Planning a two-door garage conversion
Would one wider garage door make coming home easier? Converting two openings into one can change how you park and how your home looks. We can help you choose the door, but the building work needs to be planned before anyone removes a centre pillar.
Start with the way you use the garage
Think about the vehicles you park, the room needed to open their doors and the storage you want to keep. Measure the usable space inside as well as the openings. A wider entrance does not increase the garage’s internal width or remove obstructions farther inside. Decide whether you want easier vehicle access, a different exterior or a larger project involving the whole room.
Have the structure assessed first
The pillar between two doors may support the roof or wall above it. Ask a structural engineer or appropriately qualified building professional to assess the opening, any replacement support and the approvals for the proposed work. Do not remove the pillar, lintel, brackets or supporting masonry as a DIY step. Your builder’s work and the garage-door installation need an agreed sequence.
Choose a door for the finished opening
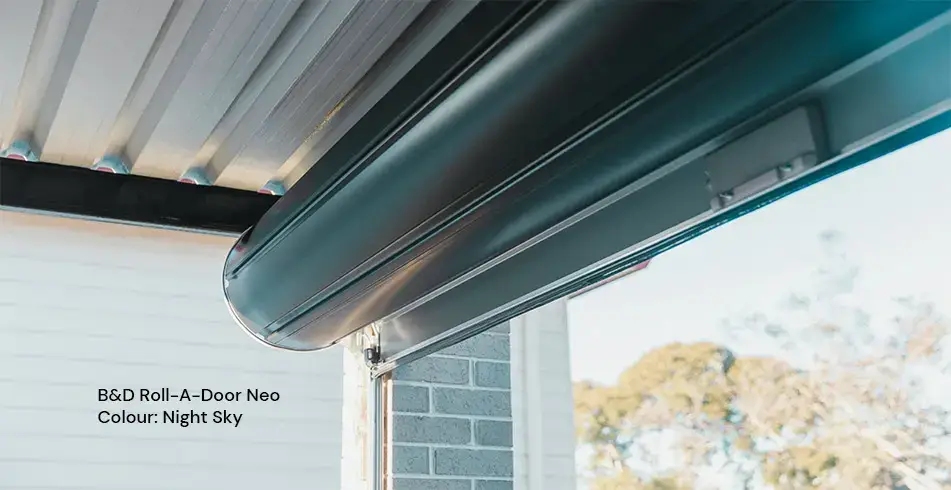
We need the proposed opening width and height, headroom, side room, ceiling depth and supporting structure. A sectional door travels along overhead tracks; a roller curtain coils above the opening. Neither is a universal fit for every converted opening. Compare our sectional doors and roller doors, then have the complete arrangement checked.
Bring the exterior together
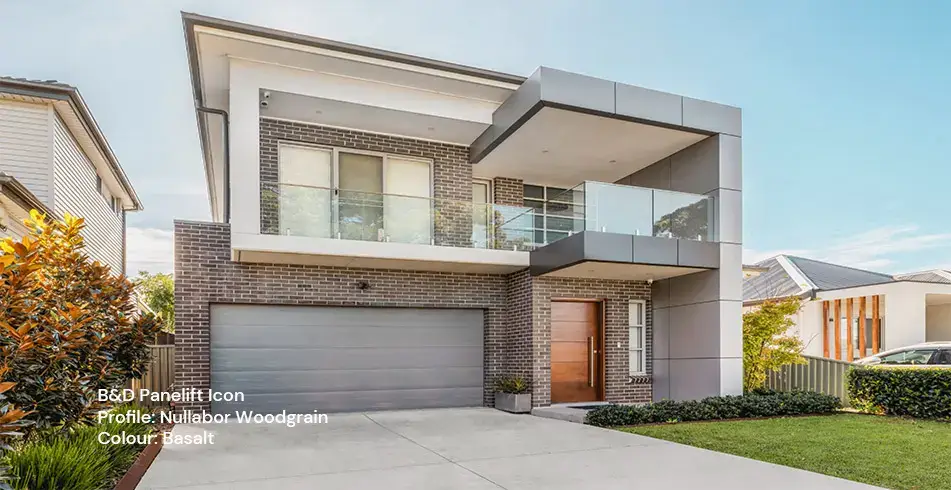
Choose the profile, colour and finish alongside the brickwork, cladding, fascia and front door. Use physical samples to check the appearance in your own light. If you want windows, insulation or a designer finish, include them before the door and opener are selected: added construction and weight affect the specification.
Separate the door budget from the building budget
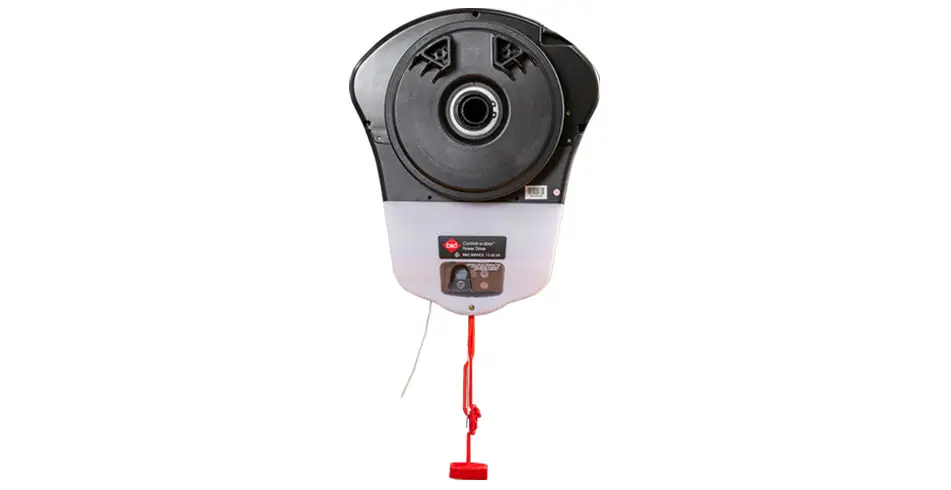
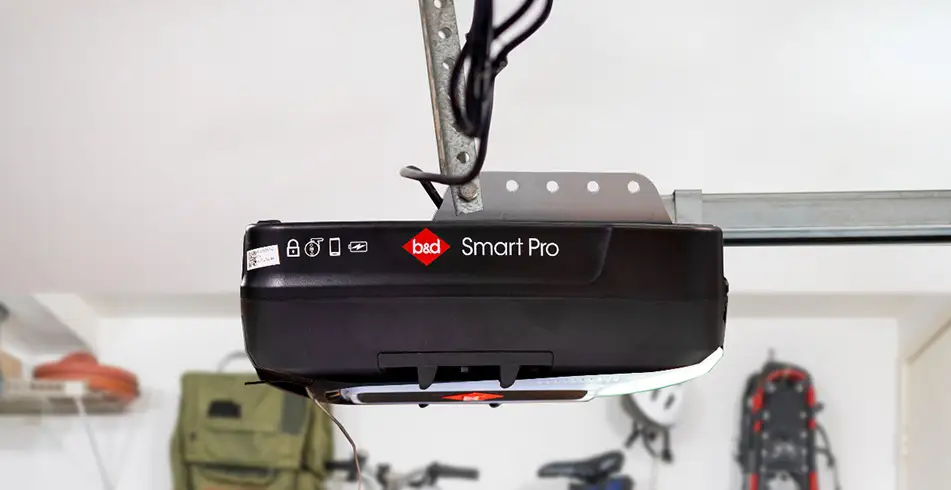
Ask for the written scope to identify structural work, approvals, electrical work, removal and disposal, the new door, opener, accessories, installation and making good. Our price guide is a starting point for door and opener budgets; it is not a fixed price for a structural conversion. A new living space also needs its own building assessment—an insulated garage door alone does not establish that a garage is suitable for habitation.
What to bring to your consultation
Share photographs taken safely from inside and outside, your intended use, available plans and any structural advice. We’ll discuss suitable door choices and what needs to be confirmed before ordering. Ask your local dealer which parts of the conversion they can arrange and which need your builder or another trade.
Explore the detail with us
Find the product information and instructions for your own door and opener in our owner-manual library. For a new door, we can discuss the measured opening and the options that suit your project.