Choosing sectional doors for commercial spaces
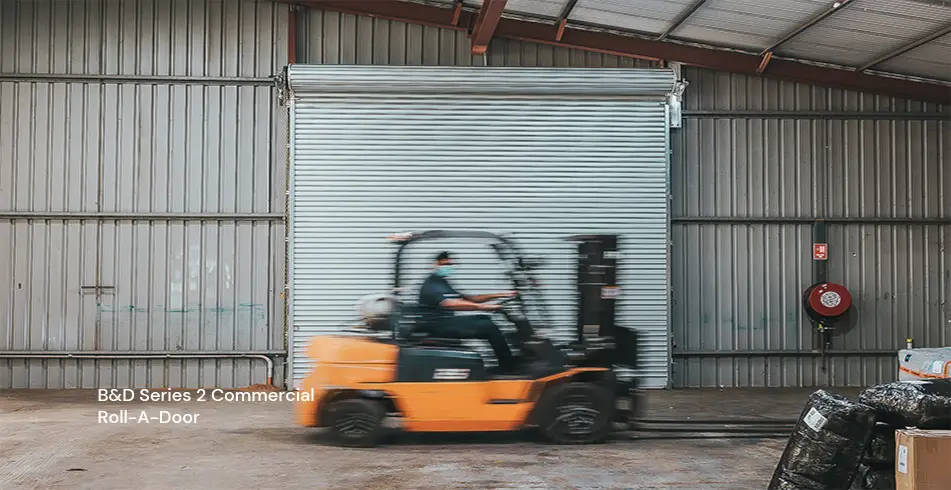
A commercial entrance needs to suit the work happening around it. We help specify sectional doors for applications such as carparks, workshops, loading areas and shopfronts by considering access, construction, controls and operating duty together.
Start with the traffic through the opening
Tell us what passes through, the clear height and width needed, and how often the door operates. Include busy periods as well as a daily estimate. A carpark used throughout the day has different demands from an occasional storage entrance. Door area alone does not establish that an operator is suitable for the duty.
Choose the construction for the purpose
Our commercial sectional range includes configurations for different combinations of solid panels, glazing and ventilation. A glazed entrance may suit a display area; ventilation panels can support an airflow requirement where the selected construction permits them. Insulation and ventilation solve different problems, so identify the need before choosing inserts or panels.
Plan the track and supporting structure
Standard, high-lift and vertical-lift arrangements need different space and supporting details. The installer must check headroom, side room, overhead services, maintenance access and the substrate. Use the matching product chapter, installation instructions and fixing drawings together. A door cannot be specified for an arbitrary opening without checking its limits.
Specify the operator and controls as a system
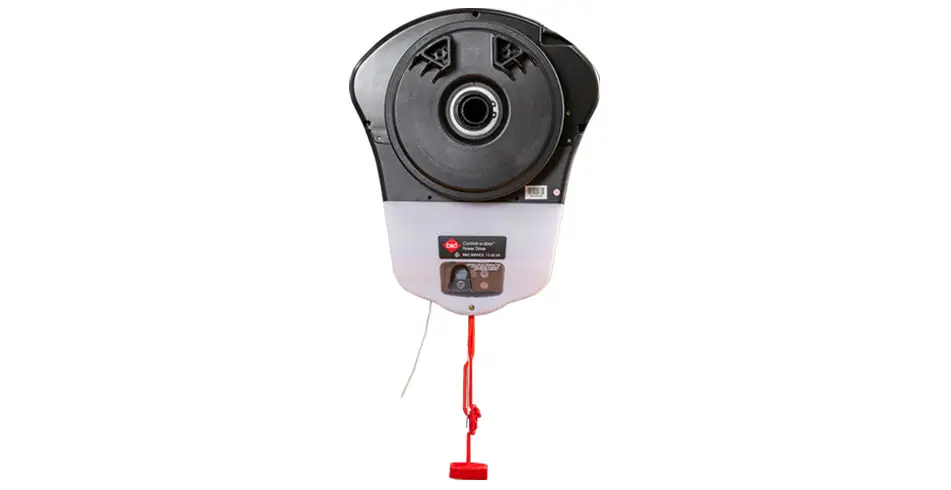
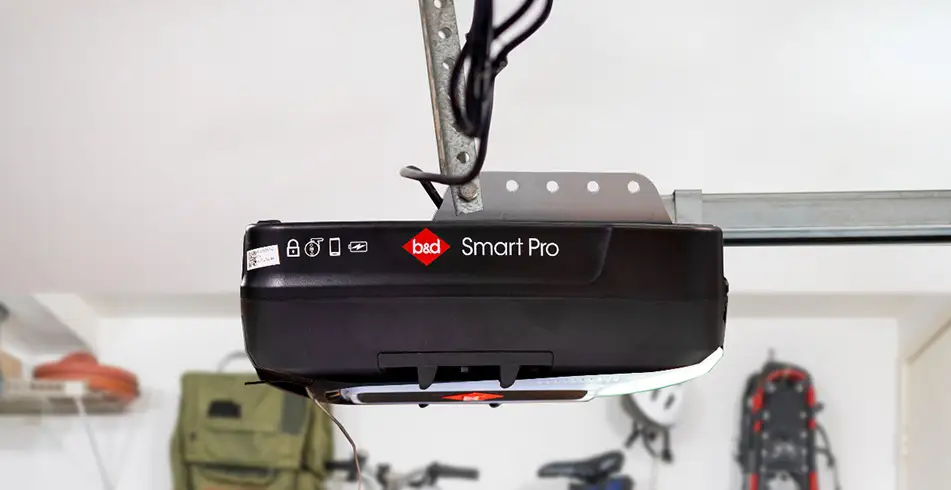
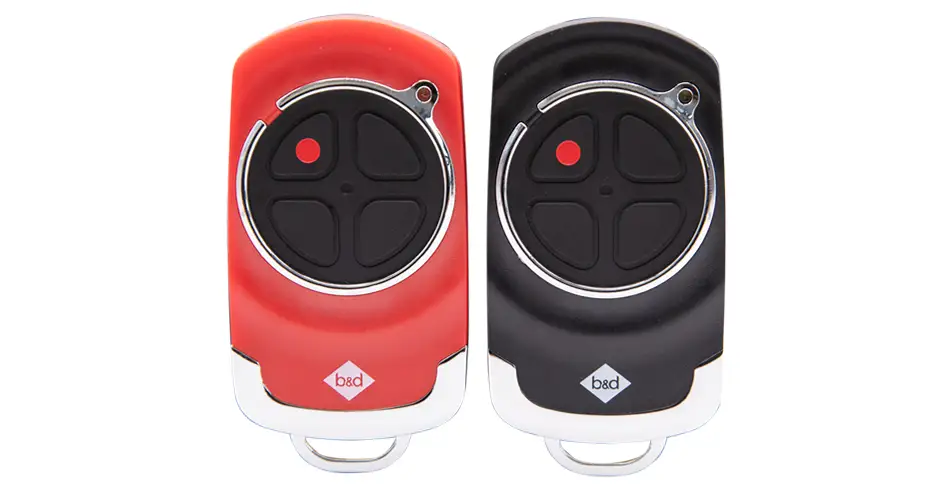
Give us the door weight, dimensions, duty, power supply and intended controls. Consider who can operate it, whether it will be used out of sight and which protective devices are required. A residential opener’s maximum load does not make it suitable for commercial use. Ask for the exact commercial operator and application to be confirmed in the written specification.
Treat special requirements separately
Wind loading, fire or bushfire requirements, climate control and security must be supported by the specific tested construction and project documentation. A generic sectional door is not automatically a fire door, weatherproof barrier or insulated assembly. If a rating is required, your project team should identify the relevant assessment and obtain the matching evidence before ordering.
Budget for access and ongoing service
Include installation, commissioning, controls, protective devices, maintenance access and service needs. Repair costs and attendance depend on the actual equipment and fault; there is no universal low-cost or immediate-repair promise. Share your plans with our team so we can help narrow the range and identify the documents your specifier needs.
Explore the detail with us
Find the product information and instructions for your own door and opener in our owner-manual library. For a new door, we can discuss the measured opening and the options that suit your project.