Everything you need to know about garage-door sizing
A garage opening is more than a width and a height. The door needs room to move, the opener needs a suitable position and the supporting structure needs to suit the installation. We make doors to order within model-specific limits, so a professional measure is the right starting point for an accurate quote.
Our quote form opens on the main B&D website.

Use typical sizes only as a starting point
A commonly quoted single opening is about 2100mm high by 2400mm wide, and a double opening about 2100mm by 4800mm. These are examples for early planning, not an Australian standard-size requirement or the dimensions to put on an order.
An existing opening may be wider, taller or out of square. The finished floor, lintel and side structure also matter. Measure-and-quote advice establishes which model and installation can work at your property.
The dimensions that need to be checked
| Measurement or condition | Why it matters |
|---|---|
| Opening height and width | Defines the clear opening to be covered; the manufactured door dimensions may include required overlaps. |
| Headroom | Space above the opening for a rolled curtain, tracks or other specified hardware. |
| Side room | Space for guides, brackets, fixings, opener and any locking equipment. |
| Backroom/ceiling space | Space behind the opening for a sectional or other overhead-travel arrangement. |
| Floor and structure | Variation, fixing suitability, drainage and obstructions can affect the installation. |
| Vehicle and access needs | Check the actual clear access needed after the complete installation. |
Photographs and approximate dimensions help an initial enquiry. Do not climb, remove hardware or operate an unsafe door to obtain them.
Roller and sectional layouts need different space
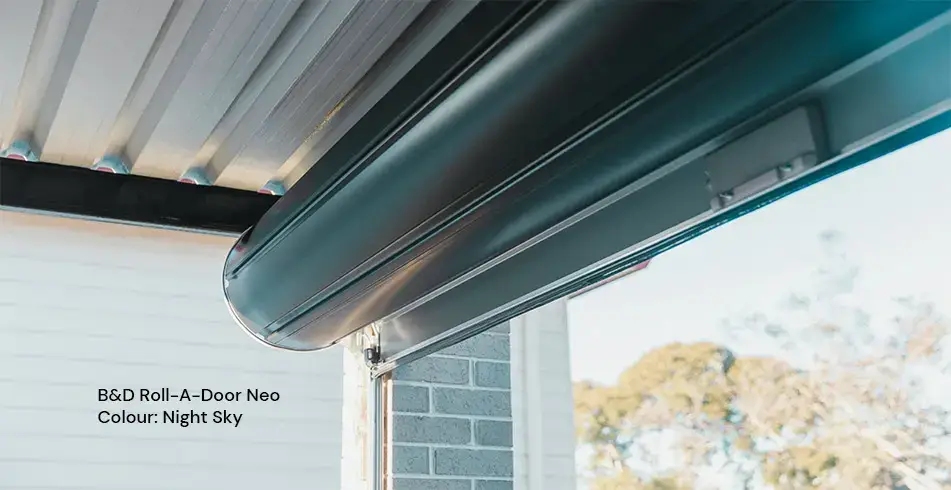
A roller curtain coils above the opening and its opener generally sits beside the drum. The size of the roll, bracket arrangement and actual opener determine the clearance required. A generic450mm headroom allowance is not suitable for every roller door.
A sectional door travels along tracks into the garage, with its opener and rail occupying their specified positions. Standard, restricted-headroom and other arrangements have different requirements. A generic350mm allowance should not be treated as a final specification.
Maximum width is not the whole specification
Maximum dimensions vary with the model, profile, finish and options. A published maximum height and maximum width may not be available together in one configuration. Wind requirements, windows, insulation and reinforcement can also change the selection.
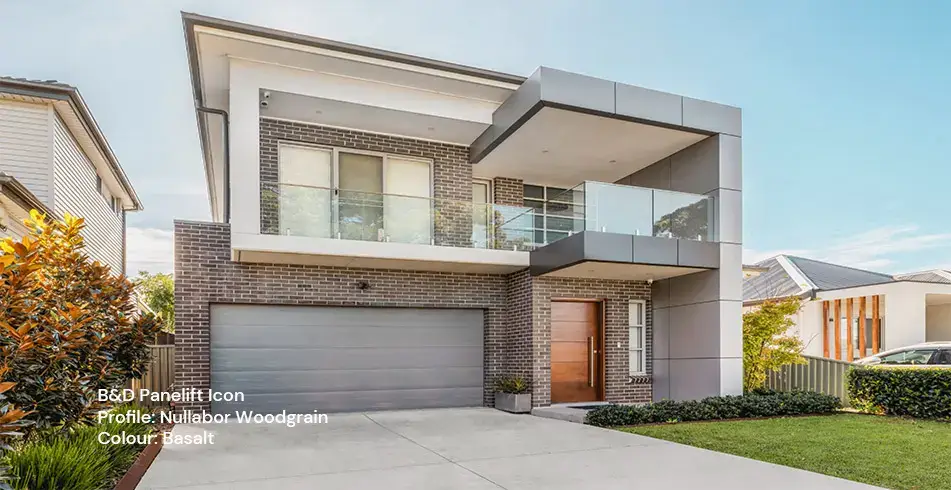
Use the current Roll-A-Door, Panelift or Panelift Icon specification for the proposed door. If your opening is outside a listed limit, ask us to assess alternatives rather than assuming a made-to-measure product has no limit.
Allow for the opener and other equipment
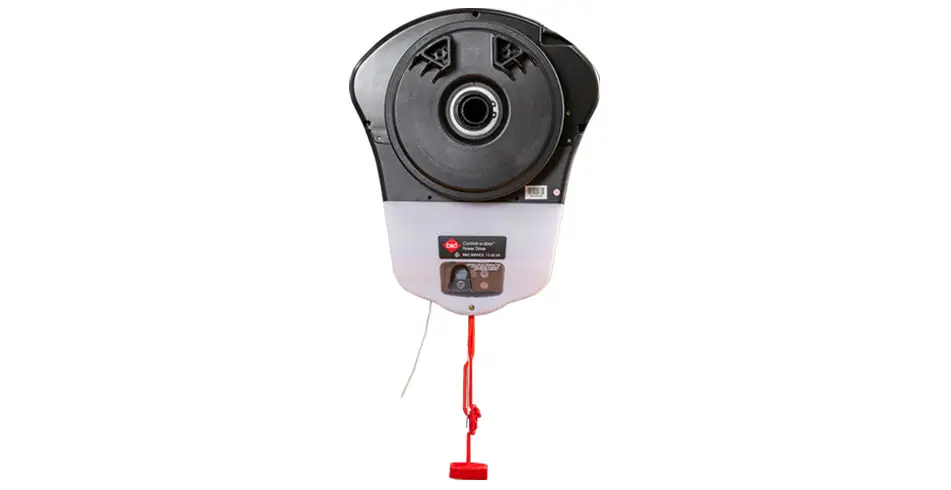
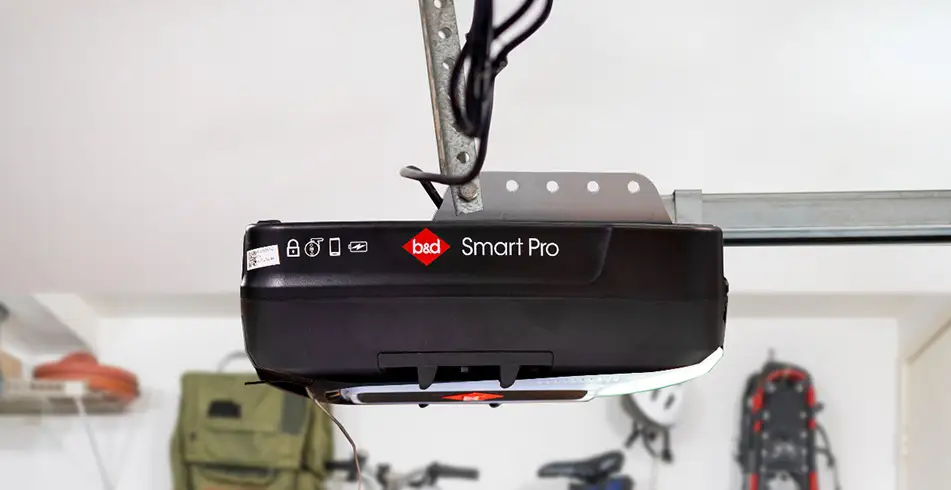
The current Power Drive RDO-1V4 manual lists 16.5m²/110kg; Roll-A-Pro RDO-1V3 lists 15m²/110kg. Current Smart Pro, Smart and Secure sectional models list 18m², with 300kg for Smart Pro and 235kg for Smart/Secure. The actual door, balance and permitted application must meet the complete specification.
Tell us about locks, Safety Beams, smartphone control and battery backup you want. Their compatibility and installation space should be checked at the same time.
What your measured quote should confirm
- Exact model, profile, finish and manufactured dimensions.
- Clearances, track configuration and supporting structure.
- Opener and compatible accessories.
- Any electrical, building or removal work.
- Required site rating, installation scope, price and warranty.
Bring plans or safe photographs and explain what you need to fit through the opening. We can then compare suitable configurations and arrange the site measure.
Explore the relevant B&D information
Talk to us about your garage
Tell us what you have, what you want to change and any model details. We can help you find the appropriate next step for your door and property.