Product
Product Facts
- Product Name
- Panelift
- Availability
- In Stock
- Fulfillment Type
- online
- Brand
- B&D Garage Doors
- Category
- Home & Garden > Garage Doors
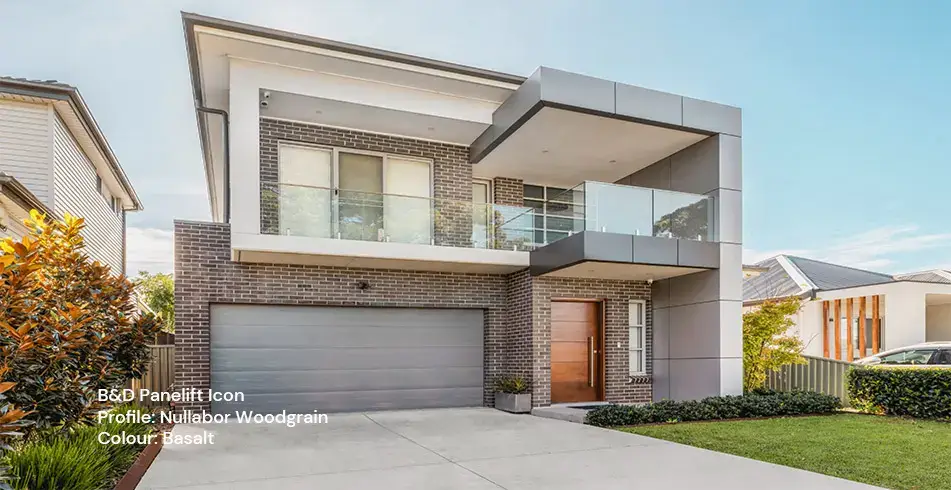
Panelift is B&D’s most popular sectional garage door, setting the standard for strong, safe and reliable operation.
| Variant | Price | Availability |
|---|---|---|
| Panelift |

Panelift sectional garage doors
Bring your home’s look together with our Panelift sectional door. Choose a profile and colour you love, with practical safety features and options to suit the way you use your garage. We’ll help you match the door, opener and upgrades to your home.
The quote form opens on our main B&D website.
On this page: What comes with your Panelift · Profiles, sizes and textures · Colours and finish options · Customisations and compatible upgrades · Plan the installation space · Warranty and care · Plan your door with us
What comes with your Panelift
| Feature | Details |
|---|---|
| Panel design | Pinchfree panel profiles, rolled edges, enclosed stiles and an internal hinging system reduce exposed pinch points. Keep hands clear of the moving door. |
| Running gear | Single bearing wheels, standard brackets and polypropylene track curves |
| Lifting cables | Galvanised steel |
| Spring cycle rating | 10,000 cycles |
| Locking | AUTO LOCK available as an upgrade with a compatible opener |
| Weather management | Bottom weatherseal included. We’ll itemise any additional jamb and lintel seals in your quote. Storm-Shield uses a separate configuration. |
Profiles, sizes and textures
| Profile | Design | Maximum height × width |
|---|---|---|
| Nullarbor | Flat, minimalist panels | 3,415 × 6,600 mm |
| Seville | Fine horizontal ribs | 3,390 × 6,150 mm |
| Madrid | Broader contemporary ribbed pattern | 3,390 × 6,150 mm |
| Statesman | Raised rectangular pattern | 3,415 × 6,600 mm |
| Grange | Wide raised rectangular pattern | 3,270 × 6,600 mm |
We’ll check your chosen profile’s size limit against your opening, tracks, structure, finish and opener load. Width includes the required overlap. Raised-panel pattern dimensions can differ between manufacturing locations, so ask us to confirm the details for your door.
Choose woodgrain or smooth textures where listed. Panelift Nullarbor is woodgrain only; Nullarbor Smooth is an Icon option. Flat steel can show normal surface undulations, particularly in smooth dark finishes. Woodgrain helps soften their appearance; check a sample before choosing.
Colours and finish options
| Finish family | Colours |
|---|---|
| Core COLORBOND colours | Dover White, Surfmist, Southerly, Shale Grey, Bluegum, Windspray, Classic Cream, Paperbark, Sandbank, Stone, Evening Haze, Dune, Cove, Gully, Jasper, Wallaby, Basalt, Woodland Grey, Ironstone, Deep Ocean, Terrain, Manor Red, Mangrove, Pale Eucalypt, Cottage Green, Monument, Night Sky |
| Matt finishes | Surfmist, Shale Grey, Dune, Basalt, Monument |
| Timber-Look — Nullarbor, Seville and Madrid | Nordic Oak, Tassie Oak, Australian Cedar, Red Gum, Southern Cedar, Black Walnut, Black Wenge |
| Timber-Look — Nullarbor only | Silver Wattle, Spotted Gum, Blackbutt, Western Red Cedar, Merbau |
| Timbergrain — all five standard sectional profiles | Classic Cedar, Caoba |
Bring your colour ideas to us and compare a physical sample alongside your home’s finishes. We’ll confirm availability for your door size, profile, manufacturing location and installation, including any surcharge. Screens, lighting, timber-look patterns and weathering can affect appearance, so an exact match to another building product cannot be guaranteed.
Natural-Look and Sheer Panel are Icon collections. They are not listed as finishes for the standard Panelift range.
Customisations and compatible upgrades
| Option | How it changes the door |
|---|---|
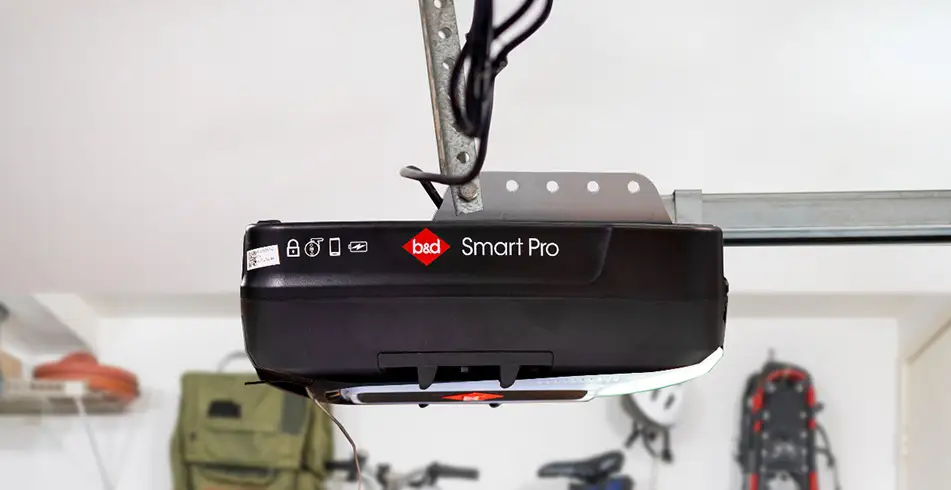
| Automation | Secure, Smart or Smart Pro, selected to suit door area, weight, balance and use. Heavy designer configurations may need Smart Pro. |
| AUTO LOCK | Standard on Panelift Icon; optional on Panelift with a compatible opener. |
| Insul-Shield | Order with the new door. R-value 1.4; not a retrofit service. The technical guide labels the option woodgrain-only and excludes window combinations; Nullarbor Smooth is not eligible. |
| Windows | You can choose top-panel windows on the five standard profiles. Plain/clear and Stockton patterns vary by profile, with additional Grange and Statesman designs in our brochure. We’ll check your chosen Timber-Look or insulation combination before including windows. |
| BAL-Maze | Available on specified sectional configurations for a tested BAL-40 installation. Select the tested combination with your installer. |
| Tapered bottom | Hinged taper options suit some sloping floors. Panelift Nullarbor is restricted to woodgrain/no windows in the technical guide. |
| Rear torsion / quick closer | Installation-specific options; quick-closer maximum height is 3,390 mm for Panelift. |
Window patterns by profile
| Standard steel profile | Top-panel window openings |
|---|---|
| Nullarbor | Plain / clear / hole-only; Stockton 4-pattern; Stockton 8-pattern |
| Seville | Plain / clear / hole-only; Stockton 4-pattern; Stockton 8-pattern |
| Madrid | Plain / clear / hole-only; Stockton 8-pattern |
| Statesman | Plain / clear / hole-only; Stockton 4-pattern |
| Grange | Plain / clear / hole-only; Stockton 8-pattern |
These windows suit the specified steel configurations. Windows are excluded from Knotwood/Timber-Look and insulated combinations, and from Natural-Look Nullarbor. We’ll confirm your glazing, local manufacture and chosen finish before you order.
Plan the installation space
We check the selected door model, track, cable drums and brackets together. The figures below are planning dimensions in millimetres; the profile-specific maximum door size still applies.
| Measurement | Requirement |
|---|---|
| Side room — A1 / A2 | 120 mm standard track; 140 mm Smoothtrack configuration; 195 mm where AUTO LOCK is fitted |
| Curtain overlap — D | At least 30 mm each side. Additional door overlap requires additional side room. |
| Door-track backroom — C2 | Door height + 350 mm |
Headroom by drum and bracket
| Cable drum / bracket | Standard small curve | Small curve with quick closer |
|---|---|---|
| 4-8 or 4-13 / end-bearing brackets | 250 mm | 180 mm |
| 4-8 or 4-13 / combination brackets | 270 mm | 200 mm |
| 5-18 / end-bearing brackets | 290 mm | 220 mm |
Quick closer is a specific small-curve arrangement, not a general large-curve clearance. Panelift quick-closer installations are limited to 3,390 mm door height.
Opener-and-rail backroom — C1
| Door height | Backroom |
|---|---|
| Up to 2,400 mm | 3,374 mm |
| 2,401–3,000 mm | 4,164 mm |
| Above 3,000 mm, within the selected profile limit | 4,164 mm |
C1 is based on a Secure, Smart or Smart Pro drive unit plus rail. A profile with a lower height limit cannot use the maximum height of another profile.
We also check beams, ceiling slopes, pipework and storage. Residential sectional-door specifications — July 2025 shows the A1/A2, B, C1/C2 and D measuring points and installation qualifications.
Warranty and care
We back Panelift with the cover below. Springs have a separate design-cycle rating and warranty period, and component limits still apply.
| Cover | Period |
|---|---|
| Standard residential cover | 3 years or 10,000 cycles, whichever occurs first |
| Eligible Total Confidence package | 10 years or 10,000 cycles, whichever occurs first |
For Total Confidence cover, purchase an eligible genuine B&D door and opener together, have both installed by a B&D Representative, register the purchase as soon as possible, and arrange the required service within 12 months and every two years thereafter. Use, care and maintenance conditions apply; adding an opener later does not automatically qualify an older door for a new ten-year warranty.
Seals, springs and lifting cables have separate one-year component cover. Opener accessories and rails also have separate terms. Keep the purchase, installation and service records. Please check your warranty for exclusions, including normal wear, damage, unsuitable use and corrosion. The warranty is additional to your applicable consumer rights.
Keep the opening clear, watch the door until it finishes moving and keep children away from the moving curtain, tracks and controls. Arrange professional attention if the door becomes heavy, noisy, uneven or damaged. Springs, cables and brackets are under load; adjustments belong with a qualified installer.
Wash exposed door surfaces and follow the owner handbook for cleaning sheltered areas. Coastal salt and industrial fallout need extra care; properties within one kilometre of a corrosive environment need specific advice. Keep running surfaces clean and follow the product instructions for lubrication rather than greasing nylon running strips. Ask us to set a maintenance schedule appropriate to use and exposure.
Plan your door with us
To help us recommend a suitable setup, have these details ready:
- Opening width and height, plus headroom, side room and the clear depth inside the garage.
- Preferred profile, colour, texture and any window or insulation choices.
- Manual or automatic operation and the access/security features you want.
- Floor slope, existing equipment and any assessed wind or bushfire requirement.
We check the opening and permitted configuration before manufacturing. Your written quote should identify the door model, finish, options, opener package, installation requirements, price, lead time and warranty.
Your brochures and operating guides
Find the installation drawings, full operating instructions and warranty conditions below. Choose the document that matches your model and supplied configuration, as controls and requirements can differ between generations.
- Sectional-door range brochure — November 2025
- Residential sectional-door specifications — July 2025
- Automation brochure — July 2025
- Insul-Shield insulation brochure and acoustic test notes
- BAL-Maze brochure and tested configuration
- B&D general warranty terms — November 2025
- PanelMax SDO-8 quick operation guide — Use this guide only if your door is fitted with the matching PanelMax SDO-8 opener. Other opener models have different instructions.
Explore more on our main website
Let’s talk about your project
Tell us about your home and the options you’re considering. We’ll help you take the next step with our dealer network.
Images on This Page
-
https://api.fouanalytics.com/api/noscript-2080i4coynpv51kq7epl.gif
(no alt text)
-
https://d.adroll.com/cm/b/out?af0=f7fdb5c7&adroll_fpc=98da03eebc0ebbff8d44cc2fb511c6da-1792123473152&pv=36531262640.66397&arrfrr=https%3A%2F%2Fwww.bnd.com.au%2Fgarage-doors%2Fresidential%2Fsectional-doors%2Fpanelift%2F&advertisable=A76PELAPIZFRHJXAIV2Q5U
(no alt text)
-
https://d.adroll.com/cm/b_s/out?af0=f7fdb5c7&adroll_fpc=98da03eebc0ebbff8d44cc2fb511c6da-1792123473152&pv=36531262640.66397&arrfrr=https%3A%2F%2Fwww.bnd.com.au%2Fgarage-doors%2Fresidential%2Fsectional-doors%2Fpanelift%2F&advertisable=A76PELAPIZFRHJXAIV2Q5U
(no alt text)
-
https://d.adroll.com/cm/bombora/out?af0=f7fdb5c7&adroll_fpc=98da03eebc0ebbff8d44cc2fb511c6da-1792123473152&pv=36531262640.66397&arrfrr=https%3A%2F%2Fwww.bnd.com.au%2Fgarage-doors%2Fresidential%2Fsectional-doors%2Fpanelift%2F&advertisable=A76PELAPIZFRHJXAIV2Q5U
(no alt text)
-
https://d.adroll.com/cm/equativ/out?af0=f7fdb5c7&adroll_fpc=98da03eebc0ebbff8d44cc2fb511c6da-1792123473152&pv=36531262640.66397&arrfrr=https%3A%2F%2Fwww.bnd.com.au%2Fgarage-doors%2Fresidential%2Fsectional-doors%2Fpanelift%2F&advertisable=A76PELAPIZFRHJXAIV2Q5U
(no alt text)
-
https://d.adroll.com/cm/experian/out?af0=f7fdb5c7&adroll_fpc=98da03eebc0ebbff8d44cc2fb511c6da-1792123473152&pv=36531262640.66397&arrfrr=https%3A%2F%2Fwww.bnd.com.au%2Fgarage-doors%2Fresidential%2Fsectional-doors%2Fpanelift%2F&advertisable=A76PELAPIZFRHJXAIV2Q5U
(no alt text)
-
https://d.adroll.com/cm/eyeota/out?af0=f7fdb5c7&adroll_fpc=98da03eebc0ebbff8d44cc2fb511c6da-1792123473152&pv=36531262640.66397&arrfrr=https%3A%2F%2Fwww.bnd.com.au%2Fgarage-doors%2Fresidential%2Fsectional-doors%2Fpanelift%2F&advertisable=A76PELAPIZFRHJXAIV2Q5U
(no alt text)
-
https://d.adroll.com/cm/g/out?af0=f7fdb5c7&adroll_fpc=98da03eebc0ebbff8d44cc2fb511c6da-1792123473152&pv=36531262640.66397&arrfrr=https%3A%2F%2Fwww.bnd.com.au%2Fgarage-doors%2Fresidential%2Fsectional-doors%2Fpanelift%2F&advertisable=A76PELAPIZFRHJXAIV2Q5U
(no alt text)
-
https://d.adroll.com/cm/index/out?af0=f7fdb5c7&adroll_fpc=98da03eebc0ebbff8d44cc2fb511c6da-1792123473152&pv=36531262640.66397&arrfrr=https%3A%2F%2Fwww.bnd.com.au%2Fgarage-doors%2Fresidential%2Fsectional-doors%2Fpanelift%2F&advertisable=A76PELAPIZFRHJXAIV2Q5U
(no alt text)
-
https://d.adroll.com/cm/l/out?af0=f7fdb5c7&adroll_fpc=98da03eebc0ebbff8d44cc2fb511c6da-1792123473152&pv=36531262640.66397&arrfrr=https%3A%2F%2Fwww.bnd.com.au%2Fgarage-doors%2Fresidential%2Fsectional-doors%2Fpanelift%2F&advertisable=A76PELAPIZFRHJXAIV2Q5U
(no alt text)
-
https://d.adroll.com/cm/n/out?af0=f7fdb5c7&adroll_fpc=98da03eebc0ebbff8d44cc2fb511c6da-1792123473152&pv=36531262640.66397&arrfrr=https%3A%2F%2Fwww.bnd.com.au%2Fgarage-doors%2Fresidential%2Fsectional-doors%2Fpanelift%2F&advertisable=A76PELAPIZFRHJXAIV2Q5U
(no alt text)
-
https://d.adroll.com/cm/o/out?af0=f7fdb5c7&adroll_fpc=98da03eebc0ebbff8d44cc2fb511c6da-1792123473152&pv=36531262640.66397&arrfrr=https%3A%2F%2Fwww.bnd.com.au%2Fgarage-doors%2Fresidential%2Fsectional-doors%2Fpanelift%2F&advertisable=A76PELAPIZFRHJXAIV2Q5U
(no alt text)
-
https://d.adroll.com/cm/outbrain/out?af0=f7fdb5c7&adroll_fpc=98da03eebc0ebbff8d44cc2fb511c6da-1792123473152&pv=36531262640.66397&arrfrr=https%3A%2F%2Fwww.bnd.com.au%2Fgarage-doors%2Fresidential%2Fsectional-doors%2Fpanelift%2F&advertisable=A76PELAPIZFRHJXAIV2Q5U
(no alt text)
-
https://d.adroll.com/cm/pubmatic/out?af0=f7fdb5c7&adroll_fpc=98da03eebc0ebbff8d44cc2fb511c6da-1792123473152&pv=36531262640.66397&arrfrr=https%3A%2F%2Fwww.bnd.com.au%2Fgarage-doors%2Fresidential%2Fsectional-doors%2Fpanelift%2F&advertisable=A76PELAPIZFRHJXAIV2Q5U
(no alt text)
-
https://d.adroll.com/cm/taboola/out?af0=f7fdb5c7&adroll_fpc=98da03eebc0ebbff8d44cc2fb511c6da-1792123473152&pv=36531262640.66397&arrfrr=https%3A%2F%2Fwww.bnd.com.au%2Fgarage-doors%2Fresidential%2Fsectional-doors%2Fpanelift%2F&advertisable=A76PELAPIZFRHJXAIV2Q5U
(no alt text)
-
https://d.adroll.com/cm/triplelift/out?af0=f7fdb5c7&adroll_fpc=98da03eebc0ebbff8d44cc2fb511c6da-1792123473152&pv=36531262640.66397&arrfrr=https%3A%2F%2Fwww.bnd.com.au%2Fgarage-doors%2Fresidential%2Fsectional-doors%2Fpanelift%2F&advertisable=A76PELAPIZFRHJXAIV2Q5U
(no alt text)
-
https://d.adroll.com/cm/x/out?af0=f7fdb5c7&adroll_fpc=98da03eebc0ebbff8d44cc2fb511c6da-1792123473152&pv=36531262640.66397&arrfrr=https%3A%2F%2Fwww.bnd.com.au%2Fgarage-doors%2Fresidential%2Fsectional-doors%2Fpanelift%2F&advertisable=A76PELAPIZFRHJXAIV2Q5U
(no alt text)
-
https://admin.bnd.com.au/media/kvqhfp5m/bd_80years-logo_2026_dark.png?rmode=max&width=2212&height=722
(no alt text)
-
https://admin.bnd.com.au/media/zdmj44kf/showrooms.svg
bnd-showrooms
-
https://admin.bnd.com.au/media/k2bhaqq2/bd-roll-a-door-night-sky-inside.webp?rmode=max&width=0&height=0
Reliable as Can B&D Roll-A-Door Garage Door Interior in Night Sky
-
https://admin.bnd.com.au/media/iigb25uj/bd-panelift-icon-basalt-nullabor.webp?rmode=max&width=0&height=0
Safe as Can B&D Panelift Section Door in Nullabor Basalt
-
https://admin.bnd.com.au/media/2jombqn1/bnd-designer-finishes-sheer-panel.webp?rmode=max&width=4546&height=2564
Bnd-Designer-Finishes-Sheer-Panel
-
https://admin.bnd.com.au/media/0fel4abo/bd-roll-a-door-series-2-commercial-warehouse-forklift.webp?rmode=max&width=951&height=490
Safe as Can B&D Forklift in front of a Series 2 Commercial Roller Door Home
-
https://admin.bnd.com.au/media/m1bpjbhm/bd-toughpanel-commercial-sectional-door.webp?rmode=max&width=1308&height=797
(no alt text)
-
https://admin.bnd.com.au/media/iukar1yo/bd-roll-a-door-series2-commercial-door.webp?rmode=max&width=951&height=490
Safe as Can B&D Angled view of Series 2 commercial Roll-A-Door installed in warehouse Home
-
https://admin.bnd.com.au/media/tt4na5tf/bd-controll-a-door-power-drive-roller-door-opener-profile.webp?rmode=max&width=0&height=0
Reliable as Can B&D Controll-A-Door Power Drive Opener Profile
-
https://admin.bnd.com.au/media/3k3b2sqk/bd-smart-pro-sectional-door-opener-profile-5.webp?rmode=max&width=0&height=0
Smart as Can B&D Profile View of Smart Pro Sectional Door Opener
-
https://admin.bnd.com.au/media/yxbf3xdh/bd-garage-door-remote.webp?rmode=max&width=0&height=0
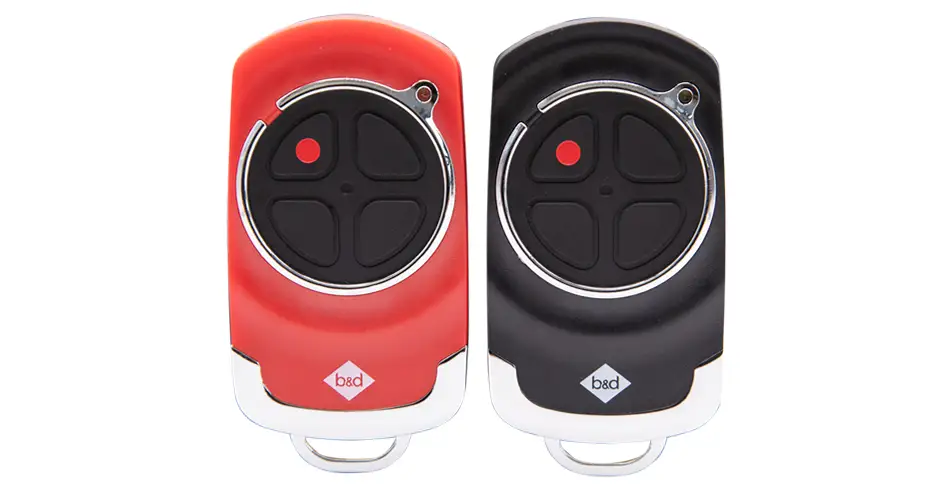
Safe as Can B&D Two Branded Garage Door Remotes
-
https://admin.bnd.com.au/media/l52nemhn/bd-garage-door-smartphone-control.webp?rmode=max&width=0&height=0
Smart as Can B&D Hand holding smartphone in front of house and garage
-
https://admin.bnd.com.au/media/pfqjekdd/bd-auto-lock-garage-doors.webp?rmode=max&width=0&height=0
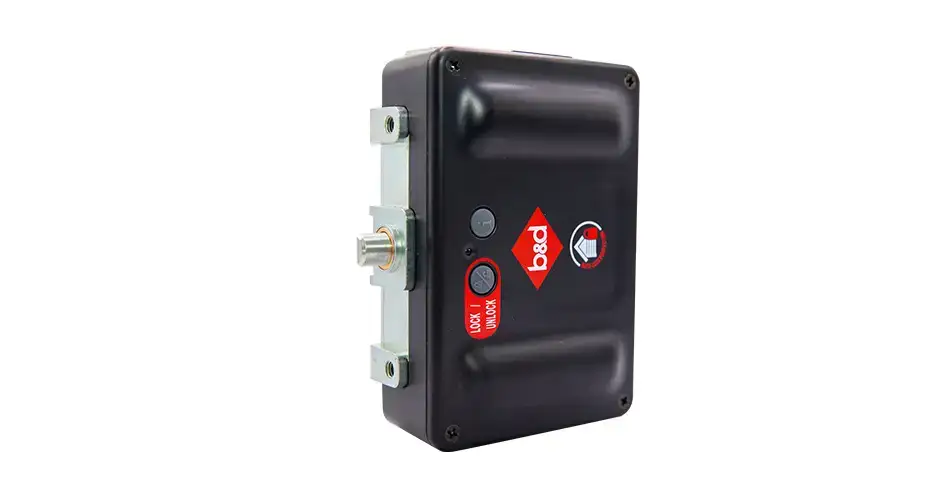
Safe as Can B&D Garage Door AUTO LOCK™
-
https://admin.bnd.com.au/media/bifpraoy/bd-safety-beam.webp?rmode=max&width=951&height=490
Safe as Can B&D Infrared Safety Beam Home
-
https://admin.bnd.com.au/media/kwtpmb5n/bnddpaneliftpage_-header.webp?rmode=max&width=12000&height=5000
Bd Panelift Garagedoor Nullabor Smooth surfmist Header
-
https://admin.bnd.com.au/media/15catkcj/bd-panelift-garage-door-monument-seville.webp?rmode=max&width=0&height=0
(no alt text)
-
https://admin.bnd.com.au/media/v1whxhan/bd-monument-panelift-seville-woodgrain-dusk-garage-doors.webp?rmode=max&width=0&height=0
(no alt text)
-
https://admin.bnd.com.au/media/fsuc50vm/bd-panelift-garagedoorseville-surfmist-colorbond.webp?rmode=max&width=0&height=0
Safe as Can B&D Colorbond Panelift Sectional Door in Surfmist
-
https://admin.bnd.com.au/media/joeb1kpo/bd-colorbond-colours-a5-dover-white.webp?rmode=max&width=0&height=0
Colorbond Colours Dover White; Original as Can B&D
-
https://admin.bnd.com.au/media/32cazinc/bd-colorbond-colours-a5-classic-cream.webp?rmode=max&width=0&height=0
Colorbond Colours Classic Cream; Original as Can B&D
-
https://admin.bnd.com.au/media/xkll0jgf/bd-colorbond-colours-a5-surfmist.webp?rmode=max&width=0&height=0
Colorbond Colours Surfmist; Original as Can B&D
-
https://admin.bnd.com.au/media/guaj1t3p/bd-colorbond-colours-a5-sandbank.webp?rmode=max&width=0&height=0
Colorbond Colours Sandbank; Original as Can B&D
-
https://admin.bnd.com.au/media/fbyfksyz/bd-colorbond-colours-a5-paperbark.webp?rmode=max&width=0&height=0
Colorbond Colours Paperbark; Original as Can B&D
-
https://admin.bnd.com.au/media/01lbjlvz/bd-colorbond-colours-a5-stone.webp?rmode=max&width=0&height=0
Colorbond Colours Stone; Original as Can B&D
-
https://admin.bnd.com.au/media/4tgpdzwj/bd-colorbond-colours-a5-dune.webp?rmode=max&width=0&height=0
Colorbond Colours Dune; Original as Can B&D
-
https://admin.bnd.com.au/media/hb3cf3qw/bd-colorbond-colours-a5-shale-grey.webp?rmode=max&width=0&height=0
Colorbond Colours Shale Grey; Original as Can B&D
-
https://admin.bnd.com.au/media/r3uhhvp3/bd-colorbond-colours-a5-southerly.webp?rmode=max&width=0&height=0
Colorbond Colours Southerly; Original as Can B&D
-
https://admin.bnd.com.au/media/xjtp2e2c/bd-colorbond-colours-a5-evening-haze.webp?rmode=max&width=0&height=0
Colorbond Colours Evening Haze; Original as Can B&D
-
https://admin.bnd.com.au/media/1mpfayfq/bd-colorbond-colours-a5-cove.webp?rmode=max&width=0&height=0
Colorbond Colours Cove; Original as Can B&D
-
https://admin.bnd.com.au/media/p11lnsr5/bd-colorbond-colours-a5-pale-eucalypt.webp?rmode=max&width=0&height=0
Colorbond Colours Pale Eucalypt; Original as Can B&D
-
https://admin.bnd.com.au/media/m5tpdxe3/bd-colorbond-colours-a5-mangrove.webp?rmode=max&width=0&height=0
Colorbond Colours Mangrove; Original as Can B&D
-
https://admin.bnd.com.au/media/1v0jnfxn/bd-colorbond-colours-a5-cottage-green.webp?rmode=max&width=0&height=0
Colorbond Colours Cottage Green; Original as Can B&D
-
https://admin.bnd.com.au/media/fmyjih0b/bd-colorbond-colours-a5-woodland-grey.webp?rmode=max&width=0&height=0
Colorbond Colours Woodland Grey; Original as Can B&D
-
https://admin.bnd.com.au/media/eyzdefus/bd-colorbond-colours-a5-gully.webp?rmode=max&width=0&height=0
Colorbond Colours Gully; Original as Can B&D
-
https://admin.bnd.com.au/media/az5ovqmn/bd-colorbond-colours-a5-wallaby.webp?rmode=max&width=0&height=0
Colorbond Colours Wallaby; Original as Can B&D
-
https://admin.bnd.com.au/media/u3jpesen/bd-colorbond-colours-a5-jasper.webp?rmode=max&width=0&height=0
Colorbond Colours Jasper; Original as Can B&D
-
https://admin.bnd.com.au/media/1hvm3vhs/bd-colorbond-colours-a5-terrain.webp?rmode=max&width=0&height=0
Colorbond Colours Terrain; Original as Can B&D
-
https://admin.bnd.com.au/media/niolzvyp/bd-colorbond-colours-a5-manor-red.webp?rmode=max&width=0&height=0
Colorbond Colours Manor Red; Original as Can B&D
-
https://admin.bnd.com.au/media/gv2pgpmq/bd-colorbond-colours-a5-ironstone.webp?rmode=max&width=0&height=0
Colorbond Colours Ironstone; Original as Can B&D
-
https://admin.bnd.com.au/media/svcccfix/bd-colorbond-colours-a5-deep-ocean.webp?rmode=max&width=0&height=0
Colorbond Colours Deep Ocean; Original as Can B&D
-
https://admin.bnd.com.au/media/vj4heakk/bd-colorbond-colours-a5-windspray.webp?rmode=max&width=0&height=0
Colorbond Colours Windspray; Original as Can B&D
-
https://admin.bnd.com.au/media/bowojdt4/bd-colorbond-colours-a5-blue-gum.webp?rmode=max&width=0&height=0
Colorbond Colours Blue Gum; Original as Can B&D
-
https://admin.bnd.com.au/media/zouecmt2/bd-colorbond-colours-a5-basalt.webp?rmode=max&width=0&height=0
Colorbond Colours Basalt; Original as Can B&D
-
https://admin.bnd.com.au/media/e4qdaa0k/bd-colorbond-colours-a5-monument.webp?rmode=max&width=0&height=0
Colorbond Colours Monument; Original as Can B&D
-
https://admin.bnd.com.au/media/xijj4lcg/bd-colorbond-colours-a5-night-sky.webp?rmode=max&width=0&height=0
Colorbond Colours Night Sky; Original as Can B&D
-
https://admin.bnd.com.au/media/hafp1jg0/bd-colorbond-colours-timbagrain-classic-cedar.webp?rmode=max&width=0&height=0
Colorbond Timbagrain Classic Cedar; Original as Can B&D
-
https://admin.bnd.com.au/media/tpdp5don/bd-colorbond-colours-timbergrain-caoba.webp?rmode=max&width=0&height=0
Colorbond Timbagrain Caoba; Original as Can B&D
-
https://admin.bnd.com.au/media/d02bd1le/bd-knotwood-wooden-finishes-nordic-oak.webp?rmode=max&width=0&height=0
(no alt text)
-
https://admin.bnd.com.au/media/fjvf0bka/bd-knotwood-wood-grain-finishes-tassie-oak.webp?rmode=max&width=0&height=0
(no alt text)
-
https://admin.bnd.com.au/media/jsap02vb/bd-knotwood-wooden-finishes-australian-cedar.webp?rmode=max&width=0&height=0
(no alt text)
-
https://admin.bnd.com.au/media/upimoqqi/bd-knotwood-wooden-finishes-red-gum.webp?rmode=max&width=0&height=0
(no alt text)
-
https://admin.bnd.com.au/media/h43dj5k1/bd-knotwood-wooden-finishes-southern-cedar.webp?rmode=max&width=0&height=0
(no alt text)
-
https://admin.bnd.com.au/media/4secexpg/bd-knotwood-wooden-finishes-black-walnut.webp?rmode=max&width=0&height=0
(no alt text)
-
https://admin.bnd.com.au/media/12ydl5xp/bd-knotwood-wooden-finishes-black-wenge.webp?rmode=max&width=0&height=0
(no alt text)
-
https://admin.bnd.com.au/media/yzzodwz0/bd-knotwood-wooden-finishes-silver-wattle.webp?rmode=max&width=0&height=0
(no alt text)
-
https://admin.bnd.com.au/media/v5qdm3m1/bd-knotwood-wooden-finishes-spotted-gum.webp?rmode=max&width=0&height=0
(no alt text)
-
https://admin.bnd.com.au/media/0irlpvbf/bd-knotwood-wooden-finishes-blackbutt.webp?rmode=max&width=0&height=0
(no alt text)
-
https://admin.bnd.com.au/media/1fdcw1jm/bd-knotwood-wooden-finishes-western-red-cedar.webp?rmode=max&width=0&height=0
(no alt text)
-
https://admin.bnd.com.au/media/ou4d2tl5/bd-knotwood-wooden-finishes-merbau.webp?rmode=max&width=0&height=0
(no alt text)
-
https://admin.bnd.com.au/media/paypb1bs/bd-panelift-sectional-garage-door-nullabor-smooth.webp?rmode=max&width=500&height=106
B&D Panelift Sectional Doors Nullabor Profile
-
https://admin.bnd.com.au/media/algfiejb/bd-panelift-sectional-garage-door-seville.webp?rmode=max&width=500&height=106
B&D Panelift Sectional Doors Seville Profile
-
https://admin.bnd.com.au/media/vdcfzvme/bd-panelift-sectional-garage-door-madrid.webp?rmode=max&width=500&height=106
B&D Panelift Sectional Doors Madrid Profile
-
https://admin.bnd.com.au/media/1xll4ilr/bd-panelift-sectional-garage-door-statesman.webp?rmode=max&width=500&height=106
B&D Panelift Sectional Doors Statesman Profile
-
https://admin.bnd.com.au/media/x5gf1yku/bd-panelift-sectional-garage-door-grange.webp?rmode=max&width=500&height=106
B&D Panelift Sectional Doors Grange Profile
-
https://admin.bnd.com.au/media/szmpljrt/bd-sectional-garage-door-smooth-profile.webp?rmode=max&width=442&height=460
B&D Panelift Sectional Doors Smooth Profile
-
https://admin.bnd.com.au/media/bdtfoo3o/bd-sectional-garage-door-textured-profile.webp?rmode=max&width=442&height=460
B&D Panelift Sectional Doors Textured Profile
-
https://admin.bnd.com.au/media/ilanb41p/bd-panelift-sectional-garage-door-plain-and-stockton-windows.webp?rmode=max&width=500
B&D Panelift Plain and Stockton Windows
-
https://admin.bnd.com.au/media/klgdb3ld/bd-sectional-door-insulation.webp?rmode=max&width=500
(no alt text)
-
https://admin.bnd.com.au/media/gyzn1q0x/bd-safety-beam.webp?rmode=max&width=500
(no alt text)
-
https://admin.bnd.com.au/media/fryitzu1/bd-garage-door-opener-visualiser-mobile.webp?rmode=max&width=1160&height=1548
B&D Garage Door & Opener Visualiser Mobile
-
https://admin.bnd.com.au/media/evfhwqbs/bd-garage-door-opener-visualiser.webp?rmode=max&width=6000&height=3204
B&D Garage Door & Opener Visualiser
-
https://admin.bnd.com.au/media/ngzjwx3n/bd-garage-doors-and-openers-tick-icon.webp?rmode=max&width=60&height=31
B&D Tick Icon
-
https://admin.bnd.com.au/media/pyuj20ja/bd-garage-doors-and-openers-cross-icon.webp?rmode=max&width=60&height=31
B&D Cross Icon
-
https://admin.bnd.com.au/media/pombvahk/bd-panelift-icon-nullabor-woodgrain-jasper-5.webp?rmode=max&width=0&height=0
(no alt text)
-
https://admin.bnd.com.au/media/0rwm31ct/bd-panelift-garagedoor-monument-smooth-seville.webp?rmode=max&width=0&height=0
(no alt text)
-
https://admin.bnd.com.au/media/rnyfpfpw/bd-monument-panelift-seville-woodgrain-door.webp?rmode=max&width=0&height=0
Safe as Can B&D Seville Woodgrain Panelift Garage Door in Monument
-
https://admin.bnd.com.au/media/3edodzf4/bd-openers.png?rmode=max&width=626&height=634
(no alt text)
-
https://admin.bnd.com.au/media/mfkb5agz/bd-garage-doors-and-openers-brochure-filled-icon-card.webp?rmode=max&width=0&height=0
BD Brochure Filled Icon Card
-
https://admin.bnd.com.au/media/205deaso/bd-garage-doors-and-openers-brochure-filled-icon.webp?rmode=max&width=0&height=0
BD Brochure Filled Icon
-
https://admin.bnd.com.au/media/wcpobigu/bd-garage-doors-and-openers-user-manual-filled-icon-card.webp?rmode=max&width=0&height=0
BD User Manual Filled Icon Card
-
https://admin.bnd.com.au/media/hr4gszd1/bd-garage-doors-and-openers-installation-manual-filled-icon.webp?rmode=max&width=0&height=0
BD User Manual Filled Icon
-
https://admin.bnd.com.au/media/lnaevtmk/bd-garage-doors-and-openers-garage-door-filled-icon-card.webp?rmode=max&width=0&height=0
BD Garage Door Filled Icon Card
-
https://admin.bnd.com.au/media/nnylfngw/bd-garage-doors-and-openers-garage-door-filled-icon.webp?rmode=max&width=0&height=0
BD Garage Door Filled Icon
-
https://admin.bnd.com.au/media/mswbsv20/social_facebook.webp?rmode=max&width=0&height=0
facebook social
-
https://admin.bnd.com.au/media/1mdhluow/social_youtube.webp?rmode=max&width=0&height=0
youtube social
-
https://admin.bnd.com.au/media/b5ukqdzp/social_linkedin.webp?rmode=max&width=0&height=0
linkedin social
-
https://admin.bnd.com.au/media/0hxb2b1k/bd-garage-doors-pinterest.webp?rmode=max&width=0&height=0
Pinterest Logo
-
https://admin.bnd.com.au/media/xyhfahvw/instagram-64.webp?rmode=max&width=0&height=0
instagram social
-
https://admin.bnd.com.au/media/dixfjpl4/branding_dulux.webp?rmode=max&width=0&height=0
Dulux page
-
https://admin.bnd.com.au/media/2c0jsrqw/asial-australian-security-industry-association-limited-member-logo.webp?rmode=max&width=0&height=0
ASIAL Australian Security Industry Association Limited Member Logo
-
https://www.bnd.com.au/images/app-store-badge.svg
Download on the App Store
-
https://www.bnd.com.au/images/google-play-badge.svg
Get it on Google Play
-
https://pixel.zprk.io/v5/pixel/ok5dCCY8BD.gif?ssid=1
(no alt text)
-
https://bat.bing.com/action/0?ti=355042418&Ver=2&mid=40ffd047-ee34-482f-a64e-8cc056c1b43d&bo=1&sid=afaa35b0c91611f18ba1a5442ab4aebb&vid=afaa1ef0c91611f1a4ccf19a71e3f32b&vids=1&msclkid=N&pi=918639831&lg=en-US&sw=800&sh=600&sc=24&nwd=1&tl=Panelift%20Sectional%20Door%20-%20Garage%20Doors%20-%20B%26D%20Australia&p=https%3A%2F%2Fwww.bnd.com.au%2Fgarage-doors%2Fresidential%2Fsectional-doors%2Fpanelift%2F&r=<=1392&evt=pageLoad&sv=2&cdb=AQAQ&rn=576505
(no alt text)
-
https://sp.analytics.yahoo.com/sp.pl?a=10000&d=Fri%2C%2016%20Oct%202026%2004%3A04%3A28%20GMT&n=0&b=Panelift%20Sectional%20Door%20-%20Garage%20Doors%20-%20B%26D%20Australia&.yp=10201947&f=https%3A%2F%2Fwww.bnd.com.au%2Fgarage-doors%2Fresidential%2Fsectional-doors%2Fpanelift%2F&enc=UTF-8&yv=1.17.1
dot image pixel
-
https://www.facebook.com/tr?id=2752691788114473&ev=PageView&noscript=1
(no alt text)
-
https://ad.doubleclick.net/ddm/activity/src=9406531;type=aaa;cat=bd_on0;dc_lat=;dc_rdid=;tag_for_child_directed_treatment=;tfua=;npa=;ord=1
(no alt text)