Product
Product Facts
- Product Name
- Roll-A-Door®
- Availability
- In Stock
- Fulfillment Type
- online
- Brand
- B&D Garage Doors
- Category
- Home & Garden > Garage Doors
When you buy a B&D Roll-A-Door, you’re buying an Australian icon. B&D invented the first-ever roller garage door in 1956, and have spent the last 65 years perfecting the design and functionality of the entire Roll-A-Door range.
| Variant | Price | Availability |
|---|---|---|
| Roll-A-Door® |

Roll-A-Door roller garage doors
There’s a reason our Roll-A-Door has become part of so many Australian homes. We invented it in 1956, and today you can choose from profiles and configurations for single and double garages. Find your colour, choose manual or automatic operation and let us help you make the most of your opening.
The quote form opens on our main B&D website.
On this page: Construction and everyday operation · Models, profiles and sizes · Choose your colour and finish · Customisations, access and upgrades · Installation space · Warranty, servicing and care · Plan your door with us
Construction and everyday operation
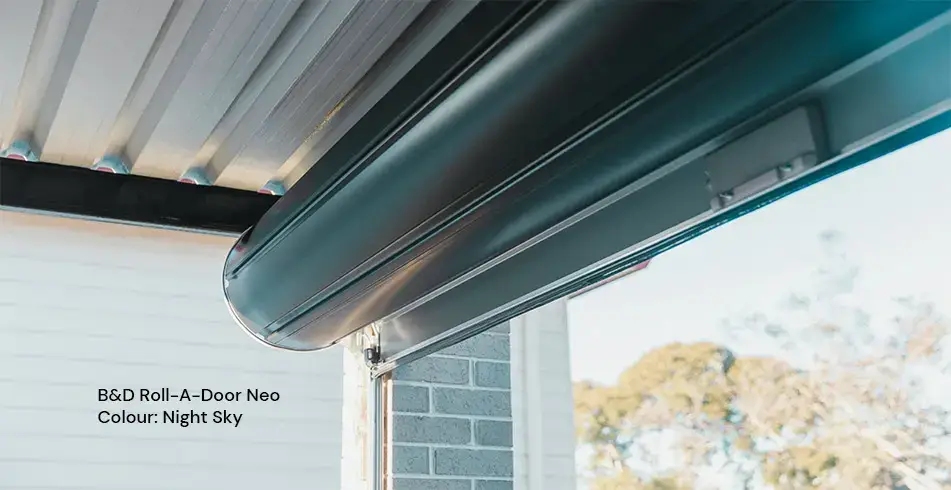
Our roller curtain coils above the opening, keeping the ceiling farther inside the garage clear. Nylofelt running strips support quiet, greaseless movement. Buffered steel stops, guide blocks and a deep-cushion weatherseal help the door operate smoothly and reduce the entry of leaves and water. The seal does not make the garage floodproof.
Our standard Roll-A-Door models have springs rated to 30,000 cycles. Single Squareline uses a castellated Polydrum, curtain separator and mini top sheet; larger models use their specified pressed-steel drum arrangements.
Models, profiles and sizes
| Model | Door heights | Maximum width incl. overlap | Curtain details |
|---|---|---|---|
| Squareline Deluxe single — R1D | 1,250 / 2,100 / 2,400 / 2,700 / 3,000 mm | 3,150 mm | 83 × 16 mm; 0.4 mm coil; 30 mm overlap |
| Squareline Deluxe double — R3W | 1,800 / 2,100 / 2,400 / 2,700 / 3,000 mm | 5,500 mm | 83 × 16 mm; 0.5 mm coil; 50 mm overlap |
| Traditional Low Profile — R2L | 2,400 mm; 3,000 / 3,300 mm in WA | 5,500 mm | 76 × 20 mm; 0.4 mm coil; 50 mm overlap |
| Traditional Wideline — R2W | 1,400 / 2,100 / 2,400 / 3,000 mm | 5,500 mm | 76 × 20 mm; 0.5 mm coil; 50 mm overlap |
Drive-through height differs from door height. R3W examples are 2,100 → 2,005 mm, 2,400 → 2,305 mm and 3,000 → 2,905 mm. R2L is 2,400 → 2,300 mm, with WA 3,000 → 2,990 and 3,300 → 3,290 mm. R2W is 1,400 → 1,350, 2,100 → 2,000, 2,400 → 2,300 and 3,000 → 2,985 mm.
Choose your colour and finish
| Finish family | Colours |
|---|---|
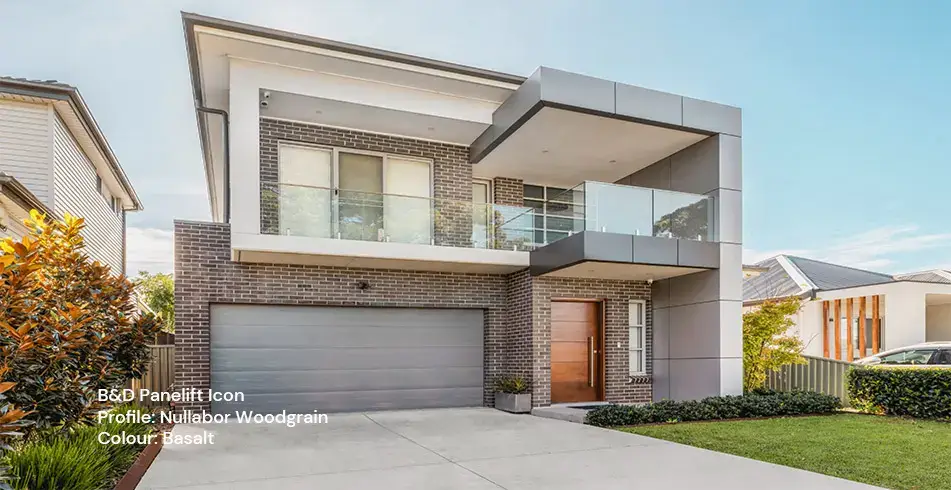
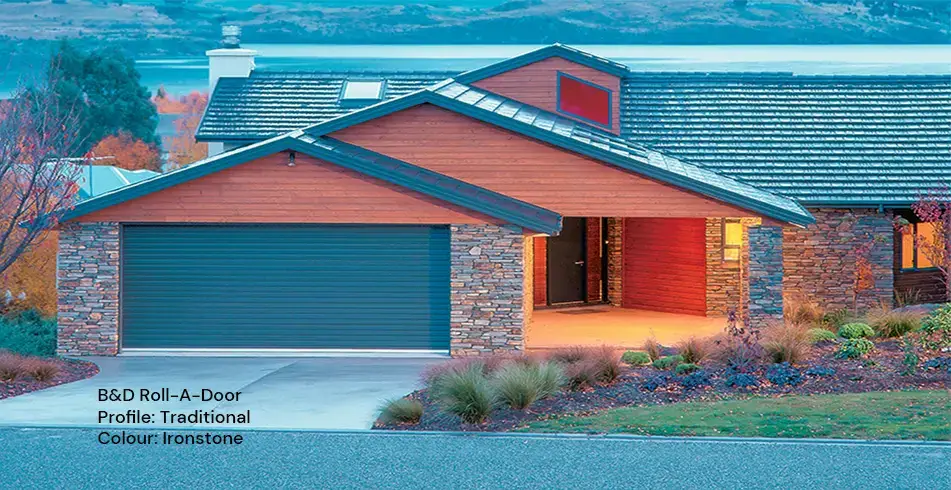
| Core COLORBOND colours | Dover White, Surfmist, Southerly, Shale Grey, Bluegum, Windspray, Classic Cream, Paperbark, Sandbank, Stone, Evening Haze, Dune, Cove, Gully, Jasper, Wallaby, Basalt, Woodland Grey, Ironstone, Deep Ocean, Terrain, Manor Red, Mangrove, Pale Eucalypt, Cottage Green, Monument, Night Sky |
| Matt finishes | Surfmist, Shale Grey, Dune, Basalt, Monument |
| Timber Coat roller-door finishes | Japan Cherry, Macadamia Nutwood, Golden Oak, Hickory Nutwood |
Bring your colour ideas to us and compare a physical sample alongside your home’s finishes. We’ll confirm availability for your door size, profile, manufacturing location and installation, including any surcharge. Screens, lighting, timber-look patterns and weathering can affect appearance, so an exact match to another building product cannot be guaranteed.
Your quote will show any finish surcharge. Our roller range brochure identifies Sandbank, Stone, all matt finishes and Timber Coat; the September 2026 technical guide also flags Dover White. We’ll confirm the local range and finish price for your exact model.
Customisations, access and upgrades
| Customisation | Availability and limits |
|---|---|
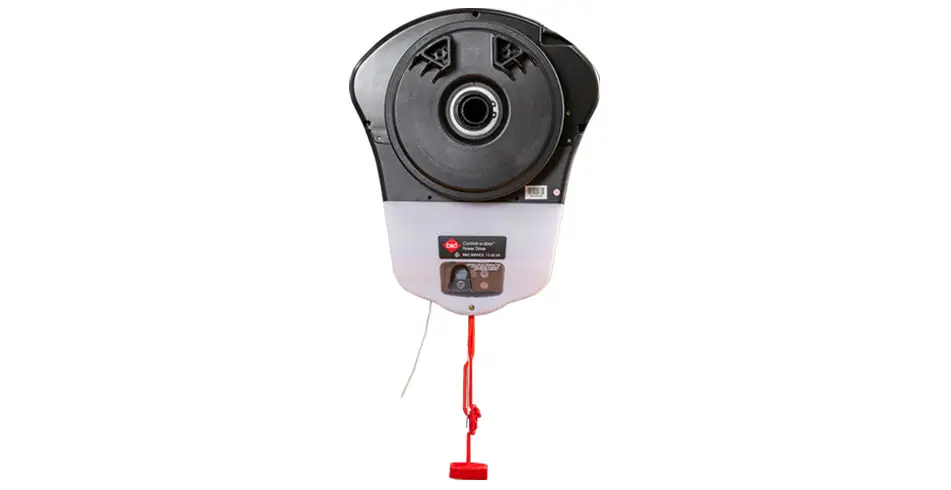
| Automation | Power Drive and model-specific alternatives are listed. Mini/single models can suit Roll-A-Pro; larger doors need a motor matched to area, weight, wind loading and use. |
| Manual locking and handles | Centre-lift locks, internal turn knobs and D handles depend on model. D handles are listed up to 2,400 mm high. Confirm lock removal or disabling when automating. |
| Tapered floor | Fixed/independent taper options: minimum is the greater of 20 mm and width ÷ 150; maximum is the lesser of width ÷ 10 and 290 mm for Series 1 or 250 mm for Series 2/3. |
| Ventilation slots | Where offered: 20 × 100 mm perforations, 300 mm centres. No combination with Windlock or Roll-A-Door Secure; tapered/perforated combinations are restricted. |
| Removable mullions | Only suitable listed manual Series 1 arrangements; no opener or Windlock combination and no residential doors above 2,900 mm. |
| Windlock | Must be ordered as a certified configuration. Region and size eligibility vary by model and substrate. |
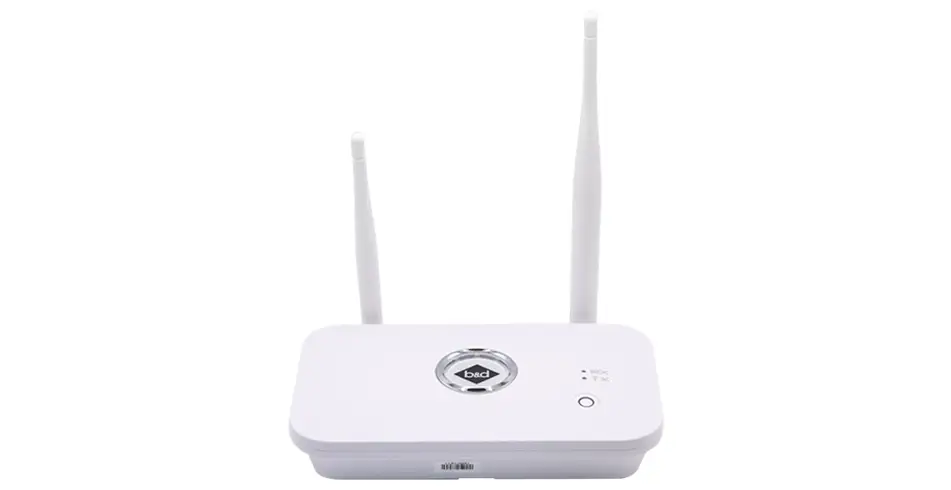
| Smartphone control | Add a compatible kit with Safety Beams to supported Power Drive models. We’ll check your opener version as well as your door. |
| Other upgrades | Suitable safety beams, access keypad and compatible opener battery backup can be quoted. |
Installation space
| Model / door height | Opener-side / plain-side room | Headroom / backroom |
|---|---|---|
| R1D up to 2,400 mm | 115 / 85 mm | 430 / 480 mm |
| R1D 2,401–3,000 mm | 115 / 85 mm | 450 / 500 mm |
| R3W up to 2,400 mm | 170 / 135 mm | 535 / 525 mm |
| R3W 2,401–3,000 mm | 170 / 135 mm | 565 / 555 mm |
| R2L up to 2,400 mm | 170 / 135 mm | 515 / 535 mm |
| R2L over 2,400 mm — WA only | 170 / 135 mm | 540 / 585 mm |
| R2W up to 2,400 mm | 170 / 135 mm | 590 / 580 mm |
| R2W 2,401–3,000 mm | 170 / 135 mm | 620 / 610 mm |
All figures are millimetres and are based on the guide’s A1 opener arrangement and minimum curtain overlaps. Toro GDO-10 needs different space. Handles, Windlock guides, bracket sizes and the support substrate change the requirement. The installer must confirm the relevant drawing; door width includes overlap and is not the clear opening width.
Warranty, servicing and care
We back Roll-A-Door with the cover below. Springs have a separate design-cycle rating and warranty period, and component limits still apply.
| Cover | Period |
|---|---|
| Standard residential cover | 5 years or 30,000 cycles, whichever occurs first |
| Eligible Total Confidence package | 10 years or 30,000 cycles, whichever occurs first |
| Commercial use | 1 year or 30,000 cycles, whichever occurs first |
For Total Confidence cover, purchase an eligible genuine B&D door and opener together, have both installed by a B&D Representative, register the purchase as soon as possible, and arrange the required service within 12 months and every two years thereafter. Use, care and maintenance conditions apply; adding an opener later does not automatically qualify an older door for a new ten-year warranty.
Seals, springs and lifting cables have separate one-year component cover. Opener accessories and rails also have separate terms. Keep the purchase, installation and service records. Please check your warranty for exclusions, including normal wear, damage, unsuitable use and corrosion. The warranty is additional to your applicable consumer rights.
Keep the opening clear, watch the door until it finishes moving and keep children away from the moving curtain, tracks and controls. Arrange professional attention if the door becomes heavy, noisy, uneven or damaged. Springs, cables and brackets are under load; adjustments belong with a qualified installer.
Wash exposed door surfaces and follow the owner handbook for cleaning sheltered areas. Coastal salt and industrial fallout need extra care; properties within one kilometre of a corrosive environment need specific advice. Keep running surfaces clean and follow the product instructions for lubrication rather than greasing nylon running strips. Ask us to set a maintenance schedule appropriate to use and exposure.
Plan your door with us
To help us recommend a suitable setup, have these details ready:
- Opening width and height, plus headroom, side room and the clear depth inside the garage.
- Preferred profile, colour, texture and any window or insulation choices.
- Manual or automatic operation and the access/security features you want.
- Floor slope, existing equipment and any assessed wind or bushfire requirement.
We check the opening and permitted configuration before manufacturing. Your written quote should identify the door model, finish, options, opener package, installation requirements, price, lead time and warranty.
Your brochures and operating guides
Find the installation drawings, full operating instructions and warranty conditions below. Choose the document that matches your model and supplied configuration, as controls and requirements can differ between generations.
- Roller-door range brochure
- Residential rolling-door specifications — September 2026
- Power Drive RDO-1V4 and Roll-A-Pro RDO-1V3 installation and operating manual
- Automation brochure — July 2025
- B&D general warranty terms — November 2025
- PowerDrive and Roll-A-Pro RDO-1 quick operation guide — Use this guide only if your door is fitted with the matching PowerDrive or Roll-A-Pro opener. Confirm the model and supplied controls before following the steps.
Explore more on our main website
Let’s talk about your project
Tell us about your home and the options you’re considering. We’ll help you take the next step with our dealer network.
Images on This Page
-
https://api.fouanalytics.com/api/noscript-2080i4coynpv51kq7epl.gif
(no alt text)
-
https://admin.bnd.com.au/media/kvqhfp5m/bd_80years-logo_2026_dark.png?rmode=max&width=2212&height=722
(no alt text)
-
https://admin.bnd.com.au/media/zdmj44kf/showrooms.svg
bnd-showrooms
-
https://admin.bnd.com.au/media/k2bhaqq2/bd-roll-a-door-night-sky-inside.webp?rmode=max&width=0&height=0
Reliable as Can B&D Roll-A-Door Garage Door Interior in Night Sky
-
https://admin.bnd.com.au/media/iigb25uj/bd-panelift-icon-basalt-nullabor.webp?rmode=max&width=0&height=0
Safe as Can B&D Panelift Section Door in Nullabor Basalt
-
https://admin.bnd.com.au/media/2jombqn1/bnd-designer-finishes-sheer-panel.webp?rmode=max&width=4546&height=2564
Bnd-Designer-Finishes-Sheer-Panel
-
https://admin.bnd.com.au/media/0fel4abo/bd-roll-a-door-series-2-commercial-warehouse-forklift.webp?rmode=max&width=951&height=490
Safe as Can B&D Forklift in front of a Series 2 Commercial Roller Door Home
-
https://admin.bnd.com.au/media/m1bpjbhm/bd-toughpanel-commercial-sectional-door.webp?rmode=max&width=1308&height=797
(no alt text)
-
https://admin.bnd.com.au/media/iukar1yo/bd-roll-a-door-series2-commercial-door.webp?rmode=max&width=951&height=490
Safe as Can B&D Angled view of Series 2 commercial Roll-A-Door installed in warehouse Home
-
https://admin.bnd.com.au/media/tt4na5tf/bd-controll-a-door-power-drive-roller-door-opener-profile.webp?rmode=max&width=0&height=0
Reliable as Can B&D Controll-A-Door Power Drive Opener Profile
-
https://admin.bnd.com.au/media/3k3b2sqk/bd-smart-pro-sectional-door-opener-profile-5.webp?rmode=max&width=0&height=0
Smart as Can B&D Profile View of Smart Pro Sectional Door Opener
-
https://admin.bnd.com.au/media/yxbf3xdh/bd-garage-door-remote.webp?rmode=max&width=0&height=0
Safe as Can B&D Two Branded Garage Door Remotes
-
https://admin.bnd.com.au/media/l52nemhn/bd-garage-door-smartphone-control.webp?rmode=max&width=0&height=0
Smart as Can B&D Hand holding smartphone in front of house and garage
-
https://admin.bnd.com.au/media/pfqjekdd/bd-auto-lock-garage-doors.webp?rmode=max&width=0&height=0
Safe as Can B&D Garage Door AUTO LOCK™
-
https://admin.bnd.com.au/media/bifpraoy/bd-safety-beam.webp?rmode=max&width=951&height=490
Safe as Can B&D Infrared Safety Beam Home
-
https://admin.bnd.com.au/media/xjspr0uy/bd-roll-a-door-deluxe-ironstone.webp?rmode=max&width=0&height=0
Reliable as Can B&D Roll-A-Door Deluxe Ironstone
-
https://admin.bnd.com.au/media/sobbk4zt/b_d-roll-a-door-series2-jasper-industrial-warehouse-garage-door.jpg?rmode=max&width=951&height=490
(no alt text)
-
https://admin.bnd.com.au/media/azxnj5my/bd-roll-a-door-series1-nylofelt-closeup.webp?rmode=max&width=0&height=0
Quiet as Can B&D Roll-A-Door Series 1 Garage Door Nylofelt Closeup
-
https://admin.bnd.com.au/media/ytpb5kcg/bd-roll-a-door-series2-classic-cream-industrial-garage-door.webp?rmode=max&width=0&height=0
Safe as Can B&D Roll-A-Door Series 2 Classic Cream Industrial Door
-
https://admin.bnd.com.au/media/zuohghnz/bd-roll-a-door-traditional-surfmist.webp?rmode=max&width=0&height=0
Reliable as Can B&D Single Roll-A-Door with Centre Panel in Surfmist
-
https://admin.bnd.com.au/media/lwqbfwam/bd-roll-a-door-timber-coat-macadamia-nutwood-garagedoor.webp?rmode=max&width=0&height=0
Reliable as Can B&D Roll A Door Timber Coat Macadamia Nutwood GarageDoor
-
https://admin.bnd.com.au/media/dhidbn0o/bd-roll-a-door-timbercoat-japanese-cherry.webp?rmode=max&width=0&height=0
Reliable as Can B&D Roll-A-Door Garage Door Japan Cherry Timber Coat
-
https://admin.bnd.com.au/media/joeb1kpo/bd-colorbond-colours-a5-dover-white.webp?rmode=max&width=0&height=0
Colorbond Colours Dover White; Original as Can B&D
-
https://admin.bnd.com.au/media/32cazinc/bd-colorbond-colours-a5-classic-cream.webp?rmode=max&width=0&height=0
Colorbond Colours Classic Cream; Original as Can B&D
-
https://admin.bnd.com.au/media/xkll0jgf/bd-colorbond-colours-a5-surfmist.webp?rmode=max&width=0&height=0
Colorbond Colours Surfmist; Original as Can B&D
-
https://admin.bnd.com.au/media/guaj1t3p/bd-colorbond-colours-a5-sandbank.webp?rmode=max&width=0&height=0
Colorbond Colours Sandbank; Original as Can B&D
-
https://admin.bnd.com.au/media/fbyfksyz/bd-colorbond-colours-a5-paperbark.webp?rmode=max&width=0&height=0
Colorbond Colours Paperbark; Original as Can B&D
-
https://admin.bnd.com.au/media/01lbjlvz/bd-colorbond-colours-a5-stone.webp?rmode=max&width=0&height=0
Colorbond Colours Stone; Original as Can B&D
-
https://admin.bnd.com.au/media/4tgpdzwj/bd-colorbond-colours-a5-dune.webp?rmode=max&width=0&height=0
Colorbond Colours Dune; Original as Can B&D
-
https://admin.bnd.com.au/media/hb3cf3qw/bd-colorbond-colours-a5-shale-grey.webp?rmode=max&width=0&height=0
Colorbond Colours Shale Grey; Original as Can B&D
-
https://admin.bnd.com.au/media/r3uhhvp3/bd-colorbond-colours-a5-southerly.webp?rmode=max&width=0&height=0
Colorbond Colours Southerly; Original as Can B&D
-
https://admin.bnd.com.au/media/xjtp2e2c/bd-colorbond-colours-a5-evening-haze.webp?rmode=max&width=0&height=0
Colorbond Colours Evening Haze; Original as Can B&D
-
https://admin.bnd.com.au/media/1mpfayfq/bd-colorbond-colours-a5-cove.webp?rmode=max&width=0&height=0
Colorbond Colours Cove; Original as Can B&D
-
https://admin.bnd.com.au/media/p11lnsr5/bd-colorbond-colours-a5-pale-eucalypt.webp?rmode=max&width=0&height=0
Colorbond Colours Pale Eucalypt; Original as Can B&D
-
https://admin.bnd.com.au/media/m5tpdxe3/bd-colorbond-colours-a5-mangrove.webp?rmode=max&width=0&height=0
Colorbond Colours Mangrove; Original as Can B&D
-
https://admin.bnd.com.au/media/1v0jnfxn/bd-colorbond-colours-a5-cottage-green.webp?rmode=max&width=0&height=0
Colorbond Colours Cottage Green; Original as Can B&D
-
https://admin.bnd.com.au/media/fmyjih0b/bd-colorbond-colours-a5-woodland-grey.webp?rmode=max&width=0&height=0
Colorbond Colours Woodland Grey; Original as Can B&D
-
https://admin.bnd.com.au/media/eyzdefus/bd-colorbond-colours-a5-gully.webp?rmode=max&width=0&height=0
Colorbond Colours Gully; Original as Can B&D
-
https://admin.bnd.com.au/media/az5ovqmn/bd-colorbond-colours-a5-wallaby.webp?rmode=max&width=0&height=0
Colorbond Colours Wallaby; Original as Can B&D
-
https://admin.bnd.com.au/media/u3jpesen/bd-colorbond-colours-a5-jasper.webp?rmode=max&width=0&height=0
Colorbond Colours Jasper; Original as Can B&D
-
https://admin.bnd.com.au/media/1hvm3vhs/bd-colorbond-colours-a5-terrain.webp?rmode=max&width=0&height=0
Colorbond Colours Terrain; Original as Can B&D
-
https://admin.bnd.com.au/media/niolzvyp/bd-colorbond-colours-a5-manor-red.webp?rmode=max&width=0&height=0
Colorbond Colours Manor Red; Original as Can B&D
-
https://admin.bnd.com.au/media/gv2pgpmq/bd-colorbond-colours-a5-ironstone.webp?rmode=max&width=0&height=0
Colorbond Colours Ironstone; Original as Can B&D
-
https://admin.bnd.com.au/media/svcccfix/bd-colorbond-colours-a5-deep-ocean.webp?rmode=max&width=0&height=0
Colorbond Colours Deep Ocean; Original as Can B&D
-
https://admin.bnd.com.au/media/vj4heakk/bd-colorbond-colours-a5-windspray.webp?rmode=max&width=0&height=0
Colorbond Colours Windspray; Original as Can B&D
-
https://admin.bnd.com.au/media/bowojdt4/bd-colorbond-colours-a5-blue-gum.webp?rmode=max&width=0&height=0
Colorbond Colours Blue Gum; Original as Can B&D
-
https://admin.bnd.com.au/media/zouecmt2/bd-colorbond-colours-a5-basalt.webp?rmode=max&width=0&height=0
Colorbond Colours Basalt; Original as Can B&D
-
https://admin.bnd.com.au/media/e4qdaa0k/bd-colorbond-colours-a5-monument.webp?rmode=max&width=0&height=0
Colorbond Colours Monument; Original as Can B&D
-
https://admin.bnd.com.au/media/xijj4lcg/bd-colorbond-colours-a5-night-sky.webp?rmode=max&width=0&height=0
Colorbond Colours Night Sky; Original as Can B&D
-
https://admin.bnd.com.au/media/wtqo4u0c/bd-timber-coat-finishes-japan-cherry.webp?rmode=max&width=0&height=0
TimberCoat Finishes Japan Cherry; Original as Can B&D
-
https://admin.bnd.com.au/media/qqwap13q/bd-timber-coat-finishes-macadamia-nutwood.webp?rmode=max&width=0&height=0
TimberCoat Finishes Macadamia Nutwood; Original as Can B&D
-
https://admin.bnd.com.au/media/s0nhx0g0/bd-timber-coat-finishes-hickory-nutwood.webp?rmode=max&width=0&height=0
TimberCoat Finishes Hickory Nutwood; Original as Can B&D
-
https://admin.bnd.com.au/media/ub2aekwp/bd-timber-coat-finishes-golden-oak.webp?rmode=max&width=0&height=0
TimberCoat Finishes Golden Oak; Original as Can B&D
-
https://admin.bnd.com.au/media/3azm3j5w/bd-roll-a-door-squareline-profile.webp?rmode=max&width=313&height=109
B&D Roll-A-Door Squareline Profile
-
https://admin.bnd.com.au/media/ti2be53t/bd-roll-a-door-traditional-profile.webp?rmode=max&width=313&height=109
B&D Roll-A-Door Traditional Profile
-
https://admin.bnd.com.au/media/fryitzu1/bd-garage-door-opener-visualiser-mobile.webp?rmode=max&width=1160&height=1548
B&D Garage Door & Opener Visualiser Mobile
-
https://admin.bnd.com.au/media/evfhwqbs/bd-garage-door-opener-visualiser.webp?rmode=max&width=6000&height=3204
B&D Garage Door & Opener Visualiser
-
https://admin.bnd.com.au/media/xm3jrho2/bd-garage-door-safety-beams.webp?rmode=max&width=0&height=0
Safe as Can B&D Garage Door Safety Beams
-
https://admin.bnd.com.au/media/qdykwqkf/bd-garage-door-smart-phone-control-kit.webp?rmode=max&width=0&height=0
Smart as Can B&D Garage Door Smart Phone Control Kit
-
https://admin.bnd.com.au/media/4smlxpxd/bd-garage-doors-and-openers-security-icon.webp?rmode=max&width=0&height=0
BD Added Security Icon Card
-
https://admin.bnd.com.au/media/vzyidpec/bd-garage-doors-and-openers-safety-icon.webp?rmode=max&width=0&height=0
BD Added Protection Card
-
https://admin.bnd.com.au/media/voaf10eh/bd-garage-doors-and-openers-theft-icon.webp?rmode=max&width=0&height=0
BD Safety and Security Icon Card
-
https://admin.bnd.com.au/media/ergil5o0/bd-garage-doors-and-openers-garage-door-icon.webp?rmode=max&width=0&height=0
BD Built to last Icon Card
-
https://admin.bnd.com.au/media/4pnc2wsx/bd-garage-doors-and-openers-warranty-icon.webp?rmode=max&width=0&height=0
BD Market-leading Warranty Card
-
https://admin.bnd.com.au/media/ppadyxyi/bd-garage-doors-and-openers-australia-icon.webp?rmode=max&width=0&height=0
BD Safety and Security Icon Card
-
https://admin.bnd.com.au/media/3u1hqqyp/bd-garage-doors-and-openers-roller-door-icon.webp?rmode=max&width=0&height=0
BD Added Security Icon Card
-
https://admin.bnd.com.au/media/5yclhess/bd-garage-doors-and-openers-sound-icon.webp?rmode=max&width=0&height=0
BD Peace and Quiet Card
-
https://admin.bnd.com.au/media/vk2nfv00/bd-garage-doors-and-openers-smart-operation-icon.webp?rmode=max&width=0&height=0
BD Quiet Convenience Icon Card
-
https://admin.bnd.com.au/media/n0wpfizx/bd-garage-doors-and-openers-notification-icon.webp?rmode=max&width=0&height=0
BD Real-Time Notifications Card
-
https://admin.bnd.com.au/media/vlihy1vr/bd-roll-a-door-neo-profile.webp?rmode=max&width=388&height=99
Roll-A-Door Neo Profile
-
https://admin.bnd.com.au/media/g2hl4i5z/high-wind-regions.webp?rmode=max&width=500
Map identifying high wind regions in Australia
-
https://admin.bnd.com.au/media/mfkb5agz/bd-garage-doors-and-openers-brochure-filled-icon-card.webp?rmode=max&width=0&height=0
BD Brochure Filled Icon Card
-
https://admin.bnd.com.au/media/205deaso/bd-garage-doors-and-openers-brochure-filled-icon.webp?rmode=max&width=0&height=0
BD Brochure Filled Icon
-
https://admin.bnd.com.au/media/wcpobigu/bd-garage-doors-and-openers-user-manual-filled-icon-card.webp?rmode=max&width=0&height=0
BD User Manual Filled Icon Card
-
https://admin.bnd.com.au/media/hr4gszd1/bd-garage-doors-and-openers-installation-manual-filled-icon.webp?rmode=max&width=0&height=0
BD User Manual Filled Icon
-
https://admin.bnd.com.au/media/lnaevtmk/bd-garage-doors-and-openers-garage-door-filled-icon-card.webp?rmode=max&width=0&height=0
BD Garage Door Filled Icon Card
-
https://admin.bnd.com.au/media/nnylfngw/bd-garage-doors-and-openers-garage-door-filled-icon.webp?rmode=max&width=0&height=0
BD Garage Door Filled Icon
-
https://admin.bnd.com.au/media/mswbsv20/social_facebook.webp?rmode=max&width=0&height=0
facebook social
-
https://admin.bnd.com.au/media/1mdhluow/social_youtube.webp?rmode=max&width=0&height=0
youtube social
-
https://admin.bnd.com.au/media/b5ukqdzp/social_linkedin.webp?rmode=max&width=0&height=0
linkedin social
-
https://admin.bnd.com.au/media/0hxb2b1k/bd-garage-doors-pinterest.webp?rmode=max&width=0&height=0
Pinterest Logo
-
https://admin.bnd.com.au/media/xyhfahvw/instagram-64.webp?rmode=max&width=0&height=0
instagram social
-
https://admin.bnd.com.au/media/dixfjpl4/branding_dulux.webp?rmode=max&width=0&height=0
Dulux page
-
https://admin.bnd.com.au/media/2c0jsrqw/asial-australian-security-industry-association-limited-member-logo.webp?rmode=max&width=0&height=0
ASIAL Australian Security Industry Association Limited Member Logo
-
https://www.bnd.com.au/images/app-store-badge.svg
Download on the App Store
-
https://www.bnd.com.au/images/google-play-badge.svg
Get it on Google Play
-
https://pixel.zprk.io/v5/pixel/ok5dCCY8BD.gif?ssid=1
(no alt text)