Product
Product Facts
- Product Name
- Commercial Roller Shutters
- Availability
- In Stock
- Fulfillment Type
- online
- Brand
- B&D Garage Doors
- Category
- Home & Garden > Doors & Shutters
Suitable for a large range of industrial and commercial applications, from large warehouses to smaller shopfronts.
| Variant | Price | Availability |
|---|---|---|
| BNDCommercialRollerShutters |

Commercial roller shutters
Protect your premises while choosing the visibility and airflow you need. Our range includes steel Roll-A-Shutter, aluminium shutters, Clear-A-View and rolling grilles. We’ll help you match the curtain and operating equipment to your opening, exposure and day-to-day use.
The quote form opens on our main B&D website.
On this page: Steel shutter models and sizes · Aluminium, clear-view and grille options · Colours, ventilation and locking options · Manual, geared and motorised setups · Installation space and wind requirements · Warranty and commercial maintenance · Let’s plan your commercial installation
Steel shutter models and sizes
| Model | Height range × width range | Curtain specification |
|---|---|---|
| ESY Shutter RASE | 1,900–4,600 mm × 1,000–4,300 mm | 0.6 mm steel; supplied motor configuration |
| Roll-A-Shutter 6/100 | 900–6,000 mm × 900–7,000 mm | 0.8 mm slat in the November 2023 table; 100 mm nominal slat height |
| Roll-A-Shutter 8/100 | 900–6,000 mm × 900–7,000 mm | 0.8 mm slat in the table |
| Roll-A-Shutter 10/100 | 900–10,000 mm × 900–12,000 mm | 1.0 mm slat in the table |
| Roll-A-Shutter 12/100 | 900–10,000 mm × 900–12,000 mm | 1.0 mm slat in the table |
Model names are not a substitute for the actual slat-gauge and drum specification. Maximum width and height figures are range boundaries; allowable combinations require engineering, selected drum/drive equipment and any wind certification. Steel shutters generally require 70 mm minimum curtain overlap per side.
Aluminium, clear-view and grille options
| Model | Height × width range | Curtain / overlap |
|---|---|---|
| Series 40 | 900–4,000 × 900–6,400 mm | 1.6 mm aluminium; 50 mm overlap |
| Series 65 | 900–4,000 × 900–6,000 mm | 1.6 mm aluminium; 50 mm overlap |
| Series 90 | 1,000–4,500 × 1,000–8,000 mm | 1.4 mm aluminium; 100 mm overlap |
| Clear-A-View | 1,000–4,000 × 1,000–6,400 mm | Polycarbonate shutter; 50 mm overlap |
| Roll-A-Grille 12 mm | 1,000–4,000 × 1,000–5,000 mm | 12 mm aluminium rolling grille; 50 mm overlap |
| Roll-A-Grille 19 mm | 1,000–4,500 × 1,000–8,000 mm | 19 mm aluminium rolling grille; 100 mm overlap |
Aluminium shutters use end clips to reduce friction and a T-section bottom rail. Manual operation is size-dependent, with optional motor operation. Select clear visibility, solid screening or ventilation according to the curtain type; a grille is not a weather-sealed solid shutter.
Colours, ventilation and locking options
| Choice | Available options |
|---|---|
| Steel finish | Galvanised as supplied; optional powder coating |
| Aluminium finish | Aluminium finish as supplied; optional powder coating |
| Steel ventilation | Specified slotted or punched curtains: 19 × 101 mm slots (13%) or 32 mm round openings (14.5%) where listed |
| Aluminium / clear-view ventilation | Series 40/65 and Clear-A-View list 25 × 95 mm slots at 70 mm spacing. Series 90 lists extra-large slots or 6.5 mm perforations at 9 mm centres (40% opening) |
| Locks | Shoot bolts and/or bottom-rail key/mortice arrangements according to model |
| Weatherseal | Included on the listed steel models; optional on the aluminium/clear-view/grille table |
| Tapers and mullions | Available on selected models; steel taper range listed as 10–160 mm |
No universal named powder-coat palette is given in the shutter guide. We will quote the selected colour and coating specification. Confirm ventilation and locking before manufacture because not every combination is available.
Manual, geared and motorised setups
The steel table lists chain-geared operation for applicable shutters below 25 m² and Axess Pro or selected GFA drives for larger/model-specific configurations. ESY has its specified GDO-12RAS opener included. Aluminium and clear-view models list central-motor options; the 19 mm grille lists Axess Pro/GFA options.
Match the actual shutter load and operating cycle to the drive. Axess Pro 3100 has different 0.5 HP and 1 HP models, with different permitted areas. A wall console, safety beams, time-clock control or lockable control box must be specified for the selected controller.
Installation space and wind requirements
Shutters need substantially more space than a small residential roller door. The ESY installation table, for example, lists 330 mm axle-side space on both sides, 240 mm at the opener and 180 mm at the plain-side bracket, with headroom ranging from 660 to 754 mm according to height. Other shutters have different sprung/unsprung and drum-size schedules.
We’ll confirm the wind-rated steel Roll-A-Shutter configuration for your site using the certification drawing and door size. The aluminium, Clear-A-View and grille ranges do not have an equivalent high-wind rating in this matrix. Your approved curtain, guides, fixings and substrate must work together.
Warranty and commercial maintenance
We size commercial systems around the opening, daily and peak operating cycles, environment, access control and safety needs. Tell us about forklifts, delivery vehicles, public access and shift patterns. Maximum area alone does not establish suitability. The door, motor, controls and protective devices must be specified as a complete installation.
Have a qualified technician set the inspection and service schedule for actual use. Keep tracks and access areas clear, check wear and damage, and stop use after an impact or a safety fault. Do not adjust springs, chain drives or electrical controls without the appropriate training.
The current general warranty lists Roll-A-Shutter cover at one year or 10,000 cycles. The ESY product sheet separately lists a two-year/10,000-cycle combined door-and-opener package; confirm the applicable terms for the supplied ESY system. Other shutter and motor components have their own cover.
Let’s plan your commercial installation
To help us recommend a suitable setup, have these details ready:
- Clear opening width and height, door type and any existing model labels.
- Typical daily cycles and the busiest operating period, including shift patterns.
- Available power supply and the space for the motor, tracks, barrel and controls.
- Vehicle heights, forklifts, public/pedestrian access and required access-control functions.
- Site wind requirements, substrate, exposure and any ventilation or visibility needs.
We use this brief to specify the door, operating equipment and safety devices together. Your written quote should identify the model, controls, included accessories, installation requirements, price, lead time and applicable warranty.
Your brochures and operating guides
Find the installation drawings, full operating instructions and warranty conditions below. Choose the document that matches your model and supplied configuration, as controls and requirements can differ between generations.
- Industrial and commercial shutter specifications — November 2023
- Axess Pro Series 3000 installation manual
- B&D general warranty terms — November 2025
Explore more on our main website
Let’s talk about your project
Tell us about your opening, operating needs and location. We’ll help you arrange a quote through our dealer network.
Images on This Page
-
https://api.fouanalytics.com/api/noscript-2080i4coynpv51kq7epl.gif
(no alt text)
-
https://admin.bnd.com.au/media/kvqhfp5m/bd_80years-logo_2026_dark.png?rmode=max&width=2212&height=722
(no alt text)
-
https://admin.bnd.com.au/media/zdmj44kf/showrooms.svg
bnd-showrooms
-
https://admin.bnd.com.au/media/k2bhaqq2/bd-roll-a-door-night-sky-inside.webp?rmode=max&width=0&height=0
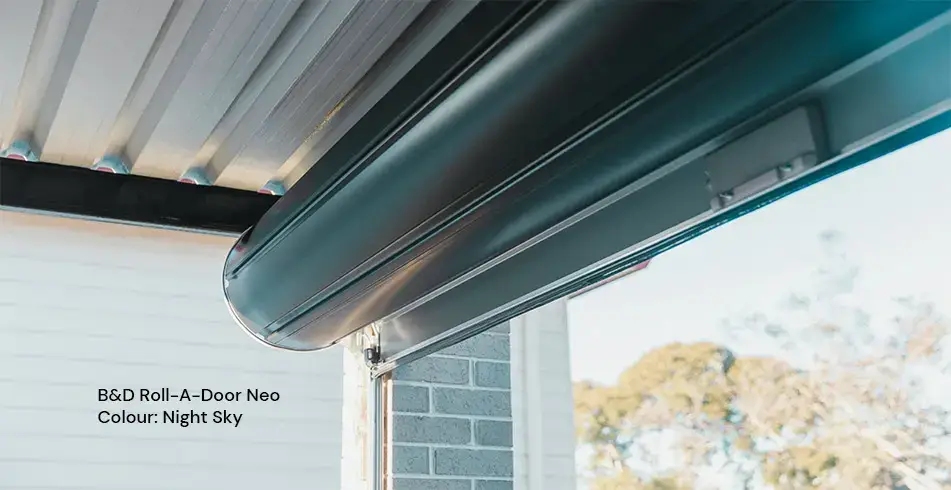
Reliable as Can B&D Roll-A-Door Garage Door Interior in Night Sky
-
https://admin.bnd.com.au/media/iigb25uj/bd-panelift-icon-basalt-nullabor.webp?rmode=max&width=0&height=0
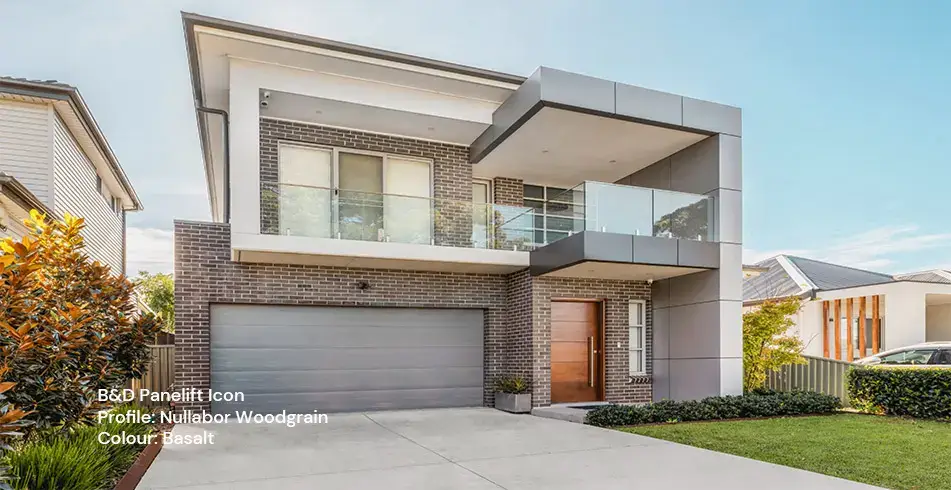
Safe as Can B&D Panelift Section Door in Nullabor Basalt
-
https://admin.bnd.com.au/media/2jombqn1/bnd-designer-finishes-sheer-panel.webp?rmode=max&width=4546&height=2564
Bnd-Designer-Finishes-Sheer-Panel
-
https://admin.bnd.com.au/media/0fel4abo/bd-roll-a-door-series-2-commercial-warehouse-forklift.webp?rmode=max&width=951&height=490
Safe as Can B&D Forklift in front of a Series 2 Commercial Roller Door Home
-
https://admin.bnd.com.au/media/m1bpjbhm/bd-toughpanel-commercial-sectional-door.webp?rmode=max&width=1308&height=797
(no alt text)
-
https://admin.bnd.com.au/media/iukar1yo/bd-roll-a-door-series2-commercial-door.webp?rmode=max&width=951&height=490
Safe as Can B&D Angled view of Series 2 commercial Roll-A-Door installed in warehouse Home
-
https://admin.bnd.com.au/media/tt4na5tf/bd-controll-a-door-power-drive-roller-door-opener-profile.webp?rmode=max&width=0&height=0
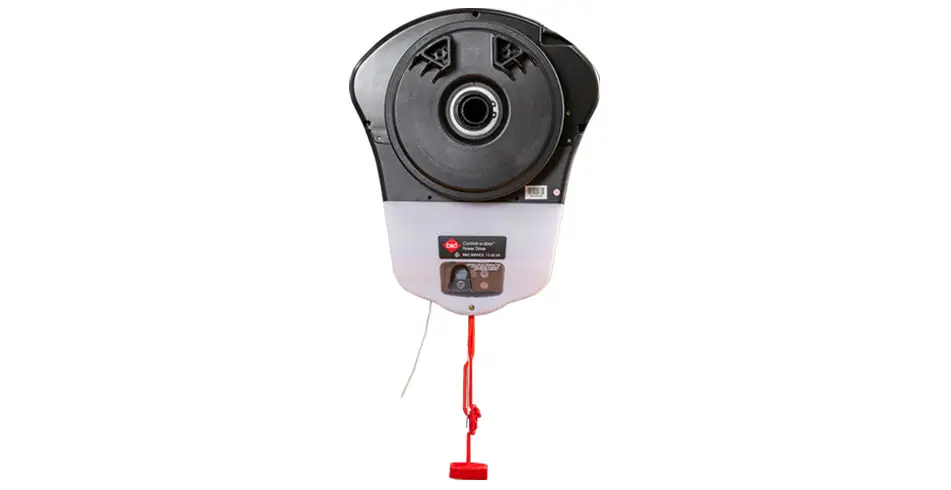
Reliable as Can B&D Controll-A-Door Power Drive Opener Profile
-
https://admin.bnd.com.au/media/3k3b2sqk/bd-smart-pro-sectional-door-opener-profile-5.webp?rmode=max&width=0&height=0
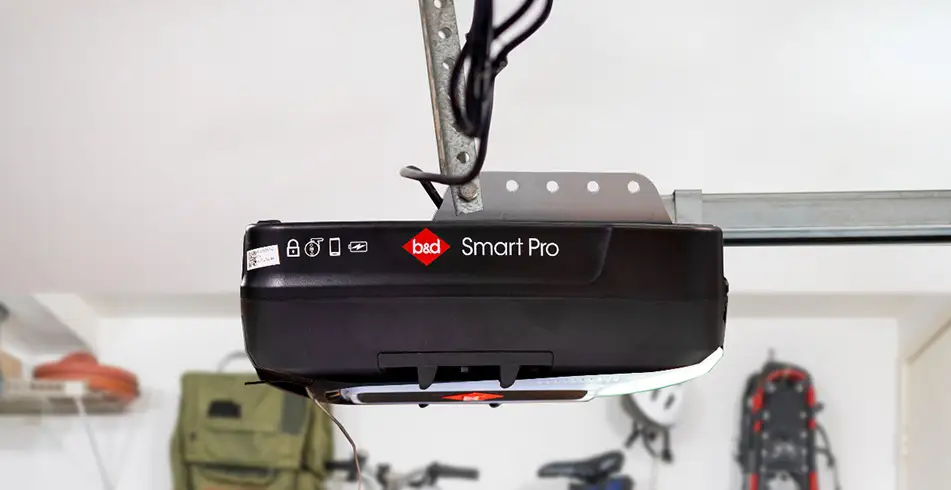
Smart as Can B&D Profile View of Smart Pro Sectional Door Opener
-
https://admin.bnd.com.au/media/yxbf3xdh/bd-garage-door-remote.webp?rmode=max&width=0&height=0
Safe as Can B&D Two Branded Garage Door Remotes
-
https://admin.bnd.com.au/media/l52nemhn/bd-garage-door-smartphone-control.webp?rmode=max&width=0&height=0
Smart as Can B&D Hand holding smartphone in front of house and garage
-
https://admin.bnd.com.au/media/pfqjekdd/bd-auto-lock-garage-doors.webp?rmode=max&width=0&height=0
Safe as Can B&D Garage Door AUTO LOCK™
-
https://admin.bnd.com.au/media/bifpraoy/bd-safety-beam.webp?rmode=max&width=951&height=490
Safe as Can B&D Infrared Safety Beam Home
-
https://admin.bnd.com.au/media/s2ojqh14/bd-roll-a-door-series2-commercial-door.webp?rmode=max&width=0&height=0
Safe as Can B&D Angled view of Series 2 commercial Roll-A-Door installed in warehouse
-
https://admin.bnd.com.au/media/pb5hrpox/bd-roll-a-door-series-2-shutters.webp?rmode=max&width=0&height=0
Safe as Can B&D Warehouse exterior with commercial Roll-A-Shutters
-
https://admin.bnd.com.au/media/ycdghema/bd-roll-a-door-series2-doverwhite-inside-industrial-garage.webp?rmode=max&width=0&height=0
Safe as Can B&D Roll-A-Door Series 2 Inside Industrial Door
-
https://admin.bnd.com.au/media/mdhmy0b0/bd-ata-axess-pro-3100-commercial-door-opener-profile-2.webp?rmode=max&width=0&height=0
Reliable as Can B&D Profile View of ATA Axess Pro 3100 Commercial Door Opener
-
https://admin.bnd.com.au/media/4smlxpxd/bd-garage-doors-and-openers-security-icon.webp?rmode=max&width=0&height=0
BD Added Security Icon Card
-
https://admin.bnd.com.au/media/vzyidpec/bd-garage-doors-and-openers-safety-icon.webp?rmode=max&width=0&height=0
BD Added Protection Card
-
https://admin.bnd.com.au/media/voaf10eh/bd-garage-doors-and-openers-theft-icon.webp?rmode=max&width=0&height=0
BD Safety and Security Icon Card
-
https://admin.bnd.com.au/media/ergil5o0/bd-garage-doors-and-openers-garage-door-icon.webp?rmode=max&width=0&height=0
BD Built to last Icon Card
-
https://admin.bnd.com.au/media/4pnc2wsx/bd-garage-doors-and-openers-warranty-icon.webp?rmode=max&width=0&height=0
BD Market-leading Warranty Card
-
https://admin.bnd.com.au/media/ppadyxyi/bd-garage-doors-and-openers-australia-icon.webp?rmode=max&width=0&height=0
BD Safety and Security Icon Card
-
https://admin.bnd.com.au/media/3u1hqqyp/bd-garage-doors-and-openers-roller-door-icon.webp?rmode=max&width=0&height=0
BD Added Security Icon Card
-
https://admin.bnd.com.au/media/5yclhess/bd-garage-doors-and-openers-sound-icon.webp?rmode=max&width=0&height=0
BD Peace and Quiet Card
-
https://admin.bnd.com.au/media/vk2nfv00/bd-garage-doors-and-openers-smart-operation-icon.webp?rmode=max&width=0&height=0
BD Quiet Convenience Icon Card
-
https://admin.bnd.com.au/media/n0wpfizx/bd-garage-doors-and-openers-notification-icon.webp?rmode=max&width=0&height=0
BD Real-Time Notifications Card
-
https://admin.bnd.com.au/media/lnaevtmk/bd-garage-doors-and-openers-garage-door-filled-icon-card.webp?rmode=max&width=0&height=0
BD Garage Door Filled Icon Card
-
https://admin.bnd.com.au/media/nnylfngw/bd-garage-doors-and-openers-garage-door-filled-icon.webp?rmode=max&width=0&height=0
BD Garage Door Filled Icon
-
https://admin.bnd.com.au/media/mswbsv20/social_facebook.webp?rmode=max&width=0&height=0
facebook social
-
https://admin.bnd.com.au/media/1mdhluow/social_youtube.webp?rmode=max&width=0&height=0
youtube social
-
https://admin.bnd.com.au/media/b5ukqdzp/social_linkedin.webp?rmode=max&width=0&height=0
linkedin social
-
https://admin.bnd.com.au/media/0hxb2b1k/bd-garage-doors-pinterest.webp?rmode=max&width=0&height=0
Pinterest Logo
-
https://admin.bnd.com.au/media/xyhfahvw/instagram-64.webp?rmode=max&width=0&height=0
instagram social
-
https://admin.bnd.com.au/media/dixfjpl4/branding_dulux.webp?rmode=max&width=0&height=0
Dulux page
-
https://admin.bnd.com.au/media/2c0jsrqw/asial-australian-security-industry-association-limited-member-logo.webp?rmode=max&width=0&height=0
ASIAL Australian Security Industry Association Limited Member Logo
-
https://www.bnd.com.au/images/app-store-badge.svg
Download on the App Store
-
https://www.bnd.com.au/images/google-play-badge.svg
Get it on Google Play
-
https://pixel.zprk.io/v5/pixel/ok5dCCY8BD.gif?ssid=1
(no alt text)