Product
Product Facts
- Product Name
- Commercial Roller Door
- Availability
- In Stock
- Fulfillment Type
- online
- Brand
- B&D Garage Doors
- Category
- Home & Garden > Doors & Gates
Whether you own a large warehouse, small storage space or shopfront, B&D’s commercial roller doors are designed to protect your premises
| Variant | Price | Availability |
|---|---|---|
| BNDCommercialRollerDoor |

Commercial roller doors
Keep your business moving with a roller door made for the job. Our commercial range covers storage units, workshops, warehouses and larger industrial openings. Compare Mini Warehouse, Traditional Industrial, Squareline Industrial and Rollmasta Light Industrial, then talk to us about the size, curtain strength and operating setup your site needs.
The quote form opens on our main B&D website.
On this page: Compare the commercial models · Curtains, guides, locks and weather protection · Colours and finishes · Manual, chain and automatic configurations · Windlock, taper and ventilation options · Installation planning dimensions · Commercial warranty and servicing · Let’s plan your commercial installation
Compare the commercial models
| Model | Size range / limit | Curtain and spring specification |
|---|---|---|
| Mini Warehouse R1M — Series 1 | Heights 1,250 / 2,100 / 2,400 / 2,700 / 3,000 mm; maximum width 3,150 mm | 83 × 16 mm profile; 0.4 mm coil; 30,000-cycle springs |
| Traditional Industrial R2I — Series 2 | Heights 2,100 / 2,400 / 3,000 / 3,300 / 3,600 / 4,200 / 5,100 mm; maximum width 5,500 mm | 76 × 20 mm profile; 0.5 mm coil; 30,000-cycle springs |
| Squareline Industrial R3I — Series 3 | Heights 2,100 / 2,400 / 2,700 / 3,000 / 3,300 / 3,600 mm; maximum nominal width 5,500 mm | 83 × 16 mm profile; 0.5 mm coil; 30,000-cycle springs |
| Rollmasta Light Industrial R2F — Series 2 | Heights 2,100 / 2,400 / 3,000 / 3,300 / 3,600 / 4,200 / 5,100 mm; maximum width 5,100 mm | 76 × 20 mm profile; 0.4 mm coil; 15,000-cycle springs |
Door widths include overlap. R3I has a coupled size restriction: up to 3,000 mm high × 5,500 mm wide, or up to 3,600 mm high × 3,760 mm wide. Door height is not always drive-through height: R3I typically loses 100 mm at the listed heights; R2I/R2F lose 100 mm at 2,100 and 2,400 mm but match their listed heights from 3,000 mm upward.
Curtains, guides, locks and weather protection
All four models use Nylofelt running strips and double-roller guide blocks. R1M has a castellated Polydrum, curtain separator and mini top sheet; R2I/R3I/R2F use their specified pressed-metal drums. Allow at least 30 mm overlap per side for non-windlocked R1M, and 50 mm for the larger models.
| Model | Locking choices |
|---|---|
| R1M | Waist-height internal slide bolt; optional cylinder-barrel locking |
| R2I | Optional internal slide bolt, centre lift/turn knob, bottom-rail slide bolts and chain arrangements |
| R3I | Internal slide bolt listed; optional centre lift and bottom-rail padlock arrangements |
| R2F | Internal and bottom-rail slide-bolt arrangements listed; optional centre-lift lock |
R1M has a deep-cushion weatherseal; the larger models have an aluminium bottom rail with a weatherseal. Galvanised guides are used for non-windlocked configurations and heavy-duty aluminium guides for the specified windlocked options.
Colours and finishes
| Finish | Colour range |
|---|---|
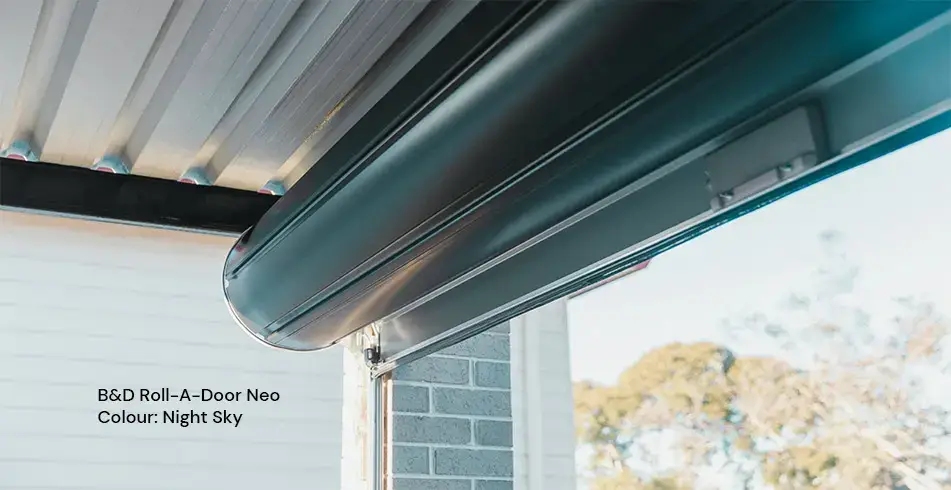
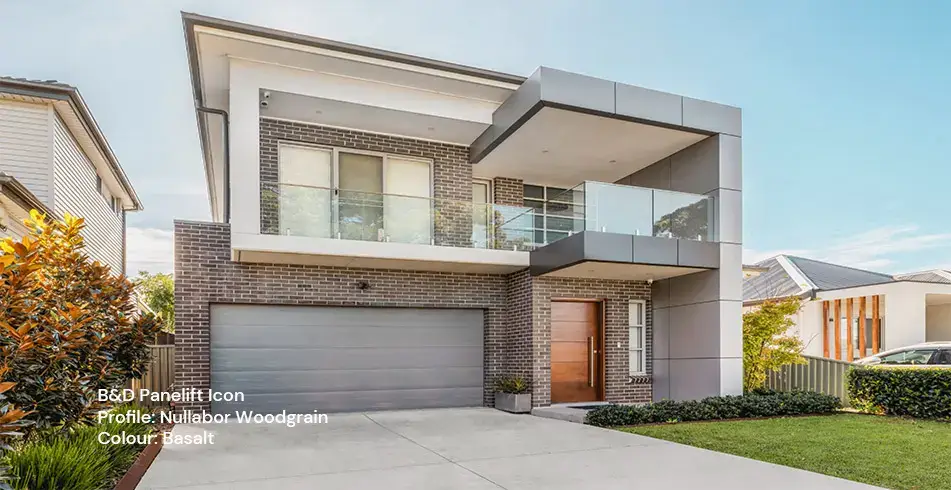
| Core COLORBOND colours | Dover White, Surfmist, Southerly, Shale Grey, Bluegum, Windspray, Classic Cream, Paperbark, Sandbank, Stone, Evening Haze, Dune, Cove, Gully, Jasper, Wallaby, Basalt, Woodland Grey, Ironstone, Deep Ocean, Terrain, Manor Red, Mangrove, Pale Eucalypt, Cottage Green, Monument, Night Sky |
A ZINCALUME finish is also available on applicable Series 2 doors. We’ll confirm your colour, coating, manufacturing location and any surcharge with the order. Residential Timber Coat and matt options vary in their availability on industrial models.
Bring your colour ideas to us and compare a physical sample alongside your premises’ finishes. We’ll confirm availability for your door size, profile, manufacturing location and installation, including any surcharge. Screens, lighting, timber-look patterns and weathering can affect appearance, so an exact match to another building product cannot be guaranteed.
Manual, chain and automatic configurations
| Model | Operating / opener choices |
|---|---|
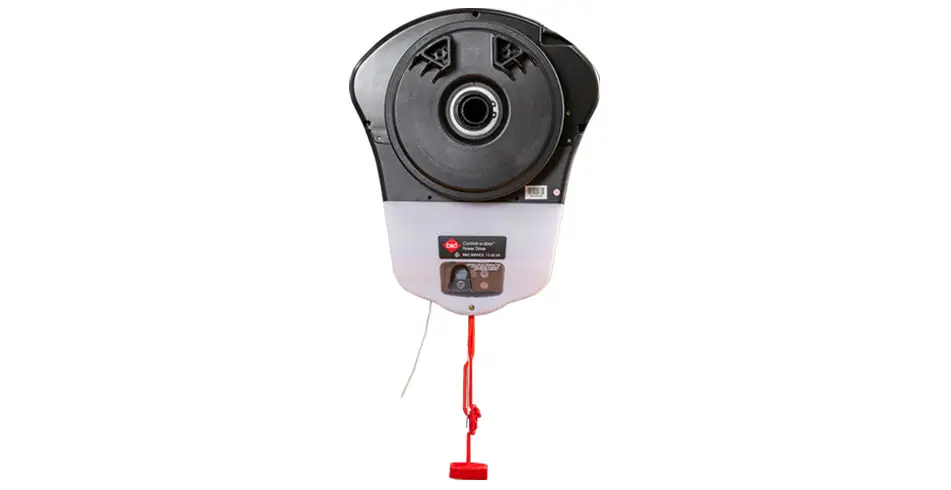
| R1M | Manual or automatic. The January 2025 rolling-door schedule lists Power Drive or Roll-A-Pro for R1M; confirm the permitted application and supplied operator before ordering. |
| R2I / R2F | Manual, automatic, chain or planetary-geared arrangements; GDO-10 or GDO-12 motor options |
| R3I | Manual, automatic or chain operation; GDO-10 or GDO-12 options |
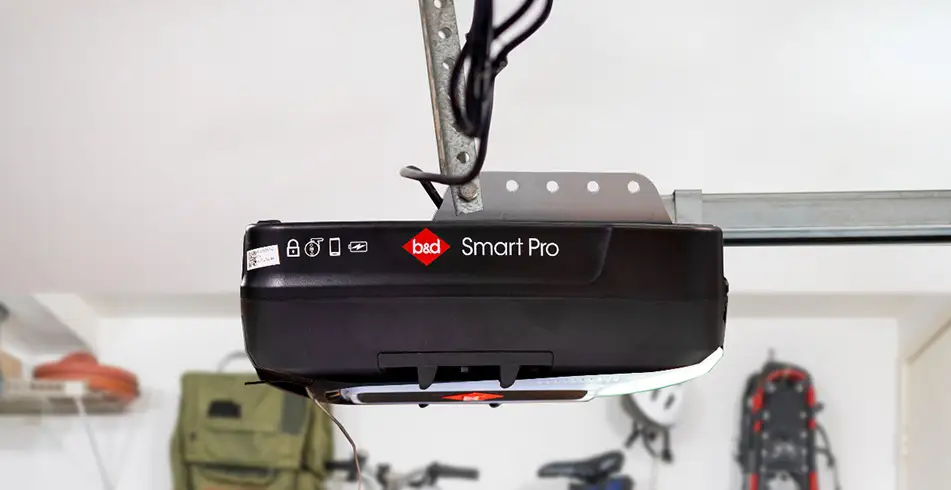
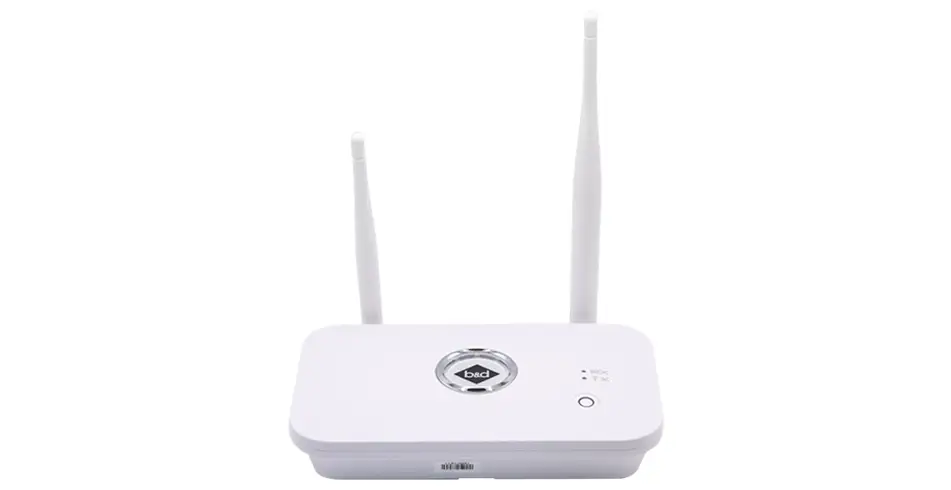
| Smart commercial access | The product sheet lists smartphone control for the GDO-12 option, not GDO-10 |
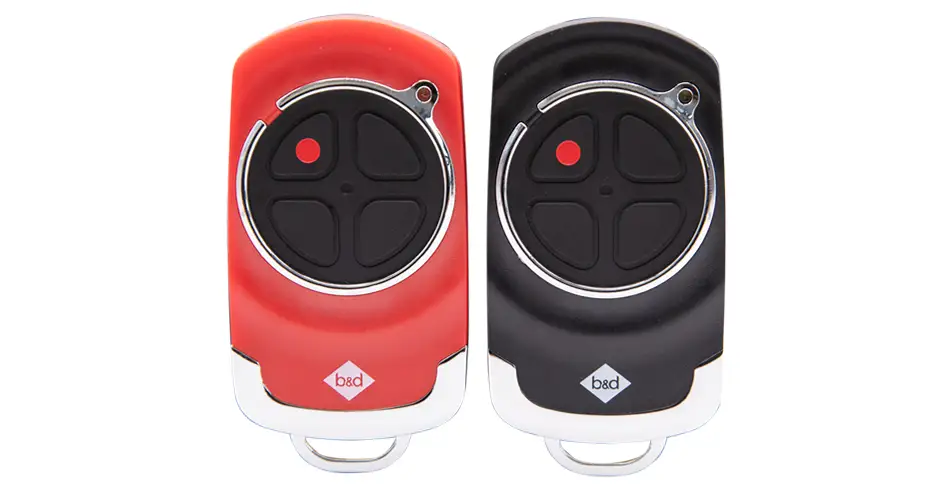
Chain and gearing availability varies by height. A chain cleat is not a lock. Have the installer specify safe controls, safety beams and release arrangements for the site. Compare Hiro and Toro for different remote memory, controls and backup options.
For commercial use, have us confirm the operator and applicable warranty in writing. Our general warranty table identifies Power Drive and Roll-A-Pro as residential openers unsuitable for commercial use. Their appearance in the R1M door schedule is not approval for a commercial installation. We’ll assess the intended duty and confirm an appropriate operator for your opening.
Windlock, taper and ventilation options
Our January 2025 wind-region matrix covers A/B/C for R1M and A/B/C/D for the specified larger industrial models. Your certification drawing and door size determine the applicable rating; the maximum dimensions alone do not establish wind suitability.
Fixed or independent taper options are listed for all four models. For a uniform floor slope, the minimum is the greater of 20 mm and door width ÷ 150; the maximum is the lesser of width ÷ 10 and 290 mm for Series 1 or 250 mm for Series 2/3. Taper direction is specified viewed from inside looking out.
Ventilation slots are listed for R2I, R3I and R2F, but not with Windlock. Standard slots are 20 × 100 mm at 300 mm centres; lock positioning affects the perforated area. Discuss removable mullion arrangements only against the applicable commercial drawing and operating limitations.
Installation planning dimensions
| Arrangement | Reference space |
|---|---|
| R1M non-windlocked up to 2,400 mm | 115 mm opener side, 85 mm plain side, 430 mm headroom and 480 mm backroom |
| R1M non-windlocked 2,401–3,000 mm | 115 / 85 mm sides, 450 mm headroom, 500 mm backroom |
| R1M windlocked | 140 mm opener side and 130 mm plain side; 55 mm overlap |
| R3I non-windlocked | 170 mm A1 opener side, 135 mm plain side; 535/525 mm headroom/backroom up to 2,400 mm, 565/555 mm above |
| Windlocked large models | Allow larger guides, substrate-specific 55–68 mm overlap and the relevant motor/chain/planetary clearance |
Use the full installation schedule for taller Series 2 doors, chain drives, planetary gearing and Toro installations. Reference side dimensions depend on the opener and are not interchangeable.
Commercial warranty and servicing
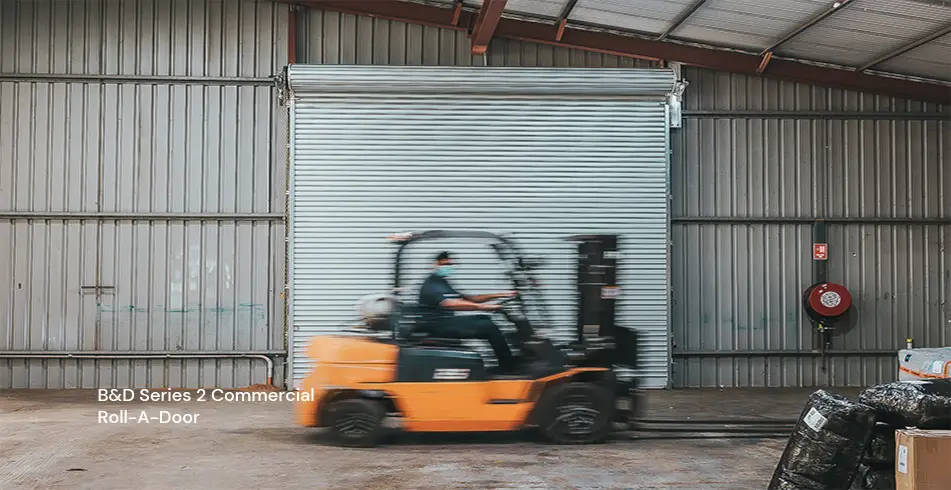
We size commercial systems around the opening, daily and peak operating cycles, environment, access control and safety needs. Tell us about forklifts, delivery vehicles, public access and shift patterns. Maximum area alone does not establish suitability. The door, motor, controls and protective devices must be specified as a complete installation.
Have a qualified technician set the inspection and service schedule for actual use. Keep tracks and access areas clear, check wear and damage, and stop use after an impact or a safety fault. Do not adjust springs, chain drives or electrical controls without the appropriate training.
Our commercial Roll-A-Door warranty covers one year or 30,000 cycles; Rollmasta covers one year or 15,000 cycles. Cover ends at whichever limit comes first, with separate conditions for springs, seals and cables. Commercial installations have their own terms rather than the residential ten-year package.
Let’s plan your commercial installation
To help us recommend a suitable setup, have these details ready:
- Clear opening width and height, door type and any existing model labels.
- Typical daily cycles and the busiest operating period, including shift patterns.
- Available power supply and the space for the motor, tracks, barrel and controls.
- Vehicle heights, forklifts, public/pedestrian access and required access-control functions.
- Site wind requirements, substrate, exposure and any ventilation or visibility needs.
We use this brief to specify the door, operating equipment and safety devices together. Your written quote should identify the model, controls, included accessories, installation requirements, price, lead time and applicable warranty.
Your brochures and operating guides
Find the installation drawings, full operating instructions and warranty conditions below. Choose the document that matches your model and supplied configuration, as controls and requirements can differ between generations.
- Industrial rolling-door specifications — January 2025
- Automatic Technology rolling-opener trade reference guide
- B&D general warranty terms — November 2025
- Hiro GDO-12 quick operation guide — Use this guide only for an installation fitted with the matching Hiro GDO-12 operator. We confirm the operator and controls for your door, site and duty requirements.
Explore more on our main website
Let’s talk about your project
Tell us about your opening, operating needs and location. We’ll help you arrange a quote through our dealer network.
Images on This Page
-
https://api.fouanalytics.com/api/noscript-2080i4coynpv51kq7epl.gif
(no alt text)
-
https://admin.bnd.com.au/media/kvqhfp5m/bd_80years-logo_2026_dark.png?rmode=max&width=2212&height=722
(no alt text)
-
https://admin.bnd.com.au/media/zdmj44kf/showrooms.svg
bnd-showrooms
-
https://admin.bnd.com.au/media/k2bhaqq2/bd-roll-a-door-night-sky-inside.webp?rmode=max&width=0&height=0
Reliable as Can B&D Roll-A-Door Garage Door Interior in Night Sky
-
https://admin.bnd.com.au/media/iigb25uj/bd-panelift-icon-basalt-nullabor.webp?rmode=max&width=0&height=0
Safe as Can B&D Panelift Section Door in Nullabor Basalt
-
https://admin.bnd.com.au/media/2jombqn1/bnd-designer-finishes-sheer-panel.webp?rmode=max&width=4546&height=2564
Bnd-Designer-Finishes-Sheer-Panel
-
https://admin.bnd.com.au/media/0fel4abo/bd-roll-a-door-series-2-commercial-warehouse-forklift.webp?rmode=max&width=951&height=490
Safe as Can B&D Forklift in front of a Series 2 Commercial Roller Door Home
-
https://admin.bnd.com.au/media/m1bpjbhm/bd-toughpanel-commercial-sectional-door.webp?rmode=max&width=1308&height=797
(no alt text)
-
https://admin.bnd.com.au/media/iukar1yo/bd-roll-a-door-series2-commercial-door.webp?rmode=max&width=951&height=490
Safe as Can B&D Angled view of Series 2 commercial Roll-A-Door installed in warehouse Home
-
https://admin.bnd.com.au/media/tt4na5tf/bd-controll-a-door-power-drive-roller-door-opener-profile.webp?rmode=max&width=0&height=0
Reliable as Can B&D Controll-A-Door Power Drive Opener Profile
-
https://admin.bnd.com.au/media/3k3b2sqk/bd-smart-pro-sectional-door-opener-profile-5.webp?rmode=max&width=0&height=0
Smart as Can B&D Profile View of Smart Pro Sectional Door Opener
-
https://admin.bnd.com.au/media/yxbf3xdh/bd-garage-door-remote.webp?rmode=max&width=0&height=0
Safe as Can B&D Two Branded Garage Door Remotes
-
https://admin.bnd.com.au/media/l52nemhn/bd-garage-door-smartphone-control.webp?rmode=max&width=0&height=0
Smart as Can B&D Hand holding smartphone in front of house and garage
-
https://admin.bnd.com.au/media/pfqjekdd/bd-auto-lock-garage-doors.webp?rmode=max&width=0&height=0
Safe as Can B&D Garage Door AUTO LOCK™
-
https://admin.bnd.com.au/media/bifpraoy/bd-safety-beam.webp?rmode=max&width=951&height=490
Safe as Can B&D Infrared Safety Beam Home
-
https://admin.bnd.com.au/media/iljjdsgj/bd-roll-a-door-series-2-commercial-warehouse-forklift.webp?rmode=max&width=0&height=0
Safe as Can B&D Forklift in front of a Series 2 Commercial Roller Door
-
https://admin.bnd.com.au/media/climlq1q/bd-roll-a-door-series2-garage-door-industrial.webp?rmode=max&width=0&height=0
Safe as Can B&D Industrial building with Series 2 Roll-A-Door
-
https://admin.bnd.com.au/media/joeb1kpo/bd-colorbond-colours-a5-dover-white.webp?rmode=max&width=0&height=0
Colorbond Colours Dover White; Original as Can B&D
-
https://admin.bnd.com.au/media/32cazinc/bd-colorbond-colours-a5-classic-cream.webp?rmode=max&width=0&height=0
Colorbond Colours Classic Cream; Original as Can B&D
-
https://admin.bnd.com.au/media/xkll0jgf/bd-colorbond-colours-a5-surfmist.webp?rmode=max&width=0&height=0
Colorbond Colours Surfmist; Original as Can B&D
-
https://admin.bnd.com.au/media/guaj1t3p/bd-colorbond-colours-a5-sandbank.webp?rmode=max&width=0&height=0
Colorbond Colours Sandbank; Original as Can B&D
-
https://admin.bnd.com.au/media/fbyfksyz/bd-colorbond-colours-a5-paperbark.webp?rmode=max&width=0&height=0
Colorbond Colours Paperbark; Original as Can B&D
-
https://admin.bnd.com.au/media/01lbjlvz/bd-colorbond-colours-a5-stone.webp?rmode=max&width=0&height=0
Colorbond Colours Stone; Original as Can B&D
-
https://admin.bnd.com.au/media/4tgpdzwj/bd-colorbond-colours-a5-dune.webp?rmode=max&width=0&height=0
Colorbond Colours Dune; Original as Can B&D
-
https://admin.bnd.com.au/media/hb3cf3qw/bd-colorbond-colours-a5-shale-grey.webp?rmode=max&width=0&height=0
Colorbond Colours Shale Grey; Original as Can B&D
-
https://admin.bnd.com.au/media/r3uhhvp3/bd-colorbond-colours-a5-southerly.webp?rmode=max&width=0&height=0
Colorbond Colours Southerly; Original as Can B&D
-
https://admin.bnd.com.au/media/xjtp2e2c/bd-colorbond-colours-a5-evening-haze.webp?rmode=max&width=0&height=0
Colorbond Colours Evening Haze; Original as Can B&D
-
https://admin.bnd.com.au/media/1mpfayfq/bd-colorbond-colours-a5-cove.webp?rmode=max&width=0&height=0
Colorbond Colours Cove; Original as Can B&D
-
https://admin.bnd.com.au/media/p11lnsr5/bd-colorbond-colours-a5-pale-eucalypt.webp?rmode=max&width=0&height=0
Colorbond Colours Pale Eucalypt; Original as Can B&D
-
https://admin.bnd.com.au/media/m5tpdxe3/bd-colorbond-colours-a5-mangrove.webp?rmode=max&width=0&height=0
Colorbond Colours Mangrove; Original as Can B&D
-
https://admin.bnd.com.au/media/1v0jnfxn/bd-colorbond-colours-a5-cottage-green.webp?rmode=max&width=0&height=0
Colorbond Colours Cottage Green; Original as Can B&D
-
https://admin.bnd.com.au/media/fmyjih0b/bd-colorbond-colours-a5-woodland-grey.webp?rmode=max&width=0&height=0
Colorbond Colours Woodland Grey; Original as Can B&D
-
https://admin.bnd.com.au/media/eyzdefus/bd-colorbond-colours-a5-gully.webp?rmode=max&width=0&height=0
Colorbond Colours Gully; Original as Can B&D
-
https://admin.bnd.com.au/media/az5ovqmn/bd-colorbond-colours-a5-wallaby.webp?rmode=max&width=0&height=0
Colorbond Colours Wallaby; Original as Can B&D
-
https://admin.bnd.com.au/media/u3jpesen/bd-colorbond-colours-a5-jasper.webp?rmode=max&width=0&height=0
Colorbond Colours Jasper; Original as Can B&D
-
https://admin.bnd.com.au/media/1hvm3vhs/bd-colorbond-colours-a5-terrain.webp?rmode=max&width=0&height=0
Colorbond Colours Terrain; Original as Can B&D
-
https://admin.bnd.com.au/media/niolzvyp/bd-colorbond-colours-a5-manor-red.webp?rmode=max&width=0&height=0
Colorbond Colours Manor Red; Original as Can B&D
-
https://admin.bnd.com.au/media/gv2pgpmq/bd-colorbond-colours-a5-ironstone.webp?rmode=max&width=0&height=0
Colorbond Colours Ironstone; Original as Can B&D
-
https://admin.bnd.com.au/media/svcccfix/bd-colorbond-colours-a5-deep-ocean.webp?rmode=max&width=0&height=0
Colorbond Colours Deep Ocean; Original as Can B&D
-
https://admin.bnd.com.au/media/vj4heakk/bd-colorbond-colours-a5-windspray.webp?rmode=max&width=0&height=0
Colorbond Colours Windspray; Original as Can B&D
-
https://admin.bnd.com.au/media/bowojdt4/bd-colorbond-colours-a5-blue-gum.webp?rmode=max&width=0&height=0
Colorbond Colours Blue Gum; Original as Can B&D
-
https://admin.bnd.com.au/media/zouecmt2/bd-colorbond-colours-a5-basalt.webp?rmode=max&width=0&height=0
Colorbond Colours Basalt; Original as Can B&D
-
https://admin.bnd.com.au/media/e4qdaa0k/bd-colorbond-colours-a5-monument.webp?rmode=max&width=0&height=0
Colorbond Colours Monument; Original as Can B&D
-
https://admin.bnd.com.au/media/xijj4lcg/bd-colorbond-colours-a5-night-sky.webp?rmode=max&width=0&height=0
Colorbond Colours Night Sky; Original as Can B&D
-
https://admin.bnd.com.au/media/rl1gqnue/bd-roll-a-door-series2-dover-white-industrial-garage-door.webp?rmode=max&width=0&height=0
Safe as Can B&D Series 2 Industrial Roll-A-Door
-
https://admin.bnd.com.au/media/hwwbscly/bd-roll-a-door-series2-zincalume-industrial-garage-door.webp?rmode=max&width=0&height=0
Safe as Can B&D Roll-A-Door Series 2 Zincalume Industrial Garage Door
-
https://admin.bnd.com.au/media/1kkfmyen/bd-ata-hiro-gdo-12-roller-door-opener-profile-3.webp?rmode=max&width=0&height=0
Reliable as Can B&D ATA Hiro GDO 12 Commercial Roller Door Opener
-
https://admin.bnd.com.au/media/qdykwqkf/bd-garage-door-smart-phone-control-kit.webp?rmode=max&width=0&height=0
Smart as Can B&D Garage Door Smart Phone Control Kit
-
https://admin.bnd.com.au/media/4smlxpxd/bd-garage-doors-and-openers-security-icon.webp?rmode=max&width=0&height=0
BD Added Security Icon Card
-
https://admin.bnd.com.au/media/vzyidpec/bd-garage-doors-and-openers-safety-icon.webp?rmode=max&width=0&height=0
BD Added Protection Card
-
https://admin.bnd.com.au/media/voaf10eh/bd-garage-doors-and-openers-theft-icon.webp?rmode=max&width=0&height=0
BD Safety and Security Icon Card
-
https://admin.bnd.com.au/media/ergil5o0/bd-garage-doors-and-openers-garage-door-icon.webp?rmode=max&width=0&height=0
BD Built to last Icon Card
-
https://admin.bnd.com.au/media/4pnc2wsx/bd-garage-doors-and-openers-warranty-icon.webp?rmode=max&width=0&height=0
BD Market-leading Warranty Card
-
https://admin.bnd.com.au/media/ppadyxyi/bd-garage-doors-and-openers-australia-icon.webp?rmode=max&width=0&height=0
BD Safety and Security Icon Card
-
https://admin.bnd.com.au/media/3u1hqqyp/bd-garage-doors-and-openers-roller-door-icon.webp?rmode=max&width=0&height=0
BD Added Security Icon Card
-
https://admin.bnd.com.au/media/5yclhess/bd-garage-doors-and-openers-sound-icon.webp?rmode=max&width=0&height=0
BD Peace and Quiet Card
-
https://admin.bnd.com.au/media/vk2nfv00/bd-garage-doors-and-openers-smart-operation-icon.webp?rmode=max&width=0&height=0
BD Quiet Convenience Icon Card
-
https://admin.bnd.com.au/media/n0wpfizx/bd-garage-doors-and-openers-notification-icon.webp?rmode=max&width=0&height=0
BD Real-Time Notifications Card
-
https://admin.bnd.com.au/media/wcpobigu/bd-garage-doors-and-openers-user-manual-filled-icon-card.webp?rmode=max&width=0&height=0
BD User Manual Filled Icon Card
-
https://admin.bnd.com.au/media/hr4gszd1/bd-garage-doors-and-openers-installation-manual-filled-icon.webp?rmode=max&width=0&height=0
BD User Manual Filled Icon
-
https://admin.bnd.com.au/media/lnaevtmk/bd-garage-doors-and-openers-garage-door-filled-icon-card.webp?rmode=max&width=0&height=0
BD Garage Door Filled Icon Card
-
https://admin.bnd.com.au/media/nnylfngw/bd-garage-doors-and-openers-garage-door-filled-icon.webp?rmode=max&width=0&height=0
BD Garage Door Filled Icon
-
https://admin.bnd.com.au/media/mswbsv20/social_facebook.webp?rmode=max&width=0&height=0
facebook social
-
https://admin.bnd.com.au/media/1mdhluow/social_youtube.webp?rmode=max&width=0&height=0
youtube social
-
https://admin.bnd.com.au/media/b5ukqdzp/social_linkedin.webp?rmode=max&width=0&height=0
linkedin social
-
https://admin.bnd.com.au/media/0hxb2b1k/bd-garage-doors-pinterest.webp?rmode=max&width=0&height=0
Pinterest Logo
-
https://admin.bnd.com.au/media/xyhfahvw/instagram-64.webp?rmode=max&width=0&height=0
instagram social
-
https://admin.bnd.com.au/media/dixfjpl4/branding_dulux.webp?rmode=max&width=0&height=0
Dulux page
-
https://admin.bnd.com.au/media/2c0jsrqw/asial-australian-security-industry-association-limited-member-logo.webp?rmode=max&width=0&height=0
ASIAL Australian Security Industry Association Limited Member Logo
-
https://www.bnd.com.au/images/app-store-badge.svg
Download on the App Store
-
https://www.bnd.com.au/images/google-play-badge.svg
Get it on Google Play
-
https://pixel.zprk.io/v5/pixel/ok5dCCY8BD.gif?ssid=1
(no alt text)