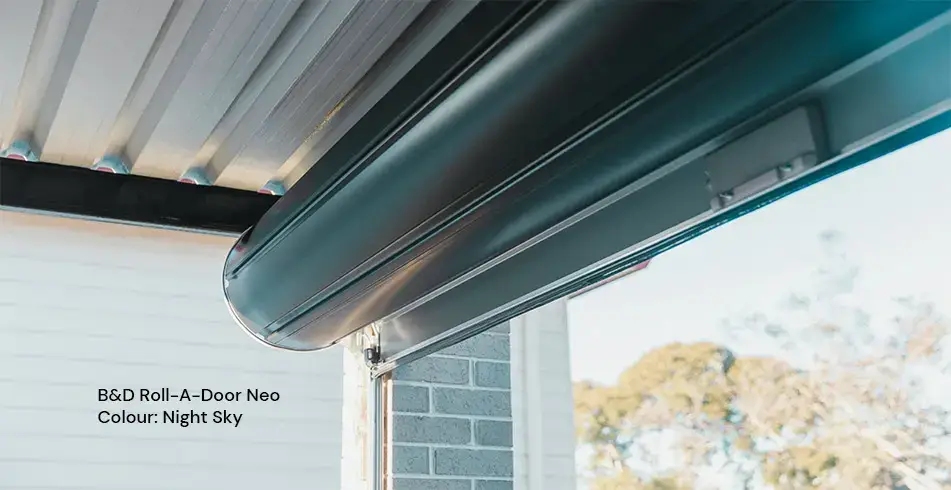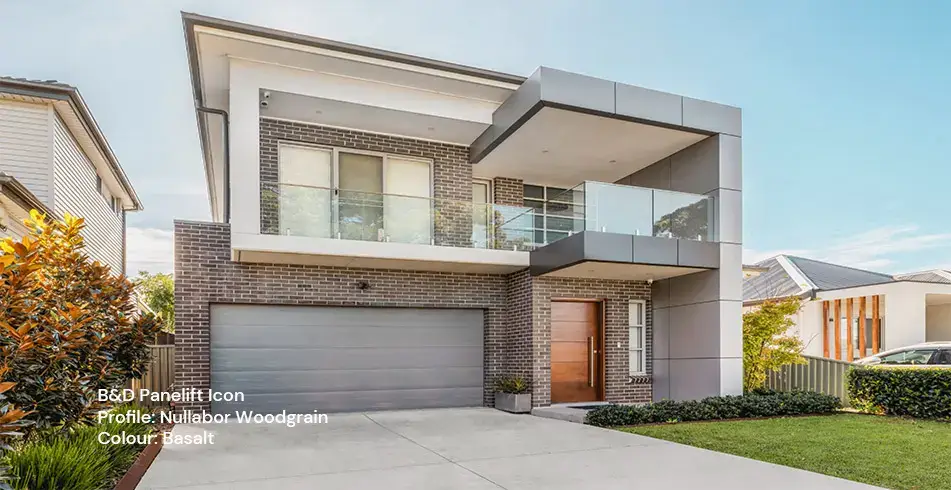
Make a statement with your sectional garage door
Your garage door can bring the whole façade together. A panel profile, colour or texture repeated elsewhere on the home can create a considered look; a contrasting finish can make the entrance a feature. We’ll help you turn that idea into a door that also fits and works for your garage.
Our quote form opens on our main B&D website. For a fault, use the service or repair option in this guide; charges are confirmed separately.
Choose the visual role of the door
For a quiet, integrated look, start with a colour related to the wall, roof or window frames. To draw attention, try a deliberate contrast or a timber-look accent. Look at the home from the street, where the door sits beside landscaping, paving and neighbouring materials.
Photographs help, but physical samples reveal texture and colour differently in sun and shade. Keep two or three options on your shortlist rather than deciding from a small screen image alone.
Let the profile support the architecture
| Design direction | Profiles to compare |
|---|---|
| Clean, flat surfaces | Nullarbor; smooth texture is an Icon option |
| Fine horizontal lines | Seville |
| Broader contemporary ribbing | Madrid |
| Traditional raised rectangles | Statesman |
| Wider raised rectangular pattern | Grange |
These are starting points, not rules for a particular house style. The profile’s proportions, chosen colour and surrounding materials all affect the result. Panelift and Icon also have different profile-specific size limits.
Explore materials and finishes with character
Timber-Look finishes bring warmth to steel sectional panels. Seven colours are available across Nullarbor, Seville and Madrid, with five more on Nullarbor. Timbergrain Classic Cedar and Caoba span all five standard profiles.
For an Icon designer door, Natural-Look offers stone, concrete and weathered-metal effects. Sheer Panel uses aluminium composite cladding with a flush appearance. The available 2-, 3-, 4-panel and 25:50:25 layouts describe the cladding design, not necessarily the number of moving door sections. Each construction has its own limits.
Decide on windows and insulation early
Top-panel windows are available on specified standard steel profiles, with clear and patterned options varying by model. They are not an unrestricted add-on to every designer finish. Knotwood/Timber-Look and insulated combinations exclude windows, and PFIFZ Sheer Panel has its own exclusions.
Insul-Shield must be specified with an eligible new sectional door; it is not a retrofit service and is unavailable with Nullarbor Smooth. Bring all your preferences to the same discussion so we can confirm a permitted combination.
Choose the hardware behind the look
Panelift Icon includes Smoothtrack, stainless steel cables, 20,000-cycle standard springs and AUTO LOCK with a compatible system. A timber-look finish on standard Panelift does not add those Icon features.
We check the finished door weight, area, tracks and opener together. Wind or bushfire requirements may affect the available design; decorative cladding alone does not establish a rating.
See it, sample it, specify it
Use our Door Visualiser to compare the overall effect, then check samples at your property. Ask us to list the base door, profile, finish, layout, windows or insulation, opener and installation in your quote. Explore our designer doors for the current combinations.
Brochures and model guides
Use the guide for your actual model and supplied configuration. These references explain the specifications and conditions discussed above.
Talk to us about your garage
Tell us what you have now and what you want to improve. We’ll help you choose the right next step through our dealer network.