Product
Product Facts
- Product Name
- Storm-Shield - Sectional
- Availability
- In Stock
- Fulfillment Type
- online
- Brand
- B&D Garage Doors
- Category
- Home & Garden > Garage Doors
Australia’s premium high wind garage door. The Storm-Shield sectional garage door has been purposely designed, developed and engineered to meet building code requirements for high-wind regions of Australia.
| Variant | Price | Availability |
|---|---|---|
| Storm-ShieldSectional |

Storm-Shield wind-rated sectional garage doors
Prepare your garage for high winds with our Storm-Shield sectional door. Tracklock guides and clips form part of the door itself, helping hold the panels in place under wind pressure. There’s no separate storm brace to fit when a warning arrives; we’ll confirm the rated configuration your property needs.
The quote form opens on our main B&D website.
On this page: Tracklock construction and safety · Wind rating and design pressures · Current profiles and size limits · Finishes for the specified configuration · Available and excluded options · Installation requirements · Warranty and care · Plan your door with us
Tracklock construction and safety
High-tensile galvanised Tracklock guides work with clips mounted on each panel. The system helps retain the panels under wind load while leaving the door free of a separate centre brace. Pinchfree panels, enclosed stiles, internal hinging, reinforced rail ends and a bottom weatherseal complete the specified door construction.
Our July 2025 specification includes 20,000-cycle springs, large-diameter bearing wheels and stainless or galvanised cable options. Storm-Shield does not use the Icon twin-wheel Smoothtrack arrangement. Keep the door closed as appropriate during severe weather; wind resistance does not mean automatic operation is unrestricted in a storm.
Wind rating and design pressures
| Specification | Specification |
|---|---|
| Wind region / terrain | Region C, Terrain Category 2 |
| Wind classification | Up to C2 for the certified configuration |
| Door width below 4 m | Inward 2.92 kPa; outward −3.37 kPa |
| Door width 4 m and above | Inward 2.92 kPa; outward −3.04 kPa |
| Test standard | AS/NZS 4505:2012; design-pressure reference AS/NZS 1170.2:2011 |
We’ll confirm the certification, door size and fixings required for your project’s wind classification. The references above identify the system’s test and design standards; your site still needs assessment against the applicable requirements.
Current profiles and size limits
| Profile | Design | Maximum height × width |
|---|---|---|
| Nullarbor | Flat, minimalist panels | 3,415 × 5,500 mm |
| Seville | Fine horizontal ribs | 3,390 × 5,500 mm |
| Madrid | Broader contemporary ribbed pattern | 3,300 × 5,500 mm |
| Statesman | Raised rectangular pattern | 3,415 × 5,500 mm |
| Grange | Wide raised rectangular pattern | 3,270 × 5,500 mm |
We’ll check your chosen profile’s size limit against your opening, tracks, structure, finish and opener load. Width includes the required overlap. Raised-panel pattern dimensions can differ between manufacturing locations, so ask us to confirm the details for your door.
Finishes for the specified configuration
| Finish family | Choose your finish |
|---|---|
| Core COLORBOND | Dover White, Surfmist, Southerly, Shale Grey, Bluegum, Windspray, Classic Cream, Paperbark, Sandbank, Stone, Evening Haze, Dune, Cove, Gully, Jasper, Wallaby, Basalt, Woodland Grey, Ironstone, Deep Ocean, Terrain, Manor Red, Mangrove, Pale Eucalypt, Cottage Green, Monument, Night Sky |
| Timber-Look | Nordic Oak, Tassie Oak, Australian Cedar, Red Gum, Southern Cedar, Black Walnut, Black Wenge, Silver Wattle, Spotted Gum, Blackbutt, Western Red Cedar, Merbau |
| Natural-Look on listed compatible profiles | Amber Rust, Bronze Rust, Burnt Stone, Midnight Stone, Granite, Concrete, Limestone |
Choose from the COLORBOND, Knotwood and specified Natural-Look options in our July 2025 Storm-Shield range. Timber and natural finishes depend on profile, with smooth and woodgrain textures available on the specified combinations. We’ll check your finish and explain normal flat-panel appearance before you order.
Bring your colour ideas to us and compare a physical sample alongside your home’s finishes. We’ll confirm availability for your door size, profile, manufacturing location and installation, including any surcharge. Screens, lighting, timber-look patterns and weathering can affect appearance, so an exact match to another building product cannot be guaranteed.
Available and excluded options
| Option | Storm-Shield position in the current technical guide |
|---|---|
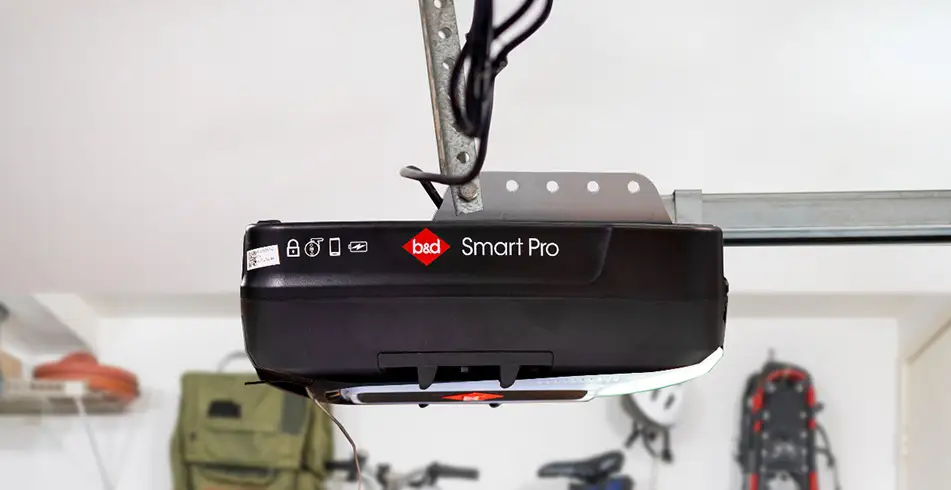
| Automatic opener | Secure, Smart or Smart Pro, specified for the door load |
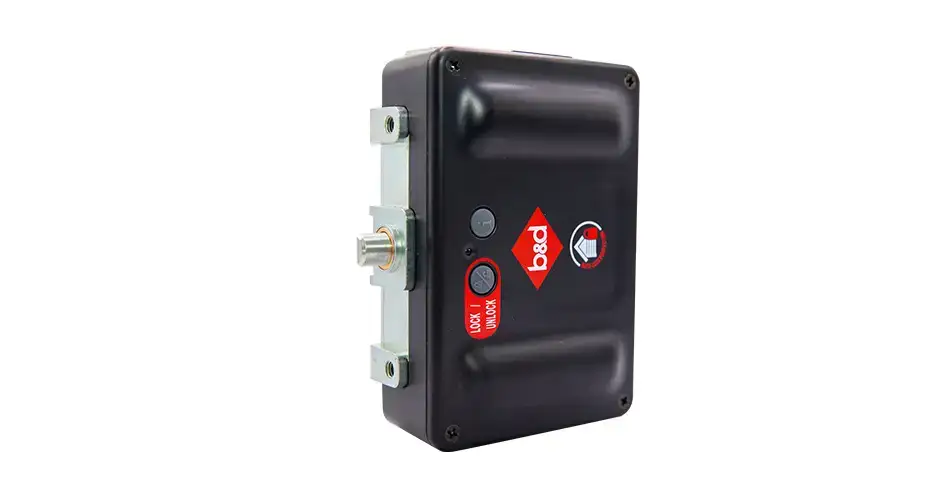
| AUTO LOCK | Optional with compatible equipment |
| Higher-cycle springs | 30,000-cycle spring option listed |
| Hinged taper | Available |
| Insul-Shield, windows, jamb/lintel seals | Not available on this Storm-Shield configuration |
| Smoothtrack, rear torsion, quick closer, manual locking | Not available on this Storm-Shield configuration |
Smartphone control, Safety Beams and battery backup are opener-specific additions. Do not transplant an ordinary Icon option onto the wind-rated system without checking the specification.
Installation requirements
We check the selected door model, track, cable drums and brackets together. The figures below are planning dimensions in millimetres; the profile-specific maximum door size still applies.
| Measurement | Requirement |
|---|---|
| Side room — A1 / A2 | 120 mm each side. Optional AUTO LOCK mounts on the panel without extra side room; Smoothtrack is not part of Storm-Shield |
| Curtain overlap — D | At least 30 mm each side. Additional door overlap requires additional side room. |
| Door-track backroom — C2 | Door height + 350 mm |
Headroom by drum and bracket
| Cable drum / bracket | Standard small curve | Small curve with quick closer |
|---|---|---|
| 4-8 or 4-13 / end-bearing brackets | 250 mm | Not available on Storm-Shield |
| 4-8 or 4-13 / combination brackets | 270 mm | Not available on Storm-Shield |
| 5-18 / end-bearing brackets | 290 mm | Not available on Storm-Shield |
Storm-Shield has no quick-closer option in this specification. The reduced headroom figures for other sectional doors do not apply.
Opener-and-rail backroom — C1
| Door height | Backroom |
|---|---|
| Up to 2,400 mm | 3,374 mm |
| 2,401–3,000 mm | 4,164 mm |
| Above 3,000 mm, within the selected profile limit | 4,164 mm |
C1 is based on a Secure, Smart or Smart Pro drive unit plus rail. A profile with a lower height limit cannot use the maximum height of another profile.
We also check beams, ceiling slopes, pipework and storage. Residential sectional-door specifications — July 2025 shows the A1/A2, B, C1/C2 and D measuring points and installation qualifications.
Warranty and care
We back Storm-Shield with the cover below. Springs have a separate design-cycle rating and warranty period, and component limits still apply.
| Cover | Period |
|---|---|
| Standard residential cover | 5 years or 20,000 cycles, whichever occurs first |
| Eligible Total Confidence package | 10 years or 20,000 cycles, whichever occurs first |
For Total Confidence cover, purchase an eligible genuine B&D door and opener together, have both installed by a B&D Representative, register the purchase as soon as possible, and arrange the required service within 12 months and every two years thereafter. Use, care and maintenance conditions apply; adding an opener later does not automatically qualify an older door for a new ten-year warranty.
Seals, springs and lifting cables have separate one-year component cover. Opener accessories and rails also have separate terms. Keep the purchase, installation and service records. Please check your warranty for exclusions, including normal wear, damage, unsuitable use and corrosion. The warranty is additional to your applicable consumer rights.
Our current general warranty provides five-year/20,000-cycle standard cover for Storm-Shield. An older brochure refers to three years; keep and use the applicable warranty supplied with your purchase.
Keep the opening clear, watch the door until it finishes moving and keep children away from the moving curtain, tracks and controls. Arrange professional attention if the door becomes heavy, noisy, uneven or damaged. Springs, cables and brackets are under load; adjustments belong with a qualified installer.
Wash exposed door surfaces and follow the owner handbook for cleaning sheltered areas. Coastal salt and industrial fallout need extra care; properties within one kilometre of a corrosive environment need specific advice. Keep running surfaces clean and follow the product instructions for lubrication rather than greasing nylon running strips. Ask us to set a maintenance schedule appropriate to use and exposure.
Plan your door with us
To help us recommend a suitable setup, have these details ready:
- Opening width and height, plus headroom, side room and the clear depth inside the garage.
- Preferred profile, colour, texture and any window or insulation choices.
- Manual or automatic operation and the access/security features you want.
- Floor slope, existing equipment and any assessed wind or bushfire requirement.
We check the opening and permitted configuration before manufacturing. Your written quote should identify the door model, finish, options, opener package, installation requirements, price, lead time and warranty.
Your brochures and operating guides
Find the installation drawings, full operating instructions and warranty conditions below. Choose the document that matches your model and supplied configuration, as controls and requirements can differ between generations.
- Residential sectional-door specifications — July 2025
- Storm-Shield brochure — system and wind-pressure information
- Sectional-door range brochure — November 2025
- Automation brochure — July 2025
- B&D general warranty terms — November 2025
- PanelMax SDO-8 quick operation guide — Use this guide only if your door is fitted with the matching PanelMax SDO-8 opener. Other opener models have different instructions.
Explore more on our main website
Let’s talk about your project
Tell us about your home and the options you’re considering. We’ll help you take the next step with our dealer network.
Images on This Page
-
https://api.fouanalytics.com/api/noscript-2080i4coynpv51kq7epl.gif
(no alt text)
-
https://admin.bnd.com.au/media/kvqhfp5m/bd_80years-logo_2026_dark.png?rmode=max&width=2212&height=722
(no alt text)
-
https://admin.bnd.com.au/media/zdmj44kf/showrooms.svg
bnd-showrooms
-
https://admin.bnd.com.au/media/k2bhaqq2/bd-roll-a-door-night-sky-inside.webp?rmode=max&width=0&height=0
Reliable as Can B&D Roll-A-Door Garage Door Interior in Night Sky
-
https://admin.bnd.com.au/media/iigb25uj/bd-panelift-icon-basalt-nullabor.webp?rmode=max&width=0&height=0
Safe as Can B&D Panelift Section Door in Nullabor Basalt
-
https://admin.bnd.com.au/media/2jombqn1/bnd-designer-finishes-sheer-panel.webp?rmode=max&width=4546&height=2564
Bnd-Designer-Finishes-Sheer-Panel
-
https://admin.bnd.com.au/media/0fel4abo/bd-roll-a-door-series-2-commercial-warehouse-forklift.webp?rmode=max&width=951&height=490
Safe as Can B&D Forklift in front of a Series 2 Commercial Roller Door Home
-
https://admin.bnd.com.au/media/m1bpjbhm/bd-toughpanel-commercial-sectional-door.webp?rmode=max&width=1308&height=797
(no alt text)
-
https://admin.bnd.com.au/media/iukar1yo/bd-roll-a-door-series2-commercial-door.webp?rmode=max&width=951&height=490
Safe as Can B&D Angled view of Series 2 commercial Roll-A-Door installed in warehouse Home
-
https://admin.bnd.com.au/media/tt4na5tf/bd-controll-a-door-power-drive-roller-door-opener-profile.webp?rmode=max&width=0&height=0
Reliable as Can B&D Controll-A-Door Power Drive Opener Profile
-
https://admin.bnd.com.au/media/3k3b2sqk/bd-smart-pro-sectional-door-opener-profile-5.webp?rmode=max&width=0&height=0
Smart as Can B&D Profile View of Smart Pro Sectional Door Opener
-
https://admin.bnd.com.au/media/yxbf3xdh/bd-garage-door-remote.webp?rmode=max&width=0&height=0
Safe as Can B&D Two Branded Garage Door Remotes
-
https://admin.bnd.com.au/media/l52nemhn/bd-garage-door-smartphone-control.webp?rmode=max&width=0&height=0
Smart as Can B&D Hand holding smartphone in front of house and garage
-
https://admin.bnd.com.au/media/pfqjekdd/bd-auto-lock-garage-doors.webp?rmode=max&width=0&height=0
Safe as Can B&D Garage Door AUTO LOCK™
-
https://admin.bnd.com.au/media/bifpraoy/bd-safety-beam.webp?rmode=max&width=951&height=490
Safe as Can B&D Infrared Safety Beam Home
-
https://admin.bnd.com.au/media/lknejvr0/bd-panelift-garagedoor-monument-smooth-seville.webp?rmode=max&width=0&height=0
Safe as Can B&D Panelift Seville Smooth Sectional Door in Monument
-
https://admin.bnd.com.au/media/rglc3hgp/bd-roll-a-door-double-door-ironstone.webp?rmode=max&width=0&height=0
Reliable as Can B&D Roll-A-Door Double Door Ironstone
-
data:image/png;base64,iVBORw0KGgoAAAANSUhEUgAAAggAAADQCAYAAABiDpkIAAAAAXNSR0IArs4c6QAAAARnQU1BAACxjwv8YQUAAAAJcEhZcwAAFiUAABYlAUlSJPAAAP+lSURBVHhe7P1ZrK5bdth1r3326epUneobV7nsqpTjJnZspxEJTUJIAggDJlyAhEBIXCIhJMQFd0h1T3MFQvRwGcENQohOSChfiJ1AeofYLvd29VWu9vQd8zef9d9rnKfetfc61ZB8wNhnnNmNfo7ZvM/brHv/5r/5b77x9a9//erevXtX9+/fv3rssceuXnrppavHH3/86sknn7x67bXXNr766qsP6m+88cZGgE/9hRde2PxPPfXU5kVPjn7jZD3zzDNX73jHO66effbZjU8//fSWQeYrr7zygPbtb3/7lvO1r33t6td+7deuPve5z109//zzV6+//vqmpRPvu9/97qv3v//9V+95z3u2vPrpYcMTTzyx9UK25V8I2Bmt8eyGL7/88gMfoDGArvhMnHLYkg52z3jpjwY0pu/LX/7y9pEs+sWF75///OevfvVXf/XqN37jN3Y8vvKVr2x7+Jt8ctV/8Ad/8OqHfuiHrj74wQ/uWIgl2cq3ve1tG9mJng3TNpC82spZzy91dNFOOqAuLmyE9KeLf3/7b//tq8985jMP5p1cyOfqwJgYiM1HPvKRq/e97307R8goJ9RDeuMvztMukN0TzjSgvvMc1k/HbM/+qSP+KafSPPIh4IN85qf1wgfjZBpDT4/yC1/4wtUv/dIv7fwQa310oJ0gj805vq9+9atX3/jGN3Ye/OiP/ugus5eMePMLskE/LKZK9EF8lUAdLTCv+fwowDPlZUeyyJkIjFWf/WD2g+Qo0xMPbJ6g8WhAdkysP16gnPMdTB4xNG7eJtBn7t/73vfufe7xx5/Qe/XYvfurvIlB5awHZNov/of/4X/4lvyCzeO9x5a89d/rr6+99f6a3zX2xBNPXr3y8mtrD/76Wndf2evux3/8x69++Id/78qlF5a8Vxbf1Zr/x9fafupBblG/MmPZbx3e33MO770mJmw77Mtvdsk/a9te/8UvfnHLsm8Fxaq41QbqZNgr+fvEE48/mKvXrtfC+t9S+/rVk08tm3b/a9uHZe3VU08+cay1Fedn3vbMtultb3v6sG9RPPnU01e/9du/c/Xbv/PpPQ/f933ft88b8QP2JXuxPQwPX4xZb+xhCxvZoW0fRMfm4q+fHHX0aMXMONvI0+4MooMc53Zy7K1igFfbOFn8mTLpAWIM9UdDvrZ+etE/xiiIyCCFBRzDiy+++CD4CWLw3PgZbEIJxssIvBSgleiC6jC36anro88lwCEhOX79139917/5zW9uXaAA0ONQeNe73rUXDSTHpIWX+t/5znduZ+nrsGQTn4P8pddkf+lLX9obr9Jmqp8/gKxs4Es+0UWHGBTPiaAEaOLEJ50OfTH4nd/5na1X3EF+i9Vzzz237bGYtMWd3g996ENX3//937/RQoYf/ehHN0potrKbHDEg0/yxVWzZM+OhXf8lRDvxewmXYndJ77djy5Q55c6+iWIy41V5BjZbL6HcCm0c5lY+ha0xKCfiM8cP8/+uCNhtvs3/Bz7wgb0uWgvlQboC7Ylgyr1kSzaSe8a3YvttwA5xge1V6iDdZyTvUn/4KN1oxOfsT/kwES0oXuAsf+o+w5n2W/Ga8A6Q3enC31wWw1DfY+uioJSD5aX4yg/7BZ9B9ABPttEVrVLfhmt98ejPtuzLtujeCt7A0c6O5umJZc8+uO/b9w9d5fzmWjxPPvnUtpv+nVfKdWESg3nYG9fn3LIfN6Z/YrbRFc55ANGCOT5pKkEyYYCfvXiSV0zBJR5w1gvqSxa59//En/gTn+TwFCRBItZOCMUCLpA2F2XJgN4GJ2heneCzGX34wx+++oEf+IEHB5XDiWK3n89+9rP7hutg/M3f/M19MAp2hzu9DlCy6XPAmeh012ez61LgIKSjQxANLGH4wbYHAVg+0ckel5Pf+q3fuvrt3/7tbQt/yGC3Q9hFgE9dNIyRx85iN5H84oim+KmLcbfP3/3d390XA6+o3aDx8Ike/tHlYsBGCUmGw//3/J7fs1Fse7XJT08OxJ3dbCxhjLUwspkuZTbmjzI89ythgL++2a+ez2FAjhjLFfEH8bPpXFfy3eVMXIp9tquH8cLZnqBdHB6GQX4Uy+SCOddQna3meGKXgBCNkhzzklw65K/5NPfaAJ1xoKRXDskfJftmPNCzR3z1k9Oa6MJrzcTHxnzKF5BMY2QUA204xyvPCCbdo5B8dqUnyC4+TUQH06Gc9WDWz3AbT7KnHbcBPvYla8oB07/q8dRuXA7IdXvefYfbfv0b3g2sL08es4We6Uv1Y+y1q1dWLOWvmL7+OtsfW/ny9N7/4Lve9e6Vt16FvnH1+Hq1/tRTNwct8OSArY89dn/zb/+v0WUCgvSzxzzLx16Js8l6CKJVhoF6e9z9+4/turjhN0bWk+xc/fx77bXjMPek4f4aw0O/tUaqfVabnMeXjK9//RtXn//cF66+svrNg9g4k+zT1i+09pT0tY7pgOzKXrEgGxgT4x2fBY0VS3pAcUBrrwDo6LBek2FNz7px9eSw4dxODjDW+p867//xP/7HP8k5BiN6MLAMzdnpYI614RWkhAuiV9W9onV4MRitV74dwi4GXqWbEPz0maR4bVycsfmZDPJNvH4Hn1dBobZ+h2mJkc3ZS7+LkMm0aGCXgh7Zs4OtLhvsJlu9CwHZglpgZ1wq0w3Zi7ak4otLEf9din7lV37l6lOf+tR+cqKPn2x1yaFfktKpj50uX9pdthyWaLOtpNHvwmBMXPUbj66kZS/blPkAsj+4rR6c/Q7U6SpmMGDTXS4IydZnfro48aNxSF4YL5ztM5z7WgOzDGdbjEN51Tro1QYUVxhvtoiBeW0jg/IWqpsjqN3c4iMHZLM+cuWzdSU3yNYHolOmu1iYE/RkdkHQjxcNUJ+y4guTVUyivw2zHyTvYQjivQTnfjbhi2ciuK0PpG9CYxPyNX+VzfPEdITB9C+dymSd+839zQWBf2tu3vhWW28DMuxx9phshumZOaFfPl/dWzmwdMnPtz/zjrXe3rX2wPfup5JeeMjJF154btnjAuNF0nGY8Ns67hX6kr5k7qGtw6v3LgfZEY+1bA3ZC5TlWEBeZRiot/cdfMc+Q/7L1+vwal1UXl/lV776u1ef+fSn9x6M9qmnrMNjPyTjGyNW3mZ5aq3HV17x4vEbV8+viwvf2Wsvd271YpUN9JAjbkoytpxVN57PrTX027YFbDeGNl56lPmC1vxEA6JLrjbZbEjHMSc3+2A61bMFZE9xVN/2/31/39/3pgsCVN+TOow7Y4ZB4HAXQIeTTUdiU2TTdDC6DHif1GamLXHx0oHXgQYloYPZBkkHOpuZzdPlQaI6IKE2fV0MAIdnkPnmVmojJcfkSkQlzJeCzxaHL+SDYBcL4+oTC35xg8WITo+iHIQuIZ9eyRmKhf4eVbGBfH7y3xMAPtHLNk8Y+KHNNnRsiwYvRNsTFXEBbMvObK4faDdORu3wYXCWMenVyWNfGND1qAsCqE6PueSbhdl864f5n4wwf+GE7FbSUdnczToU17B8URqrxJOs7KGf3+w1XzYUc8eHifrbXJRoupiynVyQP0p6HnZBCLPBGGQLPiBPjEV7KYaQDGNo8wukD6CbZWOXbHoU4slnoK8SFgeYzQDfXTDa4Nw3x0DygTHYfJ9xyjjLAdkdRDf7+XfpgvDgAL4DAvuLQ2/mJ9kTN/06vPeh/7bjydWzz75z7ePv2fmh7MWS9+e7IDy1P3twc0ZYB0d+yKfHVt91zi75jz92zBHaYpQ9/JwXhM2z7AL5AfKrvlnCB76sbrY8v9YEu95YOjw5+PwXPrefVH/mM5/ePr79mbX21jrDI75fW4f+L//yL+/6jsM6zx5bfrzwwrr4L7ucNeQ509jpiUoXbH3ktIbzceamPm3QnpHdk1Y/+ejJBvWRHw0++5B6a5gM9Tkn+iB6fSDadKMDxbB5uP/3/D1/zyc1MCIEDIsQI5wbIjDOEJuNBHag9Wpbvw3LpcCrY5PigJSs5OS4g67D0MFfEjoEJA1dDgW0xjxW9wG8Xt13WHCUbSYJD9v4ZBPsQtAFQdkrPba4kEgWvtPjUCXXZYf/+hvTBkpIbzTZ6hCnh05PBXrLAroY9LSCDYCfdEo0PtHb4zyy6SXbBaFNnb2A3mkL5JNxyeyQEWv84hN9c1sd4qWrg/c2IGNC7eTBQD25YUDnXd9iQKs0p815suiH2tOvcPZNwENmKEYhe8Lynm6oHV2+0wHzUQzF3tyGtdneBUEJ21QgO5X6pp9sBPTMUq5duiDkNyCPTflGtlzVb70ppw/xVlZHZ1wJkz9pZvsM9d8Fm1f1aU92zDqccxlveO4/tx8GU/+EeMPkgWn/xMbCCcbnGJ3yxX4KO3Q9uj/w8P9hCLzS7VVxOGl2LD1mf+L4QNx73vue6xdr71/78/vWPuKzVc9e74nvWLnzxNrjnt+8jz8uH27er1b6cOP9++sV/bL11VePPv54nL+83FgsAmvA2nI+tC+WX49CYE2CfPZWwt7/15qgnz4fWPz0Z35nnUe/cfX5z31++faeq2fXPukpiHFPOL6+9LsgiDd/7clPP/22fTnwJMFaQWsN0eXtXXu2Otvp4gvbg/zYNqwYaVdXasPiBPjDfn3Wm/76nBX4tK3p9ig2aLdftNbT2brFC4E2vuRli3Zv9dz/g3/wD36SoJhyRl8bYuPGJC0jBUtwHLASijNe7fdhux6d9/YAPheCnhA4AH024Xhf6117M2QQHVCg21BdHtB2mHNiBiC78XPMweMQtjgcQJKO/QLYBYAtPYEAfEVTcqAreKCJp4+vfKJLYtDn8Pe2iff7eutgfuPA4Y7X5mwh9rSkpyEuSS5A/GWT5KSfv/rIoBOQsSdv2VNiaUMbP9vJKFYAXTxQHV9j/FSysbl+K4A+DNTpkpxhQP9bvSDwTezMRbLYCqdPE2ffBDzNZahdTilD7WgBmfR1iMsZdkG5U/4YK4/n4p2xPstXAvLjA+nWnz/kzAuCMXT681cbGpPj9JErlmjkSfrxGWNnOoof/on6IdrzWFicqmfTXQCP+JKfjrOMfJtzGeh7FIL8DC7ZaA5gNmTHw3DqCM409QG0c4wOcyG35JFLgf77941BvHLxRu7xgcGbw99Beb4g0NN46OmBPP3wh79v7Ukfunr/2p/tj54i+PwBmWzxSN6lwH66Y730P7EuFsWdDU8//czVk+uSYPDll29eVLLVNwmim3NKNpn2OHkMjAG0QX7WVymvySGztzHo1a/PNxUeX/K+8IXPbx2vv/b61fd//0fW/vj2ped4Ff70k4cN3n74vu87PvRtX/Y5Ct/keO655/f67jwk92Mf//jVs2v9vLD2di8AjaFhe/O/47vsVBcnbaCuXxvWVpLDdvX2ejHUZ0/Xry5u2YN37jHoi70+aBwvBOlmG3nsznbn1c55TxCmoSClEGBijI2vg6fFqzTuFa7gempgw/LKHT+Z+BzGDkEHo8OvDVXyQxsqtCBylFxj6OicBwMnyTepkspBDbsQCAx+9rXIlBP10UUOn/nYgVw8mjToQkC+Q5+vLgUuAy4CEkR/b5+ga9LI5UNPCebFqicm+ZcN7KNfGzhMW5hNuHFteqCJ5Td5dNEdiMXEyQNmmd9BtPWd24BMfKAxsvTzAWqXU2xzeZwXBDBlQ3TNNX6+iZP+dIT0Z3t94gHNbwuvEpIL0ZzliDE9sEtXeRs2V81d66J4TJtgkC44ofmkk0zy8occcoESrfjZ9Lrxp+uSXAjQoAd8mnaRi3fSAzTJh2C2jZ99rn/KP0PjZwyywxzNfQnqL4bVp4yzDXDC7L+NrrF0lE8w27IhmH0TQfV406dPKXfMO/ntXfLKEwSHmcf1Di2P7/EfPpJBNryxyatee7GvwZbjxrocyl170Ic/cjzBffe737X3pXfvp0r2mGPtvfTScXiU2/iXF9seX3MMjMEVtW0jHeD1Zcv9dclY1m27pv+Qf/KRrfZOtkbHP7qtByVoLPn8Mna0b+ZJWXzEzbB4vu+971svTD+41vQz++KAzxOO6IuBpwfeXvjqOleeWwcmO42j3wfqsomtr6y6dcimbFU3hvaw4cihbK6evOjbn9p3tKuTjc640nw4E7Q7y8jKf7LRpI98c5fO5ATTDvx7H3NBmEQgRgYJiqB2wKkTZEIZn1CPZhyQAkU4Y9FKwh6Zu5HZkPS3oaLjxNyA9aUfLUPpAZzfk7JsPF8OoDH85JNF5jyA6TJOdgHHo0SPhi43KP18dAt38PvcgIuQBedS4ILgds5vugt+C8VFwMXIIlQWB/UuSSaWTSWQ9uxjIzssHjHnP/uLCZ5KcQd8hvoAOflccoSgMkBzpnsYgilbXUm/ujnkEz8g0BbP8iU/Jj8UB3PRAWge5Q3/8y/f49EWpxaKXKFXOTF+QDa94kSnPIDNh/mC9MP5hABPvgd0g2njGbI3m4FSm4/kJ1u/kt+ArfrkptzrwDeOrlzIrg4F42xDr82neNJd7LQh0I8m1A4bP/eBZCT7YTDHm7s5b22e+sqZoHq2KcXoNlsr82fSTUhu9oRsqC//gFL/hEsyw+a3fm3zbm8zL9bOsWety+pqk/XKK/TT7UDLNzbeXBzIEi+XcN+OYi868o3be3pq+bGPf2xfENjhLYZn1sHpUkDWN7/pCdXvbvvkpHx/+eUXl1Ny0AF08yKEbAOv+VDgQl8d1PYZgA5odhVDdkBy5aM9Ti7PtWkO+d9+qN94MS62SmP6y4/VcchZ6AJgT3z/2os/8P737Rh7GiJ+rYn7j93fe/W73nW8xc3HV9cl6xsrBi++ePyOiPkw5tx5br0IfvF6HYl1/ogRvexQkg8DfRBfeadtjUIyzA+f7Y+dl/TTyzd1MjunrGNy8JIVDT+NixnZ7IxXzNGyQRtPsWsPvv9TP/VTn3RrQ2zQAGKbIKUONEGzIRqXcA5JSJDD1+Mor6hTziH8nIReJZOFNqMb47hAAHohGv3QZOSgYEggh3Wv1Nv4yMxmSHZPJMggt8kQRLa32WjzGw8g1+HvsxMuA3/jb/yNq7/5N//m1V/9q3/16n//3//3veAkc4mMr6cCFp3SJcDiEz/x6aJytucM+Q/Zqs0+TxAkR3PUYuEHUIdoO8TwPwovAdln26b8M7KBrHjyDZrbEhw/OvbzT8444PJh2kQuX22UbRza5pksMqY8pXH5MOcVTZBN6NlljsxLuQiLHZQ/5RD58putkPyQvnSGxesSkJUtEESbT+zjZ3nAl/jQKPWJixhaGyB5M6aATeq1xQmttTJtKLeCePQZC6ee4gzVJxYv9cmXHUG8ZxmBfrzZkj31GQfZG4LGQHXlpKs/vdkN04eu+uwL8J3lzpi1rs1taC8wBsoheWatW0ddRPFF5/BlLl3XZl/b8ebY2NOtsb/1t/7WliuP7U9+RO33//7ff/UTP/ETe29ix+tvOBSWP4v3lVe9+Hrp6oXnX1z7/Kc3P5vY4hsNfmToyHFPM488BPSu/y8r+O7QOV7o+QaBDynOeM0YyXPrXB578qyPv/nRftK8iJOyOUsO0M+2EI+xx5dv3p7x9oJvNxxjy4fr8eMrj8cc+VzC02tefIvh2Xc8u38TwecQ7AnOQvs4YBN91pJzUd0ewp+ATMhW43SxiQ/5p2zuyyFzks/mPxrzgEfeQG005nbH+pqfLjxiN+MAim02hGjiz677f+gP/aFPqnCsV54zKTE4ML110NsIHmkyzMHfgWicUQxiOH7IcHS9ihZczjNAwDs88GU4A214bk+SpgNCwnOKo2jJbwNP3zx80ZEFQX10K7WbGLbzyaXAhcBFwMLwZMQHDfssARvQ2lj57mKg9HSEf/Mtg2LJJj6zedp2RmA8BGxl/6ULAmhCgVKbbvMJknuG+qf+MNnJnWC8EqIpGRtTzxZ9fOdPCanOB/lkfvkUXzLwkmvM/PcIT0zlCzrj2dgiAMbEGraQ8JQj1cs7emFxzY5sAeTD/JrIDjj7Ji+e7NR/SQeeSn1sZ59Su358QKnvfEFAk40T2G4MgtsuCM1NtMagPmPhOVbVzzjl8GX2BdlbWR0GU87EKat62PiEczs9UzdsTs/zCsjIf2V4bs/+MNuyI72VAb32DnuJ/HXgoknG8VmEKY98fYdclwiHrnUjR7xQ8aG6H/mRH9kf9P7IR/wi4LvWXD65P4NAhlfUbHAgeovBWwOf++znr37hF35hj3/wg94m/tCWKZ+W9ZuHXeDwVe6wSyyu3/Nevhxj9Bw+g2yX52y1v166IBQ7slqHxQzIRzxHDK9fBV/TgPueEpiLfZl5be1DyXCJPnL+SevtqX534np/WPj2t79j7fkvXn1z7b3mof2dPYe+47AXE3KMtWYh+6Mzp/H1wtY4Pv5vW6/9nWvFOMDHbjRdIMgh98iRY+71d07iVQf4QPaRhVY/REdWfMYeExCbhIOuJwUpMFkOfoemDx56n91lgYBeYTGMcEpNtH630g7OLhDHo5vj8wvo6MAD8ee8QDkIJQvdvcq0ATrA6aazAxh2IPPFWM4BckPO82tePtQLjMPfRcClwFMCbx84xCwwusnMPxcCC+1jH/vY9YL7yIMLApsc0MUGH7vZIFFmchtrgtBMmLZHD8502rdhgD+9Z1kT2WNcPM70jWevOGc3BGhbDHuhrjJZEL05B8aL/YRkKOlDZyF0W9af3JAcQLbFI/YWuRw1Z3LEvMj18yIPs5E8OifqB5fo4ew/09UHihOYcXsrEF941jXxrcJZ9sNw5sJdcPIGl2wOg9v0AHTij+aM084zzrkrh8yzPJrzrl/elX8zF9hgDbSP9SIgNE5X/mbrlD/zOluV8heSo2/n+LYHHd32T/qPAxnov3dP7A4d+OT7D//wD1/91E/95MYf+ZEf3k823/nO41taAF175hGL65+ff/x4j93TWnulvRlL8WJz80TWYf8qry8p4DyXj4LkZNucH/V0Tpz0Z11zbN0Fdv2I8Y1t+nz7wn5xXBDWObLOKB+27MUNHqDUZ1/pvJk5iTYbydWnLo76D903TxHqU6J1NpKPBpKfncblw5vn6niRVIkGP8gOJVl7Tq/zKfmBOjoI0vGYm6UD3IYJJIMLgQPSzVHp/Xb9mByEbqG/7/f9vn3oM8xB7jIByHFgeoT1h/7QH9qIng7GSTLBUsfroPbq2MHssT70o0BeNbqMCCI9vVq3yZuYs6MCU3CMQ5MITTxauunyTYO//tf/+tXP/dzPbX368TrUO0i6APze3/t792+Q89dC820KaJGJBdvw9GpPjJoIwbb4J9oQzofinoiF3y4Ug4nfDsTLbvbNhAHG2Jl/UAKX1PkQfzIkaRAvmHomoI8H7YzNbbFCT/ac99AFIaxPTsR3xktAZz43x1DezHbj6B81Dw/T9zBonr4XkNy76DDefNyGyYF8NdflxKN8n3Ja38kEyWstzbFLYAwNyI74Z77Cadu0+0w76bJ1wrTRvmftQ/tAqA3w5mN7WPuKviVm0R+XhDNkBhqfT7DX4LVH/eRP/uTCn7j6xCd+cO1Vx2+jPPec36c5nj7Z/9iYbV5h52O2KtGA7ef1nJ5xAvrt+0KXlvkByhnTS21Q34z3GaZO1W2bOL5pLd68+HKZ0u8JyQPaFXOfpRCv/eTgej+77/K1eKIBzSHb9KNDb67shWDaiiY/QHkMyEEb6E83PjazNd4ujPHPs0QJ+EsGKI5Tt/GbWHzrnAX0b7//1J/6U590ILsAOOi9l1LSAJtpB7RDUekVmIBwhNGC6pB0gHsVjd5mbDxgSMHimAuFV+8uAS4JJanxgkY2uZAszuVkdQELtekxiT2FcPHwFMClx0Wnbxzwmb9Trjp78AqyJwX8gfmDzpgYGN9BXH1zQtFlU7YW8LB4hID/ZMUDtMXDhUm81MnFL1ZQHQJtFx321hdEB7MhmjkGjefXxMYD+oCx5q55hGxlD+ST2KA1R9668XSGPGP0AXwltX65Qq48c6GVD3IjeclsfshTVgdk0jk3aagf5NfZz+rJOo+H9U+8RF9czpgNAD1f+KvULx5KdhhX6rNWezRLjjFQ/JLJb/Xa1iDa81sM5ks7WqgNi2k2APOCrzlX3oaTLjxD+qaeMNuTQ3c4+89jsP7GxGPaAafP2QHLsek3OTOfbtM1Ycqc/inlsnF2kNG+aq85cr1LAjvZcNRdFg6kl/9HHCC5bLC3eirw/PPecjh+LM7X9jwxtfd+87njR+NefPGFq+eef26P+WrfF7/wpetffP3VnScf//jHrz72sR/csj0pcIA+/fTNq10HMcgu0DpzoXBBmHE6bD6+ymfP9eLN/gvk4Ywh+RNm3JSHDTcHm/5w962xFZ0HsXnllZf3Wx966fI1R3E+8n/JWjzrf9s2H9j09MZ4h6+9WFx74Sd+9Jgz8gGb2CZH+GGcDP3WHyCfTvLyR7yAtvEdv8WLTv3w9ZDRuj7svvGbPO3D/uO3hNINxP6Yx5tc5Ac70eBT7p9adnjaqDkpaRAR5pW0V/5eTfceu0RxOWAQGnWHEVobt3qP1yloEfXqWSLAGWDGktdiyFHBJtdYjqszXh0dWwWNLDJ7a2JeDKC3Klx+JCA78JHhkGdvi9GCgdr66Yfa6PnExh5VF1zIHvZB7ezWj2+iPqAemDB8eJRAyda3ckEwB/AM0cFpE8AX0AnRTLr0sSdsftmlFFv1EtBciSN78ks/Whc1sdaHrpikh079ckTdZbXLmrlK3rQVoNWX3WDaSp6cycbwEsRfCSbP5J00M25n3srQePRAnd9yrrigU05f+eSC4HJvTcUL+DZ183u2zRPa8wWhHJ8QX3phNHiCMx/Ix4n1T0hHOPXAyVfunedPm5/K2zDe5IFLessraA5mXJIxZYWg3Js+VE92dTxzHOgz963z5BHvx4f44TcGfJDQvmfPtjfIAXXYfqvfGvNzwV/96vFNL33R7f3um9/YFwMXhBcXj370/v7AZz/z2bV3fm6/+PvEJz5x9YM/+LFlpziw24u4J9/ku7JLi4sMW83J8uCarsvMTdzEl0191kgc+B7NOT7Vm58bOObQ2y+N+fDhnjV6Xz8O6iN+63BdewB7zK23U9q3+cUb6AeUXlwXhJcXbfs5m8S2vUTduUK3ectOdOr5oT7PRbrI1G8e4xN/NHRB/NqwvRCtOkBz2H3kJ13G9NFHNhp1wH8IkoUWD10gP+//0T/6Rz9po54DnJQQHqX33nqHpMkMXQ5cCoxRRIl+m3fJTanJl5gSwFfbBKBgKMm1UZFj8ycDv36HAtvQ6eOkcbo46VJDrguApwJ+nMnbIkrIt94CIYfNPRHxFoLSJYFesl0wIB/CxugE9M8Lgpg10epNlLH8DAT9EtSPJ5m12e0QEEd1ugCe+OiE2uwVtwnG2BJGHyQL0j390EcvFHOHqwRXml8bk9JCgWjQ4hO37EmeMfze3jEvdIkpu7IB8F0/PqW5m3lYbNEnWzn9TGa20xvmU5jebJgIosm/M++kpTebQP2VoDo6vkaPV9z4O+OiFCsl5EMXBHGMF7CJvGSinW3zhPZ8QVBHoz7tg8bC+s79EycNTN6jAO0ss+Vh8TYnE/k725MXiPcle/VDcZ7ltH/KAcaSgb7La7ww+WcsD42b62hbvzb3Y73xY62bV44/DWy+7akOpvZWL4CUcsKabC9z6MoRiLa1SjY5z79wXBhcEF5dsfIWw74svOgr3t6G+Np+gehDjs4En3N4fR2sy/xl8/FWMR+Ep6cHSn+4acdqjXuCAJrHOX9ynX729YJBH7lAnMTkHEdtZfMSPKBfuGHZygYXBB9efGVdrl56yVvdxwWBHE9obuQfbG4WRLuI+RbDQXfsi+WVuemCgNdehwawCy1QQnu3fjGYa5scQKa5IwMtnfknV8zd9m314+lM1Ic3GkA+TJ59k97WRjbhheUifem9/4/9Y//YJyVcmziBlNo45qu1NqwOcrQ5xyCKKDDR5AmYRIUSkWJyycffe/dk6s9IQGbBpJsuDtJjATj0fYDwF3/xF/fXEH2mYD4lkGT42e4JiIuAx2PQL2S5/DjcjfMruwTQghHQFmiJ0IJS8oVdbGdrthdsZRMRJgd9eAlMTIlYm6wuCGTMBEwOnQAt27M/IOdsYzxg2kUGPdP26QOcdBJ1ymMfpFN8yyG0eCB5LnR8Kv74k6uenWSVg9FCkH6AfsYPos8W4xPJMB5OvmRlx4TidAa0IbhEAyYdnLqANl/nRYgsJdviE8PbniAUw2Sine3bLgjZMW2PD11Yu7gqJ066MFm3AZ3prV6+TIxm2lD9Ep5tK4dmXjR25oXTLqAPLf5yp7yBzdmE6UtrqNxVoi8f1ZX2Ii9ujkPe2wDPXX1zlV/60vH3bBz29iRzLw+8+LL/odcHzbtcyteweaBrvxB7h71/vSjz9wmgD+o9+fRany9umV5EeXvhox/9/r0Pv/6afLLWj0fofBCiHat1OVizs3y4+ZEeP5RUSGYsAf384BOf+a4PRHu2G6jDGVvfTNg5AtlizIVFvD1BWCVk874cXMf9+MNNB/rNCX/J8fFl/9KwY+/Hkvgtju1D6dbPfn3tdWDbscbFuHyY9qorW5v80yaL/+TdxPY4E+lKnjVcvhlHG+pnhzF5QJY2+TPnyEyevnQF93/mZ37mkxKLoF6heZ8XOsR7/E5BStByJoEM6larZIC+ApRswSMLCrK+5DGQTCXATw55EtTbBd4P83TA1w//z//z/9y/Ysh2l5EcJpfNLgAuAvxQSvAuJHTypUWjbOK7lavTDwURFDjt/AHJKNhKtBMnJO8stxiQVRy0jc8LAtsDY+QkS8zZ5YKQXGPkZVtlPOgmSkLYPEJ6yY4+fshGMRWz5lVpXs01e7TJwEuOugudCyW6fCpnyCTbYhGPcgQ0V8aTVfwBuuJIbr5PvxtXznF4hvw9jyUrNF4dz8RL9GF61YF6sWO/fn4qiwvkt8OgCwI92Rg9BOZwtm+7IGRHNoP4jIX1wUlzhvyHk2fSThrI9vLARr/nWPu6z7Nf/Pu76485OFycxnr2K4ChHPD4+Bp9Mv2JdRAefzPgmHuPwuGNb8rygp0H6jt+0fCQe7zqPHQe/hzIxHxgNzzafJu+Ij98oMucL0HrVa514rdP/PXbz679yB8xWmtxHcqeJPiMgO/yA4c5vhXRqxe9Kl6v/sHuW7Lkz7vWHPtzx08sdPC9fa1PuWXNWqvvfNc7F827rt7x7Duunln7hl8QdEEQBzZ4AWZP/cEf/IF1SfiBvTf43YQ9B8t3r8SP/eF6LlmzeMUYjT5hPGK0gOPam+7e/jqhdS6X+zohu3zN8qC9zr01z/j2s3+wxS356//i5emHz1qwpZjT7dLw2sIHl4ZF31MN8+gbC8Vj72MPyvXKfPnx9XWufeUrxwvdbDMOrCvxsJ7E2r5LVmP0lWfsATd2HYc1OvPVHkgWHWzrPG0u6QqM6YNkbb/3PBxPJ9hozLm8/Vy2GyODzuyCYPIH+wmCV3IEuhx4he2T+w5WztrcjREWENLhWX1+T58xeASKo+RKMMhozqJTR4c+KHAODge1C4AfKPLbBC4FvlnhqYEnBnSip8clwBMPb4n0A0UuOC4KbBCoBwm6AB8QHPohGjdxlwTt/ON7NMVBXCB+fedgA/puQ5AN05Zk0QXUxYOvEkK9MXyQPCVblT1BaByQM/U3Rt5EfRIUkpdMkH/FQWn+xDdsziWjMXNcO1mhz4mYZ3EnS180+S251WsD9OURWkAXQJON2Qn15Xt1/UrQWPLOkJzozjh1gOkrONNfskeJXileYsmv2c+n+OhwOfBUzdpLDxCH6sB6i8/YvCDoI18/P84QH/oZBxCfctaVE/Xhjw9EByr1PQCvRP23+mzu6vfgGpq2uAg8KRev88gvDoblwYM+NP6Y0OLpUqAkdf+7bm+8uu6/7jv0HRcE9eNDeWJX/A5/xPoVbwfsR+0uCKs/PxaHA/SAY9P3k73cpt83EDziR/jlNbef+9zn99yK235Vu3S/umT6Xr8f8fnAhz64Dvjjt0HIZpsf+dm/iLjW3Tve/o6r933g/Sufjgv8k+uV8rvf9e51IXjn1bPrYmCfcCnY3/1fl43Dr+Xr8s2fOP6t3/zt/aIM3cc//rH9FNb798dvCByX9T4XUSyAg/VYk0ds9gVh/2//t/530PHrqaX7RT9pfH1BeNIPFa1Lyj7UBWZx3FuXg/JHphyxvP63RO24L3o/8rSfEqwLww7IgpV91/mzIn8tQ9vlz2XRX3R8Zq01F5Un9361XsAu/ebmsXUJ/Po3bi4IO6Zr31eywRlhLTl00eu3bhtj157jFdf2BKDUjkZ8xVK//CGHv56Go1M3x3ShgfbO8lubnMbMNTRGhlIbzTzXYGtSH0QD9N//M3/mz3zSY3gXg75K6JX2Ds4yijAKEUPJ2qtsB5aSAZS7CDiQ8UsORimNkcVxDjJKkBkj6A4BMl1UHBrk4hUATw5cDGyC7BAkTwPYaXNzmfE1SonbpUC/AGcD3WFBqY6GTFgwW5DGm9wJkoF8eoyziy/qTTi5dBQ3OAHPBOPZJF6STJtNZHpbRfy0k9W86GOzSwS9bCODPWxlm360bNMmU+zF2JyQXWKQh7+4dOjDLh8huumbOlklIVnNg7GQn+aa3fkRf3VgTBzIZKscYwca8osjGsjnbC8G+sGMuT4y9NVfqb+5h9k/5UB0yQHFtRt6NHhD9MlpLoq7/njEvPjqY8/URRa+vo0jjuWp/mxUD7Wz0ZyTZR2ytfnPtvgBOv3kh/rCaM594NzOXzbQqQ0BHXv+1ivPJ/er8+uL+dCrrq827P1t/1cP2b99k4v0KdcB7JGzQ7u6g91hsu3ssrAvCCT6aeOVz+Lj0H9F/OT3gdt+cnZ8D779ZGH5ccz5qpv3bed6FbntMu/LtsVDvvoLK2e+4UnostnfAfj+7//ofiX70tL79a9/c+XDeqG1XuW/69l37YvC03v/We21B3ml7YXNc2t92Ds9aXjf2h8/svZ0L5bevS4LDy6byxYv1PwOwtvf8cyeh8989nNXv/ypT+1vK/Q189/+reOJ7fEB9q9effCDH7j+DMJHr+ftsN1TCT77vAFfH7t35IbUOX5ESWxeOw7mawRs3k9Xlq1kvLD2ImeANb5jtS4EOz6L7rhY3Kw1WbnzeNnx8kJt8nZ+X+viq5i5ALgIsMN06ndJ8hcpXSLMkcuBy9Hji1bfM86mJeery29z2l5GvjVpb1Fnj3kXc2uebOvJWDzGW8fWXHsJP5TyvbOHHGchue2r+DsLjEP97U3ZgB9oJ1edLXjoze7WHT505Omjmx/42Azu//P//D//SQeuw07iEAQIwOQQ4Ri0CRHCeQuTcEARXkI5k3FhjpIHJYHHSZ4OSEiXAOhrb14RoXfJoAMtnZzLTqWDgi5PDFwM9KWfD3vjuNb9MMwPPOi78IDsBwLLh/xwSLHBuD5Ahjq51SFeOAFN8qE2GvZ0wNWmT5zMSXSwOVJns5jSi7ekm4dVSaEe0J3/eJq/+pQlXDE92zxBHx10GcsXsowF6t5iMLdgypt0xVMp78ScvMAYxA+U7GSzMpn48z2bZ33KCbWDfBLL4ghmTJIB6Q+jAdOWYpRedPq1zYMcE3c0l+TjF0OXZ5sA/nRMQJ+e9IslGeKpP/3ZiSY5lenOFpAvYbFRznpl8asPpJs9O/fWQUN+j4F7K+G4KKxY78N72eWVOVn7FexxgC9jl9w1r0v2MaZ/xVkfN5Y8Za/ue+y/eVY/X7fc3T5Kr8qP/L859LedLjIrr/3NAXkOH19tvtxb9jo4yeTmlrvl83jFcfnkIDTPb1vzvNfrkumV89vXIeNpx1e/+vX99urzzz1/9a73HL/c6oDubYDWuMN171nLN2178cc+/oPH09O3e7Fw/QR46WQHvS4Rz33zufXC43eufvGXfvnql/wtnXVR8HcXvvylL69L5xf3Bf6LX/zC3hPf//737QuCpwhHXI6589YFWB7teQGHn8fedfh9vM3MtnLHgU7Gfhqy/O4FzteWLvZ5CsKf8k3fvmitun6w34JY4OuWLNgy31iXzTW+88Xfrxh6PX7Sv6zbH8zcH1Jc+kkhXyk/HfI+j6Ft7o9L5LEuxdaclb+di+r0tF5njssL+q1RNOSgAfrrI8t+rS1egD3a1cnUJnPP6TXQC4qXEgJ6jeNhT7axQT96bWetcXLllvH7/+K/+C9+shuOAYRdCiptJrUJYHzv52ekwE2jCUfLKXyMdBgoXQx8w6DbqkSUHG7B9LPH2wX0kEEWfS4BJg9ygK4uDW2m+nYy3BGaIKje05HGCnL+iIWSPj43BrIXD1v4rh00aWHys5fv7CfnwQStNjkOAuMBufpLGrG1SeBlW3NjDGYHXfphiWje9kZ1jWiiq85OwKZiEU6YdIAfkJ7GgLq5n5cxEN/UEx8/5AF79U2Mv3q2a097kwtmPb6w/viKY7E0PnnUQ23+zrxK1yU74mOzMXUxK6fTNREtW8Tw0gXhLHvqVO+Sf74gQO34Z5mvEM2E/JqYPqAsVxvLtnRXbtmLzebtw21dDiCa5Dn8PRV4IHfhcRG48VN7adkyD/+Otwi8xZC/Yb7d4NFnLjyiNxfQ3LZuqu/LgoN4z7cLghixNR8PHfjxkWetyed3vcvfjzneht178ZLnMwe/uy789iI8H/7wR65+8Ac/uj8k6HLgUsK2JXztzS/uS4JcI/vZZ304+wMrJq/vw0tuHF9zPD7Qerw4+8LVb63Lwd/+xV/cH/b+jV/3Y3hfufrqV/yuxvHz9uj25wK++Y19QfjEJ1wQPr7j3zzyu8sVmHPPnuaCXcUYKZrjCcJx4Nm/XIZ8GFDbpQlsscvH8kQd9MRgz6snFesfmQ8MwfPYeqHmw4crfp4ivPTyzYvd3ibZF8mFbFMae3adL95yMe/m0Oc6PC2iqwuC9QMdql0Q2Jed2z/5uOwxf8A5SA8a49kPQXnM/3j0JRfgMwb1JaNYg2gr2YhenmaXMlno9LmckEFWtPf+7J/9s2/oAIxBVBAxtVEpOWeitR3SHHawSyZvUxjPSaVxCV6yOQzI7VX6ToQVbLIEXiDI9kTA12rIcImQ1AWa7Gwlg94+TEn/DC6egjbroDp6vrFDvacZoMlESy9/JAPwFoenF2w2ho4MdgEy9U+doEmbMCfoZtN41+ZlkwX+l/7SX9oTrc/EAWWT2mL2qoFd4ieW2cCXkkSZb6F2yAeyp+2zHtQnBrOOtzjki42PHnShv3dhfgE/jU/foEWYTPH3yLSLGch+/PHysc2bPyB5AZ7K/KYnXyB68VOS1aK5NK/a0ZLJ7+yecuLL7gnkixs+8yivyyN9E/grH/7yX/7L+zM51hh+MtMJ0iOO5EBrUE6h9w0f4+TLC3NFNrqZB42XQ+JVG8x4kFdMyVLqc/lmhzogUz39D+oLfZjw7WstrN4H/SC7+CD3ydOmH83UWcyU2XN/vfp/ch3OT7+93wm5uQxNmH30pAMoi8uc01XbuuX6G9f2bn+u9RsrZlDfMe63VW5eDZL5ta/5muLxx4vsj+9//3v2wQ98TsH05p8D3IcJ0YqxdWKN2Dftz/bJ9mmXhHyhB61cgGJKprFoxBfdH/7Df/jqZ37mZ67+5J/8k1tn88g2dFAbbTGxBtXNmX2Nv4Dsec7IcZcDP3HvhRBaL/oAOaA4An3kZqPPLJTb3o2YIJ+ftq5eefnqdz79W1dfXBej59ce7u9QvHPFU46xi618Ep+P/eDx9f73ve/9V6+8/NrqO77qSb7zxtouZs4yccZrTs29fRegZyd/2G5+1OVBoL+2uUgOxKuvfAbWvPUnZm+KweorBkHxkhP8M1fxQLrYSrb56KJDt3409/7z//w/fyOhBCKuzLCMQ2eMMR0+hHJcn0QsCfVpM04g0ZKHDjKYIRwVVMZLAmO9jSB5HCCSh+H4lSUiHS4TnjZ0wQiBwJVgsw6qo2VDE+dy0KFVLOiCJitfXRAcwmzhm5JPO6jX9XS+FWxxtEDYJMYuCMWRLc2JScYnUSE+jyLFpcMFlHQhG0G+Ab7qJw9U6ou+8gxkGCte4gC6IDS/+Qn5JNbq/GkcKMnhXzLF/3txQSA/zIb0h+VC9gG02R0fUNJdPQzSGV9zal7Ejcx5QTCGHiSHv10QvAJ0ANBJHvro0iOO9ECbgVwSIxeEfCMTqmdTMtiGnj0QXb7nX/T6kocv+XzLrnhguiq9qluRuXp88bgg4IUz1mcZbMv29EUb/8b76yLqFf66KBwybmIKqicXiLP4Td3Jrb77leuE2nZuXcceesRBedi13yZZJZ4+4Lg0bt/FyL7n7QXrmW4x9IqWHK98bz4DcXzeBZ19V2nPxSMe9mEvGsy1fvsI2dPHcoJeyC795KobAz/90z999Y/8I//I1R/7Y3/sAb98ay3yhd+NATZok2useclPSI+zRP52QeCv/QLg37FdgBfoK1/U76/YbjtXvT8/nU/2nieW3hdeeO7qU5/6patf/dSvXH1lHeg//MM/dPXR7//I1fvXOcMPsu3tnsj9wNpjPCnxd3Z8dOHLX/7KvoCR57N6zqbWkPh6Ii627KbPnsfm7GtdmpfWDti2X8dF3XzS0ZopPui1k2GcHON40kHfjsOCOR/ywrg4a0N0csF5g44e+6sx+swdmvv/+D/+j3/SgIYgGSAIYtYmYE5swijQJtQE+0CLrx5CbyFoO3AZCCSTA8wtrB8oshEKqn5O0xnSZxIEBTA8x7OnwwevPvhWgDxyBR0vW7PXGCyoTYjYpDd9yiYkmeogfvaW2JC8YqrExw6+06FNpnEHackAyacTzbSBTeLKvuKln9ywBWEMZFeY3ROiVYbJyKb6Z9u8QHmkPYFPYh0tUA/UxSmZ6nKoBQeUYW1+h9NPMOkba5wOOOMAjWvTXx9IhjkqJ2duJivQH0Y3afWp62sNmq94s1OJVj7Y0Kw960Rf9mUjyPZQG6/4WH/4oLax6JNBtzFxN4/mUx1PNoGps9hUQlAdb/Vk4Kfb2wLg+BW8mxizQTx2Tlkjb39mf3//He84fvFUbvQKzhqKbtu77GazR+IuCctCRm492a28hO1x05dsqdwoJusSgO7etX/5ecg/4m7/tKdBh9LXvubzQ34zxg8e/e56QfSl/cFTr0wd7NaIC4BvNPhVQ58PMA69PSsHrCWf4fJh5tAerM+4F1k9XaC3F3ZKfeyC5l1pby8XYPu2kj2Ng/jAnr/ruImN0pgYllOTBpgf8rKv+IIdy4GT70Ffby8smBcEdpkXY88//9zVb69Y/MZv/sZ+ivCe97z76l3rIH/7yiE0dNItTuzhpxee8sTXSsWKHIe//CpG8/IF2rub83Ig4FdtfhiHxYQ/xU0fjAaKIxoyims02sU4esBOPNqNAT7QZQxfcupDe/9nf/Zn9597tng45oCBBiWSMuEYGaRfwgoaJfr8NoGvw/jOrFugJDKGz6ttP9PpDzj5o0detXQxsKBtOiYpOOtSancwqKPhFFvZrY+tAM1dIXklCbsh0AbkCl4TwO5sRwOLEVBvAgs8TM5EfTPGfOyClG38P18Q2njii1YsxNZmGS2gC12IHkwaffVXgnP/mSYZjc22xcaXLgiTpwsCmDYFaMQvmeoW6LxsJDN+ZfOpFKdowaSfY8mf8xKdUhtM/on1h+YsGTC6sz1o0meseWqjaV2kAyRPPnRBsEHpA2Slmx1d5vmnDdscbITTPn1QnT212THRGJpsSmcwbQXGepuxA+kcZ3rkv/eM373W10e8iHjf+67e9/7w/VfvX3uJ0tMVF2H47rXZy7O+5++Q9il4r+a3/mWWT6f7ZLqv5MFXlCMexcThXVk92/JXWX36R1FxOH6R8PimEJ9dABz8DvhPf/qz6wD/9P6A4K//+m/sPbMfe3Og9xTTBcH6EDfz3De87InmsrmB5qMxSKc2H9hjztrfxQo9GTCbIb+A/jnH1p2Y429vD8QO/YyFOp3AGHr9oBKos4edLghspzOfzmX2qO/2QnMrl2j3pAZo07nPjNV+9eWXVvyPD1xqf8jXQ9/57P4wJJn2FCBm9k/jH/zgh7ac55/3q5LHxYX/9JoTsrocGGdjMUbLt7PNaGq31qEYAXU0xpqbaIA44Y1H7JOjrZ5eqC4O8TSmTZY5Up/6G0d777/6r/6rNwTnbDjAZMIEAroQFBAbjoTxXo0LgMecktokMzolZDlM3cY8krfxTV1AaSJztjbdXUT0k4kmuezoVsuHnG+yteG5DqqzRYJCdTfvPoOQfXSJheQRh3zml7FkZRcQ+CYsSB4415Ph0iFBIWATP//iX/yLuyRTDIpffPrV+e7tBTGRAOlHa2xvwAvxA+NnH5q7wFjj1WE0syQ3mdpdpiya6Br/+Z//+R1v9bNOwCd5lkyLsLcYpk5QTpHDv3zVBukM8KHnR2MwvxrHrwSNaad3xmLyzT4wZcCpDxpnb2vHwWd92XDQpRMt0JYPPsdh7Xk12WKPpjp+coF6uSxG8zMI9BZHdKAx/eVOcS02+RAkZ6K+/FBPDpsbN0Yf2L93sOrHNxgOnvxpDchvm197AqBj2lM/MLbd8qHHJ4494ug7eKpPjCaZc4wd4aZZ//ZX75ZdPp0/6apvumvbwJTJVrR8kuv6xASSaUwclMlQopcL9i1lsbF/kmM8vXSoo9GvrznEYy7SZ36KuUfrf+AP/IGrn/iJn9j89nGXBvtMc9mFlo3QXgbomr4kkx/QenbguiS5BBkjD22ygP4QbDmr3Je/65g8vi6G6nzjg73HhfP1V19Zl6/fuPryuky//OJLV+9573qB5xL+tqe3fvs5O3/zN35jnQVP7fX3gQ98aH9A1q9JvvDC8UuJfCTX2yHWED2AbrHo7V1t8sSTnbC6MTaKCd/0mSeAhp7mTQyaE3zmFw+a5lm/tdwcA3ai0+f81F8cjdHpLSjnHtn5kb4H9v1L/9K/9ElEGBARhtH7Kp4EVB5feTn+0iMjOSBJBAUKFjCx81Ag23hPDHKAIXTmFOMbAznHJoeEMTz68AEBooPDnIpG/a5AD5sFHK8LDgzIpBPyWyLnF/qSv4CWqEA7YDPEA+llZ6htvIUmttr6xcDli64pC9CVvmTglzCShw3JCem/xJ/cbKwPRAPimXyV8QFtcYLs0Y4W9PZTNp5Bfz5Xt5jFCEyb4i+2Yf3T3gmX+vEUgzBIvjLZynjMZWMhoIMPZ0x3crXVzSHM17M+7fLCupSb+sD0R72cnLaIJXrxZAca2Hj0aMpRa6S6fm1zy0aont3WiANiogOFPqgtx8sNMpszsn3C3AH3YF0t9KrcXuAHfPygztev16qvxvljOvLdp/ntTX5pUHz2J+WvecnaTw6unyAYxwPJhXirh/ZE8bXHKbUv47LpG8dPzPeiin1KL6zQkMGvKZ9+tpkT9W3/KrWbFzEIznljntC4JJKdHMjH5lcZNr/NsTba5la79aNuvlxY7eP4jZl/c4e+tnqoDaJvbgGZ2SR3+GxvFaNpW6jvjI2RefO06EYuIPv4kazly6LxmwfvWL48+dSybdGu/20a+UqmH6digyc+PnfwwrocsE3O8Kc4/82/+Tf32Whe6YLyuXOPLLTbtmUX39sD0RqrXykPQDFq3rTnnOhX158cUKyBcesKHx75MKE5k4toAFn60pXc/TsIjOtS0PtXfrnQB6A82vIqnjDKCJcsgtBFwIZQYgLGcpoSDhmPFjDCpDAED2QgpAMvB5NDd8GqhGibkJwO7wp07CRaJb4WNT2ADn5AySAWNjr2sUE/mmgBm8mqDLObLjEI0w340caJH70YmgdxmnKVIFtrizd+GwQgIx+zAS17sxnomzj9gvqCS3VlfgBtdvCn+YmWPBcEsVaffACdfr4DPvL/URcEQFYI0OGH6mFxA/hh8Zky0JankxZGU04X57MeeVKpD+Cbsug1pl/MrLN8TQ+62uWFC4JNrbFAm83WN70T8NJn/Uxb+UG2MX6Yvw599kD1NkOvvHolGTpEqqPpYlBe8okO+thh73DwtvbsRT5I1nvw+/C9Ppi/vtrwa1938CrX4bv6fe3Nr+jtA97huOS6FOyYX8f9eEvBt5HWfrf07L9tQPZCesIO9JAdHfra6DvoO8z5MXHru86ZUH8lxEcW39XJg+Zr0jV/5rP8EENxFWul+eqtXbYps5Os5peM5rc5SJdYNf/6Gtdv/fZUK/2t7fax5jWUP3ghfZD++viUbHHsxac+kK1KoD8/gP49dv3VBd9+cbGMDu/h56Jb4z6f4LKg9cqrK0dWXNGzmw1i7+z73Oc+e/WZdfE+XpS9tmIjfsdlQ5ysN2+pi6848R2IhfmwRtiAln6Axrh+PPE1zn9Q7OSD+IghOn0AHx59zY0YoCtexs1NdpEz42YMndxILprs0acN7v1b/9a/9UYfduG4xYBRwFrsFjfnLPB5ODJKMIzZqCQlx0qMkl5SdfuUAAwgA5SYgl8icMS4YJgE9pFFZ0FHS3ZvMdDJqYKVnIIy66A6P9lf0LwHCNkE0JHLFjdci/BHf/RH96MkcQH0FdhQsJORX8BYZf1KtPSwRYzbuMkRM5/4l0T5gT/b9ONPpphYzOKTLZCd1dHhD7TRwpKz/tswEBugTxzIZY82P8yPS1w8+fpzP/dzO9bq+Cag1c8HgMdG+bBvMQD2t+CVycUPg2xR5vecw6B4gzNNfsLkGFcXE/18gOrosxWdEg9aNOwtFubP23LWHN6pE6qXF35p1OW+eQ3Q6BML/eRDfdYR2T6pHQ96sZUn6cvGMJh6JmRfyPb6W+swn6F67caBx7te9W3d91Zurz5jxxOBxbPk+Y66tt8OQHvIwb/mbNnodxT2AfL69TpeYzb9l18+Nv30pTt76me3PnCbzw/6V+lzDpt+1b0/zvaZM9FWolU3Rpe6+JsbdbbIe6DNJutTWQ6hcbhaT/YoQK78aA+ob+qD5oR8JVn2H/32lGwi3/7tM2TQXmld289h681ZkK/Kchd//dmhP3vIcnb8xm/8xj6DomcPVAfNR3EiT/nyuhhu2LYel7D8BPvHtlb1iSfX3rTm/6UXXrx67vlvXL2y/PaWhP0WuvxZS8998/icjN93eM+7feCbn+/db5Gzx3nkLV/Qfs02+65f9lWKJxnG2S8+1pZYmxOlMfL4Y/7Yi878mzs+iLX48pUO/eSh4Sc9+NEpAVr7rdK483zu6ew1JtZk00uWemu/s+b+P/wP/8Of9KrYBuP2TiAjTZpXB9574rAEIZiTJp4whio56SDnNCcoABRoo4ecYKRxhhhXh4yE+iAb0HbDTi6dSm1OCwS58SqNT/2QLDjrkJ4ZGDGAQBuSCeLtltgE460MteOfcsKgdn7jYw+7tPlLZ08QsiEZ2iB+etiF31i6jeE52xJUV6KtHv1tWLKC+LSTY37MPXvSwS654rZuYyDDGL/a/NShegtBnSzy4wFKbUCnujhWnu0Nm6doJx2ZyY1vjgVsmqANs/cc9/RNu/jJR3RKPOLVkzFta8BCt3DFTqnP+gDy0YXCWnV5tW79ad7eE1X67IwLljF149pt9NAab622xtnFhuzkG7TRsUHJHqgO2RpmZ6++zzhl8A2S/9LLy89rX7ec55ecRYv+uWvZ+y2FTbNsWW3jfnkw2m8unR77f+0b1rUnFMdTAB8883O72Zr9dMtB+vkKzZE4hPJGfKwzpTl6MKfXX2Gc8xyec2jmkfiG5Uv5I+7R6KvdvLCXD/Zw4+0fzRNZ8YagPiXAl0wwx/jqPJBLxYFPclQ8IP58JQdN+vI1eQHb8LKTD/YDNMmIL6ivOMLVcd1/s/6mHl+b9aNa+089i8me33VgXl8synO5sL8RtPJGjJ9++pn9dyve+c7jKVhrgy4XsezsLIimc46ubCVfvZyC5siYevM06UBxBvqKJQRsqA3JEE98bGhNdkHQD/HRyXc8xuhRBw9k/of/4X/4Rq+aLTzCXQ4I4YAPMbkUYM5hwgkEAgMdYA5WC4wSNJzRJs8rIhsQQ40zjMPqZOoH+ABaziWXPjzsI9cYe210ZIMCVACyISSjeoCXfyYVb58kBgUpfwVaAreZ8guf2BR4SA7IhokTkp+Oksaik2iAfDH0SpG/7BCr6SN95gYd+mwL0tEibkGAaVd01YNzfdLQbf7Fhn72sT87+8CkhQXoQieObuFu4/j5TgZkW3rIt3GUNw7BszxQXgAxIFMsYfZOoMO85T+MP70wW8odEP2sn9vok0MGTObZHnOH3pi8LoZ920dbnMQGL1npmJsGf1qP0DyTTSYeMUIDs4EcMsgix9zg0acUd6idruIQH1lw+hZN9BBteiphsQPJMv7y2sSN7JiuV36v+bT6Kvfv++vDu17lrf/vpwvE+MCaDzjuT7Zf8x0/wbvsuf7FP38vwM8mH/DmuaA7e/JFDomddnHUJ758BmLlLQ4fUtzzSfc1AiVfqwczrpO+OCQ/WxrXX/7SZz35waxyRL/DzivT4h0mI0g2mWwxTrZ5r26f/PEf//H9BKE8kqN+L6ALZWtOjICyOVafesjNDrKscTnuK/JsJAfggXhg9fqhJ0Rk+bltbxuUrwCtHzN4fbVfftlfu1yvuMXh9RX3dQFlkb2WL9aJFy1f+Pznttz3v3+9QP7ID6z9xh++Ot5aQ8tWf0CwC5n9yH47kX5riRx87UOwsfZ4dX35CLSLG17+NR+AHLTaM8bt74BctkLyjPNTvPHLm2TLG3OoH5hj4/f+g//gP3hjHsKIYMZ4heGGRCiG6YDxkqL3v9CgBYwuEB1aBY0BMyj0TUB/viBwENLBIQcm+xwadCYrYN9tGJhc/hWc2y4IfKHTKx62lRQmg+5sg9lw1gknJD8dfCTPJJY82uLwf/wf/8eeaDTNQzLV9YktP77TC8LsC/QH1SvTzzZ8FoS2OXWB8/RJjAHd5t1Tq7/wF/7Cnl99+aWUT+wjX9zNc/nBN7HhZwsD8i3Eb5xc7eTAgM368yHQNhZmB9vYDabeiTNu5SPemRfwDOIFzXMfCDbXcttjTXNpjA3pIG/OJ0wnYA/InvjEt1jnU3HH09rVNjbH1fMVkHcpfsbRT336pp7KZE0gA6+3EcpCbTDpd99CI+UMKO7KGffdt/7df3y9wn7CxnjIY0u+qrMz20K6IBnNp/inEw17+wngrEQfXKpXTh3qkxbUNp59zTeb7UveF/d0JH/02bPw6Aunngl04ANkq6Pj57wgGNPnhZVLbGsNzrWrnZ76AJuzAZAn3x92QYAP5vC6DLsg+DzBXS8IS/vqe/nBBcG+Qtb+oOQ3jh8Wev/7PnD1gQ/6JoNYHHGzl/HFOeG8Y2trBo99jjz62UFmZ2TQmLixT3z0KeecGCtu+ps7oM/44ffBh7Z5IM95QE85YM6cLfjIMsZ2sqYf0eq7/0/+k//kJx3AiAhmNAKo3SGYkYzYQb8WVFsylrgtHDygVzRkMxxfRgXTeYBeH7kcJRcotTkNOUzu2a4piy5jEN3EkpvNxk06nDz5QTeb2tDxFuBoJ33lBH23ISCPPbA4iasPzCi1801ZXNgF8bNrJmTyjYXpA41PzI9L7UCdDea0dvOgjz0Wno2EPWih+bORuYgp0TeWHKDNv/IKXYvNfIFs4pPxObf6lBOih+mc2BxDPlhE0AHN7vxKFvlsMV/sEnu5IS9tFlD9jLO/t+2AzwC5ILg4ATKtQTryRz2dSn4DdrHRhcq6EVtrhP02YG257VUltO71oTUeTX2QLP2tt4nGyUlXPBAP3jN/8TSn51jyoznk29ufXWvbfF/nM9w/eASv14jfPtAuNvt9/4VL0JYJZBU9x9xefwbhpZtvLkx7ILryAZANy5vgnDdwERx20H9tw8P48rcS0tUcl1NQzlhP7adyx2GkTpbLpTmF5plf05fbcNJUZ4OS3ery09tXMBvplZtsz6/8VK8fTP/VjcPabJU3Xjjop+OuQAoenxlwSWiuwaF36VrtV19bl4NV6tt/12OVftVSjMWxtehHlLyw8Vacv5Ph7zGwT66YA7FgX+u8+Juv5iZ/0ZGfP/WjV4fGlDP/9ImxGGrnT6B/xt04GfrwspesxrKDbfEYB9kAip2+zeeHkvqABIOgzVCbMIHT94BhCWIEBTCDepWHJnqgXZIrLUR8xtscALoJgm/cxmNiGlfSw0bIPpNWMNMbaENjIXvDNlmIrsUVHwzohmwTGz4VD3DmOfODSXNGkE2QLrL568CYE2qsOdAWKygOxTpI/vQ7fROiC2ffbVBM0BRf9RLd0x1zxB590LzZDFx65E3xyx980ap3QSCXHLHhJ0jnlDH7oL5g2ll/fUoIsqUFA+hsfsrpNgkbSxu2ehtOKEfbXNpEkkEe/fR4BePRMDRGjlctaNjGJnytseIpjvJW/nb4azucjVtHXQzoMNZBbrzD8jzWwW4MHdSupDdeeWqu5uFfeWkOykW+tAY3Ll93bP3K3arr8wNIlXserufCZUA92IcFvJ67/YNFy4b9+wTLLn8E6aVl+3Pf5NuN322ozXfzD8S+Ocr27J9+sMVfEETLpvJFOeuz701+X0BzXZ7IGTmE31htdfa7cMsbc2++y1tlPoF8g3OsNh/ZVp0+eeszCNZzPrNJrmsH1ZOhrF0dpA/olzNyyQVZP97GzqAv3g3Xbbj/gufIt/j35xBeW/vn6ve7Gn5QyQXBNxzoap268Lzn3e9ea+74Ma6rN/xGwXHplu+tX/LFXRz4LP7FBG6ddK2+ub4f2DPsQ6PdulFnU7LzJ16lfqg/rB8fe+gD+PWVR/r1QYCHL9r0Z+eW+R/9R//R/gwCYBSUXEqbU4/vMXGAkozWpth4X7XSp00BGoaS45G80saSAYxBS566PghMDt7eYiA3aGOCPoXtfe42TfYkA1Sno/rU08JT6nvYWwxssJlIItjFJDq6IV2gEi9oIkE8YNKZqA4TMSHPRu0rp+IRjzHxxYMm2/hxfouBfDRtdCUsyB6QTWROW8Ft9eDsK1vBj/3Yj+2NhV8OHiV+G4H38bxaBvhgOaMM+IqHDou4RQpmDKORC8aV5WvzUomP3PrMY6gN0ORrGwiIH1affQFeyC+6IN+U5gvyU0wgOvku/1yezKG3GHyYEHSQiyd91oE1Zx100JOXzWzhC0x3eumKznh2W/szLkoI8icdYmxNg+jOWExui4ty9u36Qo/r916BbtAqJ8Zzae0Hs2//CWYp+urBt3pO40f93Dfb/KKLTvP2QPfqX17s+JG+/x7DNe3Ec2xA/ostfjjnEj1/zbe46Jfb1gI6F4M/9+f+3M4bNGd+QFd6znEM1Okimww8fLR/W8t+CZe/9hD56W0wdX7px6eE9iKy6MtfoJx68crf3mJAf17fyon17fL+zd7jjzKV32Drp+vVtT++/MIiWgf7/WX/U+tM85bQtY/OG2jv9OuK9PuDYV/80pevfvfLX1kX6+PzdT7sy+9iDOnSFqdeKOi33vjWfqtdPKZ9MHq2g/LKGNrmDbI3PmPljHZzI57RspsdfJIv9OjDB5or+4gxfGTgvfcf/8f/8Ru+j04RQobZeChzSHVBIIzxbbi1SwwXhF7tG6ckpyWX97CUGQCM40Wvvg1aCOYFwaueAgDpEAAOeQ/MhklOtijPkNwzdNjc9YLAJgliYxQfuqJTh2ysD+CfCBqfdHSYGHIlGX1k8dNnEOhOtnhA8vShFZfvxgXhUTB5Anwla3U6vW8ph9S9Os1WjxL/yl/5K/u3ELTxZSfebOFzMs2t2DRnaKExvHKT//yrzNdo0CvJKldqz/GALSCflVB//sL6lNpt4mee6EN9dFp39PZK36WYD/JArqEVC8gX8sy/tvipo0knGlCbHlCbrjDfgXWFVptdxWPKy88wQBMdOLfzMZ7knOv+74Ign9VhcrITTNkgO2F1ZXi0lz/31qup+8cHuZaUb6GtHrDtTfadbH7QVvdvlT6kGJAH9SsDdTJA+jbvyI1saS5AuWXexFQOuCD40G+vwPGou5RPMAam7RPppdO6kVOA3i4I1nN6uyDMtdYFgX79028IlPkHyJd3PvTngmDcGgeTJwzUebP71n/k+WYCu2dc3/C2g/1xXRB8gPXJ/Rc9H9/9+/MIyz7+2TeVT/sT0U8ebws8980X1lo8vv0iH13YrUdxbd3RZY/mt/XaiztYrEBnI2CzsWKOVj27AZrmHhgrlvXrS5d+feaBLm3INvSdc+0Z2ZKN+YSHjM3/n/6n/+m+IFCAAWHMJmleEAjGaEwbnTF9bn8UuFyAnMYj8OS4JBQIoM4h8nIQAhcETvYEgTy6INqeIkhQtGTgzR5AT7rADH79JvOuFwR6+SxB3BRvuyDUF2RHCOIJAR0WmCTrgmCMn77FIJZkg5lUfEcrXvz4Ti8I2VM54VJffhWjbFR6xdEFwcHHbhuc+i/8wi/s903ZjV/usb86HvTa7NXXXEFzjaa555f4oVNPRoAGbfGA+uoPpj/pF3uor/7yQQkbU+8GH9CRzClDn7HsSS7kX/bpB/joVOJN5oTpD75487cYwORDwEcyjdGvnHECxkE5B7LlEsSXPjDlnYGU5d0h75ouXraoh8lI/6StPtueIPjQ2ROPrU372lz9AdoziF8xRpuuOe9oVu++JIB5QQDblwG1K/kFtMkSW3VoHmauG2NH+WE99UTOK1l0xqwtF4fkXsIz8AdYO9lAloPTWp4XBPugp1vWpHXXBT27rEGl+CgD9RlT9trjuiBo21vBme/c3n7sxvJxz8MxJ/kmXscF4eWrF19aL3wX4VPLdm8FLcssqE1nP7dnwqeetG9cX5rfcGn/5orvV/aZ0wVBnMWnHHD2sbtzQR8fxQmypxfeEK34oLGGlPrzr9ijE1f9zY16MsRQP3qQXH3pstfiae+UL/QlN73OWXzsJQPsP/fsqx3zVkqpkqO9OifQ5oGZMG2oTVG/o9DGmNF4XAx6/2o6OZ2Y/eB8QWATo6E6eyWVD5M4EAO2sgewYyK+2QYOYhchgaP7rVwQ8JmQ6NTprw+c9U6Ij//RsYNs2KR3QRAPtKD449OH1jj+SxcEWPxgcqZN2ZPtszz3AfXsnigGyfXDIebdnFhUFglka7+DgJYsCSym/GKjNhRP9ipbcLD+bCJXHOiHxrKPTCWonz3TbvPbHIfa8eFJ3pSb7DlePgeNRRtf9Eow/YzeGtJfTJq/eCqBWEDjIPmBNsyv/M2WAP/E5IaTBpz1BPEC80OPvtbJub5pFz6xXsU9Mw6JxpSznmxlvoFpz4yv4tVXVkxffNktZI81F2Ixy8lHfnnF1vQ2DvxQ04O3Q3b7zbHLx7PdwBig29qwv2WHMXrJlbN4ygWA3iHg5389gcr3niDUzs/pV8AmOug0pi4vqttT5rcYoD3KE9xy0ho/XxAAfWfQlx10zwuC3Cf7EhQvoI7f118PWH5ez1/+kX2+IHiC8NgK9/3Fv6Zsx9dZR6e9/cl1eTjm+LGrtz/z7H568PnPHy+AXRCcZ9akWCqdeS5i/HaREo/iLAb8UUfXXEJjbG1d6GMvSD568viKFqijM0aufnMFkq8/efIAj7kxR3LLOJ93fFastOWQOhq2qd/7z/6z/+wN71sxCBCaIQwTEMSMnQcUgQRQCt1WKeAsQE8OHgGdTxAYyxF18mAOBmjxdkEA7IB0d0HwSVOTEpCLBrAvzN6JQJD4yQd2PeotBnjbBWEeXNp4btMbT5gOtnSTbR4kpseHfEYL0JeExc8c8uN8QUhH8YPNY/aA6LK7dojn3Dd9alxpo2K39+xc9lzEjBUjNtjs+NB8NWZeyYDFAORzfldHoy1fxKGFQZ9+4/rRTkBvPB+MK+tTAnWxbY00PuvRAu3ikx/ZA4NkmDPzTj458bGHjVBfcTOGN9/zLXm36asNszk5Skj+5Js8YbLRsh3ED860ELAVzRwDyvjhsuo4aFe5Ja76Lq7rm273LLiueOX4pn4Q38F4XV+6F96/t9boKo++a5kP6G/qQHy184Xt0cB88VckV2Pz9ARhyqk++wBeOWvfMCZO5QJo3rW9TdceZyOP3nrzR7scVNZVdGSb3/KXL+j1TUBHpjF68Jbv+u3fLgc//dM/vdvGrWn7rzb7IZvSqw7Ks/wWL/rrR8vmLgj45p4exD9B3ytr7oN9GRhrgS3eRnj1lZeuXnjRBWGdcet28Pob6/BdU+VvNMhh54D9XNlPMnuK8Mzb3rFi+dUrf2rb+eY8tJ8VJ2uT7f0qoTFr2RhUN39ssq+xBx0E5Fzam4oN+vYzfUD89EN9ZJirYolevXlhm3626OtC4hxrLvDzD715RUf2/X/qn/qnPtktkxAMiA0idhAqAUPQGctYgkwoGQ4wyshJFvqCX+ByAnBSWz/6EC19Ep89+vCgJ1NQ9XOywx1OvRBUXgKTR272CFIXkiBZfIP8jY++QD1kA5/inXgJ9JNNLt/5pI8cfvZefWCsOUiXeLEJb4tzQkmVfSCbINCPxiO4Iy7HYmHXExbOEzeXjI1Lz9Nvu/40/7PHp/npfvElf3zlq/tncJf0/eqqv5VPPhvJ5yvcOq/j6aYtFvw1//JKUkPtLh+V5su8hRZsdNo2y8bQT0Q70SKmn84uHOIP2dScFiv2sn3H5yEoVpfqx3wdC5f8a9FL9s3N3te36DKmjc5cQ3Vf3buZw2NeD7Am1rzvP1Rz2Lk/Xc9ec7l0PrVeqZuLPYdvM4cekT6zv164+9dcmk9fNdT3tlW+7Zk1Znz17zm7v/JpyS+vNq753rj8qH7Eaq3hxcMm9uhn5/7xo+3r8m9t8sffTbh+RV994TEf65Bb5SurNC/6fNLcDyvpO3DNGdprOr+ch079tVdfE5n9arN4+nrcEcMj3krhbK7ZDoG+5gAdOHxbNMunLWf3Lriu7z7+XfPuT9trX9vwANb4/izDdR+5rTVxlZfZQiZecTRH2ubMelK3FqE+/OZq58A1apePrT186VVPv33W27neUrDWyVR6IUcGutaDEiQTJBcY5d/ug4vefD231p9Xu/j8USX9D/IJbuY395Eqhjdg7g5dO7NW/tFhfv0s92LZfHJBn/peh/JyxUT7sBnh8mX9sx98Y9nmVzvf8Y63r1g/feTVwv13P9Y+4Zc75fbbV0x804ZOVoidfFeXn2ha+/IHzBjpM6f6IJsa087vxkE5HOhPhliyX715Zjd55hDg1Wd/NS5/0KJ58BmEqcBGSaDkckMkCHFPBzIIjduGC4BX3TZgCzan0Gh7NetVrVuhTdc4AwSDDA6jA/RA9BaDJwg2bbAncjlALlv0S1q05ABldXKC5AbV+Rbiu+0JQkGEFktvTbCnCWvi62uy0z31g+SnAz25Fp1YlUAOQL+zXvwB+mTTvZN1xZYfl54gADGHbJyJl13oyHLQOxBqh3hmu3Hypmzz5nfV/bIbHr54i4lfr+1Fem/7yb/0m0sx5pNXQfkmF9MD8EQHlNr6O9CzE19jk0c/BOmBczwfydK2AfNPXV9ormeZXHaQWVuZnnSl2wHvD8KYX3YC8qLL9vyYOZcd+Zu+4PEn1lpbl4Dow+xNRuPmTz37YBBvfOJt3qIr1upsD7LrEhYPvPkJ94Vm2Rgk7yx79oPaykv1Zc3xIcXH1yu41aU/mbM+9Zh7cYkmPyEfxFJuoNN+WQw259JGlsq1rP3/Ufcp+sV0fJ3TvK4+fyrah+r25xnW2NNkr/XoQmFtZBcwD/Zfe5K5YJP154mudhddh4R2l9/mCbBZHR1UJzf/7CleOf/BP/gHN9r3jDtI9MfPLrEoR7r46ycru63k/pDWjsWidzn4wuc/f/WpX/mVzWev2NTXPP4vNmRUB2LS2QFE2/zgWyti20KPC+KLa33du+drjsff8UHtacHey5ePT6+D3xzy92affGK/0HBxsRfx194qll1OobMPnycIynwVK3LYRI761rF0+UlnIEbiU/xB+puHYguKLySXfragKR/1k8EWOYP2eDry5LaDTH7gwS8eXjChF3s26t8XBIewpCE0BoJcEPwwBkOBfopAk0JpFwSK9+QsIMfEaEteSJ42J8hBE+gj3zgH0Zbo8y0GdHSXvCaEbGP6yOUcGcYBmTB96miVHaYmUhI42OgEZJGBzqSwRyJ43ObQ4zdAQ183L3x42CkGxidOYBNs0pVsokMSksN/32KgP/oAj/mBbDDBfJm20DmTCt0sw23fovP988Ww9bkdW4T4yVPSL5GN848ut3jzB435k7w2o+LiFQHbfAd561kutCCgBG3BaZObr9kP8r041laa0+KNPgTVt+7r8WRUTtopA4hP/VMnfUH9+vihPWm/FffQkrteVTx+85kK0KtLdA9eha9+PGKafZvHK9drH2ydS/LmA288tupL5E3fslnpv9peMa9/NNgw5cC2b//wzJoH/5T6ttBF+8axLvipvWVdl/i3ffDaJ/Xdl4+LDr+DYvNc26++f+1u1UUinTvO13Ul2Hp2zVOSY/MkE+hPpj7xBNsWkpf94CC5rvc/4ld5RPxm7rctC/fbH9f2bLo1P/LaPPgDU+aTtk2/Ln/eIxdL7Qla+9XvkrHX79JDloi7SPt5aDz+4NT9Jx7fsfJXKOlmk3UlF0D7GXp1e3HriO36rEe4ZS5+vPXba+Za1GaTMfvPH/2jf/TqH/1H/9GrP/7H//iec3zia68hq1jv+C6sb8d+Ya/yUfFnZ9WyQ4zN3QvrFfgXvvDFq1/51V/ZF6Vnn33nuiits2LR7D/UdZ3jclU8yalf7O0d/iYHf+3/aF9Yth/zdOTPry7Zv/Vbv7li8/WrH/qh33v9M/C+rv6OpfP+on/h6vNf+Py2/6PrhfGP/diPLINdXr6x4y6mH1rn4TuvLwj+zoeyvY7e963D9YNL7o75ipNc2et12eupg7hsvB5/6smn9h8aczgH5mBfItZ+ac9tLxHPWYfNO33mS59xezNelx82mlO0+tA0R3SIDf3JSbcnr/szCC4IBJRgSoIc0g4qigEFJaQJQStBuiC4Ye0JWaCEaMiBjNWXgcagNmNLaDrIZJPvyXMQDZvQo2MLuxzu5HKK3ckigw6AdupVRwvp6bD3Xg0/vBcGyEmfuslhy7wgJNe4NpvoSCd+MMvq4FK/C4KbqhiTRb+/MkZePqWH3vzVN8tiEAbsnWWg/cbq8mpGYj//ws13621c4k8OO/T7Yzd+le7Jpc/m5Zbu8e/+QyirbTFn4+MeKftkEB/5ul8133wKuHjNmLGHD8rwYf4cOo/5OOPkqY9dZ6DbWDYEl3ROO89w5j/DMY6PHP8/4ssmbbHpffX91TwXhDUHN3IP/nxhQvUtc48vOW+8evXy62tTcSO75gGbbIPKQUu0x65Hw39y8rq5K9GtGKm6QKx5rC/i3lpgc7YfsRPzI45yo7+8p54P5PDd5v+E+VltfWhWY8s/4JAZXzKPXD3aYmncE5ojL6zptSZW5drUDYdvB8x6cMgR+yM3y1OgfcRcTA/fXBCI2XTXuq2n3jbYcM3TxUvM9oVs1cWEH/wVP+trP7ZeLB5pdxDKF2sdP578NWafUuo7cuqgEVs07Q/67LPWc3rRaOOzJ/76r//61R/5I3/k6md+5meu/tgf+2Nbtr0pG9pnANlHDI5cJRMu4mNcDhi7zi1zgd9e88XrCwJef/tA/qPX9pan0hzTK3z2E29ViZE/7OUHsNjvLTty2Uk3O/D88i//8kavqH3g8gd+4PiZfmeTS4k/7uXPPLt4/p6Pf+zq9//k79/ynnvuG/uS5GLxgQ+sC8L10xpt33B4fl1ujgP5qfXq29794TUvYuuM8ZTcvBz54C3bHZtVh96me3rx7cP4OnZkOaBdAM3vsRccZ7O4A3To9UMxRAv4fNhzXBBcXpzNzhFy0eEHzm9y+QPINO/oxGl/i2E+QQDKhHdBaLIZAjKUAni+IJChju9hF4Ta5HbpUGcgo9lGL3p2kItOn7bJ6oKQPjAXiwDrJ4PsgmOMn2zjg+/m+2S9RZEcpcDiQU9vTy0KbkHtVbs2O42dMUAzkY3ih8YjHh/u0+/SwWZvA9FBPlvU8wMP26pPBOlAA9kG+QJLwD2+Fu69JdtG5XME3hs8NvDrV65Lp8Q2BzYrfDZzm9mxCdJ7vSHSr9xW2BwWrPElEPmbbOQLG5WhdvMYnsfrA+xPXmB8lqB6fPFMe2YdpBOkU9k8qE/M7qD6t/atVz8vHe+r991reuemMGXNseYsyA4g6l6BuiDAHfyF+ZHM2upktw8kB8x6oGe/sj1mdc/3tuU6ZJuF/EWD/zgArfWlb10S6JJ7dK3GzqutZ/G7OKzW3rTlC9ozoJ22i0nyGtv5uurFSb35mnEjfyKY45PHeGW05B7IFjmycA1ZN9ED9RvaA5ORPLZmL532OHubt4n6FUkHmUsCaLOH7Q34e0UL6eEDLCYQTF9gvt6/7/MOL++3CX/+53/+6kd+5Eeu/sSf+BNXf+/f+/fuw7L9n85kBupkkL3nZKH5PFLiGEsfwM9e+64PKQJ7aXPJJnqUAN9h4+FT8w7lgZgA+zY79aPxYXz7u8PYW9N94NCLTPLROxTZ49txn/jEx/fnBlwQvv7145dJvVXqvHA22a+VbHfJIqOnv8Ud5Ks2v5SvrvXu6YgfY5LnXRD4ww50ZPCTD615fqDhozK/iwc90bOHHHayUV/nCV3mxzmL11j2atO9bfov/ov/4g2v0ufGgJEQB+DDniAANIzw3v1dLwgMgNEAzpCPng5tidg3LAoAes4o0SSbo2yHaPODTPzq+lpQgC5PAvDT6bcceoJQ0GE2kSURJEEXBICGXHFgEz34TXRy2A7JmagPPVoXFHayRyIayzeLh47kswMPejrYFoqPsviyH9RWTh70jS3q43Ht0pGM+PlBt/YcK6YT0SmBeuDG/CT5S2T89J5h6pmg/xKCdIP6py1ne+gHc1zMq4fRTKgfnMdAMZtlWPuAFedXXNy8H3psCKDYkC1P6tdnrTZvMz7Trz3+2itr910+PbU2VkMLo1Ge699q280BApS7vnEdTuvV0DNrPo/D8Lh8Tl4w9bRnlPPJ45scqp8cF1N/t3/DBZl4Qm0xsR74nQ3pKE7pSkc0E85tUF9ygb70s/vIG/a7MrVOrokXRBu9Eg3Ubm0rzXdjD/g8eVl09gIXc0/spiyAD7BTLOxRDgRgw8fbAVWOgOzXJuPJJ71Ae2Idll+5+rmf+4tX/+1/+9/uw9TlwJMEb8WiJYfNeNXP8RFjdC4I+6uFq68xtM0B+x1g519SNI72sOnNFxE6tePdMVoox/CH4qBPeTwFOD70LjYuBvZ/JXnyxDi59vgPfOD9K06vXD3/wvG0wAXBedir8jOyMZnsL6d3DFa81enlwwvPPb8vBp6SeVHlMGY/HvT42YGPve3REI35VIqRPoA/elDc+OS8MEY/PkBm80dOJYjvwQWhw4aSiBk5nyBQoB9khEMSeu/+rV4QBEJbwBikjT7HvN/fjzihybZko0luiV8CKcnCy1b0gOxo9LlB4ueXxPfEooOa3+jppQuffjotPAsO5I9JIyc6dgJ95MDzeDEwWTY5ttJFvvFksgkf5JebK9rmJXlTZogmnHBub1ih8UrFZvTgKcACJd1B8vTxqzZ9jU+I923LH5sFyLaHQT6H4iweZzR2m85zCeiW86D+ZDef+i/xNn4Jz+P4lGd70+MV5/3H5Jn3D4/8lgs2HPNb7javbLaZ1E+++MtVeUOuOKDtgnDvyXXJdfVb/bC4V0KgZNNsT5pw/W/hWuOvrAvmskM92vhAvhe77NUHylcw6djuLQzfUz8DmmTcxPDYP5RTnnGgL9v0iZV1BZJXPdvO/ec6utZz5X774rGFLgmb7rAt2jN66+Ww9/jsx+NrrvRp+zqmvxVhT7VRe5q3hO0DyDdInnm7v8PgBcpB9/WvH38sS36IH7kO9fbvp56SH3QWE4f3ERM2mjM5B3yz5Z3vfGa92v7M1Z/7c39+XxC84v4H/8F/8Orv//v//p1/e44WH9l8T0agzQZ0Pn/w1M7vmxjOfBEfuvuaI3jUBaGYatsL2QHzHy8a68S+6oDUHy+QA/ZZhyYfjONXp983FsyJ30/45jePb0x1XrA3uTAbnA3kOROdD2zMJnWXB74/t+bLN4K83eJbNc46eskQN/q153zySYmmC4I2FAd+oeEzXVAfu9kKXHz0s4FsMvBmH36ozq97/+V/+V8+uCBgIlCJ6a1cEH7t137tzheEnIlGWwIwEj190I3PIyEbJkCHPh2cILPJIBMmP/rknvvpt+DIEHABoZMfgK90ACU+SFcTRA7ZsNio148eL6QbGOOTmJs4dX1AXzz6ydRmV3rQij/7Qf1zfPYXlwn6AdnVXQ5AF4Q1uMfBA5oBxhoH+Rw0Dou7jcKHsSYkI9oAjxiD5Cqjg/mmbiy6STPxEtSvTNbEoHY6J5onZTS1GysHJh5zu8buHxeEpWHnqpyw4SjbIOSCOZejniYZy1eyWjNkgs3jr9fdX/Y8sWLjX++hi9P1XPW20IrsbveVSW2wqw+AlGXldd+WsTY3nXgOvgPOsQIzHsbm+tc3bfdddZ/ePwP+5KKvXZ60JoyJC5h5qc9e0wUB4G9cPaienkB/fek52gv35eDwrwtCNGd0GTj0Wu94bubglVe89+2vZX5tH8jeVvD1T3vye9773qv3vd/fDvADccePDH35y7+788LeVW70GP3YH4+nfGJxxENcjnkTMyjXjHn//F3vevbqU5/61XVB+P9d/Y//4/949fGPf/zqH/qH/qH9IUX2oCOvnOOnvkCbTHPpgvD0E8cFrrHsAOTMC4JxNuNXJ7/LL2AzHjE0zn/zaV/mA8Rr3LoRD/KbBzy18TgD6idb/VhP96+eevrJte58W+eb+6B1wHZBsB7pIl/cyTM2X0CSY82Kg/F9QVjr7RtrP3/HovFUxV8WjZ+fbDfP2VmctPfaWPZ1YUJr3Bh+9vPZmLYxdrNV29vX8bGLfXiMpztb9T14gqBR4DNG0N/KBcFNN2cyHN9tF4TGtengmLY63RzzBIEj5KEzDtQ5KpAd2GSyTz8Z6uiyyTgkQxDIxMcuE4q+AEWPFv9Eso2RzWb0yQvTiSa7gH604iex+EYGIFfCFRM02SxR8p385CqB8oz1F09APzn5Nf1zQdjb1eIhe/3vgY54ggc0C4pXfZC/SnNR3+5fItCB2Q+mTECGpKW3uIoVW9WzKXkTkpsdIdr0yNv6gtvqk+5cr9RXf3XIhnM8ah+HybJtlcDXHeWAvDD/5RW/yxkbtLI4AHqyAeh/9fV1MV7m3Xt8zZ+ZvXHnTRCPWCY326dfsw58eO5tTx5P0RbzUS6ITjmxOLR+AJ2t1/odKC4IPt19BuPJvonhmz+DEB254EF+L9AXHyiHZn0iyK7aoBjov8E1lz5/sAN9ILoZi/P8186+5loOWPMODuhHfnzuQA584IMfvPrQOvh9www/Wi8gHLBeiTowyfMpfbifOqw9EuCnI5v4ZM7FrjiyzX7tg9F/4S/8has//+f//NUP//APX/3JP/kn94cUe7GCX2zQ4z3HZ+fgkvtWnyCQZ0/OpvRMPvX0sp9/kP1k4bV3oDXeJQK9GDiryMLj0DYG8TTfi3RdEDzy9+H044KA1lnRmUQf+ftx/GLoiUQXBPPTHk+mMReEby5Zzy4fReSlF4/1jpZucp1rwNznq/HklDdo+Vgf4Pth/zEH7MZHdheE4qRPHOQQe9Hzh74dZx9SnBcEA0rCBawLQoozAj2wyXLmV3/1V9/yBQGki94OR/oEmAN9zbFkQQfRwCZVWb+6UrsgpQdoC1DBRt9kso+u/MCnXuBKhCkLPVlKbZic9E6eINmBNl6AVpt9/EBXXX+YTGVJURniZV9tMsISTX3/4M3658Nt26ohY0JtfGxobrRDkI30Q6849xOE6xxKdvKiv4SNR5/tofYENkz55zaQI9WD2Z71bf+wI6w/BPrKgWDSB0cfX5YP93sFfPN0iQw07ChfxbqLDVnpR6NvxuXe/ZVDaypWRj64IKCLFlRXAuuAjNrRvwn3vy3uurZg2RBkxyzxzTHQWjGmP7r9GwDGPJ1YwL8gG6KPxx4AWnP1q4tbsdRfjM5gPF2VoBhfgmnHzWcQ6L15lRw/ZBOoLNZoQHSQL/ZZufDKOqT8UI8D49l1yECHTfsefgeBvdIexWc+yhWHWvGZe6w+dYeTvdb+Rqcxl4q/9bf+1tVf/+t//epv/+2/ffUTP/ETV3/6T//pq3/gH/gHtg3NGxn5QFaQT+S91c8gsNt5gReg3/l8LZNuUNz5Ov1xGcgP42KorwNQDPhAFhpxdDaJFZr41mxc3V+Xa9/K8o0t8RUX551Y0dUciTsgw1MGZXNjPF+ca77Z8sKyR923uXz7Ih8gWnaQby7rF4POXXU2ouWTuj5AVmCMDHTi44IgjuSIORu18fALvX59ZO6vOTqEMTCIQwAB5rteEEzsW7kgPDBglUBdohrniEmjw6dKTUZBYN8MGNRXGY022fRzHr864Ic+qI4Oj3KOodeXHPawEeirZDOkY+oB8QbxsTP/lQCvdgiUbJuoj51nucmJPwTR1pecaUdoz0ed9DeNXbcDfpsffdO+aOgtPquxP808/a4eZGcleRPiM7/nPEgXUE7d1ZXJxkte7Tk+EZznFdSe9oPJdxvE4yA5fq3yeASLDS9biic79ZlzWNwuxU87nvtP3N/fGX/5NWt1CT7SYx9gD3hWoe4fwOei+ABy40bFA1qfEdhfXQXDX/KyjS1KYE0BfWjElJ/A/EXncnDgMXaO57Z36ABkkkVm7camnqk70A6SXR10cJ7BeDYcSPaKx5rTvo6Hj65sOPvSgWS8MagtXu05vsb3ypJFp88g+AXTfCx2NnaHmMMQv33U3uwgQgPYQ4axDlT+wfY89tir/bVVf9/B58tcELzF4IOKDtgpp5gGxeWB/wt94wWFMZifgG3zgkBeTxAA+nTMOS7u+iYNWXjJZR+/9OWv9jxTxMj51AXhiOu1P/esu5sLgnOpCwJdZJgjFwR2GPNkh6zmZc67M1X58osv7T8a5RLst2bQsA8PeV0Q6CSz+WM7vdrs1G4u6NqyF//hw6G7Cx35Li9ozKG8IhsdOfJEKX/QyIN7/8l/8p/sCwIGQDCgkJHzLYaCDhgBzheEJo9hBeZ8QQDk05U+YBJzxE1HXeA5EKAvOGSQH2oDdeN0kcE3jqdbH9RXogB8fORb/tF9Sdccy778Bej5YXzyZKMyuZOfb9PfIFnpYzu7kwem7CA9e7JXPVtmHdAd336SsHTMcTohmk23uvfPly4bxPASjTpILrAgPEkwli/xBOk1LgdnX2BMrCY2r6D6JUyOmAT6mr/KsPFszD847X8YRpfPlStqq74uO/uCcBMHpc3EvCsBu8TaB1aBddfmQVb2quvbF4Q1Ry+9am0vP0zbtT9g1kH8dJ/HwLnPp7CfeuL6bQAxO2obltf7q41sOfxcB+0L61XX+sc2XvYhWHWfexET9f2jRrv/iEV2TSimxcu6bX71bf+vYyxugX6yuugD9LchQGs/yIZt8/WYMh9dEPaTg3Wxee21m7fFJpZbgU1ZjjfWuLY1bu+yL3p6IBz20f0rp0sfnyGgX26g7YCYB970RwyKD130kKNOjnUh7/63/+1/u/obf+Nv7G+S+UuO3l7wLQZ00aPb83khHnxB54Jwb3/O5WYcb2387O5rjsbZnm9o8gGf2ID0zD6yzBdePNaHMX3agF3FFy9/e4LAH0Cu3+zwNxtcEF588fh8WhcJsU63eHtrh07x9tmPDt5pO73tOa97OiY+ywafQUBrnaM15+roXRDo1E9PfpHDVz50VrHFuDYb89eBTxbfPE1C0wWB38nuguAcJ4sN+4Lgk/sYdCaUwfOCAAhmFCAQPUO+nQsCIDd9oEchDPM1P9CjIZC86pzhpMlif7LZDrQLhhI0Rg5b84Nf7DGebKAN09tEV48H1A/05R867cqATH3JBvHUx0ZyTa5+SAafjOEPqt/WB8nNlhDUV91m1K/c1bd/Lc6rpLXxHz8As2xb415F7rclFr042+C9z0acjez4nXP8xyeF+UMXmVvXNeiHdBZL8dDma7HIpmJR2dj0zVh1NNUBW2Z/8Q31Nyb+bR5nSF7AhmQnH065lV5xiulj9451xccdw1VOPm25aj34sRdyvRqwPq0ta0Rf/m9e32BYc+XXFJdVe06LHZj1IJ3T9kt1Hu8fqll14NInFzZcHwaIol//25dDdbnAnP1rkX6YadX31/iWfHV5p3JoWbUlN5yQPcCY+Rc7YGzLW1DuALEEtZNLTjLOgJbcxrXLtegPOzzZe+3q+ed8juMYC6NV3tAf9qhnjzq7W+8Az6t+NGvVrYe3r33Uj5npbx+oTgc+OQHYLW/0k4vfXqeebaE9D2/j/8v/8r9c/bW/9tf2N7t+7Md+bF8QPEFgG1p61aMH2Q+33Us/vHf9NKjxGQf85wuCM6W5jEaJr1ihK0Z81O/scB6wD70zB49zQptMdHjRaKuLV5dt9D406seZVjIvGi8kby4I6OhINzkuCGyg3wc60QA69aFtDvbvxiwd+++FvLjOpuu4d5kjW1zROxO9rUGOuj5ziJatdOc7X7Tx+7YFvUBsAZnsR4cGatMpPupkuZTQ42y/9+/9e//eG77eNw+cAk8BppIVE2iS0KEx7q0AMgJyKo2HeMkCnCGnPsY1gR0MtSH9E/UZh9rJwQu0o1OC7ALJiQc9BGzlX/TG0WlPeXvCrxGkUzljEKjDZFeSDZOL36Qp6TYPU2+bwVkvmPYEk+5SOYE+9A59mz2K7ObJG6vUv8cX+FaC359fI/u9Rr37k/HisNTiQuPP9zZXdCghG1pE6mi23LUAOviiUxavNo3GZwzDgD+NF594J942Fu9dAP0s2Q2TBW70HBcEX3Uk35qAQIzKO3PvcmAT/ct/+S9v3/3hHBv3e997fMjK19bEjg6yzZxLwn6S8NrxBM2cLSv24ew9YRvZzqVln4PbH+PyePU44I61eSB/WFXOrumlb61ZsC8ILo3r3xvr1fOeK5nwIL1W325e/1u0+5fm6Fi8R45tsm0bP+wHm5MsNA9sucGg/as5L85g0upHN2VPjD99YMqdNPHcgIuzV5QuE8c4+Fa6GyinyKQHmFuv9PwpZbjX45obl22x71tG+RKvvKGHzF7l2uw9cfJEVh/a7C9GeNNNPtD2wfN+F8Yh5U+3+7CivdH80CV/6FMnt9xTam+/F/q2y4P2tXyAzho3f+ykE418jhbNxNkPOiCB2KmjYUdy0MzzBraH8qFzDg9/dhzuebrig6G+GXEcqPMtBrrwqzuE1emzLvkE9KEDdNLhBdNq7J+Ctg688AJ40YotO5Vs5qd+JT/kA1qATh/9bKZDHzvR5aexZKuTpa5Pm5381oceHx33/t1/9999w3sUnDQIEHJEIBBlOKC8IOtrA3OYURI0eWDWwQ7+Ajycw1cfG86TqV09HZXJzulsCi7ZcbYnHjrJNb5vT6ukk+5ud/qKQbT6G8tG47Wn3eqAvWEy1JsDdTdGIP4WqIkTi2wC53kBZOlPPyCveiVQj04Jt12rBA6T1em/6/p179Gx+9D6EJVH5T6ZuzqW4EW2ZL6huhYBmT5Y9ZWv/O7+NLYNML2wG7F6i6IcjC4gy3zBxsQNvT6xLn+Ke3NER7EG249rUA+D2+qPAnbkGxvC/CCLDceH2uTBcVFo0+KLHCwmfJEP3qf16XLy/SE1G/bb3y5G1tOxbtCTvy8D9rn75ufm8m0MnTi8+13vPt6jXAc1XRCwofUQ4svuPecvvbw/bAVcCDfd9eF/vH1w+BvKlf2kadH6CdrjJ5DXHK1yUTygESH5ZE/asocMOmYJQX7fBdpjgimn+pQ16w+HZftKt4Ncrjw6X4opyAdz4AnqT/7kT27ca8NPDa/5Qks83POwUCzMa3uDeZU/vu3iW2Cf+tSndq544mRM7rRWQPtt8siSh/ocPC4Z5NqDyABiyBav0ONB39pCr2/LXHSvv3LkXvOGX2ncGsfLXj/rjIZ9QfEpVrUBWucImGNKstlDD/nyKf0zXvxyQRAPfOKt3E8OXvLhTefUcQFFx1460fNDjMonvPMPHOIB6hDv1rPWwD7UV474NhA6/RAdW9nMDnXx8BbA+bA/7Hx1x04fOqUzAx25xvWJhacgaCA94rHnaNDqIxfPvX/73/633/DKpAsCJoJMvFsIQZTpA4xOiL4UCxgFKU3ZLM/j6vXXDrTjE2w6GucMB6D+HNSuDmb7jI1FB8mvTi79Jl5p4sC0PXq02VE/OrHTH88sITqg1N8Ck0SwWykd5qALAiiZ0INkA/3mZdoT5H82w2hDn6r1p1EnbfNcCY2BdHSROfM1j8b/2l//a1df/NKXrj7xiU/sVzX6jIPios1nvBBMH5LLT3TG8LQ4tMkJsiU+JRBftGRAdLOsDtBNGx4FdMSTX3DKIH9Ztw8Vh6ZX1OYXb5+ERs9OuaGEIJ/IcHGA0YnF4T+Zr+zPIDhwYbFOj4uaC4J+7XgnBuncMVz1V1Y+vvDNw55zbM5tcPh7jJGrnHSN73L9NyVEd+apbr8y/3eBKYOuhyGQo+Xhw0EuZjjeg/9h0JoV22Kibl78vLEL4I6330lY/caIh+rxkWNO8ZsjsfAbMr6F8L/+r//rXpe+8ugnhH/P7/k9+wLSgSNv7N9k8Zks/WTA1hk70LgwyDP17/UFoTkAzUl9SrRdJOsnF2izp9jwET1Q6kNjrc0n5ezxFI2NL73sLWy/Wnucj+jkg5iJhz7np3iRhddnEG67IOjf8Vwm+uuSK+L76So6uiEgrz520mU/KIYQDX3ACwegba5B+tnYWXG+IEB2QzLR6wPo7/37//6//4bJaUAnYxiVYRCgEWSG4Ukw1EdBwpW1LyEQLAkCOAHoMgH68efc1GVMCWZ/cK6fcfYDOiDf2wzYyEf96sbUxYRdAVuMwXxBj2baCWb9DPjFozobunSpd1iA5FbqZxtaUDIY06dsweGZmN1owiVwpe2Sr714bEybbrU37TX9XvjLTwuUZfT6dTA/BUuGn2yWsGzbCb9oP/Urn9o/+uJxZZ/2BXykAxY/9cb5Udyzky36IB35A+oPkwnwqrO7mDVeWT0kH94F0JMLp7xkvhmWLcsEr6b9PQa22bAcDt5HFBcHOJi8bPe+p68X9/vy8pUOdqrv9/pN5z26bzbopWTX5YTPMNjstH3ocH+OYOHWdK3vwaPtNQ694hFnj0qfXLiz3pxEu+qzrdTGq348XVgoHsYWNKe7jkeb/dfQ2ITZp87GuwBatkw4y5rA17vJxrfwjevy8PyhIO7A2gHNsb2gtxj0+SxJ84ACqrPVnJJjztGy19w6NHwT4b/+r//rnRPWktxySbD21EP68CvxW69kFwvy9TcG6ZoXBDrUt41rjF34d3tdELR3/i1Au/1a4+n2VrcLgv72QpAN2VMboLUnT2BLsmtbL/ZTwAd24EPD/w5+tnZBwPfa68fnD1wQ2NhF1KUAr75eYJNrvAsCyN/ioX+vgzWBvr0gq3wmQTzx0w/yiS46jLErf9HT6TJgzAdJ2Uu/+TWOr3khh16XO3UIyMu24qVdee/f+Xf+nTc69HQwkEJOQ0L1YS7Q6CkF+hurXVk9/jlGroTdwVptMumn20RZMNr0FORkJG9CTuknA2wHr+lm/Qx8gnSyqUkpLuTRqc7PZKUrrM94AccXnulgQKfJzl9okhtjF97k0JEdaPGxzTg/iqs+pb50QjDrD4DM/W+N7+YR1wnprp6d2daBJqEdcvp3PBd+bm1afjZWv8VijP18ZDN+tOaDbH4b54dy2mxcf5hNZEanD+IN6xezxs80sw0q7wKT9ywXRnMAX9YGurpfeul4f9ErvZ/+6Z9e5QdXXJ5Y8TzeX/TBqWMePf144eqzn/3c/iEblwSbKxrIL5vh8aebl6/7wT9bbnygX2zpKtblTPEFyTRGt3mC5sk3GPwlOltafNGf6xC/9oxFcVCiAbvEu3QcHdd91zDpqk9ZjwI8bAnuwjf13w7yahU+eLPh0TzsJtuep2QLFCdz45cQzef+EOeKx6ZZfLDYkiH/rRu85sYcdUH4s3/2z+451m/NOUQ8PXAoOky8Z+7CYNwehMbe15qDZBsXN/3t14+6INS+uv4MAgStPfanrwsC0BegqQwDMsgKtOdeAIzz35pgCx/Y0b7F5w5+43RTQc69x+xvzofjx47Q4bfHsUOfeueHp+7zgpAd+a5/r7PV7UntvCA8iNUCcslnE/ubO3Wx6gLAdjzeSmJv+p3dxpsXcuj1pFGuaQP2sWv7uvSlv/57/8a/8W+8wbkSIocSTihkIKAMI7oEwmhmX6i/unG0DOzVOqCf7OTGw4Ze4cRfGeDJ7mQH9UcTX/2AfJPMHgsHfzEBLV42JTt/6KuOBk5b8IS1owvEkw6TS6fYi0U+S7xiFW9zANBBbfLRsvNMB/TVVobo4Hp5t17RrsUMr/v2+8vrcKFDu3IxErhlbSBn4TfWLdXTg/e+571Xn/ihT+xFRS+/Xlz+iffXvvH1/cFWN1o+s5evbDEXHoVZBPqLhbHimG/5DspZ8bKYlBAtBNXpai4eBo2zQ1zvCvReii+86T9oH398Ld77T6ycO/z1qv6nfuqnrj7wgeNXz775zWNjc+DDVV2+vrYuCJ+/+p//5//5wc+c57N41b66t14pvbJeKe11P/JgoXn5/rWZ+JqVy4M5K7aBGEFy2Rbub6aI406BFdP1b393XN8ycOIeX4hPe87bjMubAM/Se9QPHcGsf7vAjsBcXILb+m+HlZOvmevr5o7yo6E1y6aZKy7RcsF87rl54vrts4UsK75o0ch/4+SJta+v/9W/+lev/pv/5r/ZMUOrRGvNofVWg/fMHSrqLgr2wNZc86IsD4Bxsu5yQfB2lPfctfXHr04G3611H1LsguDyCuZcq4e1ycgWoM2W9ADjXRDkN331obPv0teabZ37nMz9x7248Wr9uCCIDbr5BGFeELw1JJbZnx18h2R7S8Ge+tKyx7oRH/OxY3Wd8+SST6Y6u73gopftZBnvBZQnCNoufeaQr+haZ3vNLhmdc/lYvOhIPzlk6r/3L//L//IbGjliEAaEwhjRTdoSwrjS2KSbsmrXp0wuyFCOkSU4dHOWjfriSZ92JdCPL2hs0oUAveR0aJl8CW9j1cce44JZjJT62JV92uGUjx8P0C4m+ps8ZRMOTThkA3slDv9NrNgkM/u12QpLqmwhL9na5E0Eymzc5UpcCbzfXljNvRX579r2TbnLo9+rmv2TuNse8fHrX19ffU/tVz8/8ft/4up9733f/nO1vr4Gv7g2gl/4W7+wv9LkU/ls5LNYspW/kG9ir8wHdBaK/uwG/EAHxM5cFsfigWbmMr1kqBdPNLVnP30W2V0Aj9xQZiP71ZXVM78LgrcYANs9Wn722eOP8XiCkC3X5qzysf22ggtCP0eer/LAK4VnnvEJ8zW/V2vt+FVFutdFYH8ocCmX6x/9gY+u3FmHxRrjOxkeZQfHV1tX3NbhxP/QB1K/5YJwbVwxZOzOo2ss7sWgee0DjcEOC55Fv2GJKo7KLfu6HhTTu8CkyzaY3TMHQHnyaLDm14G1Lm+17wLiUr4AusTGZ3RcELT9MJI5eBCvRcdOqI+N5h0teebIoeEJwn/33/13W3ZzRxce9EoyrKnedpB/5Ci9QmWHcXz6Xd6V1sRbvSAEc+2xqQuCy64+axcUE6Ae1iaDrNlPj36gj23to9rig+dRFwSf3/E7CC+9dPMZBP6y10Gd3/Zm9uO/8wVhrcHnXTLWP2/tmQt7EwTNDZls10+mF1XAfLAD8MPTIn3teeyiWwnRkvGWLwj/yr/yryyaNyd/QSRwMgG0ORsYQzfhLHMC+gzDRw8H9JsExtLJCc522zUe4puIHghogYtulhMBP9IpwC2EqZNsNOzVl7506oPFpHaXDHVQ3PQlb8ql68Mf/vBeqBYlPf2FSe8zl9D0kqOOl63s12a7uBUD8oF2Nov3nFuw48HO9Z8E3gfD9QZXrGZZnQw6gT42OJzo48eP//iP70WD5hU38lV+aW0Ef/Ev/cX9E64uCHjQ50++kKc/H8iwmC1S8wTQsIE/YqJtzOamFItoKvmspCMwdqkM2AHvAtl+lqEfNncuU8BfALy/kDn8p8erx2ee8ZjS53uODxSWO+Si8fTFBcHX0OSaGKATr+PCa5N6Y3+DwV+loxO/cXWvNlxE5E+xs8GITaCv+NJpDpTyw6/j7QsAOv+u/VVWB7MfnOMQPOBbuEauXrsecxxGN+nPvNPuhwG+adNEMmYbFJ9Hw1u/ICTXvE2d+h3W/R6MX0984snj8f5dLwj2Db9j8N//9//97m/ddxjShUfu4NdnbZUD8sPa7UmGtWc9uSCwI3q05VU20ccu9b3elsEuoQH65o+t9jaH33dyQaALFNP6tPnZiw48SjoBv+wX/AHOHHB8i8GHFJ9fMfrWDynyixyXhdafC5W3bNifnaA5wuv3Q95YfPuCsGh8Nbz4Z0M5R6Y6XfYzfxYBDT3iZox+n0dqfsjCB9gH0errLQYIigWe5q5++u/96//6v/7gCUKdgBEJOTOlND4wg6Ee4p3tEDBKnS4TxAHyyFan32RN+8KAfMGDZMUXpGvqrQR0AX35SZ/A06MOO+wBulAfPyQgLC7xKKe9ycyP6iXAD/3QD+0Ea2Pw6vAXf/EX91fbSkJ0dKZLmQwLFhZPY+wUR+1QzJXGig0Zdp7Hr2PhgtBY/taeuPkWNO6WSrZLjm8rsAe4IDy9Fs5X1wbzcz//c/sHfyR2MsRP3LWzkU98Bdp9oMgCTC8aY9psEJ8uB+ToL875gcfYtD/QPvejh3eBOSfkhEDfDWrLPZFm0zFf9PCRD2wlj3/K1gzfbAz/0//0P+1XXmI36eSKJwg2OX/P3ucXTC75aIENxSfa24zITWe+6yteZIddEFwmebY83PRB/gL15OX7hHSEPpzIzxev7Vwcb+KfULsN8K5AD5i2TZtB7dbxo8Err7WvvYULAj/pT9f2/7o+nyC8beW7p3Dmb/8Q2TUtZJv+9ixzJR7eYvBLiC6RE7oE2BPQ88/h6cLZ2hFLOUaOtlfFfVbB4UhXsrJBXtGtTS6b1PcLDj6NqTOGBsgn+l0QfJ6G/10QQPFQhhPaH+gCydVmjzbb6GD3juFCfpM1P4OgzW+ltfONb3598bkAHBeEDmGyxIiceUHo0n3bBYGOLgh+BwHNpQsCe9lNJpv5YswLKvPm4sY3dthvXXb0odduHbMvvcbe8ocU/9V/9V/dF4SwiWNMgaIIVo+5cjvJ8WUwQKNestROhjr5dEWvHQ2Z8aFHV4ChdrzZFK/+khdMO88lXgdxkymwXrE7tAScThNl8iG52nwVmw7d7MyWac8ca7wxJdQfSC4fTpJo9Hty4ILg1ba2iXf44+HDjAVbJDpeZTFGW3zRwHSzA5C9Y7Ne1bb5syq7s/FczwZALj1ip7Tw5neCX319HX6r36Pxv/xX/8r+ERYxZ4d5FdsWw7R1LhYXBL6RSS+70dO37V8gRubUHOHRH0arzG7AF30TQSUb4F0gO0DxSmZjhz1KNMvfx44LG3/4bg75iIedcg6POAG0Xsn5U7wWfbHjO33HpuBJ2Nr81yugp546Nh6y2hhtKC5waOkF2Zid2c4mcQv9tUWPRp9Yl5pNd00L0FdXwmQmd0I6QhcEH2h9/voV3uJ6IA9M2ckTD7x3gfSBaVdrQFk9uJvs44Jw827Jjc23QTk84y++wAUBonn6bU/vtxk2PXuvafmCV3/rxFzJF4etrzn+/M///N4zrAeAD6LLL/zWLT4onvLJ4edC8LGPfWz/PYYf/dEffUCr/G5fELztyKcuCM01UA9rp1c9X2Ys2RMNHfQWr7tcEL75nAvCzROELghiIkbkzAsCOT1BoDug81iTT+6nbt7mO77FsF4MLbpiRwYglw1ig0+stOmi33zSic88ZRsZbEPDf3KM7TW7ZM8LApnNAVBnZ3303f9Tf+pPfdJGRKDNJeRor2I4O3HShdGSRTmDGEsJoJSxMKcyXjtnGViCaXPWRsgxqA49KnG4CJiJxy9pQ/LxQzrSpaQjtEmynb1kSVK3tBZAtpdsfDM5eKBJmXXJRibUhmKJRyl+6nDWix36Jk/spl/G0ZmrJpxd6JTak6YENdZ8oJloLBlbzkJ0brkPvm6GZm3afc1q4/5U9VqQ1v11jtnYfZiK7cojp47H5PsX81bNmDh/9nOf2/NnTra+a9v4rkQn/nQ1b+r5hmYmszZAQ0YxIrf4QH3lZ/QhOpBuSDfUV4wehcmofdZxRv3ivYO5ouTVvrcHnn7aIvcKyKXB0w6Sj00DzQsvvLg3VH9tDp8N7fgQ4/Gq6YiNufCLcjcXeHEDYuTClZ/6b7Nv23g9R5C9u3/bvECxcD8NyU/lQB9i3F/XWzTrf5vNUXdYuXDZuz8jsUo2HfYs0s17Y8O044jFzYd374JHXA59N3F6M6BL57brOtcehYKwY3DSeRuKyaHHupOf1o014GmgfeH47nvrb//41PW/xb5lHLrXoefPe+u/luVJ3Re+8Pmr3/n0p/cFY8vdP7jEPqYu2lX4fIr1+sxaWzuWe3qOw7d99P3vf9/VRz7y4av3f+D9+8B0gSPDWtq05s18XU/ttnDZlY/7Bceqh0esDj3mU/7Z671AA63P6C7B4XeX5ps5Zcfx9p1xh60z5vjkP31kr+Kwd5XWmbizU99RrjWx+MR1/5jX6gf2HzGik930idEh65DtDDh0iO4B2WWul9e7fW/hfit3xUaMQbGZ8gJ5oN354AzUhy7a6mw8dB262artHGkNTT3lOXnKeO7/7M/+7CdtFMdmfhxSIUOUbbaUTjSOx0GXUAoFDwqcw7s25fXD2TZ56mTkKF4J42LQZUASwS4BoKDgncGB6gVk2k4HtEHywTgdXt0qyeFfvivFgq9u9V0CXAy6TM3LApyXqWJarCH5MFsgWnbnU7Hhb/T5BvM/SA86/WJSHCZf8gN0R2VtGMbWImnTX4R7c0L+gC/cLOvfqh58R6I9tja441P3Txo4XvWs3CDv+Rdf2B+qkeD8Iy8bs1NuQHV50eISa7HL9uzJJ/zFSd28RgPLBXUQX0APpHuW6M4xfBiWi7C+2ukT8uvqAnNlEzouV2975njPuU1rz8f1HNn8yXj++W9e/fqv/9qVv/KHD50cwrM3toXobH58DmxG+sVRzuYjm/mYjWExMxb6cKqNzfjOEaA+8kZTXrxpPPrdJ3OOulKrPDm24zW05Mkp+sUwW4ppGEy7bwN+5m9leAlu6/9WOHTuuLBbj0N4VbY54bW3G9mqe9PcrAM/jLTX8TrU31gH1OFPPKtQY/P6t32o3LYea96HhX3e53Of+8yaa5eD48nZjt+6FJAplw6dxweAt5rFv8uFcsNB+cEPfXA/2XzXu569eu55n6RfB9oaJ+uAQ29xzw6Cdteq+uR+sbyx9fBbTtrfvV3Gntb4GaM/4OB/4w3x2aq2zOOysg66pWMf9Gt9HD8StvKer8vmLWLhcSmzp17L1Ldo5OGx79xcDuhlF/vsW+YJoGuvak21/9Zf/VifK1+XfPslZDNEA4sNOjrU6YByQj9Zzkd1cyB++rIRJBdkQ2sfzjEy6D3Py/1/4V/4Fz6Z4DoRUW7CgHEHlLayw5lgSQW9V+7VtwNW2at9B8FWtAwooBkkiMra6ATQ4eqgdBHwPtq0rQChd1j4pLz3xUwK7BV8bbLQwfnKvcNbSZbg87kDq4OdjfTpK+A9kjIR2sYh/6atE7RhtLUnnf4OtxKxW7V4omUriM9cZQcf+M7HbFGKaXGeCKb+YB/0o3/XF+60mfUFlfsCsTAam5E/KAP397fX2P79/1UXY09p+DQvCOmsnc1AyReXM/7yu/xpXB2NcvoLmju5bJHAFgRsPGBDdiQb1v8ojA9qA3ror9yvBq/x6F/rcG1UNmto0zpY2bZobHqb1ob38rrIfuPqt3/nt5cvYuiJwNqUHmx0XgEs/fsguHmvm24x50s5zr6ZJ9OPcMYAHr7pP+jX/x6Uorh1Xesz7/t98+v43kR5wTXfRH3QK92pM71B/ohd4/iL+QN5J4hPCfGHbcTlCBQbePj8KFw697zx4VrhLndUNvpX3aEF9TnYPAWA5v84vMVhbd7rEDTvYD+5W0LxmXt5g+7w5/ADWF9+2vxrX/vqg9i5sPR1WRdHr57Tc/h4XCiPV9Re2fpa8nNX73vfe9deerxtCdJ92HSzBx7xzj/TuErxfnWts9eOtTbjrY1HTjpf7HV02F9by2+W/a3w+BNrXEzW8E0MHNrHxUBp3RxrY8V8tYkSA09WwJ6DRVNcjOPz+QP95Rekw1lh/2EjkCfZ3dnA3l7YGUNjvT3x+PF26JYlHq/ePBngp/wD6sALxF5AO//wqhtv7/e2uBdc4ulDpejpK77JUuozlg1084NMYxMek0SET3TIc4xgjAzn2DxcGUowhVBbPxoBcjDPQ9srdch42Ptr9Xeo4z3r4UR6ztikhZdoHobnpNNOlnrBnbT11waX+oI5dsYJ3874xLvQhLfCGvPHmL4F19CtuMbxbd7VflBfxdqGH6Cx/Qpx4cPgkr1nPNNdan+7MOV8u2jdWB+h9m145BbNDyK60ca0Xwntslczb75YHK9Qwx32hbP/8AdM+2ZOvxV8E2gPfGSenPHE/2ZcBGhGvlQPbWZQ3YbXRho6dELjsLrNMEwGEBNr35zZ99q0L8XiduSC2JuHA/0ehdXwrXjM0XVELiJZR335uw6/IwfenAv1zdxAT/a+ZGw8Qlv7zWPa5cub8VvtdbD09AGBuTjsOfL0yFV0xudeGj4M5hyDS7zGjrcRjqd7bDnw8OWmfaAL13HpIQO/GB0XiTfeOC4QxYvd2vyQHzNfukSWM5dsnfkCDluPXJ2Xo3hAtEH8YTKzg6ypxz7SRaQ+GJztDMjQZ13UTu4+T3N4oj6QUoe0Q7tH5w5xh7exJr8F5UaD3oViXhi6NEzsMtCFAA9+esmFsw5z4IyXgnIXmHxnvKQjONOex77X8Ci9Zxsu0U94U7/qd4ArDY9/Iyk3XvfNDTm4ZFt9E/9Owpt8eQiCR9k7x9TbuI5uMuam26utAzsAjk3tBm743wzZcuj51pyuhGeo/4wPQPV7gJfi+jCch/8Zz3ub/AumT+fYhG/y97sMRJv7ifou4RGX4zIwcebDxCn/fGBOXQ/TCSfUd+zN9mTxOezqVftx+B2H7c2+fRPn2zAwnx2oze+Zrn7YPE3/egrX05BQHxHiduREvy1zEy8yjeuH6GYuZdsZszOorSzvDnnXcrbeN++D4Jx7R6yPc/Cw+Xga2DjsnFbSUz9Em43BHGeTC7X6MVfFc9V7lR52qKcM9vSgQ74LQoc5wWelKTDeq6iJ5FbP+eQ0MbBAGA9z4Dacdnwn+DDZEybPeez/Dph6L9VrB7P/En67YK5mwtcOS1IYHX3FdcJt9sz+M34v4ezLo7CFfBdEP/MLzFjN9QBnDCE4xyI5ymTfBS/JOMOZ5q3gW4EZg+kvPI/Bc4wm/QR+tre1/8D8B2cd3yuYsb+E59jd5vvDfIXtne21U0d4G5xtAOgvxexsg7HjMvKt+uCUGeC/NI9nWof68RThxj44fYWdM801GrId+C6V1uDUU0zR1FafdIf+N9vZ2JRBlzJZydl8m/6IUXwg+4vP9CV90RkHndNK8osvmPYEjUP93jFQLz54lI/NBaLeEwCoPQ/y2vXlBMgAmLPhHMtBeL6VKU0YY91ojKHbhg6HJhqb+N2Es+zvtvz/N8ClXFAG/0+Ma35ewnMcioVcnjDpLuEZHpWj+s9rJ/z/l/gXk2I2gR/tYWdsz4L2N33teXBuxme4pOu7Dc3bxNvA3M843MU+vnXI5Gv+VoffLkw5Z/uzcfVe9zwa+GjfL9dv81F38sPbILtCcp03nT0BGekF4gWnT8kAkx46s2Z7QjF+YOUt9p7ngy42yN9A36Qxt8b1sQHM8TNMH4B45+v0aUtIWQvmvJgK0BnxVEcT/0T90QVNZgjQRDf7knHG9H6nCKYtl2gehWe4rf+7DdOGt4KXeM99bwXO9DOeZyzx1Ke+SzrP43fB7yWcfbkNgdy9lLeXsLyHyShOcG6WsPF0gRkDGJz74VxrE2+jP+Nd6c74vYRzvM/70ETjM5YBG6ec6L+Xts/4nDEoJ874KJiy8glemvtLfQ9D+uXl1HOWH40/Yz7pIJi+hM3LbThpg0t04aSPZ9oWDVDONrrOQj6BmR8gOUqXjV7UqhefAM/2//qJBx5YPZs3zUJQG2921FZPRnYZ8+I6uckBtZNxHpPrxtjdC/fHUgBSAhHPy0HGz6DGZ/x8U4f6uq3nUJhx6UxftFDbJeXMG5IxEZz7HoX5ccYJ6G7T+TD8XsIlfZcwuDQGg0t9bwXOvOd4lj9hMb7EB+p/K/i9hOnLoxCU02cst2ed7ZO/GFlrrbcZt9kG5ziEIJnBXD9hgG7yginvEv7dAmy55NslBL16nPvZlNF82YPi+V7ApVg2Z5fwYTBlJQ+POh/KN/XGQeP13wXFrNiB5E/ZxopzH06+hOjOeB47rwVjgKrj8w83T6YfhvjYl/zkAPXkA750juVXfrZuQXLI72Att9ADtPJJe8tYmO7smb6d21Pv1B+dsnZPMSYYS3cYPUgmYDf7ydlvMTwMCQIU5nQGXQJKw4wIHwbTaKBkcDbcRca3AzPAYf3V/z946zDjGYqz/IHa4Hs1r38nYfp7F4z+Nr76g3P7UfBWaP9uhnLltnwRq/ILtlG32YXGzvtNUGxn/P/vhmx4M96+54IZG8i3M9zW/+3AtO0SiNsR++PAXITXIzeAF13lpXgbm3Opns7D1xt/9J9lnXMh3gnkgHQp9XWJDybvpdwB6Uj/jDdZB9/SOfrJSTcekO3lqzYa/OTEE8YT/xnQ4+3im13xOmcBfj5Uf9O3GOYiMkhoQag++whHlyOQnByC04n64gmjq3/K0Q/OuoOzXO1J+yicvBPJOSO4JONh+L2CS7reCgaXxuBd4WH0xW3GdNanvrOM89glDC71/Z0GuVsOX8I5VkwuYTGcUF+Y78fmcxMLaPxRsqY+cJbx3cK3CvyZOGWdx0D+nX06x12fTbYNG5I56dHNvfB7BZfsfRhOuBSHicmNdiJI94QzXbTBpTE6ilmorT/xS9OqX/apuQnZRHb21z/lgj78eLYJTsjPsHG85QFIl7IxdXp9Nq4PNCZj6pp2zDoZkyYbQGXjdEH92ZLPSrmYXDBjAZI3/dGHfvoKtUEy0CjpUWb3viCEDBAE72FoZ0xIaKgNCIs3TAmcQQgDY2ckq2Co65sw25MvBFPXoxDPtLV29TMGl2Sd8XsNl3ROvAvNxO8GXIpVcGnsNv2zf+KEh419L2Da/zAMLo3dBc/5OIGfl/rBpVhEexvPbeNT1ncT7wqXeB+G8UyYfhXT4nqG+s60t9F/L4CeM16y4+x7OPdnCOKbdGDqCCfNo/DSGWDfDqe9Pp941jV9qh5uliEbkh/imXb4sa4Ovfrjvw1ueA/UJnfKJ5MvzsM+OD99g8GUN22pjCa+M/+5H9JDH5uch322IPppa6DuCQFIDrhkm7F8AcUXjLdDbhwAZyZgPOE9dtEG6BIM8QbxxTvfukjORPRnW/7vArrC2v8f/H/w7cI53x+G1sc5/76bcBeZ3yvd3ynMPaH6uQ3aY8L2HQgmLT97RXh+IYIGv/1pzs/fKWhewkfB9PN7CXQUF3aJYS8QOwvApmPPMp35Zz9qTzyDPudKGE02zHmfc/+oOMSfH6DzyxhZXRDgpXwJ0Mcz7VBOwPfaa8eF5wz5OevFErKh8cbOdgA5C+ZYvmZXgCa69IAHPujIMaW2n7z0C4t+utHNqcAoa0/jKPRhjoLBeD8R7KeW/TJjPPEZh/SRkWz1GVQ0Jii+nIwPoBWQeWsyfleMn/2BfnrIgtmjz4cmoTrb0pddaKNnUx/YfBTiEYf8Kj78LjFCtMaAUnwAu4pZ/IBMfRPJDdPJh/yYOAHttCUkR4mefL4o2TpjIyYwuXjSH2iTh59vydVPVjKBMXTKEKCfvgAy2dWCxzcxHybSGd4GkwbiI2viw2SJR3lVPpTTc66TXZ1ckI/pUMfb2JwDNGLKXzDlg+xDdwmNPQrIC+kNQfLvgvQVP/aau7D5Krb68ksbpDf/Q3aVh3Ns2n0J0aCHkz8ZaECxgvky4SwXkmHOm3d9xWDLGby+P38pDsVAGR+YvmVTOulqXDn3UrJhY/Wll6zkwgkzHtv/VfWWQPGaY+r65L3f11FvXrPJ2ui3eYzjy+ewOOR78Zt00+5kwPTThcb55RxER28/6IcG2D+cazDd+dJP9ut3hirBjT1HXH1w0483+f2CYmK8PNYuHuLQuQOM1Q/oj6f8ySf2sIM//s6QM1lpvPlWB/Fk//4WA2EUQW2KEGQoo6F6qA3wZgxUB2gKYgGcstJb0IypZwfQnoiOHHaRS/6cGIiGvrvitH3adbYBLb3pyxb1YI6h11a/K8afDKAsNupK9gF1EJ/JnnZHH098IF6Qvw/D+CcGtdG1uaQ3fhBN8qIJA3W2h5MvjO7MG2RTCCZ9sXkYnPmzZ8o5Y3BpDN4G6Sk2+Tn1AzK0lWcfak85UG7Xjg80Fh28BHguobyTm1B9YrHKJvhWYOqZsm6THV11kE/nWNY+98NgyoVn2RMmzcPopp4znm0CZxnoyC/GxT299atPSD7INn3te8ayo750wcl/1pWN8YfJjPZSPKYt6O0dDid1fECdPcagPU4b+JEkf58kW9JzxmwOAZ2N4QP5KK7OF5cEY9nW/opPf/HXDshr7wfq+uJRRp9v5ILGojfehQSgYzdoHNaGIBpj7GZnB35np9JY8402fm02wDd9zbGJQjCZwwzKABD/lHHmi3fy3RWSBzjYbWj+2Wd9goDWJLgp3QUlQJNR8JrQ7DbmIkKPmxedbl+CTKdx9Oro2NLtE91dEV9xJI8fyuw7Izuh+qSTUC0yNmWj5DKnE+fcfLuIn+wpf8oE2TxtPeOlce2ph1/K6FqE+tJ7zs2gPEJHjtv4jMHE/Jjj+KdtEy8B+ruiOerCKwe1m/8AXbEoVm8F4y2W+Tbt0I6mvjOwiW3lFnvvimDa8TAs7m8FJ//06wziwYdLOOc1zFfYurutTQaY+u+CYNpFrzYwvv/8+iq3jms90UycsVM/j98Fpl0TA3Lo57dSe+qFgH3RnfHs45k/bC5BPmg/oBl/2jwE024yQu1Jm41nO+Vr6xHqE3v0QTbb++aeS4c+e4xSO/lKPOiN+fzE1N24McjGmVfT3voexGIhXcU1nPKs++qTDyYTTzTHDn4NhJ+FaZ8D/DAwji4ZydH3nQLDC5ByYjBtvQuCs1ztQFuCOPQd5A5+iaP/LEefySyZlGjvgmiT0URNe6ZN6nPc5aKLRkkM2R3N1NXtOIz328HiAediepjt2TfHZzvQJo9sMud8RSff5NfNgruZjwkzt6MlPzurn7Ex/PhCi3+ix4ShNvsuybuE5J+BvjNOmDGYdXDuh8UFznUZ6Bef9DxMd4DnHIfbUMxuk3MJ0LLnrgj4OedRztyGzeuM0cQJ/GwvVFY/tyu/XUj3tA00b7CxS7ZPKNYPo3kUNPeX5o3+c+6eaaOxJx14k+/T/jPwUxyVtwE9xQTcJmvSQe1oYbaE0171yQsnxINWTim1AftbY+lsTHvnzXWupLfYNJ4+ffEmB606QDfjZXz6pn/ru87Pykv+JDP9m6JOhiXgjAlEEwK88YOcg3Mjwh8PmHLugiBHbTb9HLS6vujoaRN/FLINTz5MX5qEglzwlIAt078ZG/Wzv3eB5NNbgs5EyL7oQhcEnxmBHaYlbfRdDCD68NIloScsd0H0nq7ER1avhumf9oOz7WF2TsRLFrnK5gr9jFHtdCnpdrnI5y4wxSb6uyK5Z2iuQ3MOy/e74syds8zZD4rNW8X4Abnylm5jIL1TX30wOydN7bsiONv13ULyxb3Ya2dnUHv2nWHShM3TXTC93y7wZa4HQF5yZ38QT+sg/innEj4M8v2MwSV5Ey/rvrzez330nGPZGMiW4w8zdSF7sz/RhGSdY5g8cG4HZ94z/9wj8mHynDEZEKDHVz0MznuPevrUkyUOSn3kGe8MAFN/dRB9Os7jb7pC6KRoHupzwYUZdYaEo4/3zB/dW8XkejXiD0b5E9KwD46kQ3m+CDwMCxCYNhZk4+mF/DnLyEcodvrQdoG4C+KdesM5ebeBw6+D2mE4D8FAu4QJe3Uedph2oN4Fu5zQDR3m+oyRT+f0QZlfZzz7ic6FowsCQFds+DDtSKcSPd7sgvPyg744FY9iNLExci9h4xPxlYt3xUv5DtWB2FzC4lb9NiQHDdtA9hnTD9IFph1nW0NjQTIuQWPKt4LN812QPXPNtfecsbH8y8eH4aT9bmM6gnxvXiCIdtZrN8fnmNQfJvcuMHXA7IWNV0/uWe8DuKYL8iu6aTM0NvVegmnbbYB30sGpF2pfopUjcmr6+DAEyQCzv/VC5rZh9c04oZvraY6pX5I75RtDox1Pe5e9UF8w+aaO9GRrsu7/7M/+7Cdtlhlh0ABnHHR9whIQAlIC8UGb8VQynXWQW7wgeoAmI+tr3JgNmNzZb4EbU/qEp8sC2TmNZtr3KEwXpEtABXaOzw1H+/3vf//WrV8bAvTRFQPlXTAZYq5NltJh5gDugMzW6tFICPZ88IMf3LaxQVznU5Zp22x/J8hueoA62eZcSa+//Bkd4Jd8+9KXvvTAbrSNB+jMA9/LT3FvruUGPXAezGzRNxdIF57zxUeb7FA7PLeh/Djj5K8PbfrnZeI2ZEv1Yikm5pff/A2BEh2dn/3sZ7e/9YNiyQZ92uaAfLaht67lBh3prD7lwPJsznv2ZWNl9dl/aexRmI93hfgA3omXIHvOOG0IxVHM2DNR3xn1k3NXSC/IZyW91rM1pNQGbHnMelntfMOvLt/YoG6OvvKVr1x9+ctf3uWUoUyveUSfzsa06ZKb5Fp79nF7izF2gnJBXzFQz6ct897Knfs9ZT3kF8P00iWf2ardeWF8QnZnJ/CtgHXc7To480ygky6YnTPO5XXlXMN8Q8NnbSUaoNRuz0OXn8bio9OfeU6/r4DSBfTRkY/GtZMNtYt9NkZbTEO07AfZmu/1GddG3zlBHv/0L56bQAcZeIb6HzV2Hj+PhcGlPlBfNua4YISzL/45/iickyLgBb1xdYHzpMLiUG9C8RXwJg4PUGb7XXHaP/0Ek652ScOud77znQ8WsI3fAstWqK7vjPq/E6Sr996n3hKST/lzjtGjAJ0DrVf+xZqM/ILpmn2weJ3jCsmZh/tt2KHPhjPOpxO9xQN9kPV3f/d39+Z8F7Qp9oFbcrtktEhn3KYPj8LoIRnFkl/JLaahvonJSeZ5LEDzKDAPd0Xzd861h6F5nv6GZ0j+JRr9QXThXSHaM/+jsFw95+w57mc+2Ph5LuOF09+JIDnnNsyWMNDfGgvOcvPloLtZj5MnwDPtnXZfgklz6c9JT5un3ZMPgknX3hFm1/TrNpsA3eibD/UpV13fvsxdj5NnDzMO8DXfc87RAvV8BOkLyYueLKDvgd5F09iZh1xQ/7rA3AQQ0VvF4FFyQDRvFTO6QOSYsrqx6N8KsA0vvGQn3SbODTCcQZz6k6U9++6CIJ3nfpAtZ7ugS4HLwbvf/e5d75BWlpSTvovFdwPp6fIEXRT0GUs3P4oxvAT5dUa83eDVxRWQz7/z5WSivrC+DhT8M56PwnRfQotuIltdaOZl4mGItouIw7tXbTO33kouXUJyyHYJoY98MltDZ5z+1ZdvPYGZTz7ugme5D0NQvt4FzdHDwLj5bs6L6cOw2M218ygsX75dzEYYsOXBd+dXfcKc33Dafhs+Ci7ZBkH82sXzjI2/ue9mjqK5BOTzY9p6I+PGZ19z5OsxdtmOaO+CyZ5wlhdMPjZMnGNw0k+6+quDyQPOY2woH8sRNK1RdXTNy5l/5tDUlW/GkgHu/5k/82c+aWMCBYEQChyGNlXGYGjhJhjGY/NJMd7obSreBrBJNxbgyxj1QB2dTYVt2skDLYIOiTb7SoDnUTjpgM3Tqyw2J6+F3wQAr9bFJkALyVGyLVpQrB6GAP+8gKjz36tSNiU/XaASrRg7rNX1k9s4OOuE3ymQX46wq1jpdxC7NBQT+vQ7WLxynm8xXPKpOJoTsj760Y8+mG+orwuANr+hfnRQHdZf3Ri+LhiwS04XndlO/pQ55VXCactdkP9ADLSzbY6JnXjA2uLSWwzFLNAuB8kFvqbryQYZcliukIO/uWmegLJx/Uoy5WKXgy42sCcuyuoT8UP8j0J0IJ5HIdvPMQj4H4onX9iuzN/KS0guvvI0Ocr0zvpbgTN/QH55rv+16w/4TV+zDyiNAbLkT0+yzPs5z5JBPph+Jpu8LnfeYpAz1kV2oMFPXnyw9gHLp2XiY/sAv24vwE8OQEsWPfbg7MgmGMz2MWd9m0z/7t6A91zCbJfHjc0468u27IsXWudsk/8ADbuTxxZvMYg/WjL1Rbtzm9yl+sk1J56sALw9NSQfvxI9KKboyFSvzV505GeD+VbX396kn93ZxGc86tlabJRb5z/9T//T+zMIExCkxGalDjABikNCIefOAc1wiZUciB6oR5uOjId4HSLqZENBAfrIlLA5V7LTm9yHYZD8LgjqZNFlDIiRuNDl1Xo60aBtAvSRXQzruysmF5BpY2WXWJA1bQJNKEjf9O1hkM4zXOp7GNBXzIEkB+JifqY89XlBwJdP0VXqt9jMh8PsYx/72J5z/WhmLNDQD40lD9Z3xuL1MIy2OTY/E/WdEe2Z7lHIL2UXEv7aJMjimzhBdfYo5eTDPoNQf+3ezgDvec97dmyTFW+gXX/65Zk8DLXrrzyjfhi9ub8LdsGQI3dB6/ZM38WELOOh/ORTOH29VC8el8b4pqyuX0zfKpZrgba5r3/+SeP+EmB2QGAMtO5cDJpzuWW9gHNeg+xubQHyxAr2GYQuCOYSD34YH5y+FJujvez03+LTd+i0zx3vzb/yynFBWNUl72aPS26IduIT4mQM7UL8D8Zfh0vXQrq9/+/R/quveCV9xOv+/WX/tc3N40F3xNvXM/nriUX7zyuLHx9f6fEEQwmeffa4fFu/h703cskCfr/BnLg4sY38ecbYA+jpPCLH3lIMjNFtDE85DfTTzR7rjs3xaivNmT40ZNHJvtZpOu7/E//EP/FJk0KBgYgAAoooBBlKKDqIhjKPSskwph2dvg5xBiULoCEjx5R4gFJwLPTaED8edfIEUgDIglPGhPjPCLIpH8jgF3lA26YFxMPGahwo2aFEN3nIza6H4YzJTprrNrnnC0Iy2U4HLB76xT66/NM//Qm066t+pjnDpIs2W7KhBGt+1I0DdTG2afEND9umX4F+/PyTQx/4wAce+Ic2H4tD+vM/ujPoe1j/pTG23AXpvNT/KBQrvpl/KKe1QWukGNKhLn6f+9zn9vjZ9uIy4+Cw8OFQuSSWLgl0xzdpz0BeMquf4ba+kJ0T5cnENqfq8gRae9Vrn/FhYxPnBYGOdJ51X7LjLogn384+Tt/DS/Fp3uREeWBORNeYup/pbS4mGENvXq2xeUFIjrHmuRwjR7sc0J/vbH/ve9+7X+hZj+KYHejSpx3e2HWUT65LgFf5B7Cd72R0QfBK/KX91GP3L1oiyALXxe4rXlvHwn2Z0F4yHeLHZWD5g++aCemurjGxK/YrCjfxWP/eeO1mL3G5eNXfTXBRWHXSnnjieAH30kuv7A9e3rv+oSZj+zKyqu9+93uu3v7M26+eeHKdS/rX6P7VxyXnsFvvvau37XPr6uqVl48nZuJsvD2ATeYAZJNYN3d4ArzNHeiFmf45x6Bc0CaX/3JtzivQf/9P/+k//UmPsB1CDmMJwSiIWEJQOoUREB1FktijLIsPMI5C9G5FQNvBGmRsi2LWYbzs0kZPL1v0J9fbFzMY08HbIN1AvcCSya/0kQWBPr4LrkvC7INAPLKxPnDJnugqAZ3kF2OxNSdiUALoRzd9zUb0XZjIqF/dWPwTg1nHR0cIGp90IDnRpVdpzmes0LFBjL26kS/42Jbc5AT8BHwqsckGZKGPRrtxmL8TsgHWnljfbUDfwzC4NPYwDOjOdv1iOfM///TJjS9+8YubJl8r9UUP9TssPHGwCXu75sMf/vBeO9EUt/SHtRubMtPZeHLqM34b3gbFY/KDM0+xKzb1VYZiURzb2+TeGdtXYE8fYJ8T6TMjE/VHF28XkYnzgqK0BtqQoRxujH3WjrXcY30xXU7e0C9f8PCv2ONR6iPLntxbDF000DZHYrblXsfLWKV9NV/Q9dVye7j80dc+A/EkZ5boPEp/x9vl2ZrPx/Sbk2X7lRxd6/+Jlc/rcH9p2fzVr/3uru/53CIOevLCfQkg/7p9b10oXl+xePXV44N/+rdv4rLwkHXQA08bXBRkjPqO3zVNcvGs3qtXXj32wuNDlnz1TYJ1OX/u+eXPesF7b13W8e15Oeje9973HS+s73VpEld72TrnrvWQ8fY1v2Tz25yiNYfbxmu7zRUa+SLX5IR4y2U5Zw7kB5rODnkRXflSznmyYQ7Jda4cvh35Q746XvK3HTol0Oc///mr3/zN37z6pV/6patf+IVf2PVuoN1C0XWRKHkoZVAJIrmNSdD6S0xKjeGpP9RmpDpHBUofBzgIGuuwmONKIKjkhMcESYUD0MUDyWxhAX3sTF52zsXXGJiyLiFZ4aXxMLnZO20Gl9qX+tgbzvHob8O3Ao/iv60fzNhNujPtbF8aB5d4zjjh0vgl/DsJ5cGs15421j/7JkYvt6xDdZuDJwd9FVafvFTKl7luQrlf/p/ROiTnu4E2ubD2JZ1ntA/AfJ0xmzjXGcivu+AlvXN8xgvYA7sATLQnhvZB6JLRC7R54WifDMk0V3NO2ifTLQbVjWtP/2ccYPtSsvHIA22XgC984QsPvo7MfjxkyyO0Z5mAzkDdk4B1Pq5xL2gOXMfjA7y6J//W4ejisC4LK+uXDdcX4XWh8HTgvJ95wrDt98Rg2b06dv9ifYBELc3f8m+d5usysXSzd9XRObmW9Dfh/net76Z+4xuVx19lXLZcl54MiM/xuQKx5zcUo+NSsEw/0OD6b+M17HhdY/NWWzzEXZ/1bI5AbTnS/MycKFfVk4s+LAegMTBteOx973vf1Yc+9KGr7/u+79ulDcTjJDdGCZhggKFkgLVnQn3605+++rVf+7WrX//1X7/6nd/5nQePkktyqC7h1BmWsWTRlVOSYuoD7DHWeIBvJlI2T5iywnOwAN4CTF5BZS+eMxiHQe1w6juPNa68xHsb5uNd8O8muOTLJbit//+pcI7JxDPMvttogLmX0/IWjTVtnUObTeNAnpfv1Se25qzNDmUXBK+U3griCS+Nh8bTcxueadj2vcC5p8z1JKZzbYdiWn3uL+1/E10EegLR5aG9MYyfvOZi+q1v2qetv71r4tmuqafLCJu8KLSfewLRZQU939KXrCk/mPY4V/cfVVqXg32oL3TIw4MYvQr+Y2+jo19KhM3Bw8Doo5CNfPB2QHB8gPLNc7svEi4Qq+vob+yoF0uyjp+QPuLQtymEovhMnDE6t/Hlp/45Zj6tWWCu6EVHhracQY9ffsRf/IohOGw+nroG+oJ4yb7/r/1r/9onuyR8//d//370CPXZUFwWGGahlJiUZYx+4FLgcuARpqcRbp49RraQvSKw8Bki2fQzoKRkcDLRcd6ikaDogD660W7jVz3bCqwyByGY7TMmC7rBswXMBYbGLZrtTRSd6Us3GdWnjrsC2qmXf/R6dSEJyE129dlmkzgnAyjJgWjuAmeb03Oug+rx0FMc2NNcGs8mydzGI6Z4AJqzboAGr1eWZEavjIeOfFWG01agHV7SdRvE872GfMgPkJ3055N8kBs2cfHOtspiInbyV9zKD2hdW5eN0Yd+YnaE1v+5rH7G4n9XjOfMX/usa7ar5+OjcMq5C4ohLNfEe9Yn6mO3+J3BWGUo/mTjrQTzAkWegxU9+++zf/gAkg308dEa8xaUfXju2yB9gA3yqdK69FTDXm6fli8+r9KHFLMTNk/lTFD7eIS/cKl1McDDhuIJ2OqAfeGFF7etDtmnnjr89mG+4/H+zYtBcLCuHF//f7wPNF7LS3f20JPefNQG5JYP6KMjqnJJPN5GWIgWnbjgTWaxFOf5IXbjZEI0249t281nL4qLsfzMfvqMmXfnTmelvmwm11kpV+gF6T18OOrJU2qTU15oJxMNPbv9z/1z/9wndSI0+T3y46RLgicKLgr6GIBG8hIC64PeL4PoOaPPeE8jGNbjqgLKSMacJ03bUwmXDf3o8aF1kEtiwBb0xmfgLgH9aCvRtWkIIn1km3xtgM54PNB7OPypDY3jmfVkBPrhuT4hf4D4dkHgWzzkTt7i1nzsTWT5lj1Q+5K+S/BW7K4eDz3soZMd7EGTLUB8PVkyh3O+0Jx1gxbW/1suCNBcKifQn0/Wh9zoMwjZVllf8SFPzsovMbI29RkTU3KbN3y3ofFJk/ygdkgmrH4eu1SHYOp6VJ0PkE93QTG4K075U88sZ12c0xMm69zOhzONXLeHlvO97755Fv1i3LxAvzUihjMmngJ4oWZfYxPeYquM3t4y90682g4d+r1w/MhHPrK/ycAmPPTBbN52XdszQZe3GWTy8dSAHzevnvHg9a2C558/fklxcSx7++XdY56P+ikX19j2dY8vode+TRqQr8rsVgfFXokeXTS+jrh/sfJaBkCLzh6m1F/stM2VMxAdiA+oG+9tk8fJPl0Qkgm10bOFPGu3sxMdBNrORXMjlmzT1k9OvoPsh+S3P9tPlM2lNp77/8w/8898EqFOzBG0mXRgJXTSZDQljPNDPS4VHmH6ABT0fqenE26gOcBpaJPSBsnPFkF3i7UBSnSlZJdA0OaIngyyOCMgyRKU0FgBAumCjaGzkBxagsMO0HgBBy48dOKfsQG103umuYTpwlO88YrDvCAA9MbA1KU0H8UDLzo0IZq7QPIDfPHOOqgeD73soY8d5wuCUgL3BAFtOQCSM20Qd7z/b7gg0MFuc6kE2ZlP4LYLwuTJ5rDYiGeHmH4xBfq1zzBlhLfBeaz5geyc7YmX4JIe9k87wnN/cK6H6O+K4iZWl3COqdeufgmn3Cm/trp1DK0ffebm9XWYTH/ETT+0PxTH/DtfEMhFY1xZ3sTfIaEut+yz2vZ0e7v9W65E39rNbrRgzqe+/QRhDR39xxgZ2YLfJ/xdEOwLLgU+AHjAzZxN3G8/7CcLq73pltxrvZMO5OssAzTiotTPrwOPC8L9ZccbS0x84shXBzUe/eiNJcsFQZzQpQMC/cfPTu+ArP+8uDvWAHpIJlSnT6zwa5sjkGyQP+YHeJE7eRpXz1egbO0734xD/Q/0GNAoABkKKDHe4ZhCShxkElhJiaC4EPzwD//w1U//9E9f/eE//Ic3/oE/8AeufvRHf3R/h91Foc859FkHiddTBweAgNADJQ7ZklWi+0rXZz7zmf1UoUtCt6XQxDl4oDHtnjzwMzSpfKrkfyAG+Y6XnFAbT/RNZm12AzLy4y4YT1g7OI+B2fco/LsFxKl4T9uKwYS/m+z+XgP/i8fMqXCCdrRhMHMKtlaBuMPyH5/1rGxsyq6v/ksY7XeKl+BROqafl8ZvQ9BmeBe0D4njo9BetQ+AC323of0urA8fvfl1zEEH15s/NwDtU43BOWczRmc4xwV98u2f9lfY5yPsfcaSfQnOMkPa90XhFNvsWiQPaLM/PeUAWjwzvtATirsC/tsuNfTQOeMYGAfZAEE2V8/m2R9PerP7+DzGzRwlVz2/a5NrnkFykq9ujZOpzzxle3ZO+WjIBtWV5BhPN3gsQQmgRJICiuYhfA4aIMgYuhwgo6TvApFcl4CeNCihi4InDfo8aXBZULpMuFi4aPyRP/JH9mXj9/2+33f1iU98Yj/yQkMHm9yavNKGJfajEA+73Ly8bdAFRRzInItPAJUWSwvljMYLdiVQVp9Q/6Wx7xSS+b2Q/Z0Ae4rN3222/d0Exec7jZFF33qW0/LZeparQP7fBcwZJCMEbVbkwNq3YZsUPI8lAxp/KzFI3pQ/MR3q9rq3AvldDODD7LqLzWwIs3HalU7zZM7C3V57jT3o0qFNb7yXYOqdaN+zn3qxNp9a0GnPU6Iz1lusD4Ni8OD3Gq77g/w9I8A34305loveheOa565AB90T0nO7rhvAWy5lL5i2B2jP62Lrvmbbv4uwPwh5dCjRgB27ZQ96qG0OwNRlzFw0H3jEjs76s3XrvqaRR7D8MYYHnf7y5/4/+8/+s58kpEHMQULDHMxAQghnuDqDYYolsHEyk1WwtAuCejcgY7CnE0rvgfWWxQ/8wA+8qe0S0YdnJG6vlpIz7acn2yvxoWOvD+X45gXsg5YezxnriQRf6bHp5utMZnKV+Q3zs/JSf8h+tqqLh4tMH1IE5EcLlMWeH8WRDLIBnub3LpDsAF+8sw6qx8MGeukXo/NbDOIllp4Aiaf+DjD15BQXvPzD+//ktximPdP2dFbXLzbyQW7IUe3Gi00x0VaKuxKtuItlF2J9gOwZv2Sqg9qwdnl15gkvwZnmjOSwP7uA/sozbeUl/Y3NOiCbjrtgfJdQvMJiMe0O0n+WFVSPxrxYy0rwin1mveJE59Bt34Fgym3OfeDPOvNWbfvCpAP6gH40SrnVGuVLL+r6HQQx+b/Y+/Ou7bProO+8pacGVZWk0mTJQ2xjG7ADOJgGgzFpIAQSVvJPOkMnnWT16qy8jayVejV5G3kDCcEEg7FlYzxh2ZIsqapUs6r355zre1/nuXQ/VU8ZqU2veD+160z77OlM+zdcv5t86Wk/UHf6FszMvvvYKle/qhfQg43q3nrr7aWrHn2QqPcM5OEJyfBxo3Wr/sI42ujRpJMU5j910YDoPObwzYNnrY8p52fnBZ91WKNtf2oOuOBFZ69SbjzQbr+PHu9NoDfnCg2feWbvmdHSzRig5W/l9FJ36t8cUSZDnb7NHzp0dqSf/hDEV9sehx2I4KfvxzNiK74NThEdtJ2YsQBzwh2gCaLg7YGqDqaYPAW06a8OX0guPmSZmO4quLsgKHDn4Gd+5mcWno8tvDwD5dEaICgiNqmhuxKc7W4BxNsgZgOkD71NUhuvgMEjDSjvmZ67DuctN2l5/bMJsvGj4AmNw0NQ29Piv03wJP1uF/T/leHWP+FD8KS2/KnNHLeuzvWlTb4yaH3fYrzCINnJOPFsexLNk+gguJX7QQge4vMkfEiXD0J9TkhuPgzTpfaH6E7fnvUP4S0fsD4DPGiPaV8F53iB2763vE896gfl7Y32SQG+MiCHPHud9OQdPOTn9nsony/T4TxfOo8+iLdfPOATTu2F4sNh97/2Ta/GmLx7nUaXUz5QPn2Yjo/1ewDRguRffbGDe3DyytbKtavT1zlD52TKq9feHaB4kKMdnLo3rvjKV956XfYIUUZocCIMT2aVUxgQDCnl0JUKLPAqimEAcJC6GnbAmtzKDmQTjnHVdQBnlEi2l9oA3jCHZQxZAgN3Gfq5Zl+M626DAAJ6B0LwkUz8BBn6/sRP/MTqJ2oGIvF+vplukN4PBQZhk0AaKoe39R8V2H0L+SP8U/i/NpgD1lFr2FpcC/+yrqMB1oD2c92feK774JzPsP3gth4+tAaehHQi79T1gxDf1uEtnmtU3tpsfTwNom/N3679kzek+6lX+2a+b+8KT1+fdGF0jUtAr3wNbv300Fg9jT/J6cLMfgntqS6wOnj4g9yHZAT3/rvo6MuPe2yvOoOr3OvL63RQt/gfIk6bFy5eH23fjMc515TVA3L5OV1ubTz9d7ZVdzt+yiftlu0wvx7aJ9zKC+IP6NwYJFPeGgDGCbTe0OoD4kO309chyBfgY//L//K/rJJGUaOJ4KBtIauTKlN+DfoFHZwWiHqHqX7gdLi27ZQrjxANudEoo7HQHMTphC8acDo8GVL81YcnRAfOPJneAlfHqXgm3yagHqJzV4Gjye8RA3pyowvk1QM06Z5uyqVnOxCk0CV+AiMvZ0qznT4FYeDUzYJOPzrgJa8POOU9KR9t8CQ6af6Rkk8eXbTJe6bZeJiMdHIn5td+7deW3vx9TlL90CQHX4GhOSB4ay6Q2XzKL1AePygfj/ypnJzqngbiD85+D/H4KHxBeutHL7qz89Rfqgz5V6DtGwj8qM0Yo0vHfMhP8lCbsnVbgExObc1pCMpXjncpkKdTKaAHbB7Vv/rKJ5x18tFWPuGh/smqDzjzJ5y8nwYeor3VN7ilfRrd9TGX+S/dHNL2Ylfxa0+aMZ+W5efXZz2gaS2YL/YDbdaK+eHu6Ze//OWF5ol9tPEFaCFIpjY6SPnTXVR7Id4/9mM/dv/elz0f6I9n449HEE+fP56ZcPfCc0O3Xibc6695SRb+b7/19uxx31hf8PVFwuef35/Pf/RIv8f3/D5KtL6iOLyfs96Ht6txtrf20dBfCrow5U958gEb6KAf0Gf9rFR04quII3t/Znn/bRi6d27IQ22Qn93pPt+Py5/4kg2enYDo4/R6f99F0G6/1IeO9KuO7aFzaes3Ph1Z5od654N6stTjAehE5vbl9kn6mj/y+Yeu8hA9ePQf/Af/wSues9usO+wxb6IRpmPOTBCkrDIjMiQBQXXlOUBf+ZQ0MPEH8jZAhqHnBDSMUScFGXECWdrDW32AfuQD/OhBf48iBDoGF7rT4M6Dn22Kom2oDnB0PaLIdnY0yUw4mI3Ze+p76tnAaMcXvTL/e85sQzchPd4wTt1NCSvjVYCHl/7JzG/JSnZ5aXlw6nrmQbRBttGb3WQoq1cO4kNX9tAv2aAx0V8eajPx+ZX/pdVnX74Ob31+q2v1QPq0+CQ42z6I7kmQzvrmw+ZS9bWhZY+1ao24u6YerfrkS6PlYz4FyvzZ/M2fp09OSPaZjzYkP1QmIzz7wdu+D+GHwcn/lAMe4vcQfhTaD8NbOPW51fMW+QNYn+XVG5f2RvN8/YngAT429iQYQ33QmDN06Q6HfUAg3sGhvfEB9UsHaJ5I0UnpFK190YWHvS7d8YoWqAPq1Smbd36e+fz9POOza4DQfvP22/a6/WG84TDzf7+Ltfgf7yFsGeSv/6++599coDO7srV5nx/bb9oPs6E+YPnbY4xpfxf91PWxJqivtVdfKQTKzg5rSz4fkplc8NxzM2aP+F9Qs4MY9NkcPR07M8/+xrPxp2/BT236wXMvBeaGOvqiA8kyT6Tq+UP/R7/wC79wHyA4jAjqWTtlEBMsnyMIwwBDihccpBTa8gSC+uCnT3UhOrwpT16HgoluYspnSAhOneCT4LZv+ulLJ4PQIY8PPU4ZQBtdDEwbrOAFqqdr2NvAaAok2vTTMz0aRDzpANTxo4koku/FSe9DyDtgYZuATQNvgUzjYSzV8+fpP5DsMy1/+jHbg+hCtOSdY0BebXwrnz+l9GJTExqd/slq/gB9Clz5VKoOpuvtfFKGJ994R6OcTk+DZIVn+XsB6YQvveTpn87qwdnGR9arsa+fumiDU9f48Wfz17wA2k68rXuoDOTTHwIyQ3Db598GuPXTnxTks/YAQDfrxl4g1eZFOW/tK7tdj7YLAfPBOMq3yVsr5ob9waHQvtM4yEO01clXD87DpBcUrfVz7p/zNFA+ec7/L1873HXa4pFMt9z7kqJvIHziE/2Z+MFhEe1ON4/1lUbNtY2u9pRb+dmkL3usk9Z+tLD21bbCgtkjvjN71qq/3rHUjxy+MB71B/zR3fTWafLTn94eqTDsvXf32aoNPbp0kRo3coB1Szd1nVX6FhSix6MxyVY6Nv7tufFAkyxQmq6P/uP/+D9+RSXEqAkZxqRNX2oSUsjVS1eu8YhPBy5F1J19c0g8UwiS1SS3gXF28skBHIAvzBn1fxKcbfhE32FKJ0iW9luboq+tchAdXg2STViwIIAo0LFwzzsVDnSons/0o0MHu8O0uwaCBYcCn0uVoTZ09CGzScse0GRo8p2QHSfyPyQf5ptb20Nt0Z9zhS1sko+P9gKEJrx2cOrXpCaPvYD/8jPQlr+B/C3e2lt/qP/Twq3tQBr/2/SjQLrGjz1sT//TP5Bv+FsQz4+182WgX33TPd3+NEB4fD/4k4R8ZuxO/xlja1aqbQUI40PjpewLf60t/VoDrT17juDg+xkgoCf35Avkr2V+HrqjHZw89HcAvzkBgotVvx4QIGyYOXz5imSIVTLcOXDgrq8TTpofk2/P4RPrpQtgdqlPNh9L6XPuU9N894kXPZq5fjaZH+WtIXl98O4cxIuvjB06fE4fKQMB0zNTP1xXP+3RkaMOKJNDJzK0GXfrF31nAb5kawuyx5g1/vSmB1qoPfkQ4EUeWAGChrOTDlCdSQEoBjmDg6GDiYLqbFSiPweWck7OIXiRgy/DKIyfuspAP7wBw8jH46TNkSHe2vEG1UFQ+hAYSE7qDkoOS9/6Zkt+OOHkf/Zj062uMHshf5eqJ5sPpAabft2h8H6BX3N4ibKXLT3y0Fbg4Ta8jZ+cfE9fPI0L+2D2nDbBbM+m0lsa/Uohnk0q9WyhfxuKNjTp1U+o8heUx197gMaiBoKsaCHa8vF6aG4E8ifq81GhvsHJ74Sz/sPw1LMyO6pjJ4hem4VurfUsVB9+i1d9ATvzD/jTAOHq0z9pyGeNHaCb/eChAMHY97jB2KFtDOTbv6y77i7aT9GiaRzk61OdfPVAP7K13wYI6tHf8gXyIZrhvO4dOAz9X31zMpn4vfnmW/cBgr/FsGF63gzV5r047XTQnQRpfkQDzHVnVBdT9h2Yn/iTTVKgnk4b+Wn25Mlkc3T4koPO3gbJNF7dQahdn/rhAZbc5+eC8EKjb3oroyOz+vZv0L6KroAHTXagk+rPHuucXnih1aZs7NCSJZ+O2YPno3/4D//h+lsMOiOCOmSYg6eOgEDOgb2kCH/7t397vQzjoKWEQZFmVErhSwYj5ZcSRxv6jGCYjYw+6adeHoIzD+TR4AtrfxICV2IWkwChSUOfZNGLw7R9FEB/IjsaeDxLITns49/stSDdZSgw8PKLD0X97M/+7N2f+TN/ZqFgofckvHgmYDjvIuAJ+JUN6ZA9YfpAdt/6OT1PujB+2vhcSr4JawyVk9042wik+OsT4EfXeKM5A4R000d7/fGW1gZvdQ+qB/JPiyffEx+CW5oPQ3D6I/9XD05a68taE5gDfdDd6pjt+QpYr38aINycOn9CkM+av4Bu1sltgADQGMtx6DU/wL/yHXz2V3uaw9B+apzRNw7ykKzq5KsH+pGt/YMChNYcyK/x3MnUrV8bXH2OR7T6rzsIlwDBoXz/txhWEPDda05fvdfjhXvee54HdDLXu8vanVjnFsCHn1yAodXXusKbfd6LeO11f2nz+ks7oM1ZkR7JVGZLdxD4Rrs6CLY/d3D3wgRB7nwAfUH88m+g3B5rTkB09kb7JXnGBtCNXdq1dR4AdtBFmc3a8aSPOvnOIO3rDoKOmGUoJggJZGyTSxowCHP1lEMvrx4fk8vBWxCRweekazLL450OkFEm5BkgMEyKjzrAEeTb7OTxiRbS6cTq4mXCQI5W3+MAvJQDMtGrk8JAXjuQhrd0yQ3pChtwdedBq067fHLjwy+CB0FBAYSfZkrVaRPJuqMgzyZjKdXX2OYr/ibXeEC+KDKFTZhs1CcbsgkPIA/wblzSXR0wgR1s5g+++kqTIc1mebqoF6zikU+SCehfH7LylX7ooHw2BNF+GOKbvcmQPgnq9zRw0sY3G5XTubLx4EMbn0PgpA9BffNBMqxHc+BPA4Q/echnzXlAN2vf+pFqEyCsf4ferRt1/KtsbigbV3PD/msNn/MJNF71BfLVg3OvfihAAPjG+9TtHO/9ESPz7zoX0EZvXRUgOMT7SBHYf4r5um+C+q2fOY4eb71Fz9k3R6/WORno7TF4dgFIb/PeXiLtYFXfekL3zW959+trd7/25S/f/e7v/d4KtPCxduxHzoz2atDeQK59t7WlvTb5/KbuuWfZqG5frGmXlgeNR23S6vDqrM4WdfRUVm8+ONPI01+5c0U5G5RPGqnyo//kP/lP1jsIp2CNUockR9YOtJU3gbRhDuT1wxgNZQnroIAUggyDBjCFlPGUxlMbGrzpwzgylJMH8NQ3w2o/6R5Kfd9AIIO3q+9+paA9W5ejLjzZpE5b7epgdVA5W2F1tet3i7WzvQFnbxhdQCf1JjjUhx3q6Y9PC6ADQQpNmh5dQIGDsYb5WV/5Jg9IT+MC5UF5+suj04dMKcSPD0Xp7ja5WrCBddvPOBhD/mp8TPbuNtCRXrWRlz/k1cETtOfzW78HZ92T8CG+D6UBe9PnaRAkh331rx5Ey7/81JUR2tZLvtHnRLbHz/r60wDh8fH6k4J8Zv6e/mv9Sde6uuirLV8aU21AXWU0eFlT1o65YpzV1VcenvzqB4F+rasnBQj0g+ag/q2xe/iY/OCaf9e5gCbZdPOzwvNLigIEbf288NRry4F7v3l/dPETSlfj+oD42mvsMfYbB7s579Ese+xteOJ/3pGzPr79hne/JmCY9eUnpslnK/mCiBOyCY13yqyvaNObrvY2tNq+864zwr65767mu/q0rvPtObZ4KMfPXFFvb6CbvT0aNst3DpGN1rl6ykrH5Khbjxg0REih8hjZlJXrVAo4HEO0hFePB4WUtXcYcRoD0FIOr8oQP8Z10BepqdMO8NUG8VcGeBlYdfQ+Ac2J9IVAgKCvg9Gt+p7hq4OAPRCkx5MgH2R7eobVwWRAfJNn4lqIp86Ni34gfoAtaEB8ta0BvkyyDnspLKAwJmeQAGszZtL64oNfOp2QTPXy6ax//fDQ5mD73d/93fX83C8zjIFvPfQei/E2P4ynsoWLt0Xd5AYFIiCZt3ppP/2tfIu1fxDe0p79kwOSf/rpwxDES7kxqy1QZjs7+EZA5RBQp086gNs8neP3pwHC4/75k4R8ZkxP/5nn1p1UWwECQOclxVV/GVd4+hyN4OD7HSC0L8SrtQE2XzqNjksOuXu+nDT66/fW5Q7C1E7dXufnzwvTMxnrzsTAo485t66BhPZVP+X2EAGCPBtcBJr76Oy7+miz71hT+u2YZv43+r6w9sj9kjk0JvYn49M6hXTS1xli7+QbMmrjsy1vLnbxGJnvvuNx6vUCEx16fPDOJu32O5Av0OqjjFYZf3TWd76gZ7IBvfR3vtb35AeUlx6+g6AjVJEgHTFmaMrpfCJn6oeeME5Wj0egL2UhxURqaOQ5Wt+Ux88EkXaV+S//5b9ch4lbP9V3gOiLB150zZn4a4MnsO8E7Xjq33cOTBx0bNHeQMVPPiQbPlROr8r4JB8fNudXtjR458RwkOZXZdAYsRPEC594qYtOP7TKITjT23o+ECgU2J3Bg0DKZgHdSjOu5JPBXn3JzBf505gA9ggEGlc/2fyt3/qtu9/8zd9cqXdZpH7OiY5N/ADIw5MsNjb30v0hIDdfyzc3QHW1fxCSFVaXTacOpXzwQXo9CfTR19jJnzzkG3d+sQ4E0NHR6SGgH13jZT79aYDw+N7wJwX5zNid/jPPnxQg+AQw2uZgYwDO8fh+Bwjq2+P0UQ+/27cjY8lpLmz+QJlufqnQHYTeQdC2HzFcg58T8fPriE+Mn557bvbZyx5JN+30Mte7M0C31iUa6+f0DdQmgPBY9tNj85d8hfeHf/juS1/6wXU+aLMP6tPFlLx+AI9ojF/jQ157R1+NfOvNN1Yd/5yAPn0AW9rb1bWnB9obk2ykVzT0q788vfSxrzZ+gC7q23/Ao3/wD/7BK5hmSMQxckDUntIx4HxlQprMIaAwpUysDhpK4AXwyTiwnbVl46m8I8pr1GRARYTn8zXG50S84ikNg9vyo2f3X3N84QUvjDxz9/a7+/YtvelHD6k6+tCNHieu3+NeIt3r3ynfCxgGi3bq8chGaDDzGRq6C4Qcnq6u2Zov6YCGDSJPH9nQpjysl654Pzt2kbVvw9FBn8evoM+JOSwX3yvvayS57Yrv3rggvR0y/GcDEWR5/0F5+3Q/8qAz/xV04S1Q0N+hb0Gd70qoh/m9SBcduerp1XzRdgvaQfLO+XBb/zRobsFuB7p66QoGEJf/8tlFhQGZfH2bfxzqy8bNY48HUIbGgC6CWwFCdjUPbiFb8QJ/GiBsHf9tgHxm7E7/tc6k2goQzAt/QOjjkzbefGscb8fC/vjRAgT1l8Pn/dlrZ56Qof3ll30oydp05W0+7X5bx7kinX54+UaDtsvIr/8Ps2E3us1hf8//AngIePR56y2/Jnt10Tz3nDuoWw98zd8z1U/7xx/tuUXitKx2+yRb6KZsL3UYrpcCR7Y/lKTPOxOQIPzUsmvfDaDbfofgxbtHU6abdMkY2vxs322P3X+K29mzfw3wxS/+wNrHBDlb3314v/NOz/vnAJ8xxIP8/fGo6xopr69+9jlrll3mAxntgQDd3pv2WcNu+26AVl/YnKKHs7U9QBkPoFzduoOAQROBwRGqt5FsI3dkoT008UBKq8MDHfqMc9XZrZl4QVCq/kQGamNUCgM8RX6QnumCVpm85J55Kb5StMlxC2lF5KPz+l741GkXLKzfqU67yffuDC4ga/9+1QDuAXlGnYnPdvrwk3YHyMWnkF9C9pxl7YCPHIgCA2hiaOeP6CAdTcx33u3XCRvZZELSzYs/71yecYEdLOR/hxvfW2wtOLjHBAbNi2xIdyl9TToHurkCz/nA32wwV4ylfmjNh75UCX1G2a8y+qSrly21m8Dmj+CgMh6gMYXGPtuq037i2X7al723/W/x9NkCz1f9t3gNzT2P+BgPcuFDeXyvh/rp53ydn/O5enlzROAI8QGlJz8I+Key+VIAh2f1J4IPK4OzrvpTD3XZA27pn4TBQ20PYZDtQP4W9/hcaZ4WHpL5EIKPwr8+9Dr7N+7SrfNuX+M1iMY45mttp5+Bx0+CBAdkvJKBLt67bvp/zB42PPyb1HcJ/BVJB/FnP/u5u5fmILUP2Vd2gCBY3cGKzyO/O3P5vXenjYBpG4LFdyinOPv3lOc4nPa5oh4iqn9n+gku3n3v/QlI3C18bdELEqwt+q11Neguw6rEFW//DY531l67aXfqEcyzYzM/vTc2eIHxpZnvI23tQ1L79fNjz0svvnS/ZwkG7Gfll1zo36QrKJiLQAHBc+tnipe7A4NAuwDjpU++dPf8BB3TPLD182sLF5BkQYGKOnwbO2hcQWPU/rXlXy/C+YCt7W3RQ/ml9yC60gIHMvjBfs1WPMCeCxvQfOx//p//5/dtwCYRJpg7fKWiIJt3AigVKLttg7F6zFIUSG1KNjJv17vCxAdfbeilKeQQUecgEfVG7yoJnxzEGLTKNjgHh8MmPjn5zGsrf+L70+XNSwBiUpDv8Fqb55Q71MC6fTVzk9wXR66Agc/wMclMRv2VyWMbT+wpvSc1/W+xeqCfAXO7/X//3//3ZXcHJx35GX/QQfPe4DvvWJj70LFq0Dx6RiAzE3ilNhtR/pZhI5C/j+jHtFWncoA6MJ/mv4fygP6Ne8AXfGcuGS+2oONbdxr8LFOfonsTl41o9KmvdxTwam7Jh+pCbcbOOIIWifREddmAVnqOQxiUF+U/mquVqWH42mDWf+Oz5YX1MtY1//GPudKIz6XfgjO//WiTdbXB/lPP7DHPldecuvjZN+t/9Vd/dQWRdNT3tCUeUmAdmT/ojEd3a5TzB5QPQXVnvjKQv5VFx6vfdr30rP9eQ3Mg/tLy+QxUl65PA2yk/9MA/qe8p4X6pbdxN/6Qrl1srAN62s1/awrSzzie81m9fcRdSEGCOaRv7Xi2b09xrf9n5hDXZnq60Pna179298bl7sNP/dRP3X3+B76wnsfrQ1eHMP200+2dywVKcyLAE01rFSwfTb0lQg/1r80+4F0k/OlpNa1/ww9410A+tJTeHwb+fef94ctHAzOjF60AwIuA78xe8tYEO1BA7dyik3OjO5bP+FsRo+PH5+re+sBf3bde+/a+yLqMaQeqvYm/8XFOQDbxcb8mczYpGwv7Gbv45ZnLxed777x998a3Z39886378QHWKhn0Iq/9MN+pRw+cr9rw1Z8+6ugG6NRY40kHuqaL/Zit6pTJwE8/ej/6u3/3776CmQ7AwMjrRCAnAoLVSUOGYKgeQ3UnqMPLYU8GulseygCf6A0QJ2ijbLQgI9AymgPpGZ/glAHTT1r/dyZ9fZz5rkhu2JMr0gT4cZAIkkxRMgnan7/8RtdPbNQb7Py2YHhZ0CbVjn6vCx8GZKT3WhCD2t02tlDYZ5K5bW9wlZcuc1itvrNn9dLPerQxk9vdEHQiWQfPs88KBkTsdNi4fLACjA5Yhy2/7IN3HXqXxQhKT8iO068g2urwO9vo2uQH0Wy7tg+AMjpojE1keOZDcxTi2UKA8QzotO3dSK4xhvLNC3Twan92XcbwwivUpyuXjfioHzkrf/XRJLYz/9t8VoZe3Rrd880GwBZgXkJ6aqeLINpmJ7hSx0718oE8JBdv7fI2A+sRkgXqv+28QuWz/sw3ZiFIbhD9WfdhEI+Pgk+Ch9rS9Wng1icfBB+kx4fB2bc5DOk6Fq75svIXe0N1rRe6qjOXBQbmh/Fu78iW+pgPwHr3bwkZcLi+8e39jNwV8/lmvj5rTxu6eHqEsOa3zpMXPATp3Z2AVXdJgT3UJ439waZXXzOfBSj7ggXvsPcR4ALJ4PYNfpvnUK0ULJ3c8bC21x43F5pTJwDa7y7soGmzHDvmH5tXaer9gmHxWPrui2T0Hg/Yc9W7m7AfMbiK3z9zdNH94ot+auhiae8v+idrfR1y9gYXmnSiR+NnnaMLjR+apdO0o2vs1hk16fLP0AK0W86eC2jjhVa7FFRXubkD1K1HDDYjlRhixhj5M0BArC5mUICQMzFWB1J0O28/YiiiAepDPEFKo78NEEB0OUZfg+WAOHmD2vEM8YUdCPi+NfhHl/cYBAkWkyta8qMFTaL1O9uZZHRbjxJGJ8EBncjTZ81Rstlykd3hgQaw5RbxgHQR4dr8XeWJRN3FYSvcm8amfWYFAa4c9nsMxtG7FJ6nKaunO3jzzTeuvrgEAiJjE50v3p70rbfnIBp89Aw5j98tCuRDNoXKTUL2RAuU1dMdLWih1Xb6gc42I4FlH3+SQo8ZSn3/IXRHgv1k6GtO4IMfvuSy3Ziy3RiLzBvvNQemHk16g23TtmXZ6YbmGs89X1dQdfHn47jlLJx2gQIczy1eW4bUIvcLnjfWesLT2Hkng/50cxdFQEB39tFJ2TwpQMiPAT6Q/MZd2Vh79liAgN/p+9N2oP4WqltzcM3HazCmLfvIAw/x+DDQNz5Pi8k55cmf9Sc+LXxUerp8FIj32S+/Qn4dC6+2Tns6aWsczrlu3D9qgOCqe+X9m7y18d5cgTvAd4DgVrw38/fe2sXTbIRLJ7yskMWDnIus9G1MA1mlFSAIkGeu05fs5zy6GB3Tc+fH3geChNFk+FzGf9VvxvQTHKxHE5Nnlzu97RPmP7/kV/q9N+uR7+g1m/zOU/RyN9DLkAID67IAwR5qbdoT6Pn5z39ugoSXlxxtfaeBHfqMQquekgIXPNJFfzIDbe4IqNv9NwJjoJ7e+QQ9rAzznzxoHKD++ATLB1NGK//o7/29v/fEAIHCAgR5zECM0dtg0RJeG6hMAMcVINQ3kE9p/NDjx/lngCAN6ZeBBtlh0CH4ECQz/tIOCbfEnh857BQp/qvf/M112/aXf/mX15/RdXvuj+Zq3i0qg+QW2De/sX+T7/BXH/9keBdh3aqaiWDiu6rnj3OQYLqdKeBTBwX48R//8fWIQUTKJ/hvO/akwub+bsLBF+RLiJaP2NmmQ590OvWCb76xb+/bIDpAVxAxiN9Vj30IgficfKUdRMYJCuhaoMkF8cVP3al/9SC+7MEXr3gLKBysBRVQOaxOu+CLDvqnI958ZX6w2Zjzw6uv7g+keB6bL5pD6aZf47jH5vHxAOrR5j+4eUzdu/vwZpu579andjp4lqyfeuuRbHeZ+nIpvvnllIk30NbmQwZ+7C64JgcP/bMhOPllU3X4NZeq1//EoD6lHwb6nn79MEz+k6D2aD6I9hbOfk8D9PkoEO+zX+u0dTJWrkNr0UxZn8Y8XHTTzm/GXhD5xwkQprTorH18HrqDsN5DmINu8Zw9CKjvDsGtTel22rhP4ctF38zBt0ZP+rr4sr71WTi88Lt/YncDDnWBwpa4032FLjiYtum3L+b2XViI3/Lt4QMd3QmxHgQ99vGVv/genOsom9oL5LW7YLG/WGPaIBlsInMI152D8nSMLx72GPT5S1mKPt3pRYd0P/1977fB5bcL/d5rrnspWnXKzQ15KK/9uwIECpx5G5U8yACIic0TbYrUBtRzDONsapyjLV7gLKc4hfUpQMAj5aE8Wn05zKTFO0BzOqc6kG7S9W/S/s46mtdfuz4vj4+eJq9o/Otf/9rdN77+R6vNM/93hy69pWsxnXIPPUrDoLx29ljMTT4TrQCNr4EI1qa++OgnEBna00fBsnNQu7FEIw/RlX4Xukl3G6kPNHmyNaSv9BzDxkj/9IMdyHwcNKYgWn3xOvU99b9F7WzE23yA8tBcgh2KocDVQhaACS6U+bt2c0sfd2X2wtz6CcpAOuYPNkH5s/0hPNsmu5AN9Ey2crT0sBbpR57N30FvXmjPBzDe6QJb1+jdncIfP3y1x+MEdUG8ywP0xqRycLXrenBHo+6j4NPCKQOUP9Nbmu8H/JvoffazF4T8PFzn3wb7Cr/n+z0n9/iD/P99DRCM7/xb+rkqHlhy57DOBzBdlg2XOnCfH9TmCrsAwXtR5x4X7JcUt5zFe2QtHD2YdY9igqG1bw8Ba9adXncP1nsJ0789HuK18i62xhbt8gUP7Mz37KevPY//9G2d4WE9ubtpT7GWz/3gPkAYoB99RvrKpwf6AgR12zf7jCWvsy46fbShrU9zBn396Ys+PZsLy77hoQyUoX7g0d//+3//PkBQibm8zpSxacoD7ZiFrm5iBhMmZQClTM4CBIBX/NCWJ1M/BjwUIOCvLEWrL11tpnjHV3uDePap/R5Nhkm/OVdgbpm9+NJM/mf2Ow0OCwuC3mS4U2BT/frXvn736rdeXfzBeuQwSB96NxFW/WWhDOuVvwWyQXqSww4+w1M53/MHX5PrudZ+trXHIDtOW0N+g3hVh+bEkz587nmPJx5/no82yGbYRM1+5YKcxmn5Yfpop4+8jUA7wF8dSOfKNgrt6ugG4gfT41aWNNAvvnixC9/uJBQklDf217sO+46ENeLRzgsv7hcHjRVeePPNKRtWV/nU66zbes98mKCMXuSY0+a/srTDXD3Z+rnLJGjtMV++l/J9ay+kqzr0PlBlbrGZPP3ok85AWv4h0HbOibMfm7IP5KPqnhb/OPBQP7JP/H7CR9X71Onsa7xC/huP3B9SzeUPsoWvv58BgjsFaOjnVwjTZa/Dy6M3tkhbl2RJH/PPpYyPCy4BgjtidOu8QBNd++09/9lX3/Ny4sf2Ptjd1Hu692ZOT3e/NHAYe2whsGlNnLqQyU6/EFk688HUAVR5n/1kWEvZ1LrjC2uUr6xXa3X5ZBCg32thcMqCFv3zUWsYbzLQLv9e8vmFba1vbdHgUTl60J4M9dXODu3KoP75Fg149B/+h//hY3cQNFCUMZSxkSRIXYCJCRSzBOQQSjk4KJWz0OAhjUd5fShH9m2AkPzo0aDFq0kbaI/+BPW17XQGS7Q4PL2s4icpntM7iNmFPzq8tbPRhDOJ21gNMMheg+augtSnOtegvLV//7/aRu90B1dd9mCyR7s8f5ls6tgNlg6zAHtWbfZLtcczH+kH6S8Fj9v/+KF5orUgaDohHU868wN/KK+dfDY0nlK2u3J1oHn7/jd+4zfWS5j8Em95PkSvfEL2hfnjFvRjD/s+DPAg79QV6M8W/u+whp4prncfvrTfhehRRY8tKkMbRGPAT1JARvOktWGuvf0Wu/fc14988xrSgX/V0xMNnjb+vkR5fpFS6tFDdeYzv8A1L6dsHAqGyFCfX098qC4of0ujfPqzuSZ9iN+TsL5PC/X7KH3+bQD6pnN2g3Od8d9Yt46o5rgU5O9sj5fUODtwzbP2gdrjcx2nKX+EAIE89fRzOIOty6xRV/WTP3XT77uAvfMfWeS8OfLoux4xzGGu33kRtl40LF+95/7PzPy6BAdLk9m79iOG8ckUvbdgr6YrOezqsIzf8j3fDB/lBRe7lh7aB1qL1gz/qW8fUXZuubCUkoe/NpgcWrKRPd4/qv6Ug1dorCC58SSfXO1rDKZt8T5olE9acvBhA5SPrv7KIJ4P3kFgjEYblcMd6KxdCsFtgIB5iB8+FHNFTob+DEIL9C2PXj99bgOEkx4PNGjJNWnpieakg+lSGd6CAOHZ5+aAmwOhQwod3kvfi86L1+jopR2HwCfn0CAXxJsNJrz3E7zs5/GFwfEyJL6Q7g+htkV70YG87CHfgUUnMl577dWVh0vgQLZmb2mYf8LGovQx/LhD7XrVDoNkNF5Qe3yTRTc6G0fARkHCr//6r68gQdnB26bTYQnxDk8fQfxBeqVz45W9oPQW6Ff64bhIV37L2zLpbPzZZ27bFKD1IqiG3Y3o8QWMDrJ/p58cX20/4Y2vPueGzBd0yF5Xh4IAgZZUUCDfC64eP3hPQSAhKLDx7sdkX1/t6WqMmvMg/z2EJyg3/me+cTvbHqJ/GmTv08ItX3Bb/uPCR+n/x5GXnWe/1vf9vF7/Nrj13dXtrZ9PMN7myfclQEA1Byj96KKcLt09hemmH5DHe7evqlV2YeW7C/SlG/p4wMXnwuuUIwLwsva6e4AZnhjPf8rq/SJCgCBQ8Hcb2GSvxcNc9W7R4q/rdGo9LLuWfLK2Ho2H/vynDr/Wp3b7gTUsrx4tRIdm/bx8UuOy3mObQKbx0OdM8xVAA+mazFta7cuf0w6XXUd/foXy6vGoTTnaztT1DoJN7jQQYyBvIwE6pmxo46EA5YA8BNozxEb5vQoQ5DMcr4cCBG3JP/NSCCa3Bp1cC4Bufo+Kd44Mem4lQDCYK0AYvzSJT9nXN1snIBhe+PVrhpUf1CZt4rD3TGEHpjzZxgLsfm+tjX35fYt93LZLHmY3/ao7Id1PfOaRSfT4h5nU3wJe+eqklTcmxlwbGxxQDjKfUXZomROe1TkI0bI9bC5AZf7Cg+1nW7aF2qC8tnQMbu1M57Mu+nhuOR16g1M3ZAv0NS5shOwoKCoggAUN0oIFd6F6rPGZl32TYN+pw6f+Ujq2Ycnjb2446PnTYd9B0DsJ5g0a61OZ77VFp0wXcxg/NrKd/NOvpw9h+dKTNlR+aIzAbf0HoT6Nx9NgfUJw5v9N4KPw+Kgym3fg7GdehcZluN4fUg6uhdPvtPsEZWNurL8vAYLDeYB+AgXS1/g+oAuwNsBjbRdassg57yD0U3I0C8uv5OAx5vhewflekNxGwQG79qG8YNrp3z4D7dOLp07Dhy7vT14gtrtcfd942I/4D7QvsUMbP1m7aMlq75LXx4vr9Pr2rE0vKzYW7SPnWG1fbx+dddUvfoNkne3JU4bajQHeaz5N3+zXXh0E9gX1D/6KoQ1JJ1c5gDCgPgUfChBSRp3+oMmVIlKAV3ny9WeYwTsDhGRGn/HkFCCcgO4W1IX6NuBrEbw3h/bw9La6wQT0TGa3p9x293lO9rxw2by100me890aEyR41gW8Fasdom1Q2NDBB+XJ08Z+h6hbxq4MHQJ8jW7YzMF7/c72mtQDyvk93ycX4J/sW6RLKfRMUdQN4rtsGz+bK8aG3x0w0haEdvTJZy+9/c2Ff/Ev/sXdP/kn/2TR/ORP/uTdn//zf/7+A1r401OfE/nD5paPCpoceh18DrwOx6X78Mke/YN4plv86RiC02cn0HF9dvUSTJ50+uLV+JGf3vLq0fLh6bsChc9/3q8t9vfboTVngZ460jv/+nsV7haw2VzRjj+aAhRIZ/p4JGU+8R16epFNB3T1lWZL/pCWP6H6s01eXzY3Bo1DePZ7Gjz7fhBGnx5Pgsbso8AH8fs3Bfqk0ylnzbcLGvOxbtnJr4KD5vEJ8UHH79/PRww9Slg6DC3N1dtXgXqIj1S/IB3G4MGddau9AMH7AubxCavPhTae672D0e3Z5y/fwbnww30s2MEBPS591/cQLr7hk/u5Of34Yvl6Dm/1m8llPQxKITvItobQg+Y6HdTZ06xjNmjrDNPW3YV1B2HspXPny4lAH3yl8T7Lt/5lA6Ab0AbVa2//wINOdAPqmgt4A7rL338HYU28C7MOE2BSINQZLIde0CaNjoAYpyxjUthVko0IkBFkKMAHT3qcAQJj0YXq0KAlh36MUX8iPc4yKF0wWRo7yC0O9H67TmeOhHSC2ab9vZnIFkv6aZfqtxy9Dtb9iWig5yk/fEg/0BWmQwIPC0ag4Kto/sDRv/pXvzmHw1fWBPf72tdff235K58EJ2+yjEeTqElYXnoif7hTAvJ7+SdBbeThQZZxoZONyh9f8mhBUPDn/tyfW98tQMNG80g/5fwapPepM2TTLfIBv2zfXO9IhGSdeTrTD562nX5LlvK6xXmhOe09Mdr6nviQr+G762tv7645x1bQoc431qPNmh89QgB8axPyWeoCLvgzP/MzC3/6p3961fsC3k/8xE/cfyuiuza+r7EC3Vn7gA/M5VtgS+mZv7U/wMc4tHYe8q/802L9PwzRBk+TP3X+MDj7fa/h9N8pp/kOzaXxxroTad42t7SddsjzRb4XOJtD348AoTFePN1BGN0Xzj991UNykhXNvc7svZjsStqBSWd/6dC8RHeiQ/U+Pzx3gDB+eG4O1GG5+I9uuKMtQJgeq3498x//8UcXt0u38ePa82dNuRvBLnaMoKVbH5cD7NfHmuR/kL/pZV16H0ngz1+nn+zp98H/0PrugzSe2QbzFbnKZOGBn3r0EGjHA2qzv7En/ZaNl7GgizkE8a6ftlNeZ+q6g9BhiAmmGQxsQhikdG3QJiZNAFxMh4804BQyzrpTGSgP2ww7KHLIiQaYgeA+IhvZQTwB+vKPwaXKewLaTRKy6B42uAYRev9AgCDgWQ6c/nQ+AR2Z+q25P2UTOZ3yUemZ16/gAH9lB8T6BcXXv76CBe8f8A+gu7JNABoPfegkDQF7yHlIbvXRCA7cLbnlcaZnnjz2gialOZEN3Q43tg4vh5arV218DJuodMindMMv/U5sjM5880fa2EnVtSgsngKIs14efZgPpeXH2r1xDNItHR/y5Vl35m8B37ffHj3e2hsOVGes3SEwpoBONk93lMwP69I8dPD7kJYD33czoL9nIRCT+kw3f/ueRu21CRbwsdb4/vR1egP65It8Ck8flYbKID4P8bvFE5Rv+T2E0QL8b+vDh/g8iX99gzP/YYD25PckyBcn1E+bPa19dft85uXlFwIATWMFkndij5QKEIxvcuu/+RmbWUcuDI7+DlHj7BAuQGh+9p7B4mV/O+bMOrQvc5mMRX/YZq2CVT9X9VJyHJj2O7o+9IiB5slYctg/wYuGDnFX+9N6CQ5mf5g8Gevl8eHvtr41dfqRPvYqf7jPBaO9YDywbNr7weYdrdSeIc02dPTBx6+fOjfRoeEL/ltn1fhZH8GK7aT9q7HU1r6VXEDGCct+dl76k4eefeQ03mjStT0Pf3XWPjplED1eYL2kWANCjMFy0jA0MXpWSUH1KW4CgnvDh7E+gEConBF4AHX6ZzwEynibJBTXr3p9IJ42T4iW7DW4wz++0Z758AQlh63Uiy4Of33gXpSX36+OX/hGvUF1BcberfUGbRwPTpsm81iA8FjbBSpLyWGXRc226AUONvQvfMH7D/uuzhtvfHsFCN5W92zfh53Q0hsPNuSDbIK3/kgGBD7aY1GcNCdEV4om242bvLGT1yY4EMC4qv0Lf+EvLDvU68+PDrz8q6+0OXPqLw1BPNIDL3OhzVD/oLmLP+TfHXC9tjZCaC4UPFxRULF/TuSrlQaduGQm/0Rw+j58qLzq1l61N530piu/WQuCYBsOfdSx09xQ17pjc7c2e/TjXRl3GAQH7trw/7/77/67d3/xL/7FdXdBm6ud9R7EXPGYY/RhA57S9DSnyOcffoJ01C7VDpX1YwOdQnZ9GOQ7kFwprO4E9PVJ11DfxkBKt9IT1YW38sCZf1rA6+RTetp3ayusH99ZE/ymzNd8L0Aw3vT2SBSgzXb9gbL6Liz01c8YGFe0aKA++w7qHDIf2180zBfkumvhmfl9gHDRqV+BGfthsC6wrD319lJ5MtG27uTpoJ5sB/f6Q0pT7+q+X4CtxwKDdDhxCO/11k6+v+bog3d96hgvgc6+qHOxM3v2rOEdGLy+Pnxn3XeBwla86CS48LN3+qpzN4Hv6IQuX8uHZKozJvqwu/MBxKs1oI+7Jd8ZenzZtF6inDb8gfr7MR96/fGxV5kX9NaGJ3kQKOvrLqN8MvWnp7bm/PLTyOsOon1m2Tz0+oFFI0CIMSUg5ZQxrc3GgHlMTRabvjaMYroG8pLmQG0cJkV7IqWgPHr8bNYOF7LicwIadXgaDLrk3KeHWaDzn6twEa+/zOUOQfoDvjDB7u8KmMxzZW0zXfqN3k1YoO96GWaKJtve93f7B+EJe5FtfxgsA8fPfI92/9Z3Twa/vvDbfHKhdgu5yZlPG9cTmyj1PfP3G8b4hS7SLXuPFUx3OlpsaJrkzR1oLAWS5o/JXcCJBz3bSKD+8La+vHTZPZhOkJ0wkFcPpNmQjvqXltcG6Mw/FqB1QH+PcfY4uO2/b9sWULSB8Kd++TGet/56CNam+sy+S4c2W9i831HYn11u3NwxaBNC21hKy6snv/Z45gt2m8PWsvGAAgTjI2gQxJGrXPAAC0DkjUdy6C6f//iEbwoo+E9d9WhOf0H9Qzwbb758yJ8n3Pa/5Xnm9U3nIHr65MtbHfPtLeZ3iA7fD8LTBvTgzGsztlL6kjEEywdr7x3/S7VrQ8NP+QcvvhMcuAvF5/ihiWd6bH1nTljvlwBBOzB2rqgd+CtAuAQt2YiOzfKutpc+0+buQu35EGiH9MRj3akc/dEqv/P2vjhEw9YAn4U3dzUXzr9nn9/7IL725GcmcBiN1t79xuu+RPr1uz/4yh/cfeX3f3/dUaEzWnoJgJLvT03/66/8/lrb7PBntRdPgcjwzcfktuYhPuY4Hmg6k/gcb7bU13j1a7ilx/Dts9LK1gYE6BszQC6+UjLzpTK+ysaMja3P+tGtuapMJ+2tYfZsW6/7IHz0i7/4i6/oKDphJAYaTiYxlwJGYyQSU8cIzgDRpJRUWxNUGTaBMh4t2RQtQMhp8Qk4Rx3dbF4tlj8O+GuOAgSHrQl6ymKzXAGCCadiBQgjuwABaNeXHibn+gkO0P7wufAg8BMe+PH/GSCo723d5c9pVyaXrnQpQJCvftlx0U8er+rl4Vosk/I/1bkgX8AA33Drs/HkiT4aPIAxcqXqcGFX/UF61a8FJQ2bY7dtTeowfco/KQ3Pcjo/Dtt+Om5fXa+W+QzyGbQ4w9o7DPPPrS/B+bNSgIY+AiqbDZ+hVc9mdwasj2gDOjZm2STfGOBRPSQvH/IpLGiQlg9tTnSCdFJnDSqXN0aNE775FKbfLTZvTr8qazt9F/1p8wmnrOAs37bf8nkS3+TeIvoTg/g/DTQnGiugP/9J422d26fI/cT4Wru5Za9Ux+f5GxiPfuVibjYmyUEnr+/1DoLylqfdeUA/dxAEiwUI2vXTBunlap786b32TDTaWhvZk37aO/CXTsPP3VnnkP3Woblop33h7rT7hfrPv0fPXi4Opw53+/LamyfvuzU+kf+NCZQgGXQxV5c+Q8c35ti3Xv3W3e9/5StrzgmK/OVKNrV/r/wA25ujIRsB3s4Ha6IzTD8oj3b9qm0CBDb4/LN3LuSNp71jyb/oSDd6atffuCY/f2rDF6jnQ3utsVK/fHWh0Y6PNrzohR/75ePX+D76+Z//+VdMhJ5VpcgtE5BiUGeTkyE2C/TaIUiIlJGwyQUool2/00hOcijmXIqffaoDaERKUm0fFfD150z19RVFPx9s4NIJmGzyIj+z36Zt8HJospdDlz3ji7VMBrR9BNXwZSN5fMvHAgS81e9odgdoS/7ktUF6CBCa/Od4oF02XOrQN5YtYr6HnneuF+emja9hfLKXLlB9V4fRNtb0h646XZXSTV989U0H849cebDt3AsqWdmL7y2Sx+bkqYte3zDdw2yqDX39IZ7mlj9+pX79tcxB9ED//McGaLz4wyI1bvLqW/j63PrSTBkrl3xjBNV3IJPdfOiAVuZrutA1mvgqg3idCNIDGoezfPLBH698bD9IL+NqM7QeustgL4DpiTaMX+MSkMkW/jn9yYen/9RrT9/0BPhl30P5W7m3/aMJ0YbNa/RnH3D2gfjE+0lYu7S8vrUDcvG6L8+BpWx+GQv15pd9Gw/zVJ94KPfBLH7Txzimn/TMr9/mz78+kJYsduNr/RpPfPTZf+jtsl6HrwN1zbnLXrdopr11fe5r9ziyBANL78l7R8BFJzrvINAhQG+hrPRShuPBdTFGT59rnsoV6PhlgL3y3bno8/KjIOG1V19bPJu/7R3mtDn12uuv3f3BV/9wyX/hhRfvPvXyp5eM864IyLZ0gOQDtnQhZAzwCgG6NYdnf2W7/YTfyG8Pwb+9p7EGeCu3bwboky+1VuiAnv/TEZ2yevz5ob7a1YPsIefRf/6f/+frJUUCVUJKui0MEXEMIzJYGROTk0DlmBMIUkiKf3iC9pMfWSaziWnQtMUPJKd+jLRJSf84MG5bf+6Z+01wdxDoQBeyQpONTIMK1+2bsUUwANAA/daLMVMvv0DbdZ5/KJwLic9tkDYC8tlu0pOnvP9o056sxk19AYK++Ow+GwO84bJp7JU2IaA36j17b0OOv7bmCFSvb2NLJjkWH9kmqk2+vq5m5M/Dt36hfuyoD37Kp4/T/QTtaE8+ytJ4wsrhSQMB/oCMXn5afS/BWbyexE893fWD+Y8/+cT6KoiwIb7xhg+mbJ8u/w99dNZCi5xd/KVdvXb1yUSnP1DGL57pUz4fSrMXZNdDyL6zTC59ClDacKH1a3wLDmyYgggbFxRUnO9LRA/NDbzIwKsxAnSlPx/wJ5v5ij+gvLp8nm3pnA2NV6guOpBf4MmrMc2XZ/4hfBJdeTzJZGPyQGMKpOtjbuOL5Z9BdfRabeMrqG/jDfwU1mMGdPq2LpKh75bPB+Pj2ahOHfba3VezAoRPzniRg78Xa8nCz+NZvwAgw90EwL7GR96eUP29jDFPYIK/Rxuu9p0p9lu8AA/QEzpQV3qOmzuow2v9xVR3997Z9nufwd2CV7/5rbuvz77zh3/wh3df++pXV3/7dwGCdyo6P+jw7uyp2l+eOfrpCRDaA/HMd7CxW3YMsAuwpZcUjdUJaPmsFzPx23c6ru+N4aNeX7zMA3XxV0YLk50e+qHDx7qStyZOOvbgiz8f20PQn/ONbVD/R//lf/lfrncQdEYENbY56dyiU0+AjpRxcGnXNydniDTFtMEGHWhDk1LyjMaf3DNAkEZHP32V8Syq/ePAuHXdQTCpfWrZpGrgyVz6X5Be/l659xBMoLUYLnqlG3r6qV/l9f+B3fyBgId+bMIDSDtI6KV987/eNSClPB4mZzzQnzrCZdMFzvpoIZLzVwzGIBnGG/KHOSE1btoaPxMQTbrHw2bV5KRf+mhLH+0hmlOH9JCqq082SqurHOIV37UxHHLCfFZ/uPmtZM+FC5w0p4yHMJ50zof5z9ryG/B339l3z/KvNSB44EP26l+9cpuEeWi8ydBOBlr2lE+H9LjFD2q7tfUsZ09jA2uPJ9n59zYIgJWh9q7ubHDwNohgb+N32sUX6UAvaT7K32d6trPhxFs+0uScfgDawrNfbWcKoj3z+evsm321eUF2f4dj/0l484Du6PgD0L3+eLmDYM2xGU38tIFrnk1j2/vfHSCYm2Ssj8MdAYIXJqfTKntWj8bteoAnGvrJ09/Y1ZYM8te7D6MX+jNAMDeW7XD6w2jDHmv4dsGQDc/LHKT+7F/u+Lp78O3X9j70xrffWHo2D/EHeC8ga3itAGLmnKCM7zwSoC9Z+sizLTsqA/6wB5uz5ip9svk+P7qRvOSOrvSMhgw8lj8v+tUG1ZGVPOXo9AXoyDbPneP5D6jDXzt6Zzhe7SHpqU766D/7z/6zVxBCRBZizAwaB7XRm5hQPZrz4CIQc+VSAoC2NgSgHqI5naBMHqMMIp3U4386IUfhi44zq/tIMORr8cxE8OGj9VOii2PA0vNihwXJdh/b6A6CyQvITXYvy+BNp7XUnlKtxiD/s4vc/KwdEmUAl82XYCE/dQdh0131On1TPfp4khWuz4itTWP3WXYMkkNuGy3kE+NVnr76KZs32vBUZ/EnG5+Q7vinh3GF8tqTHzY+8dKPLbUH2tTDbIMtwIfw1h87f90YtszHfXhi/Y1BcpSjB6cdG8e37+63xvkY8qXFK2jQH72AwTcx+Bi22LUDZUCOOryl6XDqmT5hdfn2hGjOPDQ29JM2B2H2wbMPHaA8efSiP+Qvm3YBgsDgvMugriChDf4MLOIXkkF+c9Z8LCCTVy/lszA7pOyQh3jnv2yBt3Brb/nSs0/5/I336fvGVf2SPzZJ6eng/6NvfGPRdyWcrviyX37RXV5SjJ/25FzzF91G/d4LgF0AerTmpdUVIMy6VAfws061sxyvfC4P6dz+ry0aQOZ6tDE0+vSIAd9PPL8P8GX74Eqn/jG01w76DoJ9cMGwXkEFm6b4ndnT1xV7uowfzu8sZKs8ns+/sP+aKn/3JVy6DdXqXx/19QXK2tgpQMCD3fqGaJdP2Dy0U7HK2gD5rQeAvrb8WR0k70T9pfRE1wWH+aAN6JcMtMZYHX2V0zH7Hv3Nv/k3X8EEU0Ru/1mUjHRbqYABE4vLhDOIhNvQOAE9pvjADMh4NCmVArWfBqkzmc8AYSl5MU4erX4Avw5DbXh9VPB86RMzKbyQ4g5Ct6jSR8BApzZrfx2sAOEcELB0nbxoXH59gUvDU6iFD3tseKfdDtkGkSNABhEAAK+nSURBVJwta09KeY8c0hUYv/wcolsLefjB+EByw3t4/9oWHThpo0+21KQy/vJ8pqxvG7qy254+mOSnOA45Y9nh0MaOB1p8mztt/CeypRSmVzrD6mBQnp4AXbwaAzqb+/uvZ/ouxQQscxVHVzqlQ4AXW0LlEKQj/vrjQwb0vPXRo73JR5dOdKGHtednrL/0S79097/+r//r3T/9p/90HQDWCtRufuKRDurIJxNUj+aku61/qA2eNt3a9SRsHEAHdPtEYxyv2zGqnC/Ykd/sVQIHaxEKJsz9810IfuO/5hAexgzf057so8+J5jBE85BvbvWmZ3rD2/JZX9vJJ19oY2c6o5N67u+OgC9pSoG9l036guYXPr2kyO/xAskpv+D9sWGCg8vWstrb512p+8gWWfjwjbr8um/x+/sze83nH3qjMQZseshv3SFwIeZT9y4i6Ml+sHx1sf+Zyx2EVTe4fj4uMBickVzb7NTsLzE+O2tsZLvw83dzPu1M++z+K4v0MU/oZr9eAcjwxdu7Hnizu588ulvinKAvBOxAlz5AaizOOwjmT3bDeOi36iZ4GYds+6Yvf+KjLV8G8ch/6E5c/rzkW2MgnkDfZffIk7cHg9sAoXnx6D/6j/6jV+oM5DVStgXG2KJ5DFKQAejQcCjsYDg3gAyXKp+YwzJef5sI2ejJkgJ5+iWfkaex2vD6KEDPNn4RLPnq4pNeHCl4cPvL5GKzfHTko7uU7t699BsCs/ZDgQ181GLCT91tgLDfQdh9eiZODl/rY5zwya+Lbvrx01mXD6Vhtr5/nZML6ofP1uHxAwCUxjeZbeImoHFki83N4SZQ8MeboK9E+paDAKLb6niQG8/gtCHbGzMy6hcdiIc0BCcNONvzB5yWi82P238i2c1zeLbR6RbT0U8c/e0LoD4+5qS8OSk4+NVf/dX1yWqfrkbnblF3jJTpbJ6g58M2eP4xf89AQl3rk335I91gvknP0y/SrfvV36XRgvqUrz36s8+Jt/0CbaUnmmv8AOWto9tAwtoogNB2G0SctpCZnVJ+ymcnts+VwvrXNz4nz/L4BsrAfKGfOSC/4MIT/ZszfmTQnU1szg/opfTwfZSnDhBsUlN1qV7tDmtzyVV6AYLHHOoEBQ5nPN+dQ07w4gJrLHvMZu1kx1M9/QI5Pnelb/91t7R3ENCtOXJJN/XmE3p5cCQN3z2P2eAiLljBxfRdQcME4o27OUBG62z5ZtgLdPB548037l6bNZTOAgQ05/yQV7f6DlRnTZKBf75eul0gu9aeNeXWuxQseZd+EJSH9U82VBdqM+ZoszEe2k9ZdEDPL9oCOig/+k//0//0FcQdjBSTjxHhTUQIMEwoBSywNiB98WixQLQppQ1SICVSTJkONrEOFEbRQRq9tHrya89R8k8D6N58a3/Ux2MGz8C8nEdndUsviG7aRLkFCCJT+jmgm7jrLdoBfE20BYvHzn4QZMu52UsLEOhEH3WBMvYCF37T57Of+ezis2gvt++2LXhuv/V+wU63vns8rhNy2X5RfMu9Tr5b3L+BZufQKE8fvvEm8MvjK2NJp8bfPHF140pIUCDtTxW3oQU2DD7g/7UxXcY+bC7xDx/CE7LnBHXbd4/jLd8Tp3mNvQ0HLbvJKmXbOc8d+Ou58eT9hDFf8al/I2XkbH0WDz911I7/1OljTrJLMPUr//xXJjj4lbvfnUDBbV5fQ/ypn/yp9bEj649++C3dZ7P1Z8b5S3/Ip2FrXX327fHfmxgeZx4GbAd0zg/VBZs+X+46ZXTbZ/rtVN3GC9nA7uN/Kq+y5c93Y2DzIf/icx2PHfj72yXuBO1g4aVJParYjzKgzRGNv6i5A4x9FR5ex/lq65a9fceXsL0PSE//3mLjEuDLFindCxDIXTYOzVi8aMnW5qfW6Bza9xcr07ZkDO8/mDV2voOAhoMaW/Ruve8ZN+gOwspvGTtAeGvxXwHCHKoFCHTHh34Oz3WVPXJ7D8Gjitr3uFz37dUuXUbtsXMlja+17l0DV//6rP7susD2+56rcF/dz/y1ty39EW1EK1jYQcLMhwnErRV3BN013ncNnrl77hPPj9ns2MGXcXUuwOzht72Wr2eMNB3ZTh/l7iCYS9kc/WY1fQbZa482huYZwEc9eoC2/gF59AjzbzTKi/eka36M3troos5c0A+ok6dr+kULHv3Df/gPX9HQJtzGEZH6JnLCGN+Vizyne/QgSNB/TdDBJhGFQvUZIs04gFZ/B8h5B4EB2iBaafV0OOlOR30YWHCvvuZqdR9ob7xh83SbltOOK8DRkV4msQF1K3P5Ytqm6V6mN34X32EoWPBHj9YEu87vJwI/sKWBYqO6M0BQhmAd9ssP47O33Q4VIHzn7nOf9R0EETH9ZyJM9G+xvPnmHAqi/PWexeUwmPqZqiOPDRbi2CO9yNn12z7plnvdmG0MbPMW8/0tukFXFzYSC/GTn/zU4uUqg1/bpPkTH3Oiqzhlc9D4Q5vbr/3ar63gQeAgWDDx803yjB0+oLmXnnQH2QTRh/rHC638tvfE+l6csGDnR8QBu06fFz7RC3Ujxzhc5OTvRfv+5v3eO66e3h66CaBmfFpDNjy/3f4Xv/Iv7v7RP/pHd7/+5V9fL1r95X/v37v7q/+3v3r3F//CX7j7wR/6wTU/9aOKKyUHx4tzAH76Ux6FPb82vvzBd+YSJKeAIb+bb9BaVo+OLmzKT+Yo25RtprNyL/zZtTeW74bdvoPU6M3DrddZjydfu7Oygwk+43++3eOz89Kdp+P+RsXevzaWP+utUZ+YdQALILzHtH9p8alP+aWFRxX741RezIOunDfuP81trj73nKDPnGGTOWd+77m3dbn6GJ7l8pANfAqa1+YlfQpO8OMXa9c4Ebr6DP26kp/y+i398EDr7X30X50Awb5sjB245oa+OyjY/sNjZuH6xy87AN7j9M1vfmPNAXdYf2jmmQChdxC83L3ahmdLAL8++LUP/P0yKH703eN8XZOr45T3PHp/6W2NC8T6DkIB+YJL0AHz8fbNZc4N3ayyNS72MXPFx5+sq2ftrbMWPj551ESbZ6PN+gXGe6OHRyTfnjUw2UuspG3GwLsOo3/jAdIjXVordDV3zBfrRDubgbaF8vPvnRkX/usCSn/jC9GRBfEA/IRXc0TbXhvbP8lSh1d7q/Z8pU29/uCUEx88kvnor/21v/aKDYGBDR4mAENoQmhv4yYMLUEOSkgRhp4bvYNNFHq74QAK4U0RqHzK2JvrjqCTSTe8W2QAHVwT9WKYFKIPlUE0a0HPLHh3Dstu8e76vdg/PhFnfvjO0ID1KGImmU3kxbH5uSmbnMN+0OY5zrZhTdknQPV6b9pN/ux8EqYzmxssNvEbP7KZPrBN0jSz2N+ZA0bewfDZz35+veCDzhvI+zbg3szWCz2Tb3LJ77bRXfvUbZtHF0toixhZ5flykuHZsz+68KxgYbl4FjeiR+PTR+MrAdJbo/s741cLkQx3atwtYK85I+Dqtp+F1eao3dj7ua05pK86Y29+mVt8w0c2FnXatg17rFsU2197EYHK0hPJCO/9NKnDZAddxmD7cwdTfCYQVC4V4F0W7MhYgVd8ntnzet9hmLk7uDexR3efcltyybq8pzCpwOgf/W//291v/9ZvLb8JzP/BP/gHdz/5Ez+xNv0VGIwc/fWlL2A7PRaSvfTPlj3Hsi//QPOsdbnXwt6IrU0HTRsYnxubd965uSPxnR1Iryu6S7AwbhreG9d8kix5Zzmsfmbg6LA28bWGzK99UJqf493JT7LyHkPu+b3HRzp8yF3ch0aycnTae8Nj/EaeuuWvmdcFJo+ecVjNlecLz6+rTuv+xZfcjfDTTX/Gu6DiszM2fr45h+iMqT3RXsjX/Hw7J/Nr+x0fQnaiNf4ADV/zuQOUXn6a/d74my6er5MzI7gCQb/7d6fTr7LcpYPWhp/7CRasJflXv/Xq3be+9c31bYD4k2WeeHTpQkk7PV948YUJlL64AgQ/seTLZc+k+uw/lyxI8Z7ODhyX583r+zl53Y/ZKAWXYUG98nxhna1gBoy/+CxUDsjBxxow5wTU+8ND3fnxLpa5OKNuiIennfKdkT8d796efm/PHumnjfYo+IY/+T/tbHJBdT9u88+Li2yx9+G5lafX8Bxa/rfWBJVedlzvaQgwVp8JgkYX88L85O/u+vCxedK84LNQX3V7nu73CZpT/Mj/9YumPKwdxLMxaBzYCOMH9VW3AgSDolFlHSFIaMKig5Rfxo8QhouYKK8cDeX0sYFwSosBLxuOenT6qWuzMcAprQ+4NY7sHc3vTffULUAPzrrVH52De6pNSFe8ynSg89749+TwfAwb8kxcVxIvzAJ89lnR3fXqar/tbiGM3Ck7NNdEul8GT4b0Y092kudg9CyZT8gIrzwFTPvlNldFn/60dxD25uJxifp9JTZjtWzadj1+p8DCvfI0kW3AeIPdDtk1KUS6KmY8JruuBKf/x0YePj6e8mj04If1XG/sW9HstH779W/f/f7v/+vJ7Z/AFkGz3TxiP735xHhkv+ChemNUYBs2l/SXGmf9wVlungTy8GrnxvwDyd2BWT67+m3hunI52zba0G2U++DZ/t+/dLFYZ7GvsRGg7b8jT45xUg/9hvuX/+k/XcGBsf2zP/WTd3/7//63777w+S8sO/z2G71DDL0h23eWdoCw4GKPcUvHJXNknWW4+l3y+gB1/M13kJ8dINvn4/tBV+bumr37no3SGrJG+bqLgNmk6LbmVPMqHL3u9du4ZQ+d4HQRX3AVcbnUL5ixW30mi3703X1X4326kvnf8sVk17hL/bv02f/Gf2jX/2efux+zvf4Fix5DrFv8L14eX1wukOStw53fdybM6/Yp8707MHDpMmjOAvklx340OvG1fZOv+VG9vyvgbsJ6zDm6sHd9w2XqOgw8Mvm93/vXd//6d3/v7hvf/Ma6m/CHf7j/dPw3/+gb687U1we/NUH2+ojQaz7q5ddS9mUXdwKKr6+Dj75eWBcgCBaWXy4+pZe7gzzaxYZ9gDvN/+bYvpDattJR2vxceeM3ecGKcnvggjU20i1W/e5j3e0AYc3bkeduHb/uPW9fSe99eAKKGUN7lQvDGdQ9l6evOnuUYOGtmdd4k9g+0SMM/MwFSvQ4Y/9f/zlUJ6W3X3wYb7ZLBQqA3WsPHP5vjJ38io93L9Ct+ThojMkK6AH004YvwC8E+eVe76lvv8OPblLlaNAnq/Udv2Xvv//v//vrU8uwjdaE1LnBvZ3YCTF5u6pIOUpYHN5XcLUjstYPf1d7Ilq3jm36JgOF8OMgQC4gR58zOEg2kHJWCy+nZTg40zDY+u5DXF8Bgr6nQ23mJuDacA3/DKYJyr71Vvv0Q5vtcIRsAUNpDintw+JK8xCSx0b2SOmqTvTfARkdyBY6blq3fvcLpeyhF/9ZKPidoOtGPjnzfLdtHVEXuOp4KS5cnlC3cN9FEAx8bK6u2e1Wnmfo/IpGm3HS/Y3Z4L4yAQJfAzbdjlu2Ss1JNrl1J4BovNkH6h8qa8Nf3/KVG2O8yTr7Pgkf88HAVnWX01MKbZTXebl9v+8iNQev4+1Qj6+3tM01JXOLjdaMRywvT3DgrzL+3M/93N2f/bN/dl+JTL8VHIwcvNAv/vMfHjZdur899vKBvPatg2G5zj198TjXeXzjnZ27/96ABAiCg/X4SoBw8bO6tZ8IIKSDBQtrwx286jG4AoNLoDIbKnnhfhl346K96CzPUGV6QDo55MgBzeV1AA3ul0yvfBbFxZ7dZ5flHQrpa11sH4atEzzwGpylyWcvv7x/CWYtSs8XJO2H+27D59Z8rg0tP7MLSMlozsqrMzb2XPX0tD8KuKVbk8uFzKy7f/Wbv7leBP7aV7+23mOB64NBEyT4FdHXv/b1dUfBnTjpV77y++suw9e//rWh+eqi80zeHiJAeNmd09n77EV80fgt4weUHb7N83OckBbEsUXb6hWLQXcBzHd1bFgwHVfwuOgv6QUDeetAn3yojhx3UffVvj7qx7+rrzsuM976Th8BrUcM6N3pFATS960354J25pUx94VG+xhl3aVZss0p+9/MD23u3n7xS19cAaNHvQL3FeOODv698PwLqyzAFuC9P3yNp/2C3pANfNw+BWrLL80Nfq7PWiuTrx2e41CbutqCvW42njIf/e2//bdfQahhL+x9haAuBmsARnjKnQJSpGDBZO4wM0ltZKImh6pFICVYUEGmIMEBCE1OV4UAXVeTOQLinxxytZMjBXQsyjodRh/4WH7Q7aV1VTd98COLXjlUD4PY4Wlwnz5AMCV2/sNAXzYUIADybwMEmC/k0dAZsDv/NjZ4xe8hiNeJtGXKhsO2VZx05Y/0gmsBXmSvcbi87LW77t8IG42nCRDUQXyMtdTGyj/s1GacQPbmDzKrw1c+vymD7FHGB8qHlWvLB3jAE2oLyaMnnUH0pSfd0vMi0xVQ8tDa9HuZk+/8aWd/vpkf8EaDj/FtDZSHbjPb/IzJ2Q5P+fLpddadWD10NQ3l8X/m2eMwn7qAfpBtUnYZ8xPbCMuHyid9PLIZLPkXmdWf+gbVBadO8ISTrn5oT3oYXTRXpMt3zxP6wHMMjIm9sUdr1i4ssDDmeGY/W9Xjow2dua4enZTv7KH2UvNGIKDcY4T2zVM/KV+jMefQ18fBKUBYf7zLXYRPfXqPz9ALBLJjB8Ljk4sfsneyw/+y5j4oQJiydbADhL1/rPpLW3DNXaE5UAoBOa2l/BMGaOnPL/zTxa5+7toJNsdTK0jxyM85YZ0O89HlYuuU1/jMOeKxj2DK2SX45x82bn/frceC8t45QuPuBzkr4L/oTr/zjKseLj9Nf/pBgJ4cab7Spi9YOl76A/215ReQnyCoz6O/83f+zvqZY411yLkxqtxkhQlNMXS3C1o75U1oTrAA2uSV0XCGiQlNPvzQSZUNWjyVOU4Z4J0e2umhH8Ablg/QdJh51vRRAoT539Lt+xkgZIvUQi1AiC5blryBvZD3YwYbTvaD/JN+9fkgQHIlu+l333ik9zR8un3iWZwxb5NDI5r++Oju9toZINBXn3Os6Kwemh/SXozdG9L+5CjeaIG0uaYd4CUfjXK2kPlB2PyHQWV8Trz3z0C6A23B9tHjuODS3+3rs96Yr+fHs2k6RAQIP/IjP3J/mxJkMyQTyvORP1e76ucwF6ytuhtaiEd4QrpAbdf8xtX/Eiw8id/Jgy9O//FvaCzZe6bq5WE09T/HQB48SS4oBfqc7SEoBeWT81Cb9ETQS8CnjiAa+p2+khobealDv3XD7nNfdBcin+Uf6wPyj71R3p5p3ign8+Qtn3wQP/3I0w/v6bzo/QXRL878+8wEp8kVPGhzxb0OTgHArP9sAnzgkAXqh92qW75QeV0e67C013GXvRXks51fyWOgjazoouXzxgCoJz9sTqnnk3xWgKD9zTffGHtG7yk/M318W2EFxqMfX687y/hPoER3f0XSi9mf/9xcyDw/Z5x1NgwWjfkzeqhT5l80fWfHWZjPyM//zTttj/t07021NZ5An9qD7Ab55oTbMr6LtwChyUgAZxHWZCPonHjVgTYih5p+eBB00kIK4Y3O4Wqzs9lL9Qd4xjeeyiZ5C4QepadzGC6/Bu3iUO3xlFcPgfZuNXmWJ0Ag020kPPS55zv0AoT53+4/vJ42QBiJ82/LOmkeQrLIbCzwVe6AYHe0yaQPXd0e5G/0rjCMSxNCHdp7ey484NLysbJ0JTtd8Dj9ajiJlm0XvuNHQVf+80LTtme385cp+uYEPW5n8jVAyyaQnHSHFq1yj6s64Mg5bVwypg2NesBH2V0ZKDc3ngbrd9sH1FYKtEUbpOO9Lut27Izl5PnGc+314uhsQiAZytaLl5/clmZjwLaF67b5Hud7dHAPrefU5nfrVZoPy1cmjx2nnkFlCVy+X7LJu8638FbWtf/hg5FFJl+FrXP1rcfqb/NSmB9O3mcenPX0OelDQKcTazvpy9/Wuar22ez8ePIrjzawP7IV6KONbnymrL39D397pgsCe0IvgGtXh1YfdPpLHTz69IjDPOqRhkDTvt34SPMpPfXX7rGCn9X+4A/+0N1np782HzVycYW/de69p+2H8cf00xfdevx00R2a7Ok4xPvwHEB7DRD2eSFdPKd9+XfhXtenD/E6y/qd/td2jjewp+R3+wXfqbOPovG4il+fsx4Fw4PrwB8e64AfOoc7ncnyDQiPCL00yr/uFFjTpBUg0JwefKz/fsl4z9+CfjrD5jdQpns+UQ/PeuMkr44+IcA3OlAbWpDc8uEq/0//0//0vgnEMTEkvNtMEcYAWPjQQWmCUA4ktEWbkXhQrg3DgHSlbGAgOvR4qEdHvudmUnz1x0ebPKeet+b0w6eBB6fB+krRrWf3M3yvv+FvMewrd8+FLLQOW3Qj+O7dqX/vvR2YvD/4xS/+wN2nP/XJGeBnH5v8cN9tmEEe3t6GfW+5bU/qDwJ9+ZE9ZPODMvt/7/d+b+mVHdrQkGMSu5WozuHh+fQZeIF46/tBsMd4Js/7JmYH2+MTZjIL2bfzbLPw9sZw97H9SGDZ8vLemLA1Lp+YukdT+MZXv3r3S7/0fyzdG1d+ZANAe/rUs1DwYz/2Y4/dVm0xZyte5gb7pflKvrE/ed9CdsLKwdlHGl31Zx14KC1/D5cl9f7opMVaQkPnN2deevZpA1qzaeq9ne2xwXBa/dyyBf1qYPlveKLPl0R8bA7vBRf5e5yvugF59R0y8tIT+a767qitu2qLzWUzfwADfUOw+exyeVCav6N5EgLrtzEHjceZxk9qPoCTz5P0af5UPuGsI8dV9eWCeUH6pEP56s17PMxhMoE2c5y/zXEXCfL2H2WPnbqraD0UENPTPmgPaS7hra9x1Rd2pWxPwbsAQ9Dh/bDWpf4O/k9+6tN3P/uzP3v30z/zM3c/+MM/stq/McGJnzFa3594YQ632U/p44VFd0713XLd2Xhn6bOf6++r73zhBfCd2T9z9EEwnulTyw5kuPKX4CCf3/oeqDvrydFWu5Sf+Y8expW/+KOgSx1/ffv112ZtzWDOnk5dfvYoxfsHzqTGS4DsoGejPfiHf+RHZg/61L0NtCF+v+y6vznE3+Q2xgK3xonOdFvnzdgi1Q9/5eYC+XQ1d8x/suJhLJpb6vVvn0QDAVmNBVj6XvwnXS8p2lABYSamDqfgNuQ6UywhlOFcDpdS6oRo6ydlnH7V412wAck0GNrWpLs4A/05ybXFg25AXl2g/sSgl8ZEwQ42DnQrLHn39MPPJOnFJGW6Pu1LilM5/10n6YchX0vx5ZcWbjoBNhqj/GPD0M5vJuieyDvAQQOUT4hXcjfu8iyxabnaUfsuLqJVL11tAoSRtXBspQt5rizOyHhdbU5Pjxj8igEdQLt8OxBtE1fZhgRsRvxjrLQZZ+36S4E8P9zWxeuW90dBfW/xhNs2NoV0LX/fjwvnnysMmyqdtFsbr76275wJAtw52fPz8tLucv1Vr4KDxfsybks+PYgZmuruZd9A9XTIX6XhWX9t4/9rWzo9CWoPT95sDK/8N0b/EFSfD/gpfz+Uh+w9206/nHqF9PkgHYLF5v3HbazP6f/y2uyzrfuzzT7nILK3Gndlc0OddY/e3CggoON50aROGfZegzXkMPKc3CMrH0Dy+AAKwH14y92CH//xH7/70R/90VX+0pc2jb4eJdiTvLwoGOKbXvCzJ+8X/Xawf/X1DtK7y8U2/cYza+4rz//WfuCANmnRg+X/6bPT3f+EfFUekA3Qrn6DQL06KB8d/9OTf9kG1ryefu+NPXSkw3PPzDm4eM3a8hPyqXPHz7sJ7tZ5hOpn8F5Q9AsX726wxXtraNcvICbvboN3EARM1igwRnTguyBdtw/3OQlOmxffy9xUd/X5bgfR5Ifb/vChPP88+lt/62+94taTDhg0MJzWBOvAXoM8NDpmDKeavAUIBjkFbhXRV6qfPiY7xI+8FERXUALla0dfgBAPMkO8coQ0mdWB9PeijTdZtRngbMIH6DcGrAChN68/ykuKs/wxmf+2Dh+EATsBv7HdhLUh0C1b8qlUvStseXq5Dc1fy6aLfif9iSDZV13GP64KzeQFNzpKV36nu3772V0Zlwh8yJ/NH4ttyRs0Cv7CWu8g6J+eIDmb37a3RftQgJCd6OS1kRuNej6tDNAr10dZ+hDWdvrshPR9COrDtvDksfqu7hebp8wmc9t6enWu7tBYn3wqUHTltgKtwRWQTb+TP/qFdMZ0ydj8T9mnXmSGpy+XjMmry2chny5cL6Je32+oH0zOiQDP0pM+X6dD7Q/RkXXqdfKXPmRba/sWoz31O2WB+IfBd+fpTeetd/gkwJ/vbgME+tjfjLm5UFBgPQH97MkOeuueD/TBB00XWDA7sikaQYOLQyhoEAx4GVHQIL/eO/jil+4+Nxcd5uBzcw64qGqfz29vj15+Ug1dcPF1bWPNsmuP1/YJne5tHZql56R43gcIoy8aa+Je9ycECOSdkN1o9ZXShf/U40WfeKEhm4/dQZGfUVvz+u233pxL7glwZm/7xBz+PTZw1279gmjG7gXvG1gLHkeMjgIEv1BYH3vCf/7nS45kjiI7QJhzy9oRINDNGcuOJfuiV6k6oHxidQE+aCEbA3k25ov8A+qfv8BZ9+gXf/EXXxGF5mRM5Blso6W4NFSPBmBAKSklEk7B8+BWr0+byHLmoL4FGAavwxBmFHqHnkl8yj/l6Lc2z298Y/HRR9s5cdCHayBmgEW+68pt+O2furx3v4nQeTlq2ruDYBJz3dMHCFO85J8G6MY+gC87+YY/TjnolAEa9utnHHtGrZ0Ps1mZfdKwNrhB3v//GAHC6LFvee8AUIDwiRkvvlLntpzWR0N/BgiADfQByaF7c4oPpLcBQv2zU6rdPEGDr358Ux9l9bVD9bD8mZbXD0Zb3ZkH0d2W0eBVPWgctK2fQ03K64JWV2jGVZ2577vwggMbKHt8Z0K/YbjmsD76Ln3ofJGVXGm6NN5S8psXrZfmBExf/fOZKx95a8Bt1OeevwQLFz8v/S5yQ+Xg9MGT8skP9I9nMox1WHs0J6/8HLIzrI6s0ltEZ66d/dXLg+jIFBg8+8z1PZkPQ4ctjA/92dNFWXmHee+hmN/dJSTHHupRAVRu/mdfutoryZJao9rl9Vcmmw35du/9c9jNgbfHdNbp8ALujuKrn28J7LsJe77l++0PdwOyd7flK3AfIMxFidv05rcW+qMRDEN5wcItZNtqv9CpA6v/yE3PfG0s2UYGRMMPggOffneWrI9NzQH+7viGsXRYL1lPur6XM/wAnfAAyTNWvmQqSEDfowXvHOC1fDboI0oCDQHWGdClc2MXKuO3eA4NUA+0NU+l2ukDzj7q4guiaS9Vrg7N+muOJl5OxiRF5G8X4ulUqfZo9MH0nIDxjE4+hZvA8iJatMr6ogXKob4OHAeFg5De+qnXzkgToBf7zjsMZOXklQ6Wrl8xjC1oGrwc1cRdAcLkue7pAoS9ecOnvYOAV3bTjU7scVDQjZ/QamOTsollgUtF+RCg5xeQb6TZH4JSsOo/aoDwsb0B7ANuBwgOKBvVfYAwcsGTAoR0SE5zBBYgrKuYmWfZRQ7QdvY/5w4/AO35QR4d/55yPgiBPrf1dDnLaGBytbdOpFA7HejChr1JXzcvfd3d8vcUBK6f+exn1kth2l2hrefOs/nYYNziBGs+8/GSPxXjjv3xlutmnG5hOtOJnjDagJ5h82fjXrsESbUD/E6bjZe5CZN1yktmeMJZn2/TOdrayb+lO2XAh2RHn12t/+5SQuOhTVr+9MvjMPrMv+ofprmCNjrQC9/mxNmPnvY564mu/MqfDjn1yurRCSY9SsATv/prB3hGm+3Jkld3omfuHivsvnuekSe/5qn1NG320BW4rE9Y74M0fgKELfMqT7p4Xny5/Du8zgBhyb/g0ue4g6BPqb5b1y2nNqCsnU/tI31Nkt/O+WCc/STUH41zfpDiY1PvTP131njsvZ+9BWSC+M4X61O7Rwsvzfq07/HHsn/4e8FRgJAu+hg/KT7yy0b0Q6u+uUY/oE6ef6sDaMLmaHMiPP2DLh+pl6fTSQ/UrwDBpNKpRg1SnVvcbczqtMmH0TEMnMZpgwHeGSOvDW8DFt1SbPhKlwNtjBcDOPK8NWYQ1LVg9Ckw0M/hCs9ggewtZyb50mE2j3GoTQ8NWYFo0cQ1QbqL4Gtpbj+ZuPEC9N+utZCmr81z+JNDrychKJ8P8ZWntzsI/NnY5D/y0GjLh3wD1GmrD5A/obYT98b/+CZ4gj4CgclsexfPne767RP+9GlaYwLuD7BB30HwVTdjAfA55cmD9DWOaIz3OQfziXIgzxf1zU/KJ291eIFopeWDWx9EE8b7LAO6JYM+Fmxjmx5oID+4ipA3a4bR3fueZc1/5rcP1BiT9QKcdK7Y3phNxe+nl377IefqawwWrtJexxCk32m3fD4N6lO/7E/vcJebK7tcP/wgm5MBlfkif9y2h/qefOIL0wWkxykbxkOanBNrizeIj3HAt/GJZ+3Zf2K033lP+5UmXvUNkpmuUrTmAjzp6dj+28WAeXHOK3lrzcEkj1d9sxdWl8zsApVPcFfQ/oimu1T6+gNx3jdgm0+P+6njClae23c20OO1ZbVPXv235Vzzi//Y7cLOVTm78FkBwkXX4NQ3kIdsBYvf+EBZ3r7uUay/hOqdLRcbfEiOfj1e8Ndk0VpADvUVIHiRcub38uHQ0nmdK9PHeKz1q88A3/slA+SPEb50IEd/tM4Xgb5HDHS0po0dOwF90WzfbvuzAX/86KxvdpdHVz9Qe6AdnvXp31zSFw+43kFYhl9Q51IMHDgcqSOlMdMxx6vDnDMYyYA1sMegau+wlirjQyF98E9hstXjneL1WY69yNOGVl93Evw+3Es1nsnhqY08UWF/7Ed0ihf9zQCfBTbp2eKrVza75GXninBtggKEmSg+aepN8vXcdfqhMTj0xacoGV/oYLRhaL9FcKanX8nnQwECO7bOe0PkA3RsLE+mNuOQ/xsD6e2Goq82QB4byPTG8cbrXRPtjQ3E7+OXj4A4jKi2+C2el6ByxoAs/S5i1m27d8e/b0z07TOu+U1K93zAJvnV51Im01xEC5YOI48O2aNOvvmavqfN9ZHiHZIX5ovmGkTDlpMu2DZuI0u104dsSB44bdXegocvvjRXNc+6Ezdyhs2nX/70emz04idfmvqts035X/zqv7j757/yz+9+Y6521l2G4d8G44/poMXPGKg7fUYXKdsgnnRGY95rqw6Wl0Lt5jjcwA/XsYL579aHZHchkV/Yv+bLIBtCNCB90uOE23ED0aT/qXv6S9HXpi6d0ufURT26eAOys+282yDQu3v/enc0vUA6JBPe6l/bKQvgRRYZ1jgd9bE3oO0FRP2XHhd/0/+WV/LomJ5o8vmt3vbK3Wfm77QZ19df33s5ee4arP1ldMIn3lJzWd321fXT+snQRs+hWjr3mGR9R2Dq7bFkALfj01ddvoofYK86dPZOfiKDrv/8n//zuy9/+cvrLHBO8Bl69pAL6UC+Op+h9jKiJ6f0MDe6KNXubgT/0yObYXe5jZOyfmgKJqAAYdkxulr3eNITvSAJP3qo11cf9tBXGR3ZzVV+Rctni/+U8ccDX3l12vJbfOjF7nRGT5Y+j37hF37hFUwVdG5ySXVknPYG4gTtlIQ5ARCAnnL6plBtDWgpuWRmFNCn/kC/DEUfxifQj9NEiJ7XrS+Aff7zy3DAcBPhG9/wedFvzub7yXVLiJztrL3Q8SVvw0xk0e/kZpuYg6qXUHYgk/xl42UR3X7ik17ZhA5WBwE+9MhHfJqP84t6eX3yR/RSh2iTggxpcuUD+bMcrKpB6V7c142RleQsHaZA9gqExm/yAqH9qdWt0/od/hr30W/q1ubAxzMGPufa+C3ewzNQl1/k9aO/xSnlF2MMyMknZGlrk8iv+SHdA3qfZTS3iEe8lG/pToiXlG0n70BdfMPFB7/Ja/dPnQ3X57PZY144/Pn0q1/9w/XHrlwN/d7v/e7a9P7pL//y3T/+x7909+Vf//L6qdjXxr9ebhPQ7jHYgH92q4fVwWwNlj4X5GO43t2Z4BHsOfK4T/SP94n4t87brE5MB0gem433sv2CjX1peCu/PDhtwJsNJ/3TYGN14mlburraFt2d8iD7spsPoLWdPtGDW5mnjDbweKhnv7bGBx9l6enf2oJTDtCWPnDXzXq81DvUBEBr7KZ8r+PoMIVZ4yPvYiv6dBZMLlvpMBcc+m0Y+fN/dOtZ/NDYm/HUT7pkXOjTCaR7vMobg+yAfIOPPN5AYOBXGu0n2uz5zobu1i5Zw+fFuRj8BBw+DmCHv7ujfO+9IPbG3+NALyj6mBTe+gjorWvAd8uXwxv9+rLk+Ib/0rt5Avil+uYOe9QDtMpotElB/fMHwAOq05/OyWOrOrzUGavm1rqDYLEBSmOuUwGCTtpPQaUdtg4wzsOwgZLXBy5BB+pLqVLyKJSy6utropz18ifSuQFVRkMGfRyWAgWRkYFtsmw+e8J/9rOfWy/h0Jm92YPnPaxJvSeol1NMmPVi1uiHF9B/TejJb12m/6obn0w9nbSXwiAegL14qeN3OhXNqQfy9ZcH6LWzmQz5UsiX9T+h9nBt+IPScKgWLS3J29hE78DYi9KCWbqycSY/ufq7e+B3ztN49/bMrTNAIPf0o3x+WjyHDh/jqJ6P+ObsA9CoL0CIV76SJ096ymw8YHKlEM/Td2daPogfGfRWrg4k9+y3aNa/i28v9NlpMzLPKgsS+P21119bQcDXvv719Z2Mf/mbv7mCA7dI//CrX11XN9DcMWdtfK5M1q8jLlco2ZiO8vkqOPUHV/tXcoFNc2272lgeWuP2l/xzpssPg8sHg4Au+pWmb2Oy/HHB6GuXnn1P/Khw8pGeeKuT/GjyXXKyCzan27/YnR9gvrgFvO1r7Qn6tD8D/q0/2pNfUD5fnBhUxmPtX3ORoJ81fh8AHHzVt/7tqcZYPv/gRec+W3wv66IWOnuIAGE9YpiyXwAAlJAsAchkdv1FxxP1k+ZLeXNDmi8EWC4Y/VLDPpENfOfM64VwcgQ2nxz6dTH4/ASkz02g4JybIB29P3ktUF6+HnoBvcBAgCAIIfuNueAknxy+Yf/yJbn21tE5P6lfPhz/6aNu8R59OpfpjD57jD0a7fFAp3/+ANmZLBBfdfiizQ/a6P/o7/7dv/tKQpfi0wAQITYhKWHyaw/RoXGYGvzbK9fFfFKoXjlEkxwOYRBFYYNbP4h/i+lMy9/ygPEnT3DgVq3bSh5HGDxv5/ob4YIDi8BACw5soFI8cqoAwUGp7vVp6y3u+5/ijO9y/EyFJZtO603y4b0X2XUiAzTRScnSn6/xAhb/moizGWg/+555UPtDAQJ++f3D0STS95xgrNqwxn7QBrH0X7qLZt+bBWAc9oYnQGj8sGCnCPpjQ1+AcPo4+WSqoztsbPGx+NCoV0aHXr46dj4UIGw7rv5KHtR+yyfETwryexhkg7T8LVRPDlBe/jP+8jPH1m1HdMN7PyqYMRv65WN9RzePDX7gi19cetqgXKH4879+4fDVr31t/TTyW7PJep6q7K/2ebTmtqq7DoIJH98in234AHlrna9PG07/wO2fjdr2nYRNn00PITvhyRuc/oTVoauP/sof1Bc8NG63qJ4deJ39PwzBbd3pkxP9ee/7/IUG1ufkwb5zHzuxemnjwgZ7rn0B2CPic+57yupPHU65D0HzAeYrv+V3Zaw/96+5OjLo4y7p0u0yvl10pS859hLi6Lt0m/y9Hhe5eHcHYb+D8PH1Qt8ao2mHjX99wD2fweykR7azQRrYW50D7iq72NCGFtDXOSNAIGe9BzH9/eXefQj7dcoO0F1A0ZW/sV9/cG3arZ8dIHxmn4fjP3s3IjP3nVkrdFzlj409k6Yf/cmlD77oTpvaK8/xVjZGyvVRt/Sf/JI10JwA8QTx5Sf6ytOXH9CsfdQfa+pQ0pkwHQgBOhZAYABbsAYdEuRKXT+AR4ajU4+H6O0MOFqs0eHb5CuPt0Ejp/qTv7S+2tFDRjJWENNkJY98+NJL/UGUT6yB9LauK1zf39YHjzVppuxllG9/28T5zo4oLzYIANHxyVXnGTjpuI8L94K62pZ+lfMz4IsGXD0Z7OgRQzbf5gF6dU8KEM6xuQV1V5zyGLYX9oGbcNFL398V97hsZdOk6G0q9G9u0c8txo9N+s7YJEDgh/QO5PGhO2wuSo2XfKA/evxDfbpTBPCqLahP+UA+DCrjQ15w0tyCNvrSpfKZssF8MaffuvwFQnXrFuTF9vyGRsDaXDbXrAfv1Xi/Bk9rr7/T8JM/+ZPr9qnfsH/hB35gvSzlRS90Nl8vaOlLJl6CB3XuNpBjvoXa0dGpcdrIn9sW8/ti1j1En89KG9OwccHzNo+eDvwkLy0fVgfJgwCP0mQZD9ieQ6dkfhjG94SH6jaM/keAcCs7bG0E2Q2yJRtL+cMYyqNH07wwT0A6x698CM78CXxyIv7rzsDkySTjzfW9g7fWgZdd7PAnrted1bnKVq5+27vf1dr7ytWvo8R4a4/RGSAor58EDqQlXTb1hlv9F78BvgLKZOuXD51BLhYhGeogWjR8ST7eggMvWXtk4DPL69swkzrU+ePtd2etDu9n/dR3aLyX5mLTn8N++TOfvXtpAgvBhK+h8sXHn9nzyF1VRsgv+y9IB3WnTnRMN3WADUBZP7ylzQkI9JPHc8kaUMazejz0U+dMa90bq+5Mre8gEAJORkC9A6cNF8MmDhoTBhIickKzJsK0hWj3BNoBwnXS7AifcjkC6I+ffmGHfLLBKSMEZz8Yv3TNAa7G1mQe21yVCRTa9OhCN/198er1115dAYKXbNZLiybLLJFN/bgu+rhd5lbcZHeAcNHj9F/9TvuV+SU+fEVfE1c/9eA2D9Cre1KAEN/6nVCdZNGshXy1CS79LjquxwfujNDb7Uc/6dwclleW/0ae23JsUGbx+hbC6ClAOF9SxHP1vshSR3djoC86eQHCSaf+LEP0yQzkofbK+J9jcaawNti4geR8EGjP3yA+gbw5ia8rLoDW/DRXsgGd8bdptQb0MR/cBXCo62dx84016ApJ3nrDY82tGROpfgICdxdai82vggHlE+mkDZJ/r/eU+cSV1rLy4hL6ZLc0vzcGzcmTpvzpJ7zJeQiig+gewpPmFqpLpw/DIF1P3W/BX3Icax+juUU8zzKfnHi2nzzYZUzQ8I3x975JwaKy8XVBkY31O31ywinH2J60gTmpzVwVxMoLEtPVxUB/Vt6eMI2Lp7a+gSDvcNwvuF72JXSXuUlmAYI7s27nB3l56XrkwWknbM6QZ34vvS863x96w/+cw9aqdn4jX1+0AoQVqIwM9PY9QQJ/CBKUBQH6+y7Js895Mfj5CRA+s9bgc5P3Z9CfIXP8QFP+kepf4A6kjQ9Z+Ux9eqprX6CvMgTZDfTRF11jqQ6il6qHyWKvfWCP7d5TFv+f//mfX79iqAMEOUm0RSllzE5hFG8TafNOQIqg178AQb2JxKlLgQt2GJCPR3qAHASSD9DDeMjXhh9MT1dHFs96cWvxcwiJEkV9+66AycBmebritybOuoMxV/Kvf/vuG3/0jZV3p8AER3PK4iM/Q9PPYfn+qHPeQbgdrPrio688QMtHDgYTtwmgf3lw65cPu4MA0IL0+G5sku2y/uHy8wW3z034S79p38GDhbNvx+25c5kLo6vt1iOGhwKEgE14qOdH40WWORat9tOfQKq++aqsXd+t697sy+e7+qMNtYX5G91D+FAbGSAeeJ5wz3+CTfT0KUCoP7nWlzsGaz5deKjzyMBBjwfa1tParC626W+O+laCKyJ+NJfw87jNbVaArz4Q75A+8KG8ebmfvwqkx7617V3HANLnxHxzQjZJTwQnj3g+xAPwD3vhvW8vPjjz+bE19zRIXjqUpsetPlNa/8+G0yY6lIb43e6Ft3juEaGD7Nd//dfXm/lSgYK/ySJwtMeh1xcY99M36XNCegVnu5y29f7BhUcvLy9ebL74wMGXLO32EHpsG7fuystvQ+//yu9f7iDYp88AIc8uXvosnls2SO/qsiG/sd18ldrb0dBNnVQ/9crWxQpQpt/6CNicWdrf+87MLXN9jcFF7vxbPp6Dn5JWAN4uOK2rT708QfqcI+bb+l7J0KIRJNGRbGtSHzacuivTP5vopg4PfkSHb2s9H0jB8ufkqwf4xFMdpAPIV9a0PvZPZ+Dq068YUvSW4To4x2gMqksQhgbUpuNAJbDNHKJXpy8eMP4ZFs82ddDA5RA0taUjvO0frTZpUH/8oLyN+f6Z2cgzUdWz15VY7yqwy9uon/r0p9YV8B985Q/WbSOPIvajh73hir7WQE4wQN56bHH//O56UEtDwIbT7+dYsMmGTEbt6vmn/me9uicFCOWfDmaiDemV/KLz8MFr4fCD6lw14e+wKHBYH1i5jN+WPbYPJ3/uuQChzfrUS77x094fpkFnXPDil+aLMjlbxtbDPKusn3y+B/L1Sb/KD+HZ9xbUw+WTCwJjRP/G55Rdn9XPFdXI9pPbNnJ90ElD+rGrOSFAcMWoT3NCHi258TIe5q+f5SYTve/tCxLIYWP2g5MO4Jk9UIBMh8p+atlP2JTR1rcUv1uoLnkn5sv8Fd0JeIfnWElP2nyaHYC9Twunf27lfDei27RoTqDnqYc0/2RHkA/i2/g7fBxiv/Ebv3H3j/7RP7r7lV/5lbt/9a/+1bqL4P0Sbei9hGcv0++UGTZ2xux+rtzou3w42EuKbq/TEN26S3rf//K4bObEmz7oNakymUBgQHd3JjfLPbcEw5NZ/M5fMXim3610YCS3PwYvgUk8ADl4nHXKbM9ONPzCTrqpA+roZv8uQLAn6Lv0ck54uXICBD/n9BPiaVhyvHfgV1vsfWPOA6Lx+uSM0SfXH/N77u7t6esssA4FGdPrfiwEE+sOLF6H7qAxB3ysjV7Wf+O3fHrph2d86F1dgB/Uri8eAG305KAhA+/lMwGCwahzAoA8Qh0oe9vOqQZU6jDFkPO1o6usLx7knEZolyf7PBgZoF0/8uWTCdCE+sQPnHn80eCPD/kQjQm+J7Mro71IICAXHZ0MsrdYP/OZl+8+PTZ+ag5gf6nLrTPvLLDfAXb/cuPUrbd1Z6xNiHff3YFIugTpz1aYL5oUyuQLwkxcA4pevfxpI9Cm/0MBAoz+1OFhsIKl0e3+t4ANioXzP7IKGshadxPudbhs9EO7AoRZUN/4xh/d24QuvaTq1Zk7Nj4BEj6952IuQYCvOmn5cz6Dpdu04Z08ePaD6s6yfvUN6nvSykdXuQUYnTTIVnUr6Jq+6tbt25kz7jjZTLfvLzyGxpxTYTP6+gRYXkw0AvtFssuYj03rtu4EpeaP25jDfA/pBcxz7ywIuMjlh3xx2nzak/75ELLRGAkOpK2hJ6E+5is8+UCQHDJBdOBMH8LThviEwVmH7iE+D+GT+CRLCpfvxu8rUJ60+uge6gNu5VV3wll2x+CXf/mX190Dd5EczHha+74F89M//dMLlU/5AV6NgzGE8qD9yHhJ193Qad/1O3/O7Z2OjLF9lcOBPSZ7Hsq747T3xj13XHDJ089dKHunvQ69NQw8klzp8HRn4dae/FJdZflowOq/dNh2g3iRV4AgRYeN78HQ2WOCPmZkXQps6D6n+wogfEXROwlkOPQ/NevKnfe1f8/YbN2G373t43f8Lo+13VkFp+50MJ/kjS+w5+HZ+HSWsWfz3fsmGu3K6vHBjx7Ka1zpP5AcZYjmlPPob/yNv/6KN/q3EduhMQJePPEnP8+6MWXyAoTr1bPNm6I2CnxSxAFHCQe0iFa9dvxSUh4NwINxaNRRNr1Kg+TABl4+3sqAAzJaXr3BEhi8vaJf6dvrE8D+Dri+6/nQ6jsOm34vT1Dgj5b8Oz/8IytYeGH8op2NbGYnP7iz4O3ylZ+B7Y+Y4Jnt2aGsHg959p5+WBNseDkg81V94pON8f6wAOFJgGaDMW6cb2BkzH+zKLa8tVAudWTtjZGcXYejA5AvRcrrFuE03D5i2KyvafaZB362JzV+/Z0JfpGyPdukdNB2GyDUvnS++Eu5uurLn+1h/YKzDf9klGZDbRDgkyzt879V34tPjfPqM3NvBVr1nT573r69ggNXO3iseX2ZN/winy9wXzwvd7bIteH0mXJzr3l36it/i+BaZos1vjdPMvprqPvt9vP3/juIYDc6MqGNcvtjzxfzZiTITPkaHIDyK7lUjxaLnD7sNcfuWzabga3vuvo8bGscngaTJ3/VM8gf4egwWDmZcK+RjfkcNBfC6rJ5y91XeD7e80u/9Et3/+yf/bO73/nt/WfejbN17wXVn/vLf/nuL//cz607RG5h60deLwgu7hefTePKs+ci6n5syNpjygd7fazHBxddQBcBy5bRoXlYsLDtZO+mMz/wxku63uca3vTCsgDBfmsNk0M9fTe/mdcXXwaL5tIOqwtOX9cOzj7a7LH2bGsDf7bbe99bd5r3nbl1VT2s9xx2d+5y4I6vrM11Vsw+9ck5K6wtfPuZIx8LroCggk9fHBvNWXdPTkgnuoPbAMHYWFfOU0C3UF802pVBPmCXusZWGU/te6x33RrHqTNGj/7KX/m5CRB8rWnxWgaH7MJgXbkMFP3BUWs50Be1KGPzVi+fMHmOJ5AMURUFCGcIZbecPZlSnkPUp2yGolMXAnRk1Y9MefU5Rj91JgB9GG5ye0lxf7luTwiT87XXXl0vJfqMLVopehvMi2ODF1AEC5//whfW3/3+d37037n70he/NAvU56rfW9/5Xr9L/5f/cgUK334Dn/3yRzpBMukFgbJ69qpDK1/gkQ+yt/5nvfLTBAjKt/B43WWBlUy6cERZIGvcJuP2Wr9Nvl65jk5rc78s/lkAFnW4AoRZNOcjhi1jpwD/c0zkzR23xLMJvfFGI6+Pse5OUXTxAtGVNl9ONE/oBfFGJwWnj+Rh4yA9EdCnxQbIveUNbLrq1s8cL3X6QLz0o5u5ANXvubr/2uNJk77hfgdhfDH/0GnX1x0/vuKDc/Oof3l8IchmOKXV55lnLuM6qE6Tzw2vg2X4CBb4VAD+9tvexBcwvDmHgXp1s1m9S+bYvvoMvm9MZ018jN6L6/C9+HlScveBzz+DY9+Sg9fw2bZf5uDw0X8xun950KZ+tbED8PG8dOfXwbjuAm6+8Z7qNffXv/eH76C6fahu34F8Rm9jx9/hWT7HvH6gMTBuv/kb//LuH/8f/3j2l9+Y8X99/YXBFz4x+9Jctf6lv/Szdz/3c3/57s/+1E+NX+1b+2d4fLXW3xxg7jTtd1LsNXMBNvPT4yfyV3Bzgavu4+v0CocXH/uJLVDnItJZ4bY7Z1/9eb0IoM859/kX4I3Gr5zYuB4xOIw5814PNthf9hjmE7Dnw1X30/d06mBV1xjk28bFOrC2rCF1UrroY13S2VkhNY/Xy4fPuHidtTf29miJL/w0cp2pk3eG7Ll3CdTpPnl744szbtanuRWQDZsH5NMNsME4WU9QEAKyV6ovOn2U8WhuyavTtzZ7gDa6QXUn7aOf/pk/98oX5nA3iQC/WqCTW4PR9/QJ+c53rpvb6LEEddXsdqV6dQFajtbXIK0IbISGjLkFPDgVH/16t6HBZbx+OYQxOUAfSK42/U558DFgrOEdfv6cZwvGpqdNROtnju6UvPHt/d1tgL9Rdztp/Vzy0y/fvfzyZ9c3891e4gvpO7PxfXv8I4iymUO28cnmcQW6qe+2oHY+I9NEbeJGi6bBVM4/fHweSoG2+peXguoXvD/5ccv6vP/l3xDMf9NnNtj7DVrq51w26FW3+/HbjMya+GtDGj0EDZbF2rBnTN566427V7/1rWUbO+neeErpA9ns7WzjaA4KEPik8dZXG5TPpvgpo43+9MEtoA+SHwb0C9MXRLf8cpFhHkZ30oRA27r6vtCtvmhX4wQYdB5afJafZlNZm/3UCzrNJ49r9DAG+K67NKvmImf4ulJT5qfWiGfZBez8s0QO7Rqvw1enTSeC3X6pGxp/0nYfRPwt6MBnb8b0s5HSZ911GluuY7f1Mt4rgHhz5sUc4B+b+aWdXg5g6Q4U0u0qYx02XL1U2zTbF4fuK0+FeF3qL/wez9/26wAaBlM33S+458H8t3SA6oKt+y6f86Y0/4Lk8b8x6UBoTF579dW7f/p//p93v/1bv3X32uW9HP4xjj/+4z9699d//ufvfuxHf3QO19k3Zt+yXwvIrb0Z/UHzIKwebtlr3C7rhezrWrtcfV/sXjB5erOhOwvAoYheP+377sHF9vlnkJqHgkE0a0+fJlfi9kd9PdplnzFEkx/omv/A0mugdusEyBcYaJPqF9YPoG2fdYFXnT1nB7rjo5mL/kKjOT5SL2tx/DKl91e7+e9R9nNrn3rxxZembf+pevKdL3R2kelPQvt13LMjgw/YTe9bu+Sry4bq6OdszB62qssP9YPLv8OP3+0Z6tA7a9SjBdEr559Hf+kv/YX11xy7VWgAP+4PWA+gWQPIQILn4OzqUGpBvzEblWj1k5/81HImQ2NOmImgr4OrRwwZxZCUCvQ3UPVjhDwa9Aw7nacM0aLjBBDfE4PyyzGTN2A2Y3xE1usqeNkyV5RjIxRdmkTL5jcm0hxZNoOl0/OfuHtxFqnAQJDw2Qm4vvCFL66lR1c07MLDhGHfDqx2xArpDvFgizr6oDOoaPMrvdmgDE+7CxDwCNAYx+hPrH35ZKHpv7bY/W/R7Q3SIlmLfvL3gcL4Svr+dNp+3RvOOihmUUgt8rUDTLuXfdxBcHucTfwC9M0mukv5oAVrMfjASbbl03whzZ78scb3AvEP0OKxbbCRXQ/GMH4PwUP8oldP91N+gKZ+2r1zoKTeld3iezlk6KMeHXuikXpB1rwwP/gX7bpTMHn/6A8Wr+mvjAefSQUI1la+DvLt6Qe4+F4wuJbJ2wfDTsPrnIku4AI27kN127eecV+CBe/uaN/rYuutrSt4V6bcu/tu2g10Sl8+oBu5O6/+8WAjunTcdFcE134rP//fdwy2DUQ/nm5dyod0hWc+36gD8uryofyCaf7mH/3R3T/5J//k7lXvngyd3+gb8x+YA+nP//k/d/dXfu7n7j7zmblQm73cT4mH6ZBZj/A2KLjWA3JXgHCRe84DNi+dLyi/fbX3Hh9IY8vicelX3+37be/eB/ZF4F4fHuVeH4XZZztQ7X33PC/+4HlzWf/8RQa65NFHiiceAT7o9I1e3eI/eeuovVk5+90teG8CABdDL7zgmyKCAueD9Ti+GTXwA+R6H+gLn//C0O53KAS7/mw0fuClFTjc3b05Z8iq49PDJvrgIwXVoZVGRzcBTOuZrfpBgGd8nQn1ZWN9BZbONPXq8K0PPuoe/e2//bde8SzFhu3Wn0XtIMfQIPr9v2DAbSjvGYiQMCLIBqXPTJkx/JPDfN9CzUB0ygUHNnn1AToKoQsMsEHSj1P0oUdOyVFAnYkAtemjDY1yeiQDnvkAu81y6qcdzakXHnjRzUtBfEVHPvCio3qj7jmcQOlzn/v8+tqdA80Ha6TswE9fX7SDfpLkp5d4sZHebv3mF3aR4QVIEzh9DCBbyZU6aOX14esV6ExfgFd+eAjyxemXob7QXxwzqLz+nXxW25Gu7M4s+snuK4DJQw3DX/TMJle/Tcb6yBs7eTqxjz384m9rrEl7GVt90VVHd37gSxOfz2D+QQ+S0dzBH+Y744Amv+gXvfpt29UXUrToIJ3TDeTXaPAMpxaD9WewXYVXD0499APxtPb4kG3ZUxu4z09fiAbf9BOI3q5HgA/aQHs0Zx58dxvfnPX8onXPW3ZsiMem2fB4np7ukrAPGk9ove0xvY6vNZL8E9KjtjOli/QqM1cZ88bdWOxx2+3X/O67cvc889sa14O2NLj2veYbc+VQP35oTvsq5pd/7deG4d16pPCDX/rBtSZ+/Md+bD1W+LFJPULwWFQ/PNbduxGxeU46Ku7yiTszFgzryV98smxYaQfO6HOxbV1AXeaSdjzWfL3Mw02/baIw3yz/DGt92LQC11HIusKzOwjmoHV47b9hyb3wlcePLPlSdrem1XVRp/7s2zyXguaYcgfv17/+R2PnyB27eUc9A/Dw2OEc71K8P/OZz647785SdYIF+qCnG98ZI49RevwHtKdTeTYEeGUH4G+20VUf9aE6tPQhO57q9avM3+jQoI137Y/+/j/4e68YLIeVF8K8NQ79vMzBpaPNRLShswVJKYpjjOa1V19bt9oboBRAo4+N12bUIRlQ4FQK0MXmJ+VMfbTjB/HWJ6SfgYP4aVd36pCMMy0PThr6w9PB2pNPJygP0PDHuZHRXX86uUpbdxbmik2A1cZcVIeOT/kxf7MDyONtENHQD6rLVnrQAcgLxPCmI/7o4seW4PTBfbpw27v/BdfS+j9/VUA7eGle5WDxWW2Xdp1GlufRr74qQNhX2fROT6hcX2W2mH/ec4lWm761Nyb1ZVPjCI0J5LtQ/9rPsT5lp0/jfNJGn62g+lsgK3nl3bFD2W1UgHftpy3KJ1gj3YVJx3R4DOg4iGbJvPjkexcgoN1p7Ve6rXtwze62D0K60jN/5oOQHSeCbDtTeN6lkOLFRjpKT2R/aE5ZY7d2weCh/El3KyfelUE2Pe6rrTM79twVIHzj7jd+/ddXm73BmrC/uAj5iZ/4ifXTRsG4u8FL90POxqM8h9dZb/zWXZFlw7aDHBpRa+szeNHLAUmv5dOp0x8v/dGql2LnoEyWsjZ9HZR8s/b04Wk/sM+tR71jHzmEa0uffHX6VB7kr3P/sx/r114J4rP123v7Dj73/l0/AepIGVrzz368/5jR1v/6Mr4y2HeyvrM+VubujotpcAYI0J/Ktpd43NAdQVj7OUeqp+/y2cV+ctHgo15e/RqPSYPo8JDnH75oXvM3cG5cx2zLlD76L/6L/8f6UJLNxhWJZ76Cha9+9WtT99psIvtPV2JAEQwxMghSG9U3v/HN2XA+M2L2wj4HI1r9dwS2lT4NPw0iowABnzYxtGGOwAdvNJDMjE8H9LegH8QHb1gZX06EyQDR4RlfZX3QGiiT6kzTFz37XQWbPA66bvE2kfHRRz1b+Ipt6goQAnoF9Gvi4HMGCOkuTf8QlIJowaK5bBIfBMN1pfHE4crlWn+P6gb5y/NUtpHLP7f0lY0jH/KHAKt2dfpKG+vbcZfGi38gXzVG/CgfalPXuMc//ZSTHcZfG/76SqsL1ZUPFo/ZPLNp/ref517kp798dZUFk/uu377qyeYT0O2rny0r/fj/+3MH4XEEdAjS/2mwfvkYgjMfjZRtrdtbZLOxPctAeo5LvPNnWP2JQHrqEESzxvfQPzxpHpoXgbrGDH7rW6/e/fqXv7zmah9jo5/9xK8WPve5z+q0Dm+/Ptsy+PCcs/KDlwN96bd0vNw9uAn0lh4XXajYI4a9jva+I7BY76CMLmjVZdeWv+fTfnR9DdzNTW1rr5rDtUcMDlPrHY8FBF8gP9HtHCOAnl74nXXyeOqjfI470GYdOf9cGAsU8Fn2j23dRbKvAv29pAjUp+e292PrF0L29sbA3Xc6yKMRwOFvr35m1n+gPTxBmYzls+kPAZ5rLow+bAbZZx8E6aS+Nv3aV/XXzgd0Qr/mxEWPR//j//g/vCISVYnApuO571e+8gd3X/va1ydKfXE2k/3pVu0YorW5EIjebXIv6QF1DRA6CjXgMOOA9hQPyLgNEDKGwgBPiBcn0x92OOSA8vqe/UF6qAfpYRDIhmSoi7Z0Oe7CW169fnwDTTaTzKFuwivTh44eN/zwD//w/aMHG3WBAnnqHITZg4/DAB9ysoF+ZNIvXbXxMX/TLZvqV9/SE7INuKL9borvBj3u+Q5eOWyoTfOCIeBvuq4xng2G3Py4SC56SCEfSPmHr0C+V48fGimagiMpP0Dt+KM/x4j/pMYJykPtza9sIA8vvCGeMECPX5i8MFBPV/w2j2vwMY3rti1exi2/aFMHKvOfDY2+pw+SJcWD03lWm3J6/kkECOAhuocwH4WVpSdG33qArd8z37jDs06av9M1+bcyqpeeoF8YRH8LJy3cY7T3n+oC/avD6fW5YPPrKF90tSf4UJZ+LirsKcZ08Rx7jO1933Xon3Zc8uvxwy7vZw/sHR8ffq4vGFZrjeNp7foVw9J7tMMHvXZ153xVv/Pm4Tmfr+tX2W13dvmKoj0RHaFsX3ouLhvMhdYgjKfxTKZUm70AnnNAG5Bqs45cHP/qr/7qOs/Uv/zyZyYQY8seI+sfWKPdQWBDY6js7oeAzYeSrkEafba8NScHBUdexLTXytN/2TtQCqrPp/GDbGOvtnSLVhsafZRbG/Kn77TzlTp+0b/xWvX/n//h/71+5mhyOZgY55DS0U/RvEhCCcwxbIMkyKbqABNh7UcMW0F0CdG3DftpAwSThDz96JbR9S3PAdoh3vHBN11Pnc8N5nR0gCe7IT1ybsiBNmb1IH4n35M/Hiaew10/yGfqtdOZzz1HdGeBjgIHY0HvNgET15fzugWGh/75ObvpwRf4qM8W7dpOuLUdKE3tblv/qtx1qyit36W+uuvIbqitdr28cEQnmx0/8DldG9sgvQE6NO7A4CXPdlC5/qXRPHSow8YM6NMYk2vutZHwN7+j0Ud62oWH+jD+5nt1aKI/9dy3a6WX+T/tt2NWn3xR2dzoDkI63PIvz+9oTvv+pAKE7wU8xDP/BNmfzaftjStsnENzrXw0+sar/An8FZ4Q7dkXNsZQH75SD+KdD0/eHhm8+Al/rvgL608Kvzh77ue/8Pm7H/rhH7r7wR/6wfV5c1+1NF8fPbsvEIbh4rfX8Yl7fDZMXiCwHkFsPOcu2mXHUC6c/P52zF6/+ruDgLb2qx1wP0q9/xbDhZ80OYIaL+6Z0y+++MLdpz65P7y3eVz8sIKV7Zf6weQ1vtqBPq17bX5+Du2pgiprVBt6e6q7B1/+8pfXPm3f+IEf+OLMBwfr3u/RA48G3QVYvlnO3LYIDqypAgQ8tm7GffOg3xr3seUZvpg6j1rQNT9CdNkGAXuXLwbpbr4CZ4m6+NDnIR5bz+0T9Gjibd4AMoD2R//df/f/egUTxjPOxsHAzWDfesCgxcRATEGLiQNfmImLTltGKKOn0G2AIE3B+AE8DZCUDg48+Qw9gbF4QjLIQtPEgXjAymSG+t/yTJ9Tr2iUm4D6x085PEG/+OQrExHyJ5vwoL8UPf+zWRnNGRSgJ18+XfBVxltdgx8/kF7pU/6DYHd53J5bWByGhCzpQxzv/SKdMn/R+9Vv7UcM9FEH6JRe6qEyG8koQJDPvvjf2tO4nONTvxBEA6sDfA3pyP90gMZDnTw70vGUgZc2/WsPTnkhQONTtmc/vNBrU06GvDViM6ULur1eH/fjkjv/5Xf9mkP//xwgPATk0ftM00F66sEP8PRT48030Pg29mirh+e4JuOU+TQIpOcYw+rjF2h79pEXxT+3Dq4vDrqw+KEf/MG7H/zBH7r77Gc+u+jp7ArXPjCcLmty+By8VnnhhrFitX/sY3sOddhv+ZsH+QJaj8DY3h9tWnqvvpe5fOlzhW0XWo/T3DHLXnS9f8On7iCY1+sc+pTvysxeNXSLI7rFe8MqX3Q8x0SqLhnWhVRA7fPUv/mbv7kutlyIkcP/jXOP2EHnoO91ON/wuA8QRkYBwlZpzwNnpTu/vYPg0YJ+6xsfo1uy1D3rFz86T56D1cFskEJ1J7TOycPPPEXjDAHy/FF/kD/00wfKo9U/ugIEc0fbkvFf/Vf/xSs2mg5xBoqubMaubjkRsatgkZfDiAI5nsHeKBYgrKuhEXarQLyfFCCcdei7g0CGw9LgKWundLQAX/xPZ+XE8HRKKRp5gwFyYhD/QB+wnDb9pNUFZ39wK5ssg2ARwHzJB9rI7IpXqk4/ZYAPmu3z60uRePGZ+vRLN6k6cpLxJFwTdfqwYnrtZe5/N3YFy0PTRJ5UefG5hbpPE62M07e++a2lL9vz270eA+e8QG+8bu8gnLLka4vfLdSef/SJ14nqAH/xG/l0tQbgbZDQGKaz1Ljon8+D9Fs4ZapqjeLkd+p52qftDBBOvaNNF5yNZf2y6U8iQHiI5kn4UenZn+6lYTTlb2nUgfyWj0LjHFZ3jmtpcm5lnXlyTz3V63/rJ+1B+rj1/+nZm9ddXkHCl760goXPvPyZ2S+ev3vnvdFvrnix8uGiNcEW2/mf9JBxqVg5x8PKfWz0WbpufSHQbekwuH/ZsX3Uz0tn29f5Yufofd/vOhfRCw5cZaNrfibnvdHburKP+bKvP1OOZgkfWHTLoL03BHi0j1TOr+qkxs168Ylqf7fCIwRfnbSfoLWm8WhNO6esD3fF3UGgO7gPEI47CPiP1JX3UqI1td8je2EFCABPutjHyWCHxwtgWbdNXDQhmdITyDr3J5DtzkkgT57++aL5dqK25rY+aOxZ2jpv5B/99//9f7sChBbYNvhuBQoiVB99OB3Z1SqghLK3PT81EZ9Joi4+BKMlkHMzgnKQAmjkAwqfAQKHy6MLG0iIpkO1gcQXJKe8+pwM9Wkjp7M6NKG66qXqTl0bBDzPfsr5MTnspyc++ujLDj41eaX6aEPPbqlo1CMfL77I9xJjBwT9TXiozFch/5xlMk8k60S3uvh3f7tg7GCA/11sAcuuypMqswkdz1y9s2kXXp51AvzfeuPN9clYGwI9Vv8BOtz3uSD/qUdz3kGoHqgD/MvP2o1DQOa9jZMP5Buzc4xvUVtAFj78afzYYA2Ys9C4qLN+Cl71r58xadzr46oMHWic0J52KOOhTO8zQEAHk3EiMJL1w5uMf9vvIOhPj1ue8KFxqk9peEuXr8yVc8xL63cCnxk36S22ttqP1LFZyt8wHzykV2MS0ON2vphP6/D89ut33/ijb9699fas6+m3nudPH58D9pluPxP0JcNl2/PPrCv+9bc93OKe/DW95P2b/GQH8WrMVrLtWPrtOyjuGvTrBf3ouO0c2qHfPtxBhr75wS12sP7C6wQI9Vt2X4R56dLPntnpy5D+/g05PqyGjz5o+Ysu+TUE+dVakkaXrP5uhQDgx3/8x9f8R0dO44iHtcuH61sb7133DHUAr9sAQUquNe/9CWedAEE9vnQk13qdGbDa+3XGeudrEM1p12q7yNhy9nkSLcBPn85WuqkDaOlsXM4++SSbyUDLN2jpiUb9o//mv/l/vmKT6kBSqXOdpIS7m+CQUkcBdxOKvNS9fPkVg76nQpyPL6H4VA/xpggM0Nv86kev6NExqE2Z7AYFb/xO/vWB8gAN/fSjNxu0qwvRhMropKeTS0G02kEykyHfYMijqw/gM4inQYqOnQZ4vxG7P2wB5XtfRNCAD/omC9/xj1tmDhF8+EgbJOfJeAkQlm7bHpBtK73kpcp8g5RHrl55uI+NwN+8ENCkb74N86V0L9T90g0/AG36qD/78TfU7xajOeEcV4gf4Aegn3Z0t7zQoIeNH2yc2WYM+F5ZWzwhnvv79Tu4tamC+uNLNlpAHrnKeFmzZ4CQjum1x/JixwyOtnTF///XAcJD7R+ED9nxpDxg10l/237yDs72oPaT/pZvsvjRWjMG0NqF5atH07g2thCfeIF8LyU3/jsAtde6ILLhT8A67dZqH5aCo+WFx6N1mPdyHTOvyIZL+l1ti/xIHw8QdnCw53K+WTYMjS5k+1BSc3nbuQMEbQ5M8xTffNIh6eJE3d6rnrt77vJZ49qBl/nyu3Tbsu8Y0wXw31pPUzYG2rfs51Y/894LnS5+7Yno0RonsqXo6WKN+dDXsFjwYQGCfmQXIHhJUR252u3bZMgLgjCW790KQN9sW20jAwL1+JVHw0b64K1Mljp6sI/O+qPJ52vMLkgG/6Fju3xnBXj0X//X/9V6B4FRpwNSUN5G0pUswYQ4xKXoRIX+FsFkVx2FGJIByoS2IREO5dFAoI6SBkZKlgMx0J4DoHx8z80u4/CVj7/2HE4/aXYA8tSfdCet+tqSBaJTR1bO5091BiZ96YMfWdrjXb/ooI0BpFODbjL4zTM0LiajeoPbAsyPBQj6SukC80u+kaqDY8m277IwjjhhwWob3Onuex8gTP70D5tWmY+GyPfWfVzr9UsQiL4FHqqD8mznCzwa43wGzn741KZ86hFUlp6+B2wP6o8mutL4nhjghY95VYDATn5IDnq6GhOYDrC5s8Zh6oOzrzZj268Y0gtog9G7OvHly/rhTZ99C/Wlx3QHJy+gPZozDx5qO+tAdgVn2weBPtlR/9t8Kcxn1ZUHt7TlT5og/aQn/a3etTVe0DzlW2uvtLrb9GzXFzSvmg/a0Ox59Na6mn3xRX9rxSE84+lQnYNq7YdDNxpN/xm7UdW3Ru55Le4fDtvWPb+DdbdhDuZt6+y/FzuH+eK//DB0vYOwdJv65tq6Cp+8Oo8Y3PVQZpe9YP0Md9pWoDN11ovb7/ZG/ZdOS69J7vX47rUE1G0d9iFKT2VrzJ6p3kWVfdN+qS9Qz4f8LKUfPQRlvox4EXV/Pmp/9739XhQWFzYrVbcfzV/vIPCBNjLZTSd/qGmNe8wH8IXq9cOL7tLsVo5WHRuleAM05hZ7O1/i21zLd6Cxjn8ywfLlf/vf/jfrZ45u33I0Iqgxx1M2hR1Goq8f+ZEfWX3Quhp86SX5HQWi7XB0ha4OL5tSChsISilDfBiwB+b1lVLULXVt+qTDCfTZ0dqOoNAFyvqwJUcoR0dekwI6gIA2cuonrw8b0LAtfuoh0B5/vOXz5y3EtwNfX35SVz9lB427NQ4Dk0sbe+lRKnDzO2hfUrMABHv4kqGPIMG3LbycY6z4F2964gfYnEy/SRa5r+h9LYDrpl/elcKaSFONn4UvCMDjnJj86uWkVTfteNoYyMkvaJtr6tbmMWk6KQM2wfxMvvS0Q75xA+QYC7xA9fWDQf3CeEqhOrpK6QCVq6tPvEH6m889VpAqr1uqg3zIlr0ZXw/37K8cf+UCBPP3pIenvq7EbLj4hHwisLQe0eQbkC1BvG7zIBnVnwjoFYKz7cNAn5PficGZz+4Tkp0fQ9AmeAJb2I+PfuaNsVOHvrE+sXkQ3vou+XjFz5ow/lC++YkWnH2av5q2fTPPltwt33sHa269seeUv/aJ6rlP7DtT68+AP+K34Yv5/iMrmN1jV/x+0ueA1+/qn0W8ZK2gZLpvP9obPrb2n2efmyvlsZ3eeEnRbNus830w7WDhGkgtm4ehthUcvLHvDHu8gK92htMASPGG9EnPrc9eJ+X5yp5jv0CLl7FRp0/+li75l/1Iuvw4OpK4HzHsuYgPHnD/vSKg7brPAC9A2pspTAYaH4uyz5PRH6PSxx7gJ6P6mhvxoSMfQPKyK93l6dS8U27uaSdfuzE4adHkt/rxub2kvZXO8mge/f2///deQRBjjDDhjByu7sSEyAPlT06A4DDzMxIvgviUsJ+N+KYCPpzj4MoB6pID8UomGoZRlqE5HqCjE13BeVjq+xCk9y2gNxkMDH7drZCnS0DP5MmfvPCIP0RHPzqXl2rLVnZl80kvjQbWxh/0XBvBHC78rD7e7BdICQ56FCQv7YXTkycePX5w0PC1erb5oyKsc5Crg3SjQ+iAV79vLe5xNB94361NZX5J91568ox0BQizuew/rb2DlCV3fAKSCfQB5NOdnWvSTh7UJx7opdqlAK/GSF10t6DuSXjb/mGAhp7pmkxIF7j8xz+zgfKDQKGNKXv0ZePZP3uMnTHURzs67ckP11XXxacQf+NtLRZUo0tesoL43OYB2lO3Mx/gH9y2PQ3U5yE8ITuCky49T0SfbtLq+aB+td+O4QchuNXlg6DxhOf4WKON8X6/yLstE0zS07x45A6kq+A5sKefPUxwYM698OJ+k57OeAKmXMyZPmPLHPba1140B9ZKP+6wue5La72v+bn3pndn3QpigXqPPNC+vXTeQXDf8WjPwMfFg/3Zwf/8J/YhlK/X32vh82GrHzscnuZmuoPTv+C+/2DjFI22sx3gha62k7d6+pLNhuXLKS++fDX/9EnvTd8FFl22v/jV4xEX0M9Nqn7Lv65nvAFe3559XIDQFyVDfNHqA06d1GuH2qE+IHp0AiE0xgCcvMuj5/N8YU8wf4B29Y/+xi/8/HpJMdAJUQQxvFWEgWtSjcKU8bcYTGpBwe/8zu+sn4tAL4bgY8AdVgAffIP4bmfuFy8ELcomFiOC9Mqooiz8wcn3wwBtzscPn+rTBSQzYH+oLf2BvmjpfNZHd9ZFdw4Sn3a44A+iM9g2D76hM92V0aEX9a2xmECHr20SUKDgatEEwN8E0hcfmA9MVvxE82R5I7oFT4eQjTYlLzrx9rJp0Nu9BQj5BqznkpMnVw0eb8xcIRMvtPk7/4H6k4/G+LAPrTZ10StXp10K0re26v9NAL+gfDIAGemZzOQH6CH9+LyAqQ1Y3zC+0QNBYgECGuMaf/ShzUdAV5sxIMccsbbSCyYLBmf5obaHZJ40+Qfctn0vITnJoFd5dp02AnMqf0qjPSGe8Xoa0Kd+HxX0a3ysS/upAL67Tm7Df+ITfpo3e8Oy6dFac2+9PXvCzAMf73HYv/jSvmCghfZRfv4bG2aodrC+MiNvCMas/euz0fuS5pNQHb3sBd5D0N7PHPlGnbVsHuN59gWCDuvBLfd+xcCf6/HX2GDu8u7+8+DvDN3ex4xRcI7B6nsZy8azuupLwbZh713o4K2N5LanSpsfH//Y3rvg0nPSRf/uPuiVBQKATHuwPdcLmcr1gYCPgPo1prPHAvs3faPTN1l0WnvD6HzqEP1ZBmjxA8YIxBedfPyzE18XkvqRo17fRz/7s3/xFRFqnRBC+aC6FJIaQM6ANppPfmof/pwr4MBTgODvO3AEwW6Fm7h4ZXBIoRTmRH3IcShQFE2yA+UzQEDzUWEdiBddeibLYTkwVAfpR3/2wOiC7IF8hLZ+7CALZpM2gAfb8Myvt4fMKYuPPXpwh+a8bc0eNHxScOCZ25/5M39mRbYmAd6ADjYihw0+HkP869/7vR2AzBUBXr2tfMqH9J59Y/Ew5su2iaptImzeG8K+nffssmNH7fo6tJaM6acOX3YunhffoQPq8NZunuVzINWeD9Mxn4F8fNrwx4XkBOkYKJ9yzvxt3eoLZ2tsY8rXJ82iG8gvgB5dXerL3/Dsc9/vEiBYH+rMQ/0Fi/ypD39FD27zlc88kNe//InB6bPbtu81nPJh/pCeCKxBuoWgPB/Bcy7W78MgXqceH4T43s5XstsnQvVeaPXF2o8NveDcewYeLbz2+mt3r8/6V16P82Z9+2NBS5MlYw5SjyTmcJaqM9cc8m/4o1ffngsFfxjLX6k91uRew/vxAR285yAQMVfpiK95568d9m6COsFLNgkONo3Dnkbbx2QodQcBCBDwWPN56vLl6aNbv8Gz7pYWkLXkDb+H6mBr0L6Uv8H6640rqLq+66BNMAa6S1C7deYc2Y+AulDYY8sHZPCBxwwuyCYqW/3tyfrTmz6n/vTZ/tvvQai/pck2aT6kpzzQFq1+IRr16Dub9elcfPTX//pfe4XSNl6KJgAoA51O5WN4CvKSoq9fdXu79w1sYoyTtymlaLwr4wsNlMOuAEEfimojR518A2hAIAer/6jA9haFQxXIpx9IP/VsMUgd4ujoheb0B8ynQL8TT131BepPXyRPCrUlT7s2Awkd8oIyBz3fGcN4Af3pI0AQqHmH5Ed/9EdX8NCzaL7wASMfLHFF6yrfl9mS0UTFkx42DkCe54xrkxhEQ3706e8XDOTYCLqDoF0dfqfdJ6DRbnz2grsGqkAfZXziJQV43bZ/LwHvgAwIyClfPax+tVU3G4ix8auGU29257/koJcXFAoS+JC9rcdg8QdD60rNGsHLmACbwXlLURteeNzyideZB/LR1nZL8yT/fK/hlANOWbVJy2trnpwYnH1u2z4IThlPA+mZruXJMzbmu7Hzp4ZfmPnvVwxenKstVOe29ze+8c273/qt37r7Z//sn9394R9+debJ3hdWQH7ZR0fC4m/ONO/sZS+NDOXWF9h3D/bccNfQOwb0GYLVTjZzBRx4C0LOuegARWoOr/zg6aP+JoR2z+Lp6UClRzR02WNFc/w26pecs3zWJ+vE6gOy2WePeyhACOgAlq7v9hLodR+S9i2E/ZPO7Vc0AF8o4Hhu2qxLgYI8P9KZXvZOefzwCNThB271h9msvzFAoz7fSNVJw/rKC2zQ0ZE/1D/6hV/46ytAOBVEIFVO8B6g3Q6UcwzgSBPHYdPmo4yesvG3sTGA4SfvFNZmkPZEebSUTh/t6uTTg8PIkeL3UYHt+OtbgID3aRu56tqwyXL1BdmGNjtadFC/E5TRSWuLr/Rsg3QKowmjrV5qULOHH2F3FupHR3Y2Tt5ZEDTwM/zUjBveDnP06ypjxsK4CULk1+SZto1bt6XPoVPysxHdZBadAMH35C1ItPqoB9mrDuiLj/YPu4OgD/saD4CX9mRU/1EhGSDdbkF9ck49YG3RAT//wtWcMYddeWkjq3F9SH/lAgRjrT/UdsLqN2l/T9/46QMa873Bb3l4nf4Ft3qXB+lU/sQA7+C27XsNp3xyw9ZPcwucYxOmWzzUoav8UaA+H4bpl65B88d4GKPnZ364g+Bq/ZlJ112CT3iRrO85+N2/P+j0rXUn8Ld/+7fWHVyPfL/yld9fwcJ6SXkuIMyBN97YL4+vlw1H7scfPXP3wvP7c735opRay38yUyZvXwjsiw5aa6K/lxz1A9vn+85BdjxzecQAxgP3Mtxq728xsNvLtfzC62jWeA1dkP/ueV3KJ4L8mm8fypPT3gntN+oXn487bxb5vSz0PWLYuu012aOUziPvW7SetNvv9HXXpABBX3/RkU/J095+x2b16bL8MvzBuT+E6adNP6BeX23SeFXW3tqwH6gj39wAj37xb/3CKxQnWCeERQ+YIV6DM221r46XOmUvsXiBxu0lziHIAeQWt0PIgYSe8/0paSnHxVs+R1K2OwjKDgXK0iUd5MMzQKjuowBdOqjI0p9NpxygDk10Ib3ZYECygy+l7EOv/bQTxl87OvnGIATqtYfGRooHmejiSUZ6orPYbAodCveH+9Cg5TcHhbs+X/rSl+5+7Ed/9O6nfvKn9mQdevp48alHEB5p4LVuZw6fdUUy/5bel1uJ9MhP+XHm3NpE8HRYFSDwPbomLFv1gUH2a1+R+cV3gA0AfTzydTTa8Ki9+u8F4Fl6IhmNR+UTTjttumszGUTLT7VLgf548a9UmzGBtwGCPifScLRaPnRYQHQC+NsAAZ7+Bdl0mwfy0dZ2S4N3cNv2vYSH5ObjbIP8APgrYEN9pcr5G+bLjwLp82FIH3qdMtTTIT2Micd0H5+LMC8D+tXAJz6xf9qc/6fX6u/W9wroZ27869//1+uPO/3u7/7uBAy/vYKG3/md316PfftrvT5yh6cLAofW4jTys38H/XufN1fXu0eD1r6Ubv6aozbynQFg6+JCZR80zgN/9tiVNd6Ax8lCaz/59uUiRJDhhUb1aPZBugMEdXD1n3L9KzeW0TUHoqm+cu3k24+gMdGOF9v6eWW+ls8udwc2neDoetfHzxyXvVOmDxl4y+dbddNx9c8n5kKHc/aok8cX6peO6Q/xSFbzVj4+UnVSCFoTsAtkefVLL3cQTCiHRcZsB1x/dnEyTWDKYCQ4+PrX/2j1qZ4hDlCbkJRwMrRxlOjWARZ/ED/6mCjAIsAXZGQOgdoLEJTj9bRAF3aSm4OyEa/4nTILDsg1EA0wXIt5MD9I0VQGJ191+mdbWB0gs/GABTTq8nly61s/9vFzh7sy2foYI36D9Re5f34Chh/54R9Zjx8+89n9ue0mHPkCBFcqX/+jr6+XUI2Vr7zZNGwo5KIvAHHVAOj8aPSzybz+2utrnM+xxR+N/iesfqNvAUK+lAL9slsdPH1wtlf/vQJ8S0OQPcm/tWnpM3quvwc/m4z2Nt/0ZQc/htmFxpjeBgj66Ju8JVN+/IfWy8MOBz4UIJjD6SnNd9kA5CufeSCfP2u7pcE7uG37XkK8k3frhxPNudY95EPYekITHzzP8vca8OfDE7MlDBxWE4nPupoLk1m7DmP6s+XNN/fPXa05f8zpR3/0x+6ee34f+AILF1z23N/6rd+eoOE31t8lOFEQ4eVkewTafOHK3p0CPvAyol/baDdXzSN7R0EE8KjDHKKLdesumUPUXgPcUVC/9v3hEazAZoIV89oe9OLMTTxYX4DAF1e+j+/Nt/6q/Xbszn4gGnuq/QjWBy8/c2S/8qlDAcKM4LKPTtqsw/Y9f7Bpj6c9bO/ffGY/dBfBY1y/7HJVcPoMHR3Sg27S9j40xgaoD9oDtMuD9GpeoZeGjTNZ9AbGBpD16Of/+l9ddxBsvgZbJdABcwzPiZsAZXnMTNDXZsNngE0HDwqeKf7uJogk9XPAJINDOvTkDZKJQgZ+6EBy6yc18Rj2xwkQ0NI92XRUh0+2xk8dBHQij2y2pZe8FKpjexi/U0d02vgNsD27oIHjX/UnqsMvmuQDvJONb3rJo2erw4L/YUEacAXhC1/G6XNecBwUIHgMYdyaI3jiZcPw0tLmte8seJEJT3o17lb5smOuVNa3EEZHVzh8z176QpDtldHiRSZe2QTwz6f5QF3jALTlE3XV/5tCOqfnWQ7JTb/yJ+3S83J7co37QZOu2QJPvjZp42g+NMfQ5L/Q1c90WPSCA3eC3DGCgneAH77NUxic5YfayCx/YpA94Lbtewn5JyD3SbL5xXxc/hkaKf+bZ7A1WJv0o+idrKdBep9zNjtgsPRYtgz9o7kImKByCNbhCTy+W7fo394HiXcK/Il+LzDaS4EDTQD/9tCsx30DS/Zl3pDvxUB0/VVFAYU7kN/45jeXX1afoVnpHHD67r3LXnRZh/QfBMrnFfb28/YvVOegZKuy/YG+6+Jy9nTtgoP8AvpugrbgzOe35N2O31kHorMvQnuSMnoy3333Ss9H6uX5Kb5Y39szNNbVZz7z8goQ1EHtfNi5QRsvKQqSvIehH0BDjyvvfYgHytlQe3jyMC7qyD1pzn7RRlOAoE4Zv0d/9a/+lVdsMr0zsAd8Ow6CNh+dqlMmLKf6yIYN3B+4ODcadMr4e3lx/QRkIiiPJbSJHB0oJiTFLFw8TRQKulVzEblAHwZB8jkcbuPSuQ63Kaj9stHOInrrTQHCvjOgDm8LYP3057KY1GkjnyyD3GG17LzYunxEwtCiyXdAXYiOfdobWOOgjax8UUDQQLIZ6C+vXh95iFYb3ZqM9BXRAmPlkHDl3weY+FvfGbGli34ieH+RzB+H6dcQAoWuPF3B4E32fuwwV7TGcQ4tL0XhiRd6+mRPbycXIKgHy2+HHSewe8+Fx+8g8Ks+ECi7zae9F4NcsWgf8lVX/UeHPWcegnSRngiyqTTQLljqjssa24sd2ROcvCBZBQjLpzOHWnP4NE+kxlRvvrbZGxcf1fqBH/jCGkcb3aKbvm0qF3EDO7/LZ34D2vy52/ggmrUKRt/y0azsU8Du/7SwfbSZ7/yGdNx4HDSjWPMETeOzP+RjzlwPhvp/OGxeHwW3Ds3Zx+fQVSdjObqMBC8p+v6AcRSgtxa8E/Da669OkLAPuE+88Pxa5+YI3f16wTPxl2Y9fvZzn1l/Jrq/tfPZz37u7tOzP+wPmbloemvtDb/zO787QeVXVoBAztpnrf11Rux9Tj3Z9nNzcY2BQZcMryV71uRah/6xyfyclN7uoOHhoHQ1bd9/fj1COb7RcfEHWL6Y8WlsQCkaePoNBvy7+o/8eANl/rRGIJrNy4fmLu9pDOwx0mcChAl08Niyr0ELW3tsK0hbd2DWXZO9f/tDVO6QAHdscOunnuTaD+mCF323r7fd/KsuufTp/GgOAXTGig36aYOVT2j/Jcd+ng7xe/TzP/9XX1HBKIOiEpG0zfhUIiCMwRzKIAdKz5kcrHyPfh9S+/vOfjLDMAfNj//4n5m6/f1nh5TJTA88333XobijoE9+8qXpk0x8BQjo3Bbx/NajDL9kcLhfJ41Bu4L8ngzX+j2R3nhzP4PzERCDB5ZTP8bZaDe9OvRs4sjr4b85L+7zv72x7AmxqtZE25sTejblV/V4slm7w5SftAFt2YNWf3LR0MdE4Hv9+VHeAlOvLhp5fJZdI8c4i3I7cNHw/+/97u+t243K6P1skS5eiHpxdPMC4woYZvLbXHwx7Ae++MU17gKGtUm58piDiB6CAWNN33vbJ6XP+Q4CICcdpfkNoNF+GyCcflJuM1Lfhv69CxDAk/umK5DnYzZXn12NS7h+pz6w7J8UzUlXGQIp2oJqY6UMybrne+lv0+dzfvBGu/H/s3/2J2f8vrjWzFtv7fkCzt+oj6RBY8AerY/n1/+ngL78NUDY7XhstZdlFxptm/dOwZPy4LZeCh7P71vclcHjY05Pc0Pq9/j70ef1F1C7rf4OiF3G4/ri3UPyT/1qe3povIzrmUJjeEVtM0aj+x/Olf1X/sCLh384B+20XfabPR/8EuVjaz//2te+Ouv6j+6eeXYH6g4taza0hgX/n/7kp9adw+cm+FgfXxpbd5AwAcblbqBfqb0wPrMX0MfdCHs0fd96c//8cT16sC+bexedKU2fFyY4WfvmZf3aG3p7/7mZn+j8isGeoN6Y4L3mGLzMM4GFfSZfgXu6oYlOXQiae/m2OqDc/tnhvOn3l2itHaQen+Bvj+eTzXujspRt7sB6zPOpCRD0b/zIefHF3vshf3guX+wAX7u1yAfkoGvPw8P4ts6hdv3QKkvjwX/q9AP10V4e0Ft+XfSNnPqTg9+jv/k3/8YrDmgLhsAUSCikpIVUZ0gweu0c5WpzC9l/FSqnEpoTl0Lvvb2ewbw4h/FLL72wJu6nPvXJiUyfWxPBs7RXX/vWyrtF8/nPfXZ4OazcXsd3FtAsCoNEh+ef39/Zttm9/c71lnWfFB0LpnwZjelj8bNj4fDxO+BvvzGR4wwkHuj2rV4H0342M9vMcqQ3f10dC1o++RKfzEHtk5tDzN32F5Ew3bJ3T6LtRz6FBrUDkw87QMlCzwZ5bR2IylJ00iD/L3sGleMP9gTfvNJBmzKU17+J6U6AqNeVxzc9gphF77mj25Lkugox8S0Cm8vn5wrEZqO8nruNb8ihty+i2ZTcLkyWBeF3+d/8xjdXYEgm+droBuirLr2yIdvoAZWjtzE6I9roOwwePWJz89moXP5d+LNrB5YXXLIfwvrsMT0RPFRuHGHQGEhDk2f1qzygXPvplzYmAYIxUtYO1aNZvAakAgTz8vVvv7beGfEiGD8ZKx/UsTZcsa15cGdjp++kM6/jtf7huQJ06m5ffnx8u8dh27Xs8CeDLjavdbp4DE79/qM0S7OF8d2IftJ7+jlYhnjz3vwfTx/PXyxefSvtC4qd7vKFfhyy9F10u02qjj3eRjd/+y37tnG84yAef+852c9+Z49YMq/81x518d3yww1ebd4IbsvB5rmMWHq/P3r84R/+wawf73y9M1f+/obOHCDfeffu9dk3XVyNynOQP7f+YqoLoGemYq/HfeveRZV1uObN4m/+KO9HF/Snh5cYZ9XNeveLp8+s/VGwpM1hDtnjAuud8QffkPP86OPQG8LBvT8+N3u+PYAv0fn7IB2MhsDn3flSkEEvP//LH+bFe3BkWVP5Zek/tp0+U0fGHrP9qWForOgG6EwX/fBDK0+2LwBL9XWe6dddNjpRlq/VxcveYx3SXz/74ec+9/nx9yfmzHBHwvkwc2vtf3PRYKEMrjsIQ59eeOBHn3yVjme9PurotvbUQTZK2wek9k37q7761A/Io1GWP/uqCx/9rb/1N19xO8lBnVI6YBozwYNDmAHbYftZnYMNTRHPevliBsyV50zlqdsLjuMsrhnuUWArpP6lT76wbm25FfPSbFY2M7R+e08X7erxFzj4Iz/rKmUWgI1ElPvsc9dfTtjYDCD+K0AA0pU3C+Uv2ZW4g/D23esChJnkAqE14ebfsF+2zdgu29bb/K6O//CrczB6Jv/Jtdje83OXC9tHduLZLOQtvLXhTV4rnSBebDcgJgY7+REUvfI9pI82fQx2fSG6/LjsHZDiiyfeytEpy0eHVxjd+jep8VtXqHMAwR0k7M+ooncVYfHwucDAlYi8uwWftzAmiHhxNhN3lT47AZ7UVcL+E9KzaGfc3LEQEbM5nZpzzTvlFrf8kj22sTGdN+wI3ryY6sHLHJj6nYJt3243FtvWzeOKHU63/8CVV+nDgOeaO5dxBPqePof75S4rZUvo2S3IByC5+UdqEzNGfBM/kE8W38lbUw4MAQJ/ezHKOtmf5X555s++oyS19q4+2QfZ8gufLZ4XXVbB1dKeb/x+dcn2X/4Eu9/KDmxr471SeBmPlZ/65a/R6V7cZDafPXY7f0VrjWx9r3iFk1YbH6yxvqD6Aks2XYMD47THSB/Bs4uVfWgIDrYca19/+nXAQmNVPjxh27OU+i6o7X6+KI+Mb33zG+t9g+eff2YOIge3q+29D+PkIu3ZZ91leu2yZ15sMxfsF/Nvf0Brz6UtZ+onSKCeKUveq9Pfoeaw++SnPj3y9s8g9ecHa449Hg049PlxXaxd9h9ldxKkDtfnp84e4GCU8rFAZf1K4DK3Bb30MQb5SkrPfGmdLJ+s+bHneR7MX9XbP7qKx7Ozy96Knzx668jFnxd5+ZGf7Gn6CgCMvaDLPF3zwBl3kRF/dwkEWl4QtRcaB2cUUO8nqUAfMv2sEw906aLNnt/+3Xkrz7f5RR3b2g/pLKU3wE+7eqD+9Cl+dDj3GWXt6aLt0S/+4i+sOwg9YgAa9qG8o4/uIOgcgxQXXPjpos0HMK5Dbyv0nRXFWkwWG8NN1r1ANy8DbTAcJp/7/OeWLhYCx+PrGZgAAbzwol9C7HcXvvWtb46l+2NJn5u+ghwy6QY2/y0H2hg4xvM4eniZ5/VvuzW2b7N+cnSgI1J4XfzbkRbcN77+R3efedkLe/vQszCG5XKuQRAYrM1i8v5m+2bR9H0y8MPyxWWQAB824PRrkNEYGzqhyedNqnRR7yDXhrYxKyUPLJ8MfeOGD5XdRnRHwcLZLyvtrzbqXx/6AKlgQfRscfTOgoPIHwti01qsgx1uxpcO2uTVQ7qygQzjj4ZO5gj91Bc46OvWn01SEIqPxcs+eWiudPjtP0azo27Pmm9hWN/jCTZFcpdjnmI8PxIMu+yl4zlGylvuFZQ9wuErNI03QB/M7F9z8dlpi4WrTY+EfuRHfniN1/LJrAdrcPMJXVGyectb/RcPa2nPVfWNP5juq04/vOA+aPfV6v7SpnnnYDp9v20kA+6+F5mrlU3briV7kN4nLh4fZVyubvpwuLcbPh7w5a+rzsZwkSzYuj0O29at65n/MCDHndrRYt3Jc2Hlyt4dgfTw2GT/JcHn1rp99dX9Mjg9kpXPruvf3KO/OTR2XfL+mqHn45/+9MvrI3j2WevQeFqj+rO7PJ6erwsGqp+GNS47UN1ztDkrOFjz9qKLOe8s0kZ/cPpGXtuyY1esYfTLKJBN9oa118zaR3vumfYTa8dZoQ69sgsWL2X6hgS96ZWdEO/2Hnl15VungN7+nLQ1Ri6bAH8uWweWHZPal2bKrDUSTyk6NCC/KlevLr2MiXq2nu31RUMPeq19fYDdId7JqFzdkuk7CJzmUMZAI6POAKFDBpyKQwPqWViRHyc2IBDkJAZA9WjjpcxQgyYYSQ/8OR9/A+ctbLeABCTKZKPVB3ISnd3+OzfXdCm/eA9y3goQ3tgfF/rkS/6U6o6iLUJ0YAUIs6F5xPD6q69dgpE5rMYn0cR7Q/zH8au87fwwSEeAL5/wpTx7Tv9JtQFt9EdnnFrI/GfyWyynT6UQlCZXigfMHn2aE8aZ3y2ovrGAFg16OpFHLsT1lKGdvvoaVwFmt8rB6QN1eAH9ClTzCZlo5dFOzcVHIumNu33rYDyMOVsEB8Ro32n5E691kzOs31OInWDYHCOQfmwxl+WzcetwBb49gyl2g2ihOSxgHY+uAMABYqwEWu768CdZ0cdHGu62zZcP8ztMHh0cnLXDW0jGOX/jHzzULzh5n0gP6eJvt8XuwzB4qO0hvAA5IN/suXaxY2RLN+w5B+pzQr4InxaSgac1sPfa67dPtKmHyq2tc6yWrpPmu+ocYHAHC3uczDGpw87e3L6CPp7a5SGe2pdf6HnhH6b7mnMXfdBK9bfW7S3K+ID6hcqQV/GC8YJsB9lnvgNrxbcg/CFBgQB7yMhX9jYXLTCZS86FD3ARUl3rprxUHz7yTRn82Wav4dPlk0F0o93i57EMHtbl6UM64SWvDg0E8dhrbgctaAsQgHr0J79sjU88tUM24AOqU17vINjkc5gGRhGYE2woDJc/FZdyqDfiOZiC8YDRM0Y+A6pPISnlDaYUnBPe4NKRHIGBr4J5gcbtM8HLfvZ9/UuROQ+QBYN09zzLT1jeeGO/YKPvDhC2fSEoQHD1++7b76w7Hd6b8Ijh5A26ulov0uBxu8s8AfKJNN92SMvvibZpwL1u41N11aPRtnQYXxhH5dtxibY0mdLknCngV/xsHMbDFYoNiG7qpKDonXw2mMTmT3MoPtpPfZTNoxAfKb70oktz5NSNz3cgsW+pqz/1zm48QuW9IW4acOZBm+WWAVftavtewB7B4djGP3m+gdlMz9YNUEefAgQ+036urXudcaT0d8bWmdeucNGZC+4eGBf960eH5tPJ54R8ecLpV7qfZVgf4xb/WzlB+Ydk38KpS7y+H3DKIYOsE79bV/lrufbw1LX0qWBIly6yw4MP+dcY8ns+BeaPw9Yc0Se5rZ1g1+v33XuzvnjaX7t7p3z2Vz7HvPWpHsQPSOlCt3SKHx7WsP0kPdPjxGQvP1zwY4Ocot3cRqOePnSWZ4vgwMUlGX69wab2RbJDOuEFpPgAvPDO58lpDaF1HvmUPd5sONcn1Je6rHjv3Xf2HefjzAGNEVooD0E8IKA/uXyazvGRotOnMUnnE9E0f2oH+D36hb/519cjhgIEkPHKOmmzuYNTWQxs4A4LAigBbF7xaFIl3ACg1fdWaYrqx1h1rnDcppaix3fd6v7Gt2aQ3ep+e91mE+FCfXJSEN+cACs7wN98a//BEjI/LEDQR95jkJdHrmfrydO2+gwdXm7Pj0JrIe/p8MFAd/7Agw9gkx1vB2p0QGCm3tjY7E3M6iFf4WXcLNr0y0ehsvp8A40Redo64OE5P7ST4U6CyFzw1mYEjas+dDOGXmikq750MV4WEpRXj5cAEK82N3IsaDa1eOmRTmxwN+Db354rpff2oun2dTaXguxuEYJ0fgiiGRZKK/+9hpFO0Nr46WoM+OPUOTu0KfMF/yjzCXvU0xfKL87jC8+a5XuZTh9rytg2HqB+2QzKn3Wgsr7pVRriXQpvgztQ/sTbOuWHsP4wuu8H3M4d/i6f3KvsSQWWx1ypPfzuPk8H9LC3rAuPy3zIt/Lx06bOvmx/Bs0Ra+fU/Tp39kEP0tGak1q35kt9T3/o3xyAaPBTH5/ygAw2SPHRhkZfa92cVm4+p190p8/u9Rhs7bcnaCPHnAPWizvQLmrI6iq/dv5CL80GfAB6crvASVcy5PObPvZhwQd/0VlbNgDlzY/Oc9U+GYG7OoB/tOpg9kC6SfFRHy29g/Q6eZ6+0zc9TtrGNzp6P/obf+Pn7wOEnKWTPCMpoK0AQRukECEmof7oDA6mDg7ORqcsDep3KoTm1gh5/ERiBhP6sh/nGwTPlF97bQcmgL50PA8OcslpQsqDPWAmwbPrJcXHHzFcByO9CxCAn4x9+mV/mOql7woQAO31Wy/0sWu1b5s+DNhOT5OPPvlFnQkeDVnZqs2ishGQy18OY6gdLZ+nH8DjxKAyWrzO8QDqlI01+WRB40FXOnenx2F/bjDr51QTCKDvcNLHHFDnXQXo3QV6A34wl8wvfAUK/MDW7iw0n7x3QBaeewPd4x6iS380zQ8ISsFZD1Z+FZ9uHD8qjLR1Oza5/A8bj8ahev6/DRAgmhNWQDD0w3T+uwbf+hqTxu1Wzglnufb8V7/whGw5bTrn9rkPAP3xhPGvPjhl3WLt3w+gPzjlnHIfB3Vbd1DfE57c98NBv5MjP5kPUFv+sz6tF3NEvTo05yFw0rtbttfI8Jy8eusXjfWJ36bbFxT1V9e8hNY1OerTL9nNg+ahsvbaWu/oobYweQBtqMa7DfiaT2jk8bdH4E2n5rp9yHtS/lgdm/DQr/V0+gs2R9Whjz9d00UZoLd32cf4jGxt8QJsn05Tnv1nzpR1V2/swwfgnz/IhvXFiy3S6vkm2hP2WF55htFqj0Y9OOdG9StAEFW5jUR4BBmFkHMZnsAUlJpE+jMKjdTgaEMPK6dI/CkkHy3Z+kP5yuR3yLga3QfI+2synbowGD98qzvl4ZVT1b0/+O039s8c6fhhAYJbWV6seeGF59fjBT/jy0cQz/Wm/pipqz/LauFNbvH5IFh9Rw49TD4Tlr6AHU1IkKwwPeVv7aweVFc9vmFQW3TxP/2Jj7liHKRNLDT0lzYB66PeQY9f88kiEjQY0zN4sBCNtzy++RcvvAsazD35/MXMpe9lC5XPHpAt8TrzZ/m7kc/58MPH8aPA1nLGYQ7vJX/yyVQGjQFIR/5msw2QPxpzdOGiv9wxGA6Tv17V8xV/87Hxq8853ifUHs2JZIcnj/DsT/Y5P6TZ9JD/H4Jbnunx/YR0uZX9MEzb3fZFEH14+uijQH1oIwjms8Yepqe8tdMaSWa0yUdfG9gv7V71E2BIrUtrtr6gfng2XtDchOqjO/Uz7o29snpzUL7AH9/2FHzSJ3wM8L/c/cgf6UhOssnQ5o6m92/Wi/DTVz9gXpLNX4F29fgCPgD6nAGCMlpy7GsCBGuLDYBc7fjQiQWrbvrS1V0EfNDEB88we/THX6r+/1venTZZdhyHGW5igMGA4AKCBAiKICkp9FXWYlLSB4f91/BPxVCYoMJcsBIgNsH5VN23u+ayBwM4IDtkZU9ObblVVtZyzj33XPKTC8kI6FGX704fNgb6Vp32fA7Ikn/wD//489s7CJSfnck5FuwGEZwGcWgLPzoY6ITFqIVMxxkR0qWesXWYnnSpY4N2vAbVIcFAoQnQOPk5qBg4tPSSQYd+sUuqTT37XeV/OAeEL/8RwwTC/D33cK6gve1r5HFitHzgDsOSMfmpGO7wi6GBYgfbIVvVAfXR0KWsD6cvldWHaM928gqUxpCPYfZDdMWB+uik6lbgTHsykx9/cWTcjL2FxoNBXsJEXgeEPnqwWSkbU6lJ7KOHHqQLiwtj3ccQ4m8vLPttkPthubvbb9nWOK0HFdcEMan3RMgX5c/UarxeV2zkMXyNsKPrzgYGyd+WB/I3qI2PzgNC4xVN6Y7Xid85pG6/bLl4O5S16NFDRjqCxjQ7GvvTv+k/206srnmeHemqHopbZe14ru054bTtSTRfFzxJx2nfnT17LgR39Rv1q/xXgdG0eOjjn3zEv5DftMlbz93FM0cAPvXGCiQDbJl7vXZBc98dBHFyPc+BOpAPznhAk33q6Wuc2apdvbVZm3ntwI/HXJdCkL4TsmPF9/DL48vOkyZZ/CLutRdr7GWTNddaddp4xuJ5QEALtMF00O8ud/spUM8/t/2eOi+DemYy7iCcB4TsTDeMnx6+klef78mtPTnV6Sf+U7a2+n6284MUHwS3HzHYfHUIQwoIQdiCHqjLaRxlYC06nCOYUoqOEdrkdajBS4/201h1gEwB2oABMtGQYZB97GATsaFoo0eA4YNkkode55sc6rddrtY/Wy8CYsPTDgjrNvBsFspk+hYDmejYSFffzV0DtLj150+D+xoW78jddu2v59GhTlv+yUcCRR6d8eMneePUhAZtoPk9H5IB2F5ghWw/UR0+fSUnWUBqMkjR8SNgr9jAr01s0KnOcyQODJ6yNs7AeDp5d7pnv0PBT3/609tx3q+F/d6qzwY69ZscfvDVVz8E5SUu67P3GYTp3tDRMouF/8cOf8bSj7Hov88wV3lwfy/7govfAmBy7T5/3TBatk2DzKSP/6RAP4uDfMnPYh1dYxo0jg4IYlYnHBCSg5e/jRs/ktEYSwFdpfdhbXhOqK70GtkgjqTJ2bbuPouXs+/FoDKsbyEo/b8F1zac/pj/5+/OJ/fZhi6erwrJ6zmEylLzoLEUIx2io0mv8unXS/NljGZ81jeA9ts60YsTc87acs472Joa0KuOLO34G/fGVh296qxj5rr6PkakQ132wvoQVG9z5cnbNfliYzEG6OWbDtRQ3lpELh51ymyIHqZXH1pTawfa6yd9ZHVA0DegTX/b59yF9o2IdTgYZL/21Z81Bo9v4vmYng5T6vlaHVqgHsQvRSNlW6k2/NLGqvFgw2N9ckDglE48EQF5WGcxEUSwlGCOsjhzLn6BpB6kCD05Gaus8/LpkkcDtNk8INtsGOTWjpY9fdfeYqdMP3t8fU6aE0I2QzaN4pHzYOz2g0Nf/oBgBUfju8fuIHBwPkFvwG0sdI+SpWelT4E1GNM/fHzJ/iaj/qqXQqCeXnajpT+/5As0bEKHRp6eJs8przQ7KgN1yuprS254+to441FfWV+iZbOYccfHGFvIOuCQjdZ4dyfBgQd2e9AEdJhQ1le69l2E/U6L8r7HTW4/a9ubOOvT/maCcRarq/qSVr/HTl39/3eBUbP8ffErn/HROV6n/5XFSAeE6nef7mLXAWG99vbykGI0fGNOW/DI5XfjIq8dnvlrDLaOuxhQrh5Efy0XZkvla1rwNPnBqe/fA065dF3rB9m/v/lyt4Zeg/qzv/fJehrwHRmnLWSJG2Vt5r+55YDAd9GkE21zdsvYFwA+z8cPHRCk9x0QGhNz+4RzbSE3nerSV5u61irxbj0wX8k8DwjXUH1ofe6dCvUtPaC6YkieLWf/rUf2Gjagqy1+erJJm/kX1E4f261PXXBrA2TpI9m+mrruPrN/2uApA6KFdPEpQMMGqXq6yMvOUvzq+YMNyYRkocOfDPXq0LMBZPeDv/u7v1k/92wBJowAjYjlBUQHBEpPRGNx4VwyKEMXUAbJYwRZUh23SMlrT5eUXM4vuNF6qIQNaHUKoGezeihvUHTUFSqdeLuj0KYLtqOcMh+uNyg6IJDrfeT8g/fE2fH3Vd5kDalDgBOg5xByLrsBG+X9kIqnmZfAFQJfDPjyDTvZw1/5RVk7BHSoo5uN+bExEEjxA2OUDnTJOusg+upBdFBb9XSygf4COX+1iETbwgKSrY8mpHF2N6GHGtVrp0sfjKu8Prl74MDgjoJJ6IBg4couSD+bfHTkFyZ3HL23ZHvZlq+2esDVRw3GpbfeNUayhlLfapMmX3393Hx38XIC2qcCvkl8zdHDrPJs50s+pYscPmt8wusDQvpOO9azDWLz8nGKFyIBfOYM/4LG7hzr+huCMw/wbD9tvM8PJ+BNdn1K39m3+lNsgzO9RrqD6k44bf4/geQl+5RPdrj7Zn7St3WiPWm+DFzLD5LRLzBmy7VsbeaEzc4cu5anfI4bW10sedPffpnRltUBoTt61pbWcHzpST9UB7Pt1H2uVfiNM3nmtnhmr3VK2by/BnLTcep0OIDy5s05d0J68alnh1Tch/pqv5Fe257N7W3oW6dAsuuP9cn84i9tpy506tfGvWxbEm51JA9t/SBXHWSDVB/4Hl00AR3a4LWvIN6QPLzy6QfK4MFf/MXP3pARAIilMWe0RVinEnI6g6M41oav7ppOWgc4Rbs6HUOXE3QGaJO3iOFxh8BmQBd6tFJIBhvRsRutuwro2SzoHBZ8dU7wsbE+rbfHzWT4+GN2qGPr3cMd2eKrKF5P613ibLCKz5CPvkc33ryIPpsXPpgD1vyx76scEAC95PHJ4h/IZ/wB6AJ8C9IfqDehYTTs6kTLV2R3YMKPDo12MUBXBzh9ph/iBXwIAT6+X74a+9lOLh2NS1cfxVaTi+x0omWLWPIyLL9PL1Wf/e4eGOPiEb+FxN0EH0V4g5mxV+cAoB8WSM8n6I/0vfe8t+OtFQ/GfN9RcLjaB5jdh/zj4GPjs5DebdxQHqKH+SS/5Hv9lIf6ogyjEysrnfLy3UV+468+nuSos5C62kJb2zU4IKzbmQ9nMXqwYwQ9v/AZn9LDj3xMLjnkBem+zgN5fcqueE/6LwPxnHJgY5/fABubJ2xvLKo/xwIk+5Qvr736p8EpD5z2hdVtIPNO7rWO9GfDHd+fQjb20SUe/T5/sKh6QJayNjFirmXbaStAp+xiaa1tY/OEzPKn+WKz5H+bXTGCnn7z1jxLHllBcwPdsnXyxik7Wnu0sXvP1/2aZbTWA3gC3a1DbCEHL3xmun72PzujCdIPs7dY0l92yS+ZFzny+ZleecheZXq2D/f6zy9+LdVah4e8EOz1y+FnP/C+nz/Yhy2AJ98A9fSB5INkowXuomtPTh+7d+AhD21rizpoDWj9Vl8bOnof/OSnP36DYINEuc5yFJBHbFDQYCCI4lIGuErjYHQpy1D8OqJMfjrOAUquFD1dbDAAOk5ubZCsBkWqXB1afWlTUk4PB7GTPXthmY3gY5NtD8B+ZemWJ4Ws3D9CMrqmfq3n39g/TuXXDTk0erC6NTTq95vdVOy+fhnAdwaUPvBDdwAgHwBp+ivrb1eH+YufOtEW1Pks4B+yIF4+1K7MVwXtOQ7y7ORTbSDZ53hCZfXa2ZEt2VO/kmcTs2D47rJDXosHGXwiLgS3CRc6HLz22o/WCd6vqXWYcBAw1nsR8I2H/fmijyAcICB9fp2OHWzis545oFdfwhPQh+wH0nyZD+KVDwO5RXO0kaevofKivfCZH2IinxR/p1wHBFzi9sK+bNJXB2kxwabd172YnrpAfbvOA/no78MvA/fxwbMtKH/28T7QHs2Z5n9wn92gFETLP/nojG+Q3HO8bz6/m1fBqSfe6/J9cGvnZS2hj1ULL/aB5GQjEB/iJLrapWfd7hMedjw+D/W7Nbg5q705e8b0NWgHdJKDX4pn+enSZr2hy0eN9hN05m2AJkzmYzLGZvUhOsCm077TxrNevjUO1hYdJJedyVZXTKSXT9juQqaLnmTVvva/4Vlyx8e3v+lxocsegCcd6Wld3/vXPoRpo09emzI9yvyKDyQ/pAcferIgQK992fz663/2BqKuylRSLsVISQtmxuyA2gYLQreHGUKODsQLGJE87ZC82smsYwyUki+wpeyqQ0AdW0LlE5TpsPjZQKTK9atJ41e2vEHR2WB9Fj28DgjoQIOkwW3adYKf4oTCujHggOAOAtvxxCdhqzc1ftU7CIC8Bp/MFVDTJ3YDdflCyk7t+UhfO+wB7fzEj6fP2pgbh2Xz6KYXr1ioPj2lJ6o74c4POyW/WIH0pru6IF2hyep5Ehu4Owtt5Gwkk43izRhD74x/6aXv3Xxv0OFgvUP+2343ox+92rHigUR3B955592bP8zBw+9NiAdxsX6/fdrXQ4tDu8b71s7H+xpk7+mT0hCoA5UXjNhb+inK56/TdyBZ6sy384AAr6EDgsgdDYsXPR/2sCe9jcWpO5CvfObBdfnrhFNncF9eetbno/LnOJx5POWvIZlh80Q+uOZ7rPz5pjvrrmWe+EVwTbdsll7yZzsb2Zq9NlsxctLVj2zbdfuAsO6iipVpsxaYD9YL66i5Bs1dsOwYzKfgWsdZxodfPp7azE12uhDogGANS+a1zWwjA4J9q/5xP572hfHXdqJ5Yd1da8Dkq4+PDdYa/qBL/WlXdrLd2oNWn9EBbcrSLdu+OIeRORwog13/pz5ND2jOspO96Nhk3VfWlp76Iw/IyF50kL3qWvvTh0b64Gc/+8kbOgMFVoZllEW6gCPkDEDtDNi3cf+4BloHamMAI8lQl57TydrrGAOlQKDI62xGQ2X86QBshpXZZ8OwCPYwWxumxZHst9/2A0RvjbypX7Zw9P7qCxqov/ubCw4Bl8FamX1A8LKk7E23gz4Prs+4N5PW1fZlgE42NFjs1l82A3X1N9QuZQv/tiGqA3zFJwA/epgvz/GEfT1Km6sH/uNPbewynuxUFpieC8Cvnp1o8Jrk+IutfMUu/Mu/lz6QhSa7BG7xhI89b7755npdaq9Mtaigt4AZa7+98Nl6xoCeibdHL9y88oNXbn76058t/OEPX7t5OOPt9iw733/P2zjn5OwjhYnft996Z73G+9dv/nrFh8OCn7j97kvfWTZlJ2AT1NcT6xN6/UEfXsOqm39Gyd2D6hqva758pe08ICjDa7g9IIyMvubIvg4Ixkcf0qX9nFfgtOHMg+vy1w2n/CfpLc/2kwbkL9h4QT5ovJS1g2Txh7iC8ujEdvzpgo1VcWuj9c2YU96T8pW/CK5pV3+kq3TXzo5rtC53QIj2HOvqHAzQf5UDgvbWbZANZ1p9denGG59687wDgti0XojN+JKXXfErL5pB6QnaYGMWPTzbg8bYvJKnIxpIfusY0M4ucPaFf6yV7Lc2ogPqK7vgZO5+k6L96s5f2Ypu0U7+7BvZ6tnJ/9rI5kN16Fv79Udf8l9Qn9DWH2Vy0dUv6YO/+du/XncQFDIMU4wUUAhBzGgBoyy2BhiNBb1AQMNIHcGnrXZt6ZOipwuid+Xoc2JBamA4IbvIqoP4ITh11lF8bZqcm37gQcLnHj4axt0nT5bmKHasRYK+aXd4GOHrp0rXRwwv3n3EAHK6YRB2+w7ClOCqfTqwmbwOCMCkZC8fkw/StfQNDzv1G4/+6a86oB0duWjiyT/5tAWuYKMXPb3QxEWvjXztZNBpISKfDBMDjTb9wGc86NVOhrbshQVyNgZ4ih0yyaYXiDsHGc+X/OpXb978y7/8y/B/vr6J8vDh82tRc7CB+PhF6sD4+o9fv/nLv/zL9dyCMrvqZ5suO9ju4zOvkvaT12P2ra0gP4aAzbAYq0werBx8fobGRUaygpMe8Efzji3K8BocEHyo7OFaL0rK5/8RDwigfPX34dl+HzQW53zIv9JrOeCsP9uDZCw5/s2gXtPdx/dlIL54lx7p0db4N5ehsnkpRrJfnVg/ZVXvmxcrZqesnn+edEDAox2e+sPkA7L42TyW5nv1aOm0/9BlvRefrdenTPTa0hss/etYs/MAbXob41IYnHaSzYY2XjqyVQrYxRZl9PjJk5dqa33kM33Qpp7v9JN8detjBjJmJO0tZKWLrPKw/suTq80clhoPso1TdWygAyqD5aeRIyVHPZmnD9QpkwXQP/jHf/rFOiAAAjkJI5Cq0w4LPgrUa2eUz4cFIkMtOgQDdJwNKeUwmIw6DfAwMPpuLcuTuYJ3oA7FmxygrXoprMPsb5PgQJsIfPZZm9n0i30v7KDEzw+rv5y6ZM+BYjaHD0y4Gz+BPUEwBwR+AOldxGPOuiLEtOyFTwe25oPk8ik7+BfUR1AfteNhs0OQ/jXIp7+A8pOQHHzbP3fPbrAF5tdoBSd6bcnQjg4WnKD2aPDYbKFJ08abDlDa5DLx6CXXRi4+3FlwtQ/3swX7gNmYvzgHBr9jv751MvzuaHhW4ZVXXp1N8uX1MYRf5tTmbkHPobijJLYdQtxVcIfBLUHjwM9szb76dYI2dob5RH18oNy+M/Wn8RuS3wSX8lmHGWUITjv2AWE0kHH5iIEtHRDECl36G186AvnKZx5cl79ueJItJ9b3azxpTt4Tzjq+AY0Tv/JV44wumi+CkXhrwyrfoxeQlbz72oP4o1l8l/zZRp9xTDe04Vqbsz+aU1b1fcygB+r1XZybR0+6g8BP+NMrBfjzI0RrfquvPT5ovaHLXEbfXK8f8ZBz6q3dVfgJaE9dZxnU/2SA1k9zQz496cTPTqCMpnwxQhaa6wOCPraRm7N43DX4ZPSNZbfPJKivb9krj1dZe3PW/AeNC91dMCijPeWFQP0pH+BXL2Wvdm0P/vv/+G9v6JQKg0hJpxx1UpsqpBgQxJkZKgh1XDunUEJ4nSJDoJHRIp+Bt4ZMHXlo8fR5lLoGRh6gr2OgcnLoIsMg6hO+Bs/AQQ9pfX82in/7HN++Q+CuABlsEChsczvIr255it1V5NtvvzX1/7ZovzNyyEa3aCc/0pZNq39shJe6pwHd2c0GIDga/CVz4EyXzuEzDlDfOsyB0y9QHl+8YRCtsTzHnV02ZGPNNy0cffxAnhhwxa0dsEMbfnLFDEDbwQCi74BAT/bhMWb4O4ywtXFFHy3wQOM///MvL1cign0/w0JG6KtcO93y1h2F139y81d/9Vc3P/nJT27vKJDvuQTvT6CP/3//+9/NIra/iqU9WwFbz1Rf2Vef2B1tKbBA4DHGvT4X/TWP9lAdn7UgVE9O+sFIM2lu9guf7jY+Pv+PcAchOP11bUuoD/nhPoyucvOhNpB/iq8w/drPMZEm91b2uht5J7M2cPZDHp7674P4H6O55M+25JzocGu+Rqu/Ylse3NnPJx0O7vwgTvCYw+ZLcybbs/8+P8JiWEqednQgPnVkimcHBLTmp7Vj2/a4TDoB/lsZl7raArzZGSTzRGCcOyCcc5vdUN46BJTRqmOTspQtbLfmdECoPrR2qPPGXd+O6/cY0rPaLms+ZB+ZQFyas2xjo/bWMmCsyWi9Zl/9A+W1gcpSY0B3euXB+rlnShAxQAe6NQXldYwRUswUQ0Ipa7FiGKegS3lOxK+tA4J2mKzHjJp28gDbGhD2oQXokyMfKDcJ1EtBepTZKehfmkXy0Qsv3jw7ti25g/rrtrXbyjac30z+d7/9zc3v3/r9zVveTDabj+cSHBC+O1ej2Yxfnnwql5UyS/+24WmAlz/1U58BW09/oKkfAD29jVc/dnSOwemrAE8+CbTDApTs7DBhbSptLNpMaEg2RNMBBX8LLWCTq3f6Gktt5MPTj0AZjdhCHy37Oniwg1yHO88dPHp+3wWwsHm3gmcWjKOFkiy03/62yev9GX7UykOM7N0fyYhP/fPeDV+Z9GyFB47QukXvPQpetmSOkOkQC+XFTXbyDX8Uf/m/MqyPaxwuhwQfSzWeq/4yPvhOXm38AtMFT9nAoWAM3wcEh4UB9B0Q+JCseNN1yjhlnnlwXf5/Cdc+ug/PdlBazIHyZx2fib3GprbkNbbLj5dN9stCMp4E2XtNc6o428+8g/K5btzaeGmvH5uHHSp3HBQn5oU5Yh2C1gbtJ+/ZB/XX8QvRtIdc80jZ6eKCn81T+0Tt4PS7+nwOc4b6k+caal88lzIg19zV3+sDQmMO2CXPRutJkF18hca84jN9AOkli2xqfW3et+PWOxyGL5+h42dpuvSVDmUyk6Mf+VM729HgT1a88hBoA/i1SY0NuWiUo1kHhAgRMIijOKzDgjYQU5Ah6G0UlHQAIBMC/LVxYJ0Cp7HyGditMTrYBLWry54gWSekP1tAfOr2leSjm+cfzSlvql0tatfvDgkC1gbgYODOgcPBh3NFab/3M9Pfm80DnH1ZL72Z8lLlamK1/al99wE7C74CsEl1fUBAK0WHh8185vZ5G3R2Scm4D7RB9CG5j/tq3x6Tag+iOSeRYIdopektrgrCeMGpl5zTB8VkdWjqD57s52Nj6jvdyviMJZ9YKMXne++9uybR/t2G/YZHL8tiK585IIQOHya6OySvvMKnO25feOHxb8RAYyNt09ZPwGZ2nH0F9dOBYMW0v6nz8GT08dS/+grwpIuO/Fd7sB5M9G2MywGBTPLZd37NUb/war+WI1/5zIPr8tcJ9f/Lwn12l15jUL76ZORPfinOToyvcVpjeRk7OMU9rld9OGVfy3oSaA8r3wf31Z8fMdClL+ZktNnXQ4qKkO3iSpzgESfmSHO6fm/ex/WebSdNuukBpWi0m0MO2nTbJ9pck5es+nE7LsMrvk9INrnhor1gdYBcOjsgmMetO9e67V3RoznlkMsmPuquqvVFHRo8NnX8m+5Zyi9+3R/T0onWWgSU2ZUe/jv3Qzqzpz4ANCCbyAHZWplufOj0Lf1QftnqGQTKAMICQJ0FaN+uvbvthhkdZAgF6AwuXgObnAaRPGUdZ5Q6oP7WkKGVQjpseNqyh57oQ+UgPXhLyQzVweRs+MYcEF6Yvn22vu6WzUD5/Qnad995++btOSi8O5uLuo8/8q2OZ+YK7KWb73//5RtvHqMLkC2/bFBxe0DYsHKPx/IdTKOJ+smn4+dP9oOd4LmHMynHpnVAGN4le/R40RN9gsK4tBj4SWx+1o/skuxbiBuykc/QSStDusk2VgJHql392WYSaD8nlTZ+VG+jlRc/bHPgIn9PHLr3YeL0Oxno9YtM9GTCc+w3drjcB74Wur3APLrVLTZ/85v/dfPmm7+eA18/Rb1P2/vbK/vuAZsfjr8NBvteeOGbayN1N8Gk//a3vzXl/fVAPOKIfP5vcRG3xopt6vQDjXJxV9p7DzwrcHtYmHLj1njAIJrrA0LjHS/Y38C5oAPC9HXb5RmEl+cQ5KMhL1OahVusDqxfI13BuIqPyVz524bH275u0Mf78IuALSdN+bPutDf7Tz/zIywuQ/HeXAFkFqvNC3Gw3qVxs9eia73XOk5ZT4JsPDGI7z5+decdBLrqx7XefffAJrZtFmP69eHECTs9+GsdwitWxOtQLt4A3y3O31h6ay99UrKkt3rxjS515o5DPDC/zOE9P+/mRX7TDzLrxwzETgdG1GM6S6/zAbn6ap42h72bgM4ge60PwFzF0xiSl11SH1PqA39Z67SLD7L5zw81rT5MvcOB9V3siCe0eKXKbJJH37q+42yvjeyAgM3qzgMCPu31QQrJbP8mU9/OPsfz4J/+6R/eEEQKGCz6BkdenYWdQRwICc4plDMUjcHFo3MZlgMpVtbOaeSqC5N11p2fZbuay567iXh3G54Ouk7b0sHJUmWoDaj7ZNp8k+H99/dzF6/OleLrr//45vUf/3g2hO+sgZwIXhPlU3ptWhM8fqTpBz/4/s2rP3z15lkvULr0k/ylX59Hh4k3/y19psPOGSi5JtglP3ToBae+QfX6vQ8IPkvcMiz2NlcTet/29lPKPhv/w82PfvRn4y8bmAlk02XTvrrem3IL1M4vG4dm+2v7bLfvQ1UBWN8KehidMe/wB4yPsRNX8vjElc3WS0H+8Id9+GvcbcrJVEZPLiAHHdlNkDFl/GNj3ocodw3w6i87d19aVPbpGJKhLzZxBwYfP/z2tx6GfX/5CM23vuXbLi/evPSSbz84AO1+vjj1XoDy2ms/XB89wN7syC662ErW738/h8o5hHhjo3mxn2OwALBpvL2Ge8fqZG68c2EtStNQfb5dNAP1CQLxSh8/RosXBssX/DDjaoz9s7jhfXkOCBb+Dgj4hnofEMhYYsjbtt7md8Nqv9b3dQLbnwRP0rn6e+CTgK+KteItvE92fi+mYONwrQc/d582qEs2fefYJvNJgCec/1Yd6oVfwKdtx95+fwpddNJPlvZ0J3+LY7d1c99B8PGd+bDnp41trymL7kjPfPIsLd4fs67yT1tHrzVSb9SzjS4PgMuv9cSGNW3iFz1gv8/ulw+Hbs2MaAZGzZ3uhfp9l8INw4Nv4d4jPvrI81B3h+518bH4Zl3HMvmHsxYAflsfD1zGEk1xpNxdXHlrCq2fzXrlR+Sen3r7h3XJs232F3bovzWfDGslXvVssW6R012V9gd9LI8PsAMtG8lQtgYD9IBc+ejwypOjDdALHvziF//1jZTVwVJYEGFIEUCTQmAz4JROTnhr3w7fGzVD8GbYCWjowiu46VPGQ9bJI49+n/j251agfgC8IdB2iytwduAK4G/OFefD5wzoHHIePb8+PvjuXDG6alTH0Z/a3GYTtvkKlvVO9LHVpLFh93TxmiqTXVeFdI85frP8DOpvTGCIV3XuBgiYsXT4Pr/5eALno4/nMPZgFpSLHz/+5KNlJ35alu3z57Px/bsSD24evfD8zfdf9lvkHgb1MQPeJizOFrm7BW/j+bAf+r1YBpt/+zU864w3/0B5GE06yJ7ixMj498XL1ySpWHr3RzPGHa+FSCyhAXgdXsjzmlLPDDz37H42Zb0OeSYfr9C54m7kWgz2IWiPjzaOEzM2Y88SWBDen4PXO7OZ//Z3v7l56+23ZoOfuJvN3LgY4+5G+NYKXG/UHJns29+I8ONRr6yrhv0sg0PlN9bHBR6U/Pgjz1F8NPPjg/XeBYfRDz5wZ8HE/uzmk48/nTG8LIArDvZ477HYsH135x99saA4mLc48H18+ggdojxk64CwfpPBWvvZxNccdH1748UXv70W3M/Xm/8aX/ot3v62LfPftF/GfP5WQK+8aNlxc9oLFt8FzvxXhaXzS+BXBTzZ/UX2J59vSkPjERb/8s9cfqwpHrLNgbtx2Yu69U07Hmn6Sk+cmiXnXEtPutOu9PZrjkDdsm3S+hrfWe+jN/KNLF3izQXavujwzah96N5696advi1zz729JrJl6NTPnzmFzsde0rX2WReHVjy/+/Y7S7655fXg5tA+IEz8j6yH65XQ28/kadu+mPk/SmYU19/6kbJZF/WHPVOz/PXJp/YTe8jF1hXG26/0uwhb83/WBjwON+tuwcXX7Nq/mTKto5dN5O2Xq+0xYZuH1318ve8UzF44POjtkZ5bc/ixBn0++8myetm54wC/PVR8sMkYaFO/1szJa3OxDuhVZ/8jx1igE1t42VSsSKMnjz6y1KsjU54MuGh+/ou/fyMDYZBBGYWm4JQqnx2zWKG1oAqqQHvG4hVs6BkiDcjKUPyu8jI4G4C27CGPXqmHQoC2gh1WV1r72mwnUMSKDeA733lx7PzjDJoN98HNq698/+a7cxXpStIhwQFCELpKfzAHBDr/OKdO8vTjmfHXFCasxq6Lbnkb/tr8bLpL/0ygMYtF2fBgDgJoBKOGjyeQveVRgK7JOLSC3jK+lvKpgMkWHC9809XvHAzmcONql583bGVkCOZ9OBDMGz+/TKRFd4Htr+2rE6+hev7kg2KGPfLqjXuLoavo9YDg+JOPN2z7towdlMZ4x97+BsM+3Gxd+3Cw7xY4HNgEjcWtLSN2kltZ6zc3Jr8cQNvRX+PoyuHtd96+vNLZj0Z5bbgrc5PKhMPoIxUn8x2H+mqx8LGDg4HXOvfQ37dm03Xn4eFDC8S2Xd8dEN591/MQ+5cl/ziHBvb7qXFXawsuNuZTKSiO6eUbqYNxd/fyPR7zhc/DYZ44U0+GA9v+Bsn+eud+ZwT/UUGOCEvvzkv9t+MQ7PF4HG5ZBvAn48x/FYjv3wMBn554wjU9v14jX4V8Hz7zzOAcENCky5g0Ls2FEM+5Xp72xB9My17Q0Uw5HffZqK53yShnq/pT/h2v+jbcfcteXK4Lj4l1a4s5pd0BfvPui7m1fk2ZhRLy8FVHn7XORimK3DFbNqFb/ntw8+HEs2e89M2P4D2aDXbFpTVxwEHi9u6B+Tx0+xtm5o59A9XWVR/0x/qoziHCxr/sG51o9Xm3/9vNBx9+cPPe++/dvPPuO+sCQbDrm8MB1Bd7G17eo0OdNRv9mmsDDgXuzH1zaB0SVv+mn/phzrqL+twcGnyDgQ2Afda5xsj6idYBobFS39533s0H6o0RWnXK2sUKO/kayLMzWeo7IOClD2iDy9f/8I8/fyMGKQWIMavjlG4haxfUjLeByxf0Tqp4dTRQJgcNmfht5NLKAVqGStUL7BzUoQLUWfVAp9lpsa5Oqh5kw5kG6AzGo8sdAhuY4LMRPJoDgbzTnkPCaz96bQ2uyUGfAfAxyDrIjB/8HLSgajHw0UV3GdZJd8qClv7npi+CXYCy0yaB3kZm6pOn7+x9dupMrhWA+re7qGOL1oTSri+Q//ctOgGzB55d+3By1/cvAnT3bQJPgvvk8kEBeTeusyHPJP1wJqOOiCm27o+QBP++27Q3/n1l/PLLPxj0NsyXbp5/+MJchbuF/9a6hU8m/p6yNiYffOjz//25vE3dw4X7quNcsPZVxL6Vt68C8Ozbqq72318HhX/911/f/OpX//Pml7/85eJ1CHDXQBzA/a2MbTN88ZvfWr8F8ed//ufrox7vWvCqZ4cZB46PRra7B/vHo9j64bojZT598MF+5TNf6Ut9Epf8mC/5Rb346A7CXjT3/Cj+QgurW5rs5xPx4H0RbHc3hm3rTsPQrkC5gH7tmFLa8bXT1Xrbtnzq3x3rqtu+fjz/nwG2f8Du8/bb43D6prXQ2DbO27cbg3i0L5hy69l9CDxg3bpMT22n/HTs/Bk/npTfG+q+o+fOL34biI979/zedbteqmxO7fXjslmj+9zRYK8p5LsSz37r3h8//ONaS93t8gbUdUU8dNmHdsU5vuEhY/uqdX4lq8w2utVlMznZC7XD5r41qTsIru7Ztd7MSs/Q6I+DS/6zXq+PSbbwZd/aO8Y31gbvyHnhcqHUGJur6mn3ccr20xQG0DS25re9FT3QRr4+J0e8oLMXSflr+XUE7r3s7oHu/KwMs0k9OenAo66zANoHP//5368DQkwErUEdZeA0QLs2QnUATYsWjDaDMg4NZcCiTBeQogF1QEqPDcDnQaADgvZTNmSPNgtqdpemEx2+eNWHBontgvO3c+I+P9dlt9u/+rQ3ov05usMIf4AOTD0kiIeOR3OwevZy0l63dwcL+EtMrLYVZBdkrQ1/baJzFet06/Nhdx/IHeYd10A/5m8dEPBOCh1KOtCtugtDfV/Kn4LjraH98geEYPXngnQXK7XxtQ6ot5nb5ArkYsyp26ZWbLkVv+lmQszks+Ha3PRPexOp8aUjf5ztdNIt5uhx8C3+TkSz9e5vQPRNFnlj3EdfQLyT5a4Gn7tyEKuQbHa6w/Dqqz/cB4qx3eIK2CTW9pXLuzfvzIHELWEHTTLxZh/b9afYplfMsaWDZOOLLlB2wFy3OIcXSNlPfnZu3+xFIiDnlFV+p9pWcXTs9Glwyvr/Hcydu3i6m3vXWH3jKj0xQDP/DV78eOFf9Re4L+8Oghihx9hex8j1mNRm06RfjKozN803/FA5e6u7D7WjczgezTRc5O91PhDPYtIc02Zutn4BtOsOxPQhvi13X3TtvqndawuMN1u23r2Bgl3eaL6bT/TbB5TZug72xmJo8Dm4SPHQsWSTN2V588zHIJ5Nsh+Zx9q1xedlfOymx4WLw4p6QCaf5Y90tA6g09dig3xt6qStc+iiwdfYA23xQPTRWPPQkVvbg7/92/+yfs0RJoSDNGYg4oQSBgFljNIZ7Q2sfHR4kgcspOmKjpwz1WZhtvjFo16npYE8ueQ4eMijCaMJA3oCuuixCfh5YU5i8xmg5KtjhwXf4loAAPwG/DwgeLfCZz77vdhy9xHDDqj66mCw/DAL+foJ16nfB4TuIMzgDp2HJG+mS7e9mLqR8qcHhMthJvvrA5rTB18M4uDL0m5YfRlMT/02JvXVVbwDlxM6P0ktHujiNSlNNP52gmeHdt3Qpl/iDOIBbptr95GBSaeaTrrD0w/FH7mAHPpMzNN+NooHaAERk901UtbOPj5fsT+HGzHRYUeMiBV3P1bMDDpEoKVrPLbc/Mkn5P9h3eIslsUZmwBb2AX0g3yfZ3ZAyHdg+2r3FfCQqzK2qq9P7KGHHerJoPtpgG7+XfK7PBou5UvDf2IwpvtwvX2x/bURFF9Qnu8bs3PcwGO8MDjrL3Cdh94FIlb3XNpYnATXcgA7zBmxgt6cg8kQf2yGp9xkhclZzw+ti46tR315KXn2EDGNPn2nP8gPk7tkz3qy7w7e2Q3jZVv2sPe0oRQ93R0QlA2f9cYv/a6PfgfYhJucfKPswo9cH+W5iFkHhJlb7twBdPlIuzt45q671Hd3M+4OCPxhX5XHY47iB/IBOu2htQCfPtVPUDvQli2QDqDu+oDw6aef3vxv7zVCXrPksGsAAAAASUVORK5CYII=
(no alt text)
-
data:image/png;base64,iVBORw0KGgoAAAANSUhEUgAAAg0AAADMCAYAAADwM5CsAAAAAXNSR0IArs4c6QAAAARnQU1BAACxjwv8YQUAAAAJcEhZcwAAFiUAABYlAUlSJPAAAP+lSURBVHhe7P3p0qXXldj5HWQCiRkgSBCcwZlFsooqqVSDqhUKWY6wwzfg9hTdLbXaHQ7bsn0JvBSHP/hC2h/0QaVShOUqVRWH4jyCmJFIJBKA928/5/++Ox+czHwTRUgsIldiYU9r3msP5znDe9//+//5/3rn2WefPTz55JOHy5cvH65evXq4cePG4c033zy8/vrrhwceeODw8MMPHx599NHDtWvXZt8bb7xxuHLlykQ8b7311uGVV16ZPJ/4xCcO991336R76aWXDg8++OCku//++6cO8n/5y18egD78IbpHHnlk8r/22muH559/fup85plnDh/72McOP/nJTw4vvvji7GPXY489NuWDdOBlz6uvvjp1kQf4dP369cMTTzwxaV5++eVpM9/IZht72ab/6aefPjz00EOHF154YdLQpfzZz352ePvtt8/8Ipe+dEOA5tKlS5MGsoVcgAcdmUpxE1M+QbHQT65+sWAPOfTz4Z133pn20oFeSceHPvShOR4fOnOHFp0xdf3kAfrZyz/97MMPyeWrOhrj4lhMxEis6UKDF6L95Cc/Oev8vnrt9cM7Q9f9V0Y+jTlBSxZ/8coX/n74wx8+083uYhA9fY8//vikM47/7XfuG3aOPHz7ncOrr12dfejYKF/4ywZ+4OE3fc0hH7ObPvbwUf2hhx88PPbIw4crY36vXn11zgvZ8uWJDz055ZHz4sinn/70p4cf//jHhxdefOHwyU996vDZz31u0sgpefTGm9cP3/ve96Y9wJyykX7+yUm5TccLI/evDl/YdP3aG4f7x9zx65WXXj6z7e0xhudXv/rV4blf/HLOI17z/ObQ9fCw/UNPPXl46qkPTT2XL9+/5eUxX9COxuHy8I0Pjz/x1KB7ZNLef+WhqRvNh5/+yNSt//HHnzg8OGL2yEOD/rFBO/jIMjegXKxtXTQX3/72tw9/9md/NmPODkh++0B877w18mz4B4xDY2jQhvFEVxn9WobiJn4gmSsNUGZ/8vHlizlXiknjyhCt+WwuAXnlJRrzJgf16xP/1SeIt71BrPCv42CNCZro9UN9jbHHuHkF1tBLL790+MnIW7n7wJgXyCZ0dJgrduCHa2wuCuzAs+IKZOavMXrAKXo0Zzj+zSgsNCttcUp2KI5y8Tvf+c5ci1/60pcmfuYzn5mxMn/8V8d7Srb62r5byJaLAjveD1h9WO1Z7VvrM55tei0GASVI4BCaQIvMgaRPApRI6IzXLhmBfouiPhNANqQvJM8CMnno0ZGldOCjAcYcTmygj61zcxt0JRldq06ygUXUAqUf0IdOmzw+tqAgWvxdFtAJmIUH2bECGWj08wegJ5duNpSI6JTG6YD0tRHR7+Cih29kKvE4MPHpywb99AN0zQt9+QWTQZ8Sos1GOqOB7KBDHT8f9JmTbFDiYauYavMDppcOoE4XQJceYKxNLXq6yEbLZqWxfG8sOfKGDHnSRYa86JLJBvzqEE3yyE+fmPJDGx1Y9V0e9eQC+uGonbWNT7x8Ptf5EmrL53kRGZc6Oh3wAZuy++13tly/FaAtfko+XRQHw9H+DegUTyg/lJNuwEp3EeDjjNnR95X/Inbm16mxNZbkhsk+xXcKVr5TEG+5kpzmkJ5yDuiTQ0py9a85t9qxyo4GaudD7fQH2b3GASRzRXLAnh7qK1bBni5ddwvx3Q6j2+tacbXl8lhTa/tu8ZTMdeyDAMUgf9f2iitc6lAGkhsImsMLAsnabddYC8Qm1qZiXDKT55C18dkkLBolSAYa2EHnVWA37wykw6UBL/0WIwQOzqeeemoe6MYtQLa42Dgs8BpDB1rEXoV7dWeDZjP9XUzoQNeiAvy3iePjD/vZCtXRigc59JGFhxz9gF1o8x3t6jtAT2ZxD9CwlY9iSxbf0ImTshgnj47mSzygNl4yABn4lPrEovhqkwvVm/P0k4WXfmNiQBfeXkE3v+iLPR6QDWsyojP32QrYlnwQLdBnbIPtlTV4a/DeGPrSIZYdxpBNxugKyNEH08VfvOYc/zondK2IdrXtvtF2Z8g/iGbPF/Jd7tNPDxv1J1MdoNsu7ucb+kWBX0fXboKt/xyLgzk4y6HXtxwyv0p94vz2KYG3ATHYx2oPbLgVZOMKa98a772O6Fb69wr417wE+QbEzZzZA+0d8s4+1LzC1mxzC8hbYw+1Vzil+3aA9k709933m3VAnpq/oLFb4e1oLgIXpfsgg3y6JLElsc3dxqBuAUjaiGwUDoQOjS4KxtbN1aEp8PE6bLUlv9KmI4HR0mezdMhbYBZWBzM9UN0YPWgdzNCCo4ssujrEWlTrAmanMXwf+chH5oHhkTWwkMnCp88jZHo9VqcXsBXMDXRu2ucLmcwOIvbRR1aXCj6Sp2SjWLd5oDPWRiH27ATFFp34omV3l6o2nzYrtOSwVRs/Hr51gVN2+KEx3jzhh+jT11xBdmZLuvkD0LGLfjrIIF8br3Kdk7ff3vSSAcRKfMhmfzHkJz/EkYx0kqU/ezZfNv9tjauf5MarX46Rseoo5trFAQ+4//7t8smuBx/cLr/0hWObmbTXj3rIwkMWHQ5XoH79jS2fjQVkpD/Iv2zYym0e1N8Z4+rpyEew+gLIZ7N+fWQ3FnhykTwXAbLIlY/KnngkSzll3CxmQnLm+A7oBvjTAafeMQbZCT2VoQuaO4hvj42tMla8lS17SG8YJHfG/SirdvbD9gYle6wBaw7ywZqXe9A4QAO1yWifIB9kCz+j3cNqbz4DPGS2fpRks58eY/HxJb3qylUu2vpB8VxpbgXRrLJhsQzXcfrCaFdZK47/MehMzik4NYaXPjrEqrwWh/Se6fiAQfGC4rBHcMnhK3EFzAEugAbVO9SUa1sSCi6+bUPd3ismy7hDBK1FQhbZJkA/PgtAMruIWGwOU++v4S/B8aPvUKbf0wV66IVo0Lb4TDwExsgmzyHCFrw+J+E9ZvRk85d8h76LA3kuDWgFDm+ylOjDfOcjX/iE30GItkCTj86rDrayUR96dCWqfnW6aosbO4qJur781cZj3AGnr8uFg7KLTYdp/MrkAXxtcnSzIWAnXnKUaNGRY17EmD3mhwwy8eQ7+9CjGYPTVnV0+I3jw68PH2AfWu38JY9/5E1bxgHzzriIoGHPI2NO9JNJNmQL/n0MQkDuimgcmHhgucIGPEo0aNnpgqD//uPnBtgNVxp2gGRAdhVz9Gg6sAFeB3Q85IVo4NuDxnhoDCQbH/lkKQfBHAerPHLQkGn+9fGbHHGDxeBugVzy8Bab6dsANhljp/HmdtUZsmWPq29hPu2huK8Q7Smevdx9W6zMmTwTM/ZnFz3o9ckh+wUf8OWbMTTiQRb9ePPVeLTZXZxCkD3xZ5e8sz6VxpTG0IAbN7Z9hQ0QDZnn4zcf4JD+bNvHEuztW2OWjD0aKw7FIvpkhmewk5GcFU+NASV97BNb/ogD3cZO+fVBglNxK3aX1mRtgh2gDlYLQVsCC2ylBeAA9CTBodSHzQTdwpGkUH9ymyT95AIHxfp0gi3R0+OArb8kIkPdgtBGyy792k1+F5cOOuPsaeNuUeYTXVCbjYBsG3jtLgloALvQ8MGlBNBLB9/0dSlj2+pffW3OPoypj29sBflKHzl0k60PD1CSA8RR2zhd+OgSb37kO9u6vMRPl3F86mRlZ/4G6EMxRkOmvMCDnxxxmz4PHuOQLOOQbrx4oDFzAYyrpzufQuMA38oD+eHi9txzz0007+KMD/BtlcsHY+p8MiY+7B3b1LBz7k8Xhjact4YsNfLuf2CbC7aSWy4BcZI3SrYUG1BcwtPw7g11rV8UxI1+T4M8MaHv0pCzxn7aNXUdmS4IZMDVt2w+ZWs5EUaz5msy30+gG9Cb7Wxpzyj3xKZ5lGvrfJZb+X0K6GmtpZM+vMm4G2BjcsCqW/+5X7OYen0gVn9zsiLb9vbdgw8mXJLgoKRwuLTBandDtsGVUPotlhaMBdJmKzmjs2jQtjnqI9chhibZaNoEyAH6LEp9ePSHaNMZnT5tctHTraTDJm3cU4b8YruyOhq06mKQn2wlC3+60PJJH3/5nQ72kuOQ14eHXasf+lp8yf3oRz86S3TJTR5aMum0gegjh41oYL6ro4H42Ntm5lAglx685KADeI2xUT+a7IweZFc6tddcwG8MPZkAHWBLcxXdqgeSg755IoMsetKXLbM9Drj7Lp0fPCvtaqN+ssXRZc5lN5ujQc93tGyhu7ihAcbSAYGDVR/Qgy/9PuOQb/qV8kJ+pB9dc1Zcwmzb4/jfmS3knkJj+Fc8JSt842jD22+fvx2kNJYtINmj+yScxWKRLa5wlbPaDtDNsVHWv+IqN39WeXcDZCXvVrDalx9A29xBMQJ8kysuqKG9Q98W02294jH/UJvMbFn9zDdyW5PAGMieFVdoXZEHotFex4rj7B+ohNkUrnzZ8H7AqvMUrH7m04p7uAhNcCfd92DbKy/ZECWE5BfQ3o+3udvYHOpQWzBLfiipLQgJLZksBNCC0t/CKjGVePA7BPG08NoAlED/umACNB2A5HeAp6PFpk0+29F6GqIv+9DmOxldGix09ul3gaKLvPwRF7jaij47vdVCL9n06u8wAGjFi3zIPgdZMc2XyuzFs44DJaQHv7r4Qjz80lcc8WYTv9CxEx1642jbILKT7CA5wHi2JZM+fWKg32PvN68fL2vD1+xRkp0OiI997FKuUNzQqOdHMbnx5jZHkOzkNg9Qu/lTB+lRkpMOfK9dfe3wxrh0+dzEkexdwJbiQ0b6yMrmdBkjW7xXvmn/Yru3O8Rozttbm4+NkT1x8E0Z49JE7oqrPRfDzQZIBxlshskCq83xgvpXWhAN28vBlWdva/6tsqqvfSD6u4Vk4D+FIF1rPPd9q+2Ab/YLlwW47h3lgnha72sOpxOo8wk2F8VkD/GGQXqau9XGve3xRhetvnQHe5qLwsr3XnAP2fzrwhVup/cebLG/NP83EgjYqN2QgQ8N9p3/9QAsgZVewbpkGEMDBduiUAfJRgtqA7Q2VH1Qm+w2F2DhAHSgyWwRWnz0ATY1DsjsMARsIKfDbAU0+pXiQI5F11MGNtkE9HmVKi7ZamNQQvyf+tSnzuTg178uviBZXUBW5L+SHfwo5ncCNPThX30lh4x8YZcnKtnMH7YANM0J3MeqTRCs8XXZgvS4aJY7aF959ZXZj3b1j2xxSFeyxG4fN7TlFp7iD+l9deiQj+r4yGIfuflLLihPVvkBHXDyvX7tcO14EboVZPuEYdNetrHiH2g3ns/aaGDzJLcg+2cuvr0dJPsjhLw9ArSb3PN1++7jZ4Nzno2C3WLeHLEzW28lAyQnyJ/mPFjtBNm32fvuDf39gnSd0sc+ceB/eQrYyKf8KUbo1zEyldEFjaVzpQsbax7SfRHI5j1P/pzH/XxfOWXDiqu99+CDCeb/kouBhPA5Bj8SY2HbaHt8i8gC2C8QCPSXmG1y+iQlGvU2PdCmn1wy8etPX4dPiSr58ZTw5FZvAaCD6uSgh4H+5EB1wAYIyG3hB+nTT66nEWxF04beIcpe/eKX32ICkgGKB/qebvTNDUDGahNIV7pBvq8IxAHUVwzTz152KckXj155o2WX+iofVMeXz3CNUTxKfinJ5Ns215ss9a397g2xsfRlk1KbHqW+t8ar8NF9NjdKWA739pd4e/UnhmyW7y4Y+vlCNhvwiQW+hx7ucnm+sa426VfHB9XBuS8jJ492w+JFn3jIcXV8yuZk+jUuB+rQ1yzjO+87X4/ZtEffhkBzCrNpPf35PnNg/HvrxvZEii/6WjdiOwbm06Mp48gL9vpBesJgT7vS87dY7P1kjzlZMd6LQDJWnlM2Go9GKQbW3ozPoDF/rW/y5Iy91NuMfdZLX+uVL617l9c+AwbI4yMa8vId0Gde4GrTai8MolnjlL/K6udytvVG34rF/dRY83ERSNd7wT3sfb4IBmtffq3jF9F/Dza45BPrEtmFwVMGm4JktwEDSSKJ1yCvyadPYoNolfptMtGAFh4d5ElMCCR3ctjTZg7Qsye962IgZ7WPvvTAkrzFR5Y6fkB/9pJnDNafvUo28AldGwDd6c1XfG0ogDwy6CQ3XnTZ4QBDT0Z9gC5gzCZDVn3RwvqAeu1sQcMGPOIB0fCruOhb5wPwJ0xfdGRnMxkO2jY3/cbjUzrElPQqgXq60JMbTzFbx+gGU96oJ49uH85tszZXkH9ADDqk8fQ2XHGgT9lcw6l77B35O0gmXf7wQB2dzy7UPyjOZGbn28ffV1AXm3I8f80tNHbGM9BnNoa3k1c/+tDBjWYMzPFs22CL9UoP9Z1CwGf5pT11j5K85qi1sY7Hm+5z/TfDqfFTfcDXQNf53utgz4p7/jtBcmA+rL6sUF/+l4/mCbKRDfYFbzGuF4bWlXF+oOWXefbUUj1IfzRzXgfQWT5m8wrxhdHQydbVbhh/9EHxXmO+oj400b2fkA8rBnu7YHBq7HYYnNIX3oN3w3zS4BWYT5m7AUt4yS/BJIgEVwaCvS5kySkpBVgy6ceDhizJbuF04KqjXRNTXV8bgMVoQ6fXOB680acToFkPA/wQD5psyYYWjjFy8NCXPcbpIo8NeCx+2EbAT69ULXx8LUgyyfAqwoGQXvJa9OwxVlzD1d9sKx6gBQ30NY529UVJJ6SfLvOLhw3s1F87/wBaNhgjEx2dSpjO+rMb8FEuiZHx3tdFQydd7PMqkuz8yhc8YtJ8oVk3XXKKmfGQTDRy9iNPPz3fVvO2CL/Sg84c40UP+KrOLkgHQB+PV9t7XY0H6sUFbHTF6vI87qfNx74tBtu3iDp09KnzT6l9pnP8S4eSTeTNH1g60ng7Ac+78Gz81hjtWNkzXuZqlbHS5ft8gnEcDxrLThig00/2FpcN0aQniO9UP8S3h5XuTrDatUL6kpU+sO+D+oqLuMkha0DeqRdLmJwV1rUcBtkB9Sdn9X2lgUGyijE7wvjRn8/p7Jo5ta4PsNoVz8zlUd4NJOdukb3V98CeiUv9pv4drmO3g1X/PTgN89sTXnUBH+DrwmADW1+J2cCV2m14jVkkNm6Jic6Yg7wNH1pQAG+HrX66OoD0nZosNGShQ1NftqyP+kAbMTCOjm1ksA1qkwGMl1D0O/jIYye78aHp8XY+gPwDHUB8Sa92h3K8IP0dFC5YgA3G8LGFL+QXX7QgnflFVvZrs5t+drrgRAvoJBdP88pmeaDMJ/zaxZ3sNWaArujVAfm9ksdDB93zdwCGvHgCNOSJTZcQ9CtN8wnq19f77+ucJMu3ZTw9019O5BMQI/luowfG0Ilxc4Vn1XMK2A8Dpt4qVs2Bvmii20P20j3LYVsfitz6jwf63Do3yF42xH/ed2sfQPIm89Efb5NYy2IoHnS/FzBnfOfrGqtTcOm+LZ9gsV158uvM3vcZ0lcOscVctt7LRzTlDlRf7eO7tSDvlNr5KTbhGqN8XOXcDSR7XXM3y9tiu+bG3h7t7LlTDt2D33645L10m4Ek9lsBEtri8NShV/CSpo0fWAxo9Fs0JVbJhs+hITHRkiHZyNRvA9IuKcmKTnKuCMi1kIwnSx8+tjvM8evHg8YY/Rav/hYoOoeaNt3o0aGJXwzQ8YN/aPH0NIZM8vEbA9oWpguHfvwwGjrYqo8dbRz549E6QIe+S0MxQUs+/uyE5KdDP9noIFl8gABNMeMPfn3FEh0e/frI0w/TmZ7a+avNVvaRDcG05cr2WRXjDr104gdKevHkn3F96QL69v6yjVy2vzbyYOXNT33i53LAHvrwoSt/0ZOTvHxGj06dFdnc1qm94qQbqO6PTB1fCk3aK0OWH38alPMpgK+46XvwyjhALh0PEAfmQDz+cJNLFvTz2HyZTz+Gbexd4/Nu3NTeCs9A/djHZ0+C1H2NFNB3TQ5dfX1+KJQt5INZbtUJaxzAao/5CvkZzQor/4zFgvUnr/mC2ncD5Iz/zTrOlXttT7oB5N845gW9+uXFgw89eLjy4PnTu218e5p2Yz6lYuc2F0Pa4Dt/y8BTqO0nnPV1QLtUbhdL4yB5EBQHQG54M2zj6MghHyZz5dvkHS/nk/7mC0Oo/71CNt8t7qG5vx3eChq7Hd2d9N+DDS55NSaIXnH5EI/ksNmuh+MkHP2SXTDbrLQ73JoMdDY3/G3aHQYOd/3qeCTjtoC2V7r6lcbqTxcw1mYO1Ml2YMRHpjrMJjJa7Hiqk6/Urh+9vuy2OQB2+8GrLjzsM6bUZjvdPe4nL5saJ099bjjHSwA64EmDMTboF1eAh53Fikyw2h/kF35j+aCOF2QXRG+sfjaC5LIn+lP9QN6wlSzzDdGj1Q/ZY3zVmd1kVZIJjaFB3zj/yVFC48AHIdktB64ORB9tOcQGn3lgq0uOsfwq50L2QYAf7+WxkY9MOvsHqm2tc5h++W+UcKyYzZ+xMbsw3D/suWyTHofBOA5He9jK3qHrgbGpPzBo4KUheD5ZuD7sG+grq5Dd7Jt/CXLIAHyefcdYncdXjMZ8DSvefsfFZ+T/cI1774z28HCi+jujb8pGMOjYOKI3ZfoJ7GsuDQNvXB9zMvTeR9fUt+mkD+0eA7FsPjbbjrFaAP2MlRgdaVf6FZqn1e9TsNpyhkNceAbVl/KdS5tP3lp6C9InUKP//pFDM8cGshHdW29tl4TKcGsXdzLRb0oc2NvBLrddQOS2FzPmZqNL3sa34TBuM/IMtTccETyj62JC3nZp2PjI5YogzH/TjnNsvmB7T3Nyaj5WuCnWR/xNAvaUO/mytxd+EOCU37dDMHLg0nwf2CtdQXSwexpgM3WQSRgHpQPTuE3XBqx+Y2yy+JX4PAbX771tH7B06fCKOjk2YPX+rDFgiLZxB7NX8+SVoA49BwJUD9CiWxM4+WRBuslmB/vR89N73vqAPrK0yVf3Z2K1bQpw9S37+diBwwZjqzz68Wp7+0QfEOt8JbeJ4J82KD7J4hd71MUfkCHG+JKvDtij7xe/+MWU8Xu/93vzkpLP+JJPDmAHe9HpK9b8wkcvOxwsIPvR6leS59Ig7v7cOlnApjRfVR/pyIboQaVxduHjQ7r0dznRR28XHPLYiN4re+PozM/HP/7xOV+AD8bQs48eOfFXf/VXhx/96EfTH2BcLJR4m5/7RturTX9n4vqwd+63R7wx9KOTs2x/aKBD/frQ6c9IP/bIo/NPSPtT1hhmxo7yxojB1VfGenvhpcON1984XB5CH3ngyuGpxx4/PDgOkLffvHF4/dVhF3tG/C7L9aHLU4c3j/NDFl1d1rKbf1eujDheunK4dNk8mJ/D4eq1MUdvjMvIW+Nouf/BcSFyObXORmwujXwfbReZcXRsfwL7QX8W/IHDm+Pi8Nqw1dOct4ZdZ84vIAZsMLfmpzXBJmsZNq9iZZ5AY/iVl++//VsYc66HTPww+frDU0D+9u/cdD9DfmnouzRkzF9EHHbdN/qGkDl+3c8sD5/Q+1VPNLP/zXGRGvPrB7FMwpUHHzo8MOL9xjVv6w7/x+UqvP6GtyxGzo/yxpvjRc8Ii+vk5RHn+10WBmpT8vZI+bdujMr4T5+xOSejxBdOpWOO0Fy6z9Mr19PzSwF+dOTBM3lkDaRbjyciN26MFyqzD//5h67NpZidijfQ39ytccdj7s1za/v9gfMLJpvC9u3a2Vibb9a7PcFegH/mxsD29A8S5PtFccRy28xN+Howd4AYlwACqa7Pq2l1SdFhJthkKNsQGsdbssWvXmKhD43b8EwmHWih9lrHX3Lsk6QkaNMCbCMbAna1ONjvUpAf6WVHdrLfkxj82Z0N2t7m8f55hyZ96ScPLRn5tSYnWpiPaNkH+UEHUG9cnQ3mrAOjzVo/3WSKBXp1QHdzoQ9t9PqVbRjZrMwGtNkL2RHizSc82vrR2YzZ4hV3/UA9yFY2AnxAu750sANEo//NYwyykayp88irDvmiJEeM8ZZ3LkfG9JFj3Pv6UwZ/6Rr/N77imZ9sPfro0b722dOD8c/h76nCFTEdfS4Clwbv1j/iPQ5oeN9Q5AnDtXFhv35trCHzOuydTxwcQPwc7fmq/xgD9pp/Nl99/do42MaFduicB43DZBwuDov7Br799lir46LgEPNq00EyTD7zQwy8bfL4uIB85KmPHJ54/InDlXGhcdG5PvKNnk3veS5M3wcW5xWzETT38YW36gN4Vr50wT1PeDuYo4N3EJ7hfLIwuunp66q+FXOWu0fUN/Ng0MyYD3SxeHNcMN4cMX/7LbaSs72in08b5uG8obcaNhvFRW66MKHDwzBjfDPuIN/kbJB/Lgx4jbF1Q/lAr36AL9mTd/BsfHRa/xtfcQTFOtS/xhlUP4XvF5zStcc1L1ab1/EtXucXff1BPt+D03CM4RZYG6hD0yKwqdo8bboFtIALcpuu4NqgeoWrv4MuuWQ61MgC+BxETR59UB2/pwC9qmSTg7TNvAuDDb7DbLUpmUpgY2UPO/CRka9s6pBVdvDipQeSyTZ9bPCZD3Uy0bMBjQT0Nk+/tcB+MDedoY+99K9+A2NQH1/w0YtP3MhafYPq+qJhBxvJ0ddlBA2d5K6fIdGfLIgWj/Fizj+y6CreyTeunj/akA35RNY6rzctwZFO+T/Hjlgc4q+vNt2wserRaPMjZFM05K5+xyMefOjC4BW6+BdfsS0Wfl9ibvCDb7XdWHqyp/rat7094ZXj0DkOXwfyzIuBD49XqQ8/NHJuxFTb2xU+U+BzD9vbEuMSNw+joesY12KeH+ZKXb/5vnrVCwAXSHFBO06NSeuV7XbpNO4Qczg98vBY76N/Iv3HWLH1w089NdEFYkRh8o7/TX3BmZ+DB39YvG8FxehOuMLtxm4LzBi2sCfUDpLXt0NgPwPOj0mLj09HBC6rnjrAcp6yyTOVznDNPDEPW77M7gGn86W3C9T1OdjRNrbh+Ri9Wy4mZ9OZzD2CfXsP6/jtcA+bjedxfd/gOH3puwgGp8ZgcMqv31Y4FYfb4cjL7SACHf42Toe3DRWRAErKFoRFtG5SoIPRRit5jePvgAWN2aDjJ1O/jR50OUDnlbt+NB0C1dmhrB4YTzZePvGxQwHQ58DNX4e1tw28LaCO3hj93i4BK3+XDXocMPnAV4CuMWUHrLixFbLPmP7spYPvxouZNhqyVqDf20hsYS8dymJBpjnRx9f6IGALueSwWxy1AX+yjwy0xtGh1xYn9pLdBYeu1Z/m6uZ5unkzMaf68ZIL8qGDHtAbLVQHba5gjo3+8iSaoH504iW2IX+6tJGXv0zJNvbwC5CRf3td6sYDPGsu0CFH6HvyyQ/N3PMUC/bWl9g2HwB/tpYPzZE+69XaMcbWhx7aLno+5/HKq9tnicqpgJ3k0MUGl+J+nAjg8VYQ/9lLhxJNH9z19dJ3z/Hmc7CPx39p4M889BcbARtDNu/ndPVD3KFY6/PXIlsfQH/jYkwn/uK0yl71QnbFrx6fOlnJ1N50n8e//IbJzu61H5z3HdfSbm0GK294O2DXiu8nsJkO8Z3zutO9jq2wH4v3gwb7GNwJJ70ks9F0wEhIJVgTG51NB7YwCrwEBmgCMsi0oUl+PJJa2aFboltsDmn9gEy6tfVvr5zO/3pmh1wychxot7D05UMy8ZKR7PWwY29xQA/w8IFMTxJW3/mrjaZDwKGgv00lG6JlH2Bfmz/Qn12g2Ckt0mQUh/TSQSdsM1HCePDnU33qeLXJgtlNFnp8+tgmbmxDTwe7lOwRR/x4soWc8xidP8lp0zGWPRDgX2G1OfuClQ+gbc6DdEVLRjFe4xusetTpXn2BgXF0oTZdjYX14c1G8uiF5LPDwd2FWf+aGwCvsU9/+tOHL3zhC4fPf/7zh89+9rOz/ju/8zuHb3zjG4c/+IM/OPzxH//x4Z/+0396+Bf/4l8c/sk/+SeHr33ta4cvffGL88+9u5CQQT/ZZLJPPMwj30H5A/iQ38bn23jjIlGeGue/9opozTdc4/Prxl8XrDKbO8j+1S++gOYSNk/oi6G+5tlcquOJ5lRc0lmuFXd06V0hnsaTB9fxFfUF6/gejK24lxFGewpWH34TYR/nDyqscbgIXpK8Ni4blgRvsyixgWSH+jqwAklEkIRFb4G0kNRthhaMQwcdeq9eLMAWDnnpQ4OXjOiNtWDjSbeETRd64y1YMtitH2Q/W/AC4+jTGbbYk4/ehpnv2UYfGq/CoFjqI4MNYLUbT/Zmc354ZecA1m5OyKFTH7S5Z78xh0Bzly+rbnT69RUfdujDY1wfHVAfmcbZlN74igckjy3QeDLXg3aVHz/Aj954/ekEeLWV+shA25i6fnWAdtp0lBEG6vTkJ/vYWdyAcXri84egHnnk/FclqUofyHaYbQB/9oX4mpvmPv3qleVt8SUHqqNx8D/zzDPzQ57wE5/4xPzQ6Ze//OXD17/+9cPv//7vH/7wD//w8Kd/+qfz0vCH//gfH/7BP/gHhy996UuT3sVWvliXPVmhS0yax0C9Poimy8Xqr3qxtU6V6ItL8Vzj8evG9wqnZK2Yb8VAXX/5Zq7K22IAmufWgxI9eausNY4rkAnNe/pB+be3L9SGxoLo1r4V9rR3iyuw7xS+33DKFrDauY6fsjH8IMEp/++E80mDpLaB9FjdwndAOsBAyQ+MwZKzDaSNwifzbUptevgkv83GBgX6bYgSuclsIdJnU/MItAPI2LqhomlhqZNtrEWLlm5j7GDb/lWxx7B04DOeL+SLBwRs7bBeFybUBnyG9OrPNuNtEPzMXrZlr3jq93aDbz2g7SIA6E4PWnX0aMwZOj6SrySXHeogXYC+YsQOkB/8w9c85eMp4BMEKx27mvszGNPLNu8RN9do0AK89Qcrv7FsBvkarPVsWWXSk7zGAF/LI6A/n/RBsWPrzrwJ5MPkBfWHK5BJ3qo7W5XmAarD5isd6sb5Q06y5IG150LhIuGJhEvEn/zJnxz+YFwcvvrVr84/pCbn0T399NOTBq0+MuSZC701IhfU5WN7QXaUv8Wo2OZDCIyh+W2B/XyC/G3uQPMCxco+1hpsr1EWJ1Acg33OruP1wfJsjf9qZ2PvFeJf8bcFxDS8BxeDsZ7PNzEokW0QbR7AIWJT2m+wNhavjvVZGA4x742i1We8jcjGky5A1vpKiw5t45LSJOqD0UALjxxogbbw8Ci160ODh0x9HfyALrJ7xZV/ZLIVrQPa4o4HDbv0u0hkB1h1syU+2CbfBgLV0fV0Id3pJA/iR6OOBm+Xgi4p5ODrQqENmtc2q+KlBGyiCz0/lPpgcophNsfDZvqKG8CTjvTg9532lQZo7/nymY7yhA3G6AT6yxG0jdPnQ4PFrxgWg+wvFuw3rg+iozeeqeP4AbMpe8hTB8UIBuyAQfaFja288LKv/C15FJ02G+pHy3Z9ctdlF8phfQFdbJ1f+5sxGzYebYPkiIWLg7csPvOZz0x0oXCJ8DTChcITDXNLZ3zZ6QkMPXJTbIwVx2yMVls/mmz4u+IK+/adAL15DG8lN8j+fGs++M/31rh4+4YL4Csod9CufeUnLH7rXK/2rPXmuXyE5AEyVh1gzYsgXau+20H6+XAKV/uCbMme9w2GXr+dwd/sUV9xb+sK5Wj4n83u3yC43dzeCi9ZDBgLcIdBBAJosdho1mTTL2nRk9GhnxFNWosqWXjJQIsvmeRD/B2AIF1NeLKV9KOrne7egtBPNn79aNGQmS792g4wtGh8E6KDOvvEAA2eFm39+dQYGdnQpoAGrTpIN5rVV2iMfLxo1PGx2UUBDUgnP9EmMxvw0BmNMXVQH9lg3RQbA9lNF1h1qHdpKMb6ogErvw8pJpc+iE/fap++7EhWfOSstmzjG++K+gE56NlwZscYMz+A7exAB+hRzx/x2eZiu4TgzT7lneDcxpttC8ko7tGD/KwfXX3WjrfCXHbZjoeNxRHO33IYKA9ag80ZGfjkk3Urp8jyAUcfhvS0wiUCehLRB4TZab3/8pfPHX7+85/PJ4bWSTlEbr7kRyVQ3+MpODW28uzxbgD9nIPdPIR74EtxV28+yJhxHjFVagPj5kqfmMszuOXQdpluruKNL2THPlcAuep4krfqhaA+9GGw6ln7Z31J5/ReBFfYy1zb7wdkwz5eK65jQbbt8YMG+1hdBC/ZgCRfye2pgKTsFUzJtaINxxgBNiUbLzlo+2uZFgwgG9iYVn4bVjIgGR3KNiLYRtfG1yYIWzjV8QWeEsRPH7sAGvV0GedvBwg5NkXfmCADb5ehNuc1AW2Q+lf/2Us3fnLJ1I+WPLxooDFYm4zktNHgAdntkAbxt3mwp3jyi3668BsXJyU5EB1eetDQy9fGIFjps7UxPnlSw65oAjL1sckPO+W73xYAePcxUWYzvtqQ7vrxgc1OY22cNy989eyH2vkhRqBcMEZP/kF18UGrjk//Kbl7SAbM/hXzCy9/+JV9kNx9H9C2dsTdnGmzr3whM9C+evW1w6sjH+W1dsAffT1RI9/FwAXBkwYfsvzKV74y0YcuXSbotba//e1vH771rW8dfvKTn5xdsPnEluwtluFq1wr5tmJwqg/cqv+iUOxXXGXxobmtP98A+nUegdzzGw5bTm+xFxdvOSrNjzjrL5cqyS2v05ldK6DThy852uWKEujLh2xW1rfHM5rjNxFWWOOcXbXBOh6kK3y/gNa+LXURzNa9fbA4wA8anIrVrVD8zi4NNg/oEJWAHl86RIBxG5NExWS8i0Mg+T3W9wt7P/jBD6Yc/DY3srxi0cZv8UCbVoc76DAw1kYdLaR/XajAZHdwK8FerkRga3ZHb5NkEz29hdIlAi0aYKP064F9BTSdLTp0HhXzFZDDXr4CNIDtbIPGQTEU+w4DcaAHmB/yyeCHevNFDh/pYQ9fyCObH+jECo0+9eIA9GVHrzqbgxXYTQbMLnawLVmAjfiNQfUWIRlz7o4xWe1YExKeWrz1F/Ngbhzj4kDWgw9usVIvXgHd5VM+oGse6S8e2aLM7g3fvYlfBPIrP5O7lVs92+ReBwwU83IGmtfyx5g2lA/AHM7PLHz06ZlL5PKXLn6aM/OiHS95bFB36ZfrniLoB2LqyYYLBdmPPrr9QTe/nOqpg3xn83mctrfZ9GW3vt8UaD7C2wG7xU8c803s4hPTNefLafT8XudHTMgqFskDa77eyrbGyx+42rHyg1vlp/7w7zuMKN0Ur1N4D359IJ6XCqwF7lCUkJLfhtN7mpJTP5CcNlp9LQJogTio1W1cniyQCcjAB0Hy4jduA4y/ZFZfNx98QGlTw9c3FsjmB172p3NdyHTyyQe/+jwA+V4tebpAB34HqDGIX98M1lFHctkBa7M3n/V1KBmD+hrXj14/+wF68sSB/WjwsJsNkL36IH70xiEeNABvc8sfY+RDdbw2MocA/fiN6bPJAW1AB7vpJl/sinl96fbBOfFMBv34lcb9aBFd+RCvOGSXDVc/DKqThYbeaJP3wANbzPSLYRcrbcCH+tKNFyjZyGf9m7xxMb60PfGYv/T39s1PtNRhMvDhx6fOVgjSF796bTTqYNN1frA0B/rYz19rxUEtZ/utDoDHuHZ+p7dytUm89YfpVTdGN9SWQ3LFEwiffbA/vPLKy+PS8Iuzpw3pZh9dcsS8prMxPkL0zc2qC8SzRzyV4Ton9K4ImqNk7N+a2AO+YgLiZyt9Qbzmu3VsbRTXvR38iw5NdKsfaMgzhk9fMswpO9AkU0kGHnLNE55szQ90eJX4Vxu54fI6ojHbyYwO4IX1JzcZQbGCYq0MjO3H85295V90F8FsXW0JbwVy0Foq9wBZbFLegw3WWIYzzgInUEobkKR26Es+C0CCFExM2rANwISrNwkOcY8yvfLuEoK3cXWKQUkl2Y05cGzq9EhWY7CkQm+MDJeGNjILxhjEZ0Pjg/5ePZNDBp/YRie5fLbp2YTR4DWOl64WMF3G1Fug/CYD8IntkA706MRTHb02G5TswqsfPaCvAyEekA5AfvrZWzzUWzRKMouzixJ5bA/ZYU7MFVptIB704zXP5NHfXOsTB/LoXecLiKW/eWHum19/2XL+IuKgwd88Zh9/yBOrNaZoQTmjxMsWdHD+1cehA5BJln5+QJcXvpGFz+HGb218xsikUxv/KsvfJqC3cagN1fMRsJGPfFHHA8miTxmvem38+OjLLmP6zHN9/BIjY+Lu0sAfMvQr+Wb+PAEwtv2Fw/MNtdgB80g+Xrrws0G+rGtIP35P5ny908XB5x/YZc2yo29EkS+m6OVVeZj9aNTFrRzURkOe0uMjcUNzJ0THPlBMVwTGIT2wdnwgevrhyh+UK40lr7kTR3ErnvrEt7WnLCZojNNFrtiQJQbx08FGNEr5TP9qn3o85otsQJ65MB6/WAFt8pNjzIUYJJdMiA4Ub+3GYDKCTdb5pQDqW3Edg+wSA2hsT38rBC71qz3ZFK625aucg60Dfdmc3A8qNP9rDN8VX5uP5AISzrcfJL4AlsxNJjTB+kpASQRtNA5wpURoc7YwyEXT430XC5ODLhkdRDYh9jDcgoM2K08H6MdDZt85Bz3+M46eo3tgLxryIftsduzhc58Y72uYgFw02c2PfrXPIhUHfrQ56FPyr4UPT9kDSmhyPBZmY7JMDsCbHJhc40r0+urXhvjIb6JboPrEyTie5jZb9KMnA+BhV/2Az9F3KGtnH4yfbODPY5MB0GWPvvrpoYOsU4tXf3rBZhP+7XcG/Czy/FPTx02a/Hypr/ikg07x9ypOfvAnlCOvv74daniHBbOOB5If5Ef2kR3eDu6/f/tg44psZeOmc4Pi2AcUrTWHRPGWmxA/vu2zHjZs5cU2xDX20eaT9uqz9fJ7v/eNsW4fm7nrMw4/+9nPJh07zId1JrbWSxeQcogcNNZ6Fw246Ti/JO+BLbB4w98k8HdKCvPezlA/KKZhMSgOsHkAYiaeHXiNkWfsbK2NONNjfI/lwYrDksm3wvnYaSDnVjm1zlG+3gniuQe/2WDOL/UY04TZcBzESiAxw5JIcrbI47Fp2ajaEEp4fTbAdRPHYwNR6oNo2yRt1EC9xG9TbDFpd2lAQ27Jq74uvJIb6rPg2I8OkuWiwHYyZlCOMqPVr49NdLIfnUMGzaqfHDFpgywmAb/RQnXATnLowAvJJ1cJohdL9XxLlvrap16b3WRpk6GenfzTTzfQz3ZxAWijb07IVJIlf4xrr7zxowXsnrEYLqPJPn0QnflRz0bAF5D87KzNJuWEIfvB4ZNcMUf640lOoA/SVb02W9i25f52oWaz8ew0hqZYrNh88EEZrhBNOanMZzKynd5QTPMXaptDvoqvtlJf8SZzxexI/6n4Zu9qh/acs3Ggi5F18Oyznzl88YtfmJdu8fjhD384P+fgSUfxk1/tH0AZpifbpvyBvkYXzQr07ueLbWCVu+d7FwwZK6x82RSuQB/9QfRn+siYfyNis7XYhfGH+WzuxUketOes+bXKw4MeAjIB+njB3pdiHK5j53+v4nQM6k9u9VOw+hfu5a1gvLkM3y/I9r0Pe3vvwa3B/M23JySRYK0bEyihlQEmCYpHEtugOyDQNmbyjaFpIsilowWET9vhaxL1SXp9aOmF0dKNTr0fpNEmn0xAP8THDmWJik5dPyCnDZfeLgHR5KNxuvCzS0lui7xFjC8afPmp/xSCEhgdPRB/tmd/JZvRa2djdNmCrhigZUd0IL8cLs0Xu7OjeVn1NHf5gx7Sh04dkIsfAmOg+PmnTi5e8shGp40fHR364kdXPI3XxusPQfUHfCDdfFOiIyPfV5kg/cUekouG32wic/N9s0tfcUNHRohWH7oVA+MgGnJcvJq7ZMIAD9nAExCPqfGxk718VQ/YKq+VdJCZHavcVQ8dZGQ/rI9uvOWCfnqtQb806aesPZ3z1pQ/M+7iwCc28it79/rJCYGxaPa40obFPN7b4YQj3yk4xROCVS84RbMCu2ZuDhTDdX7QF89yyf4TasPmDZAn5vTHC2qLt9xQrjFUD9c8gNHAPaxjp8ZvBReRBdd4wuZy338n9ELhorC3AbxL3j24I1zaB0syCqgkL9GA5G+BRmNT9rYCROdxpFcZwCsRr0D065PMfZbAwiDfxkaG90Md2PSB3oPXh1Z/G3uHAf0WCZr6AT2gBdtGx3aXGH3567Ep2/F4H95jVvIsZEBub1ngxWcTRI+GLMBGfWxK/hrXNgd2wGxCr8TTj2K10ds04lEnnx6+k9uib47QsF2ZXMBvsdauT1n80ZORTLbQwY7kQP368OlHH61SH/uU2mIHtIEPQAbG+QbJ0wa1s2WF6JQAjTqb9EO6XnrxxRlfdslBNOSKn1ikqzkAZMgD+bl+sNY43mj00YF3nUO2FOdsXzEwBoNt/OZNDOgnXzzNaRcFb5N95zvfOXz/+9+fawa0Hsyjp3To2eWvU845nPK2OVxtAave1f768yufpr/DXm8HAX8h04cif/d3f3eiGLLre9/73nyrgt18UK6XImAe2FeuNbf03Q6M75Gt7MvuFd8L7PmLA1SH4F10aC5vOcanUDue4hiaZ3Exf2IVFqtkk2F/EC+gXx+b0Ilx+y/+eGG6VmRHOKSd2beH9AfFwlw1X3ve5KYrO/aA7++E88Zw2u5bwSlbTsm+B7eGSxJPEE3yGtCCt0+QwJg+h4OyQEcbSmAbmbIEa1GsmH6LKN1gLW3oFg7wtTAbk4WS/vxgk0PehippyQT6+YvGJgbY0gc20ZPPTm2QbKjOF6jtkHHwAj4Yb1HjD9sQ0LAlZC/7yCJHnV3QGHk2HePo8YP625CyET/b24j5q54vxVeJvr4gfvJA9gP9zR8e/eo9TSKX3UoQXaA/WUCbPpAtxvGEK6BZ6ZLlCcP436DfXm396Mc/nq94yRdTNquLnbaDTVy0zUnzstqWfLi346KwyoAgH/JjBX1rjIN9LNhajqzrSLvcFAeoH7iY5Muqf2/bXlft6BpzAezi8Pzz2wcgXdD8VLVLBB987doTB/b0IkBOlqsguavsad/4l+6L4ipnxTvBnn61KXnBGrs9rbaR/QfzVl/lYSj3V/5w37/Xv+ptTH3dY4K9jfCUfGKKe7D1vzt+6MrTcjUfV32rn6fk/JeA1b7Vpuy/B3eGOe8WsgDCNckBgpK/W23jyvpLDPXkSRiTU5Kixw/0leTKZCm1jQN9eLShjckhpe7S4HCwOdqQ0NJrjA0OCP0lCdn6VvsqyXC42tySb/FFA7J9+3Dc9lSBPS4a5PNFHz149QF92snLl2xKPvvb+NHSxyaojr6YArz6ixsgNz5zoeRvugAZQfbu+clc7dS3YrT4xUsfuezPH5Be35xAD7T1h/UBvCHQXz3dK//Wf56PbJAXfcp8jZ2YikWvzEE+Ni+r7QCvOKZztSsE2bxisNbzIT8CdTHfIzpl6wqqs0UOlosdFvzIl+tvHt8mXPSA1fbVVu3VR6CuDwI00/6jTVCszbs8+OIXvzgvDdaZp3Z9JRRdF1h1MshcY3+T7mFytt0J4zuFtwJ+jP8dW7fXFRSzEOzp9De/oT7jfAxv8vUIq5xbQXLWfA1XueldwdiK8QXz7b3jj6PteYNT/oUrT7L3Ovawp7sd7a8DyM/3IH9XvAe3huN8b4eAYFnYFjUQWGNtDtEFBRidzUsi2xRsyuo9ksSnz0YCkmuTw4fGqz/j+m2ANkKT2+aOFl2XA+2+4oXHhsVGsl06QJttSYKuS4N6YIwfvQ1hnH5IPgz41Ss5i7RDSb8+dkE09AZoW9SAToCXbv309K2OfO+A4wvQD+mD6smqH0Sfn/rTpd68qTe3tY1p80Nbv3b8YbawDw36LoCN8xng1Q6SCyoDdPs+kA0g3auMxn1wkS3pi4dOoM3nU3FdZRpD88gjj856NvMNf3HTBsZW/j1kXxhg16YDJhvKRTkvb60Rl1RoTL55QiZnyrds9rc+An3ZCPb6VygGzWF96zzmt9/EYJs/e27e6emPZflmhzjIZY/LlRvPu789EYovXbcC8orxKWwcvldYeU/JWuMS3Emf8Wxc94Agmc3LHtNHjjgXq2St+tGXN+p7uJWtq/7sSW/QeDR3A6fk/ZeCO83XPbgzzB93kmg2Jmgzssglp4m2yGFJ3+KuXSKT0wZFhkuD8Ta9bYPZNgiJZ3NTAhsiG/B2COFVolF3maDT4co+urw94LAnG7AN0hE/zA9ltpOr1E+/tz6AV0Z0tfi6IKDVrw8CevTToc62LhXpyEdAf3308hWCXi2i6bJABpl8CtDQIQZ42JZckGy8xvCaI/7ob4NPttjxRxstWYDs9BrXH+I3hoY8/pJlzFyzfZ2zy0M3YBsaPGIGjMPsbu7Q5RNQr238DAev0tjDDz08Ln7bj1XpEyd+sye9+ukJ9Qf7OkTDPoejry5qi0dxo/fMloFo95Dtq15IPltdVl0GeuvEmPg0d8UZrnkG9aUzu8xBOXT//ecfPE6vOt2tj/iLfbTZsObBlSvnn2uB2U2enASe2FmX9JPpYtP77Wwub0GxAeQVxyA9bGwszDb16E5hMGZ02nk7QE/Xyo8nO2GxQ3dOO3J5/M+3S/pbKKdsBGTIy9Zke82Kja36yADacI1J/fHEt4fN1s2O5Gx8N+fHKWwc/+rX6htZaPMP7uWgyQ64+qG92nV7nCovDOlKLzgl9x7cGsTtkiDaYCx8i9zidnBa7OsErhOrDkuckl5C6MerX7sk1G+zs2GQ6+kAvfEmU39tclpETSb+Djubbb/5oD9b1onPfjTkOeCiteHq5zd5+npV5EJiQ8xmY6BXe2wSC9DCYDM6JZ0tMqBdPCAeesnRjkefGOijt0tMC0rJbnq00WW/MiQLoEGb3ur6yUFbO38a0yZnjakSGmOXeHZ48c+BVWzKIfLxGPfouVjqMw7V0eGrHUYLjaGJzgfz2qTnvI18EAvjYkdmB2gx5k9zBc9kHVEff9647rDeDmy/CDmGpo4H5ocMxU1cPKVx+WEH/mx1EJ77oO1zAOwhYz4O1j/qPjyn1Kb/7XeGbcMmdrx5tM/liM1Xj/FmG9r4J98YB3Twd/42Rvo8et6hbXNYfFbSSff5+Hms2UbuzPVRp0u/WIuD+Fy9uv2iqt9ueOwxH0J1WcTnN1r8CNSvxv7iJ6fZvq2baeeIpTraGcOBoPlYMb0rnqK7NWzensKVdy9rm8MNge4Vt74tXnPujrZVTjvHP3Nx+f5x8Tyuuzk/A9Vdrice2+XE1Dn+w9tbQ8b1FQ/zRn9t9dVecDRzwlqfdOb8SH8npGNdO9qrvuxn58yXxQ+4Ar49rrR3winjbjA9o75Csu7B7cFczycNNvpe7XvkabPdJ566vvrXtkOODMmhTTDYNoLtkOjVkdK4VyN9QAqfA0a/A9kmDxxKxjuI2LFt4G9OGgc73dpk0412TVTJq85e8lwKepXOFrZFPw+K0U+mH69xKTHuYDSGzqNX/dlIPhvzo74V9cPa5EA+QXX9NlBy6Wc7W8wFO4v7Gl8yVx6+K7WTiwZPdqgryVp9B/oCY9rG8LIHKOMX9y5V5JIlDnSzkQzgK5F44MimSQvIIgeucsGkXXSGIJ4VN3u3vKKfDk+72F5syDTGRvOZ7XjZG+bX1de2by7kH7h0ydyJrcvedmkYFg7d7NpwUM3+bWxDF4YNxRu6TJqPt8cF4Pr8DML1odclAbJp/lDQ+FdsHCJy18XBYZQv3o4QA/zQzySjdwBdun/wdSnZoUNnmnss6fNqufHZN2IKx01hyBr2D5nqxTwfXAT8eWi+Pfywr2H7euB2wfL059VX/ZjadmlAJ04PPOBbT/LV+rZ+XF6L4WlY53zF28FZ7mzpM0BM+Tmqo5y4ReKWkIwzWVPYiptt88nX8dsqE9VH37Rz0JiXufY9sTmuPZe+s33hgW1vcLHQv837Nv+Tb8y1C4eyOZp5O+S7ONB53V9kHXV85mrzHSrOY1F9o9vmfOqr/4jTxgWnn0f/6F7jb5wvZ/4cfdzLhCvM+CxyLgzE3CzqjnCTFvE5ovo9uD2Yo8v/+l/+q2/aVE2szdHXpUCvqCVGj9ttvDZlh5LLhQPLe5h4PXr0wUR0EkJSb68itg2NDHR9rc1nEtBKLrLwqAOJxhYbN3obvCcgLRpybezsIzO9QGmc3WSQ6UKB3wHADhutH4ciDx1ZdMTbe7I2RXXAPmN40M5Xe0O+trjQMzf00Y+vr+6piw0f6aaXbL4Zp5scY2TQww5+kq0PrX6+5hsfXF7STQ5ER5740qMNye/iQz5+j5DJ7AAVn+bKh9h620Z+kEmvcfxKvHRrZ5v8UIJ8mxe6QTM3xOFXcxhvtqlnH12V7GdvvospGXQ9+eQTY8Fvh818tTv8YBvZEG3zQg8Z/CI7mUAc2esbOT7Eh5be3u4g6777toNf/zvvbBcFbQcj/9nGBr9M6RUzG82RcQfoG29sF+Nr17a3dCavC8ig81j79Wuego2L7JDj7zq8MHLGPEygc/yTS3y6f9j9xBPj1fyIKfrrI84PPfLw4fExX0+MmIygjP6ha/h0bcT29SF35sew0w9gzYvG2CNvHC8KDpmHH93+RPZDDw9/x6FljE90PzTic+Wh7TNP89WzpwHjPxcnvgJxGu4N/7anM75G/JnPPHv49Kc/M2NiDTz33PNDxvnbOy4cdn1xYZ9yPmkY/z009Il1czhtGVCsobkmx/zoD/GtCMTvnXfGHN0YuTbKXp2PXWOOTzr/nZ0d2+WITXzkK9vN5fXr2wshFyB2zEviuEBpTwFsGP/k/ZQ52mLuSQHxYtjfMrkx5Q9bJtvxsod/4PzLrUff5iXswbGnDpy/JDrX/rjEDT5zaJ0+NubvgRFbXtEhdsZcJF0m6Lsy+B8atOx+/sUXDi+NnALs6TMq63pvLQFzBNqbivdm383xBlt8z2GL5YYr7GXguyMOPrQkbXO5XZ7eGX2ehrksz2APQrksrvePvhdffunw3K+emzn51MhRa1TsLs983C7q/jLv3cBJ+26D+XpRuCjtKV23Q3JP2aJdn/Hm+ki/fZBPorRo9VmIwJhA6pMoSsrqWw8+fYSvdCmvbpPGY9OEeOlGb+M2eRlLljGLEx1b2GXTV7K1w45usnt6kZNg1dFBiM4GiZYctpDBdn3aLhp0tsHZuLzyjxbi5Rs4BnTKAMbQFNd1HIqZsWKjT50e/WjpNVZck5MMNPr4ly51yE460JOLVoyzOd580VedXvLBuoGgF3N1NGLONlCuoAHpheY8fY0F0ax+qacTHx3qYJV73jc2nbEhaBvHQ452PooJG9OTPcXMGNS/6lB3YRhaBv2I0Q3yRgyPh6Vvh3iFffnyiNnYxH3tricJYx+b5UTk7wy/R/n2W0P2GLPJzVenx7jRNx9Xi/9A9aF8bopo5qtW0oaNXnFeGblpDhwU5kP/vEQMn2yUaB0+ZLxF1xHH9jpl9gqLWWiU2/jwe/S7lMyLyZB1bVw8Xr362ii3S+7LL79yePmllw+vjPLVVz1FHGtsxOLxxx4/PPPMxw8ffuojY979Fsibh0cfefTwmU8/e/j613/38PRHnh5xfntc9l8cl7mxB4zxG2+an5E/o5/965pZgX8rlntoV2ze4Yyb+MLjWLhNChjlfOJgwsy5cGxj5txl8K0xZ6N36N10bm/JXB17wojJ69tTq9dG29MUL2R+OQ6mF8ceos+lcMZ36Lw+cqyL9JybAWc2zdaAzYCjNZ4CjT1qxN9TqZmnxxi9OS4C6tOXIYs8MUPfU6sZhyGFnCl/jKNJ9uwzXo4d4xSC5qH4bWviHFc48+WIt+oLbifrjnCkJ3FeGGZrQHJGeVxyM59dwNDNIe2FH5zF5MjzQYVT8wTEa+xJ26ux7da8fdDPwdqrSyhRbLLKDiOAlxALQAKjcTjANuUVSzhAbjrJ6DIByWWHOtl06pPM5DjEjbHDK2qvvugnw6tnB+PcSIcMQCd+lwVvO3h6wD40+dUmhQ7S6YJg8dOpz+VEn7H4jbXQ2OUi4kJSTMmE7O2pSb6ynQ/s08av3iNxfOQXH/7gp4t8NjdH+vMBFG90ZGqLixio4+lykv18SpcY8ZkP7ERHDrpsZg9ERxeZxpT0AjLpfXy8Kib7mlfTQ2a26sOPrjK5xtgKAZ14smPGYKDSKzJ/d4Lt5OBRkpNf+ZleNrCXj8XcPMgh80iP/PPK+e1xSTjDcYhsF4ax6YzLgEPEZWE+NRg42Ob4xKWO/mbcPtS5zd32inAIO4tDOIzdNrKBnhK4KMyx4duc05FXT45XS8bIeG349NrxcJ8xG4cBdHA5ZKBDBe18j9zFYMjTj2ej2Q65+ap30Lw6cuXnv/jF4Qc//OHhF8c/ne0Vqs8q+K2G53753OHnP/v5jJWLwkef/ujYQx6d8Xrt1dfGPFw5fO5znz/8V3/6Xx2+9KUvHx55+JHD6+PCcH28Mnep8Apd3Vw2t0r2i0f539zyX1s/GvQXQTLPYdsYz1FuHY+N4xRtubflih+zGj3TF/rlER9cnLz94u+UoJMzXnA8P2LUfmHuyHKoi/281MnFoXfCcWxeEuk052PM+MyRQf/ykEWedbvN0/DnOI+kREefXIbT7lXPkDtxQPKVG5wf3BCcxyaau4dfh4xbwSo7X87qx/F39UPM+XnEM58HzuX6AYDichYf+bTg2q+Uw/N3GnRILmjTdOgpJZ0EBOgwacM2Zbzz1jwS0wK2ifXKPDAZFln8HSx4yUBvfFug221WvcfI6mjYRwYe8um1ednw0elj9ylZ+MmD7GRvn9+Ihly8xtHrc6DYbAD5fFE6VHoLoo3MRavH+Xj4SI9xfXTzIV30k59sfYA9TZB+qK4ve6C6WIrp6kPzUCyAfj6Z2+TgxZc+tOjoYyt5ZIszGqDUB9Djg8DYujEnq5jqf2O+931+qUCTXvpWn5MNycYPtZVkiKfHqgAPH9NZ3tVe7aNHyRd9NmJ24e/SAMrV1ZYVAT3ZDvXTtZYrrmCcD/5IU76RIR6hNh2QfWKpH/DLPJtvdGTJaWjeHCJvHX0mO3tA8snVh1c8KosNXvK8dfO3f/u3829MvPjCi5MHorEG/YT0z3/+80mrv7jQQQY7/bGtz33uc/MvZXprU54ZE2fl9u2DLQaBem32owPk8j8b9ohuytz1ZTckb8V1DA4npi58jWePthhZS1C7PWaP1j//obr8ynawxgru/TUn8lCpT0437+25ZLBHLMvb1hoZAbrm/MzPY3++qQNj9MHowMp7t7iH7AnvBvZy1/at8E4w6bYrx9bxWw7Nb3O84jrW+HzSAFoUElwSAgmIqCSOEdi4gOSUlCZbn2ReZZasyUDvfVpy6PHqW6ldoluA+CwqfJB8GzuaxvCoGyNDXwurxayt30IFHZZobHA2Oz6zI35oQboA6KOXPAudLjEJ+I7eBp1sFxl9xtB2kQBsRhf9nITjIkVP3/Y++Pmli2/GbMbsQGOTIEt/NMWArDaVNpMV8PB/jXE21CYb6CdDv3p9tfkB6EOnr3H6lWTNGNrwvOod7WKIdm+fNswGoB4G+zaQg+zgw6pDHxv5bI4AHdkaoBPH8rs53NsI9K94q747w808+RX/aqeYZptckGdK9Eq+yWnlxOPFoTglJwTG+GlsXb/1BzN2Q96LI79/9vOfHX784x9PHeLlr7+yDeBhl7HWgTyxLnxexHr72te+dvijP/qjwyc/+cnJYzzb/AZEtq3xSC7s8LwVrPF8N5yO94p7vvYgY+xo3/GURszYro1OPKx5T+tc0o1Z656Imhu2o9Mf4F0xWG1a6fe8qzxt9mfnKX/OYPbfPLa3AdyS/+85nPL1gwzm+RQG6vPbEx2ykquNXsLpF9B1AU+mkZw2V2M2Bn1obGZK/WQlQ10/pMfiIcPisoHol9zGyFJaZEqAVr8+SF4XFLxKdivpI0uJ1gaDli72tKGSiQawAeozhoYPfATpdLGwOItDCzLbyaevjQENwMe+9NkgPb7ES15+kKP0Slc/eZAdeB287GIrf4ozu/Nfmw1kAWPo2GKMHGhcf/GjD1SucaaPDcayF0ZHh3E2pAsdXqXHo8UE7SCadCGgi03ZDdT1r/EupsH22P+cn3w+0bv2sY2N2uJvLF/yDR2bp40LsFEfzD9IRjpWbPwU3gRH34uB8VWeuj7jzZPLp7lXRyPvOkSh9psD8TXuSUOyQrD6BPguTsVAP6TL4ecglAveCzbvcthXP8WvSzc95RekK1n6xR6dtwmfffbZedmgL7/7GWZvE7C9dUVONOToU2/sboCcTda7566xMxx9oJyiS7zp1TYfYrPmkBI91MYjXtYAVKcLGF9jHYJ8hoAOtNr026vEM3nR0U8G/hBUgvo9rvdkJ8C32jNphtzog9rvFfeQvr8LnNJzKwzSu9e/0R0b9+AM5ML8K5eSroOmDaOFqd5mIJACaxNBBySuJJXQ+go8WvLaQNDgAzYCMvHoIzu6NkOLwQJLJ5o2CkCXzROSld3ZiZZPdJFJlzaZSu2wjRKgdzjjB/lAtk2TrHyLhn36AP1kZDe+NlRx1ke+DTe7ITvwkt83NtBDdGzIbhu3zYpsdpCZ//loXthHZkBG/aDNjU4lKNZsVJLLb3rRQ/FCX5zrKzb4lGjIuzH0sskGjJadK8ZDFn+yOTlh/SufwyWb53u3o9RunM/K5tp4vrGvywTbw+wgI58huSBbILpwtX+PAd4VNl/I3i4qaJOnjj472GbeIZvZU17QHb1+vuGpL5vRQ/TJDsksH+NXWmO+CeGpwCcGtg6yFQ2byGMLNEYmOvLKD4CObH1y3fqg27pp3GccfEhSvrI3MBbSbYyugO+3wvG/yTftfvt83qB4nJo/bTxsL57spJffnj6y35rkJz1oVnnVi401jZ/cNf7TxgHZuKLx9jrjbLBHegHmCSS5ZNJ35u8O8O0x+aM6dNx8OY5ntaO+u8FN/lZfITvDVe9FYNVxNxjs9YNTdPfgHMzlJRsolHRAUoISPqhu4bSZAEIseKivxApaMMA4ujY9QG8HmXEbkgnUzy4LEa1Fu77iBZXJsGjqA/sFgI599PS5DW0Ljy60NgH96saKS5tfssSDPpB9+UZ2m0z2rPRKi94mgCdk1+oTm/jFDnqLQeMhWeumBE8BG2xYgC/krXMD0ECLRgz0Q/rXNkBDRr4WL9i8wynvGHd6leu84EOXH9oBunVOQXz0+yBY9Rtvnn82IfvJgup0g+xLdvryTczRGNNe9ZM79Q6f8i8sduRFB+8E7OhvaKDP5uwK+M2W8ky52sbWs3w6Xob60CTgk/isl0oyW2P0oZEj7DBWTOS0i4PPIXgS5gmBvzOBD5Dl8II9yVnnNxl41dlg3ZHpMw4f+9jHpm0+wNnnXshhp7zIFrmm1CbXmJgHp2J+1ncstw+0mqub52+PzfE6D/j1gdYjv9a1jKZYW+vm13zZW5q3cg+qB9kaBsmgB7YXmrtygE7xF1c2Fqu9/PIUWpejdxscIK4hOGXL31e4qB+/Lf6+F1jnf8UV5pMGyWOgzUOygRZNCwiNBGwRSdaVx3ibhWQ1rh0/QG/x4EGnH5qk+EB19CV+t3n0LUj15NOlbJNpgQEboUWVTPoqLTSbUzx8Ybs2yKYOE0heBxQ7lOxocbcZKHu6oZ1fLibo2FB/9lj06EtcPqEXN/LS37iSbv1o0SSb3ProURd7qG1jZn++FtP4xZSf5KMhh77o0rHqNx5NFwF8/G4u04duzZHyB715IL/NLx4lPvTzQ343Np0+ROd9c/YaK8fKi5v4BqZbDPKPLrFlNxsgiGdFvGTAFeo7hQFdR2/O+vWJTagdoKFznWOxKZ7Ft9ztVeOsH31gL7/IMDfFOn3kGue/fjnX+qEfzVxTDz08v/0gR4o9W1Z78JNnzfQZH3T60dAt5mS4MED85D/y6PahYXRgH2sI9DWmrL62343nFzJ1NuwR3RnNwLWf7n2sQ77hQVuc1fWtcQ7jK15kpxfmJ0BTbKvHG6I3r1Bb/otpdKfkh2OGB54+KM5pzmHlvVtcYdW36rwbuJXs2/WDve5V/0ZzM99vK6w5tI/HOgZnLkkeIAnngh2LuAPFIpH8UPInqIVAgI0FPX5j+pXaUPBbcMYstG7J+ANjK+J1SCrr6wmATW2+n3rciAC5xvQ5pPXTA/E6GPjRxmYzq45n3dSyVZ1Mso2tlwSyyGCLPnX9eMQQH+Sjr23Snxy+e6LCn2KA17hY+bCYtjF97CETjzqd6zg9zRX5/PLqR5k/aJqP5gy4MJEH0PIFvUeu+Omx6aPBS46+coJ+sSoGa9zQ6fdBvPnDKgPZbIwstCGdUD/+fGMD1NYPQTx0QKD9wgvPT5/YJp+LDRqygdI41L/mEj1rfPHTlZ74yMz2IPvICcFavwmOtJuczW/66E03WH1tvvCt8VRqx5ONotVWiEdfuNpVvZiQ1foB5hsCP/yUbnHD01zpIyeb8Vg3SnZbm/nZXMptb1PAZ5752PwBNJ95kMP0ZFc2rPFf/fl14jYnm3z6+CkugE385StAs8Yv/vzTrw+/foC/+UIH17ilHyRHuziwRzyzC295YB6sb2V2rvLfjVsOZMeKePb464a9zruBvT23snPfv9d5t3p/W+BUHG6HcuySxJVcNliHtIXaJUCAJWQLFRPQp00APompDvCo64P1WQgQtGBKbojGAuhVrYPNxoFHn0M3e7R9XZFd5NjYPOYkp8dz+PaXBrzogYOwx6Vo2Ew/uf68Mh2AzNU/9Wy2GPWLS77pd7inB41LgwVujA9i1vvCePnrwEXLRpcGgK5N28aqjo4uvOarpzZAP3naeMnjO/nsgew1Hs96CAExUPcNDjTa7ImGfH2QXGAe2KVvlU/3zB1x96NHNq+zI+zmhRwCMtgqP8JsD9DSL17zNwWOfebewWSMDfj0s409gXGo36Uh/+jQL5bpU48+1EdeNotLeHfAb3bd7Duc8RrymsNs7VK0wqrbWAeKejaSTSZUR28MDWzeyi1rw0HOFvNIZnpdHMiZ8R+onz62sdH6IV/OkmMOjflaJvp0mS9y1T/zmc8cvvrV3zn8zu/8znzrw5qWxyD95RkZzeep+VnR+KQ5lnx2UOJfsTld0QdtyaCTDaB9i3/G2HIud3vBw29rSBzRG28+jHepL8cCMsIVtPGLl2+f/eQnP5lfffUNFvuVuJBrvnz2pP2lPFohO6eeY989uAegfSQMqs/9w89IdyBLMklscXQ4tXhaKJjQtvEAdABdrySAfjQlvFKfRaYO8NCnBCU5bIGxC+pD14bBHoepBWicH+y2YNmLXxsfmg5CuvGjoRsfPfrZ3oKmhz/Z1UbBFzw2Qzxk2OC6LLRh87VNhU3GgT58NkSbK9R2UcK/Yps7RFMM9KOnmy6oH0+bBTsgPv4YZ7eY4SXDJrTGk3z8xY9tYlCM87c5xge1jWcDWeigPr76xUaf1vZ3FsgvlgHZZLCv+AN28KMY5DMdNmU/petRs75rb1w/u2ApZ9/g5Td55oQcvhff7BMTeqOlp5jDFbKVDeVFuS2mZACbuHF62FJOKOny1wUH65C3xTEZ8tYF9qc//elZvqw218cuctbcYZc/GnX5fk+u3jq8PvwnFyjpASs9GcnWLp/V2ZLN8BU5M2IzDBg+XZ+62eIn6NGRVTzx14cGv3gAbXPDHuPWkx+p+tCTTxw+/rGPTTo0Ylkek8fO+MUdFBvx0Eem8UBb3omtWM+fzx4XAjQh2ORtMvW9OeKHbpO7xYZfnsTN8SHvygNbrrKRf+ULBMWcbH3Zr05Gl1w+iFvj+aBfHZ0LvEuZHFMXG/LpJ0/es4+8ZBqXe2jZgMZ6xvPcc9sPdcnD4fHQc36xCsjQhuwI6gPNwwr1oamu3GOQ/PxeAV36Vjo+1oeGrXvZxoC4qrtwiSFan81xLoh79M2dVrIvgvFfBLLzonA3tHcD7F7LFeor1uElxgi8hIc2CCihJFYboiByNChRbazKsEnMSROl3oaJpkSHjLAQyQf6TGCbFf42IEA+HvRoHAw2ZraTq5/N5PSqDDhcbITGs7HDh03ZwFaLqgSDa8Dqp6/Y0CVW+LTpLR58QMf+fKRTv3iSYzMoHuywWaOlT191duOpnx36yCPHxktXPvJPCfDkLxn0QP6QxVb1Nnp0ePHxCRYPdPlNpnq6i5c+evST2e8zKNGUS/SyFx29+uNVGjev5pEuMoIpY9D4ew1o0JoD+UIm+0BxKhb4yNFPp00Dn7r+Nm4xWPWxBw+5UJseqL4iPvZkA9CX3kk3+pSbr1s8jNNbjNKPjp7sbH7Jz6Zom0cxzRZ9eCG58bNRnYz4ARvkqJI+c4uvfijn6BV7B488Jg9kvzI6NogtvetcspF8Txaz25r2AckvfOEL86kDu/mPJ9uTQXZxKBZo8q3xs77jD2lB/GExuEnm0o83vducnV/kQXYp40k/KFeMJUNMgD7yYO1gtac6ueZCbJUuEebkzMdRogVkxU+n+RTj5ie5K2/2sDeb0IS3g/zYI30r6gvog8lXvxXsabNn1bHKBvUDceJz81E/OcnQPyTO/hXSnX1r/bcR8q84zxySIKAgNwGCZqE6bJUlt6SyOcCCD8iRvEBS2hzaaJqIZKRDGw3cj630dLRY18WQzZyazgwem45Xx94SsJFFj9fCcvi0uNjLH+N4gX7j+uh3KVltix6IAd3GXRSyjx6LGVic8dOHh3022vTQverHawx98QXG8EE02o3ne7FcE5mOlVZbvZg1B9myLZiNbsVkNp+AjeqQzYB+iEcuiCH9+OMLmsNTwA4yyDWX5k78yZaTYkvur371/IyrV4T6ikF206G/jXIFY3I1ZKucV4+WDHqKoTYwTg8flesGFGRDKAZwbQfq5NPT5o2Gja0pF99+Cn3NTfTmopyWi+T5LIk/vsMu9nVg4COXPjxyCuhHK59/8YtfzFwuNqB5aA+4enwS1dyAYlC8tPmhJCe9xrPFePnj56T9+uQjjzw836rwI1Bf+tKX5ryyq1fYyWe/9bBisXj3nrHF+SLP5dEVj+KaLraSC8hGJ7b7eWDfHtDD5HvBAdXJxGvcfBUbtF5MmPfeNnLZ7YUdG9HgpxdPYCz71lyd5bF+Dz6YYC3Kj7tCB5iksZjXTZUwydhBpF8iSsgWpTYeyYwOxN+mIJElKhrJbqPTR36JC/HpK9mN4SPHwqe3RYgfoFdvUbHFYWJBd/NOPpr1sI23RU0Xndpiwj80/Mr3dUEaQ0M2neoArTo5+c3nZJMBtNFa9A4p8sjGC9EVC2N4xYEP7MYP8qE+qJ4N2h2iUIxA80hHsjwOx4OODGNQPQTpYb9SjPhKpnax1Ga7v5HAHtzbXwk8f+WRnNr5mu2hMci2DvYOTXpmXMeBII/5m34I8j9ZHi83t5B9HYTFBIoXxIsuYGc09RcvbeNgjWPtDUff8anLNPw4xm82m2uoTZaY8s0aWi8N+vGhbV3in39ue6DPk8zymE/sFR+85OWXMXmPVx851lCfHXJZ8PbDn//5nx/+4i/+8vDXf/3Xh29961vzZ6W/+93vztJFHS17yaOTbeK8+sCG5rjYoqNzVCatMXPBHr5+/etfn+j9evbSY4wsutTDZEM21CfK2Tb/DPjEbW7ClW/GbNijFJsb/mbHGCPP3qLuNza2cstlY/xoLoyB8iR+Y5DfYlJc8FnjaNCLDbu00YqXPUMe9K2T+bbOks+BOn8h2WF9wIWyvmBfX+l/E+FO9l3E/j2NWI//b43fYuDzmhsXwfntiZKWgBYLQKAPjT4J3+ICNoE2rgKOx7hF3aIxhuZM6UhUk4IumdrbRG2Ap0WWbrDKWG3RpsOiQm+RkcEvfer66UBrMZKjX19t0IJGjxYNyIZAP50dytnVmD4LWUkHm9iLrs2yzVs/nV1qjBUzY2sc8CY3+/VXtinlV4dodTzRoM9mrxa1jRdXdbzK2tX1uzA1/9GSRzcZ2a5sPNAuvmsdb77qK8bKPfoFQYCOf8UV8JEcmC1koxVzdPU7BPgP0aNjSzLFmz5t/ABNZXLYXKzz5xTeDDdvTuSRUwzIBeRlC/vZoy/6/M2OeH1Q1Jj2KiOf8qfDqvlWd3C7DPhshQ/e/eAHP5htlwkfyHOZ8MofyqfkN8/k0FNeJHvFgK18SYY/AlVOPvPMM/OtCk8cXBy6aLdemgMlDIqNsf5Y0azfBskL7WN0yI9k69en7iev11gnP35tdhZjY+LaWicfoDGWPqV28Umm+Jl7L0a8Hw9dqrRb2/HFy4bsyy7yZ06MPhB9PGs92NNcFFa+O+Hdwsqzl7VHIBYQ7MeCOT7x2HEPboJLErBbqmRqEYKSrEWjLsA2RPQOPNgiQG+xC7q2xCxZlTYlpY1KH7nrq3986yRqk509beBtdGRAoM+C0sanzbYeNbdZJaODnpz01qaP7bAxoB4NPeRok02XenJCY3xukcaXTdlhTCzEDZDXgYy/+ODR79UGOdlvnAx6yGiTyw52ocWz0rNHP7nmgS7jSoA3P9MV6vOIlGzy0mOseaGDPeQ/cJRhrHHtbAuN5QsQA/Hq8Em+Eu+UPWiyE6RXGZKXX6seyHevJnvMnmx05kjM2UCPvmzgNyS32LEBnRKyL9+q9yeMwaZr28SMBfqTv/pQ7ACaPU4Zo5w4gF3ZCNiwt41ustFpF2tx8TaFtwtcFsiXez5oyXq07IF4jEF1Y2R04QNsaM6Ma+cPe8g31tM7lxOI1lcxv/rVrx6+8Y1vzG9a0OHSIi4AL1nkh/Xxa/tBp2Msbmz1EE1jIbnefjl/8rjNoTFxIZtfSrT4+UBv9uQr1EaDljzrnWyyin1j2s01neQYB3SKT29V2L/tc+JMBzolvtrJtS+sevUX/2J2J7xbOCXjdng3cIp/jyvkK7gVnZhNPLZ/m4GfYnJRRH/5//5//TfftPgkaAuwTVIgPaKE+iV+wbWBtjl4BeIViTHJS7DFASQ4ZWR4NSKB8SnplMQtGEmOnh48dMJp6Oiji23q5OvH47BY9VgU+ty+vQdsIaPfFv52qKMHaNnOboCOHHT0oIX5Tr/Fhs8tnw1sFA8+OHTYoA3x2fT4mT90Q7ogeRaxONCBr8fPoBjRJQaQXPrwKrONPDr4ii49axyBPnz6+Y6W3ea9eKHFIx5sEWt1fEp0Niz+iSFdzQne7PCI3J9vfmTI9mpPjMxP8rJHXR9Ir5Lv4k1m4+i3+sjRIc+fYX7ssTGHIw7sK6fycd0g8eEvrtroyBf7ch+tPnFd45hd+qHYoQfG0q9P/q3zlVyHlkvU9jf9+Xt+AaGDbQ5pX6mjt7gWYzLK5+IC2WM+faPkfpeoQS92vm6ID4L4yIH1mWfrUxzoMsf6lQ6oL3/5y4c/+sd/ePjss88eHh0x/8THPzEfkXvLhK8+vOhwZwc+MrpQ081merXZO/PjGJcZR/EYtnhsft99W74aE494+8CkGHvyoQ+IU7EC+EB++zfn8MaYw7O3h87Hi4XPxvR3KV5/3VPHbe09+eT27SuAjg3i1AUETfbyTx29GAD28gGaY37Xbu7JVYLkKMlST67YqQM8+QAbU7Kr/QUmG8iL55//1eHV114ddlqPWy7Sh7f47aHxQHulrX4r/ttBPiTzdrLQBSv9nie64uEPFconMZKz9jDzmM8TB314UUjfReB28T0Fd0N7t1DML4Jg/pVLySyhbObaAtiBJbmhYEMg2DZ9tMYkPYEWiA23yVGuyUuPBMenlMwmT5lstIA8feiAoJFlAcKVDmSLiw/aFjT+fAj0tXBXzDa8+UcWv9oE9dEdst2BCRy6NnqykqHeppDN8YpHmyFfIX/aaOksVvrTjw6fOTOGnj7jAC354hU/BNoALZrkkkEfyBbj+R5tNgb8kjc2IDIAGv3a9JHvIBMPn0Y3BpOVDWF9fKIXrTgr9euDQe1Lg5dMcYXoQTKNQXNizoo7WkAGWqX4OyS3A3g78IshQFcJix8+fhb76EC0YTtS/gb0442fjWxls/zyYUDxLq/wosOXHdu6O3+lDVcdoL742Q3kFrn62ICOTBdZ32RwaCt/93d/d6IPK3rr4POf//x8G0HMrL3sSH5+KLPXXDRP0fpqpPkWIPr18bc5Q2ej9zaFtyu8OCCPHHxolcmmD6r7XIL+Fbf+7bIGyx9YjMkXB3KUdFh/1665uG1zyx8xNAdshOsckk1eMts7Wj/pAWjNA6RvzQftZGQP3emE6MTNGLqQT/S273jrCg36u8HfFDhl260QiAkMbk0zq7/1UDwuijPXJE4LUjJZ7F5pWPAIJCWQlDFJXokJJLc2PpuFTROd5NwnchsJOF/E55seOXhAuoJojLeA6ken5As/jLVh6WsDAWjZZtEo05EMOvDGr620EdCNjnybA9vJacG7NHjVrY4fD73FyCFYLLSLQTEG+hunm02Qbu3sp5M+Y3SJbfTJaQMDxordWqcb6iMnHfmJnxz96PiSPaBXMPrZDfCixV/syCh+xQRN/mVTNEAe4tPmM7pkRutHhtitXiyVMB+Mr77RLS/SUx6QHz+9vQohG71+MPUOubA6H+kwx+r66cu/U5hOoE53NuWnEg3dcq0Dhs35aLz4FW9xMYZupc1e9MHqAxryWzPZSm75RJ7SWwTwU5/61PybFJ44mDO00SvJ5FuxzU9y1/oWr/NvCWV3NNrlPVr6/viP/3jq78UKenMVlms34ZDz5vE3G9Dvx+mJPxtcYIyxQ6z0m4vXxqt0fcUw1A6NkyGmyeTTqsu4GODlm7b5xrPp3wAfHnGIj3zzEa5rbR9fUNyhemA8DNa+/dhF4ZSMW+F7gVNyYLC2b+XvOj5xvjlxTnsPzmF+e6KFIYnaGAROUgMLv1d9gT6BxmPBuu07uICEJrcJwkeuVyHoSnT8dJFtwyVzBXz1saWNDK/FlQ3ktRhBGzfbtlcD27cEyIvWgjROBvvRAzbra8NDQyc+QB5wQeJnMUIXTZcDbZcYNOR3CKpDNMr60gnY3Mapr37yyKWPDyB5+unKr3SAYgnXOp693cG6ARaH/I3Okx3Q/NWfXG12iNvc5JZ4klmOgHXxguYxuas/5ay2z1UAOshcgV3i3g+4gHwgT8yzR9mhRL6xcsZ8kK2tP9vE51bQpg3zd21DNKC+bAHNkxKgjb6+YG50x1jOObvPq/jtU//yJJ+LZXEMyCM7uzqQgPUhhq2TeNmcTvNGLz304S131MUTvT56tMttfeTQOWUdD2i2y3fy0Ik5eS7mxrR9o8KTjs9+9rPz7cIuz3SScRLn2ObnHlc69ikbkwOgi5E2W7x9AZqT5gIWU7LQQzKLGx6y5BQUXyBWK0+2hGJFRvxigV8s46cXjb5y1ou6aOnyFhn+dd3dgw8WyKG7wjXhJJoFCiWqUtKjsRhLSAmmr8WOr0Re+Y3pL/HR49VnLN1k29yTbwwwsIS2AJJLX2NKbf1sJcvCsCC02aREl71kJYN+FxkbonG09BkDFqsNKvlsMO7S0CZHnz4xVCePjzYUn+PoMEs/OdnETr5DtvAJLZ704tOPx6sbfHSBxuhH20UDoKNPP3vIJUOfsfiyg93s0K5fCfEWN+142YhHPPRBfPQUHzZ6rM42/f7IlA+lzb+w9/aY6yM6LPxT9z7x9WtvHN4am7s+v7png/MXCl8dMXj+uV8dXnnp5Tn++Jg7W97VMTd8y3YgTl0amid2ZVv2zg10IH4H1fYq8rU5f9r8js48QfViI76h9iksftWheAClNv76yRY7qA7ZyyfY/MQf1scXurxg8hmBB+4fl6QRx/vJG//E0m8iXB+xUBr3h6geGvOp74VfPX/46U9+evjJj398+JFvTnz/+4cffv8H81sTr7yyPZkUxzW3tM0zH7LZmH7jYhadPOUP//SRh55feB5g67DJNeL6dXvGuOhdGetk2OgzGzduvH147errh49//JOHL37xy4dPferTY56fmuOXxvhhXJzeGrl0Y/jpkrDhsHO0589IvwWrj3Lg/CzDkHtj0ME3h975ZEI5bPZz6HLp0ZFLclievDHsbs6UbC8eyua1g18f4Cv/rZ91D9S/8ooVBGITygF5iE9cATr5qsQvB8hEI/8hXfjwPzCQDXQG6qfwvcApOXfEI++toPFTfBNH3VuVldUnz8C5RxzrKw0465+t336Y/i85dSeUS5ckj0Rqwyyp1SW5ck0qpbZ+ia202L06gx1axgBZMBnkO3i1S171acwwauUJLBwy21wsCGULVT87lHyxQABd0NjeeaAfrUfQ+YSeTKhuAa7+8FUdnxIfH9LPJ4cUHhsKfn6zVWzo1sarxCP2Lfx8oQe9snnIbiW9bRra6MSFzYAdeLI93zq4A7zJw8MmtGQDdicbH/vQrmNtSCB7uuCpPzTkbpvvsG3Ifmhs/Pe5J8yf6B0y6Sd3lKNjyrlv0F0bMnyI0oJ+0OZ2acRmjF8bBwX5My6jzeYJQyYorsUHslF7RfFWmi+IRt6x29z1dUK+o+M3HiW/2C4G5aG4ASXUx0YYTXTlAKTT3ERnnHw+QLRQn8stO9XX9YOPneWAJw0uWVf4OPABH4wcPPDyfS4Nw85xQL5jrXnVPXTLLrTi/MLzL8yLwne//Z3Dd7717cO3B87y298+/O13v3v44Q9+MH+O96c/++n8doWLBBQvcRM/c8QWyMd8Z6s+pbjy0djM1UEnivfxfVwY4H3DnhvjgHf4j4wd+TRi8NDDJvrw8ri8+PPfH/3oM4fPPPvZw2c/+7nDR5/52Lw4vIXHhxTHpWBeIGbbnLkYuJiOdBsp+dabY61fH5fU18c+c23Y9sawbbQn7TFv2e/vUFweOsX1gcvbIW3sjeHn28OX4dz0aZ3/5lZOwcaBOYTVywnjzTf+cii5xtoz5AAEaMS8HKALokfbB/6Kuf5Nz1aG6VkRnNOfv5gAp+jDMxh1vlnzXhCY59Ex+6H1Pnn4L9YDZy6c4aA90ts7RG3asqC5ySY0yZ4y8R7LuWeM/ssjJ+YPn2EwPvrUyTruKBeGvd8rnoJTdL8u/HVA83sKL/+b//P/5ZsSyKsqH7Dy3qTHfDYnm4CkRSjhGWSDckCglwTaNo0OV8ncwdT7wRLV+8PkePVtU/FWhY3aeIcpWemS7ECZbJ/MJteGxBb2antvE+Algw1k4ENnwegroOjU8fLFB97Q9wEzi8oYfp+09cEvr6T1uRiRhY9NHSbGLFbAL4sXsp+vFjG/2YqHfshv8WcjGrZpk61Nplfp+tG04IEDQ1zRspM8Y2zzPq854oP4szlZbTJ8hej1mWux5YsPvSnFRB7wg35xIItOsvH3hAK/Or99rx/Mr4UNNDZhrMbHRm5pe+JgcYqXV7cW64zh8GN+s2C0z55IjD40wCs/40+NV3zsee1Vv6k/DpNHxqXnuNzNCVu8KhQT88su/fLSnPO5GCr5WE7Bco996NlT7hhjKzpzUgzpkuP4xIg+aJ7xJQP6gSHfmnhrnF7iSB65jZPh2xP1k/3FL35x6qGX3eJLv9ziHx1s8U2Shx50gbu8HXqDXxznU4YhWzzRzsvasU/8r4xDGt1f/af/NC4NPzr8cqztF194ceT9S4dXXn7l8NLw7Rc/+/nhl798bj6JkHfQHqBsDcldc8zuqWfEgM1sLL78MRfiNOd9gvwfF/Exl36gylsJ5tQlYj41GAfO/Vd8BXe8OBgXh5EZM2ddCj5u73r6GY9Ph72vTBtdNDytQI/3+rgQXH/DAT8OvndGHN72FGNcFK++cXj9NQf7uLi96ZBiyaVxiXBYb2vtySeePDzx2BPz8yKvj5ybPoz4OqDmWzdjHvjR/BlXyj37hjkC1g+UE2isU2204iYeYmNNGW/tmPfiKp7ykl62iXtvq6ETc7SQLHRyWJtMQO/Lg8+cXBkx3eyeQzeBfsBe9fas+gF9Idhkbegg1u9yau2Wi0PaGJ/U8xBH40WCfJ0/vDUvtSNXxhqZTyPHdXLKnDOz2XG/g//y8cXgcWyTOaiHDr7CaddAsn/205/MOFgffQ7HE7j82n775ejH+HdRyP+p6wjFIKi99l0E7pb+bmBv92o/2Ns/4rQlgmDZfLQlpeSbEzHQwrcR6ENbwgMTImkhfqhu41JKbjx4JanJws+wkpoM8vTjV87JG6gOk4GvMQsBGgNkdZmxcBwY62HfNxvocKCQQabNObnsaGNjv4052cYsZKX2PPiOiB5/myP/bej42cgefZAMdMnCb2Ox4VSyixzj7EVbXItPduAxR+iM02UMoNM2nl2Av+jZh1YM0Kz+VIJ8Q4tOnOUEW+o3D3hWevzN2/jf4b6x+C34XgV7BewVnFcf89WEfB10+uasjrZNeb66GBvE3CyGHrQ2obeG/zdGiZY8G0D+s89mmm9sYF+xZS80VtzzGYqtcXzGmnNj+uKPVt6U47B4Tt8HsKk4weHVLB3s533bwsQTpi8gQ2zFWD8dm5xNfrSTP96B8/H7sMlTBa+g3xoojtsrtzEnYy68+hJzfFvMh13+EUnOmBdz4ymQv67o9xtcbHz1sV+H/M53vjOfSPjVyP80Lh9/+Zd/OZ9KoHe5cHiKNygeAZ+0vZXgrJh/k+M+TyI8fbNWx0E3LgSvjNLbUdtTAN+4cMF7bdBeGpf8Zw5f+crvHL705a+M9f/EpPvFuEB4K2M+eRh44/qNeYF4/fVr28Vg6PJ2iLdnrjzg9w7Gpfo1b7O4tI4YD3p5JpaeMlhHTwzZT4zLmXVUDnjiwKf2LevW+rffyE1t9JCvQJ7IL0gOPvLRt4dGZzxd8tq+JueMiRuUD2veVQL1ZIQurreDlR8kQ7mvw3eBrhHDMXhmIwzWpwzHs/pmqE85cK4cMmbt2LeOHcvob0JwrJ/JWPqTuY0c5f+a4JTvfx9h/iIklMASVMJLSItan7ZxCW1i9Ulq/SWnTRrqN25BWBwtnGjJFDCLQamPLnLRwDWg6h2Wyg4f8i2kDmNyLJrs1kZDDxrgAOlCwSZ8AA8E9KW/eFjs2co+i5lutqRXmV1kG8NPR5cavMVj1ZGMuWgGsk+fUpsucopnvherDjv06Npo8AI09DjQ+ElOPut3scK7faDr/H1T/G1S6OiE2YzWOF368EBy8dAD0Yp9/iih988fvLJtoJ4meIVB3ozMMF1fjzHRg7O3MRxuR50jsvNgS75H1WQCr0BdFJXswCMexVu9tvh0WQTo+WI8f82rPm0QP1nG+Gkjj5ZctOlqzuDGv8WaXdkG0OOD2RMf/cblAl7j6PCXF/T6dkD6B8OMqU3Zwbd9jmF75D3HB4grmeSgd1BO21xoxrgLhwMabq8Gt6cDXZTE2AHW53hcDvwZbBcJPzfd5QG6VHgS1ROZcpi9fOQfPWD+3sRcM8ecHPbyYbPbk8WxpsZ8G3vppZfHZcJvDvgz28/OH4L61Kc/Pdbso/OpxTXzIn4uAYNfLOlNN3AxZYO4ihG50x4+D9TvcjovAuMFiRcl8s1nIXwOpLlorbJlXjCOlwbrpTF1JXr6yxnzaKx1r80msumHbC7e5feaI1t8NmB/eaLUVg+1T0G+7zFZK3/4LtB/1Am2nNpQfVg8x6ZfI4bq04/5b4NKsNan7NvgCmd8t+ofcJPse3ASxPWSBGuxdpBaxDYDyTw3kQGIJa8khwAfLLnRoiMrXrRtcMa0PZLUpy3p0KtLHPKySZtcC9TCQwvIyF7jbLWIWtTJNAaBMciONsd08Iv+2uuCRZt9gB362nDRN5av4keWfvqyb++jenbTSR8ZczENnco2kOwojiFdUJ1tYkVOvuhXt7GwI3ugMX7yxeHaOBuMsYuP67yrkwsB/uYdkJVcdqNzmOqLL5n5rI8udtIP0LSJGl/jwQ68oc87oHcoRKftKUOXBjKad7ZAdbTG+C6Ogb7iShb7stEYoAtos3V/ach+QA+Mh9xsVYaAvHClg2wqfqsvfBMXtPQ6yLOf1GTzgX3G0Bknt7iq73Wr4+niDcnBE7IFoseH3oHmLYvvf//7h3/37/7d4f/zP/1Ph3/7b//t4c/+7M/mJcLTCZcHc0QmnuKrJIvs5m1FtsoxB3EvQsyzCwu/XIa/8pWvzIuDb1Y43EHzwcbmFf0ak/08o9UP9bEp3e0H3mIyXjyz09hKK1/ZLu/1sUs/PnrZtPqd78BYsWGr/O5JmrGAnGxnS77mE6ztZ6Q9xQFD7RngqQz3vKu86INTfPxaY6MebTRA/4r4VgxWHacQrDz7MbDKvR3dPTiHSz3eMmEdNiVdk9YiKcFBdBIIDbBoyFLqN24iJH4bfRvbmiQAvYXQhgToJZtd6c0m9CYVrYVj0wcOTf1k6cs+urOffnr4jl8Ca3tsauOxmPFYjDY1Gwogiy3sWuMDlPwku82VDXjJ1MYPW2yAfnX2ddCSQwe7in16gPiSy89koc02/Wwgmz66A7T6WhDa1elYL2j4yNhvXqB4mk9ADixWZKAB7G3Os4mufCwm7NBOj371YlMMyNK36iCX7uSkSxzkgXp+KskGydTGw09x1E/WRSGd5OQPnfoAeek6h/NN6naAT6zgGj9APn5tcaFXvjmwWxOr7uxc7Wp+1Y2nI7viqcy/VYY8MB9Q/IDYuxB4a+Kv/+qvDn85LgqeOnjS4AmEy4SLA1vpBGSqd4Ar1/WU3ujQKLXZYRytGIiXH4Dytcyvfe1r8/LQZyjISic6vGSUL+ToB/rTW0zU17YnDdrmwKyqr35oB8Xc+vE5A2jd6QPxyud1HkBj+b0fvxXgQ6sM+bTxn9t2K6AjXGXAO+lHE4gP/5VgLxfMGB7HLwLx34P/PHCpA9eE2aBbHOotJnWbNtSHBpqoFltJvi6QfUJLBH30tQE0Hj/U1ya02rMmEznG6LPQtS06NqIx1iHCxi4eHXLG9POHbDqgtsVsDA0700kXWmNspC/+EOBjDyg+ZBhX6gu1yYoe1FdsumgVLzZBcrXJRaPUZmcHPrloxYX/xRI929Hks43LIUyXmLo0kYV2PUj14SkfyNQXAnKMgfxX5oN2/rMx/9mGzxg6utm9Xg7oMAZ8YOrV4evsG6+YyKcHJJv/HQbq5ke9/ECfjXxyacw3cwzZtc7ZHvKnOYDJbTxsvHp/bVH9FJCbLckAfBOP5rk23/grJptNW46qZ5dSO/+gPvFI3mrP3gYyyEebj2ggIEes5ZBLwUvjgu7vOODR71B3ofA5B/ayrxwD9NBHFx14lGzSR775k+dQW460/ptnMhzKPkTd7zmgoYeP+PKNDdpsVK5xhqAYkb/uY8WLLPFgqznIvubDGLl05XNvXbBLmy3Fl+x8TjfZSrrIQJ9tyYeNN5aN0ZEh924F0e4Rb3gnQB9kU/bt5QaNn8Igejbs5YSnoP47yb4V/wcdxGX+uJPFJfglvABatNpA4lmQNnBgoaDTr08ylsj141eHa6LjtWFYcNqBcXYo02cRtTjJYQ+j1fc82cyeFkr68VlYxlYZDkk6ZiBGv8PJ4Um3Pn61iAE9AC0kz1jIBnL5VWzws0sJiw1Er00XH8mnE64xQ1fs8rkNCNDN5pWujRSNNr+gNt3NJ1naPrQpHuwh22YPyUCLBhgjDxTP5n+dC74CvoFiA9XxAbz6otPPhuKipId+tohTGzBdbHHxVQdKdKB508YD0ZPBt3I/G+jm67qJF6fmmD3o+ADYqK6fjWjVGwvyWd/m79A3+rTpjxbdims86C+H0PO1+Sgn8t8HCTef8G386Qfq5LFZqd084ke3In609Ee76iuGSu3NhvNXxMDnTcSUPnTi7+mecbLFOn+tRbT66SevOcp/PptLcshr/ZoDbfONBo8P/PrmiYuDpw/mODvIBeK9+kCHdlgsjJEth5Tsd/gaI8N4eQrtd9A8kYMG5BO/2W79QTFOjnGQbfrYR1f50DrMPvVwnfdkATJW3/eQLON73APb9giSAfStdu1la+9pVkzmCreyL70hiL9xsOpTj8Y4unvwbhCbuXNLPslV4ApkwQVoJGwLFbSZWzRtDJLYwrXpkqUfvUXj7QCLyIQYwwvVyUYrkQN9LTibDzCObt1MksVGstVbTPwCaLNTHY2DUkk+Xu+D6rO4bUTA1yXRZFv2kas/+cULkmWs+Ow3wICeNgExUk+GPj6LlzGxs8E6II01X/SmKx5yixdZfEEDyUKHFzYfbNbfJqfkMxq205d8MopjOrSNqZc/xUy9xdpcFS806wJNJpBrkD90wuKhH+8eXxsbefZlB9jryE8bP7vFHvCzw6eLQ/aKUXPbvAf65Rx65SkawI4tFseOAefvKW/ziU+pvYI228jmX/NcXQmM+wqdEs9eDiDfOLuNi0m52ByoJ3vNzeIf8Cfa7Gne5WU284s+9PjFXk6bi+KP13ixbA2zEa92/cl06KJHk/10Q202KdE9++yzh3/+z//54fd///fn15LJyZY1F/JJPcx/9XJSuenc4sB+/lhzzQlEiw+wC638W9cz++Qc5I8+mJ/o8CVDPKB6IAZo9RWzxtm+QnbfClb6fK+PbHLTUwnfBcf+/Rhf4Konuj3eCla7Vjn34P2DSxK0x9KSzSKSTBaQxWRS9bfY2xC0S+QWunaJb2GbRAvFQmyTlwAWRAudvhIOJJe8NqsSy+KhT5+NCI+20jg69XVD0V9yA7x4arPNIteXvQ5oyGZ26sv27MGf/OQlg+/R4kNnHB99+WMjwQPQ4kFbDLIHjViwU8kmc8ZHPPGlD199Sjr1QXU0ZBrLJpucTYxN+sSQHr7QE3/6IJ9gcooRvaDDAI0xQK654yMbyjGyk1FMQPOzbrrpw0M2G9Phw5BihK/YgTWu2WwsfdXxATT50Th9+kIysju/xUpel3/60xdt6M3vbXyjQc9GuPLQnS/NhbgV23TFLx4dOp5ozF88HPqSsdqbDmNQncxiBbRb1y5TZIM1l2Dxq58sMsx5Pq260Mg788sf8wark4k+29GH2sYB/8kHxlb9AB2Zcsj38T1x8BkHH5L0R7b6PRk0+OhLL8y3VWeyt/nb9pL0tI7QrHuRUhz1RcvWdCnJ40uIBz1+tOiaH/TFUl1/c9r8wuxDs8Jsz74O5ncfzmjC4gGSveoIg/iyq/FiGmoXxz3mS3gKsmu19RTsx07JXmWstPdgAzG55NW1R3VtvJLaAvEpZAsakQSVuOomWYAls7bEl7RAYqAjw8ZiIo21EMnHZwyiJbtJU29RAbLJ1I93taFLQwumRY2+RUpn9iYjm+Ixrr8xOlvMxsgB2agvXwA52qDSga7fxtfmAfCSC8hSTy5blMU6H+hRkpEvNm9zhkY74BcaQE4yQHYq859sdHT3qodN+siH6wEPsm+1MRvILZbkd2kwnq/mXa7hY4/+7ILNCSC/PnTkphsYI0c89GmThR8PpF8fOvLIyI7sBHjoMF9K7frkA1lo8ZC1+q0faotPuY0mfSsdeyAwlky8xVQfQMeHECjlFll0ybcuCsWXfrKLxyoDH8j/4tXYOsfJ87kAf/Lao32P+tsnVj/2fmrzhU/yiJz8owPm3xrnEEQLouN7cwTIoK9Y628NQ7Jai/6CJhv44q2K3/u935t/dEuuF4+A3OKXnPxFu86X85Z9ct4LLvrQ8Jnv4rXWs7m4NUf5hLfYmQdtNoA1dvr4mv/6k5uMdIC1HtRcu8m4FSb7FCb7jH7UT40X2+IJGj+Ft4LVrrD+i8BFdNyDm+GSzcCCkcgmzSYhCX1ASfKb1DVxgUSEEhxNiS7wjYF1EeizaNKznyTjxryS6VU0sMggu4wDNpEFWmw2BHV24pU0bRp04Y0fnQ1ASbYNxKuN7BYPbXaQp84u4+SuiU4GBPrpYpu6jUMsV8BPDrlo+cVedOTos/CN53MxgA5Ib6GwEV0yQXaQT6ZxJXvIheld460tftDc0OFXMOUGncbFGOARF6hOTnlBf3Orzv/42vDoZ0+xNA/ZL2bo9JEh7tFqF4vmvnnQhmRD9KD5Ly5AHSZHjNjMBrS98i0e8ltZvgD0+Qnw5oO+Yr/GJlhpAXp0MB6YbD7SS38oV8orPpSf+SQG6c1faC7gqh8YK+7G2NE8k+0XYj3W92eovUJ32HrbDrBVntJdXqjjbz6Mk2GduXB4oSK3ILvRgOaTfn7IQ/ohmfoBH9gM6O9tTzqtC/LExwctXYSNoSf/5Zdenj86pe3tiX/0j/7R/PPe/LOu6DV/4o9GPPAVO/XmuPWpDozTBdX1iwc/2L/OD7nK9NF1drFZcrZ8MJ/6QXlivspT8qIN2Lnm6a8TkrvquJWeW6lvvoPbybgHvzlw+X/4V//9N1sUJh9abN5rtFglfYtaUktc9BJX3YI10RarRWdMAlu0Xr1aQBLZISTJAXmQDIvDxpxuOvCT2WJBZ2G1gNX12xDQo1O2OVmcFpJPbbORLPR0GmObH55B34bbT+DSYTNjk5jwC7RAbRL05SNbyOFnm25Inw2DDW0m+tjDD/TaaIuVMTGnix6+izG6bGEDaLNo/ooFH9EaE1/28Z++5q4NTDvdfOkCxWY8wFgXSPYBMtLtoKWfHrFsEyQDkOOgyA48wDi55IT8NE7euiHzNXuMk2/cD/f4doAt1s/N+t55NgJ0ZDRv5kxfP2NurD76m5N0AHzNBSQ/WnZCtqFpPsWs+ZFPdJEXjzoePyXtO/4+rJisYurnu31dkRw6zRlZZJC/2sQPuoE8GFvw6N8uL9eubY/mIb3RGgvYIkb6lQ5UMdL21LHLE398E4FuX50kL7/VzTF+8swvZC95Lhvf+MY3Dp/+9KdnjuGD6OWiPnW+8oF95IRk52NtPOSzC7BBfeUjT0mXHxryB6bEV9vPCFsr5oc+fkJ260NDphwRD7bzBa15Qmd8/pjWKIEfmzJX1rFYo4PlJXrzbIxd4soH9f2cgNYfGqCf79Of4SsbmlPIVqVYFkOQXmPsmzk6YkHuAw/I6/OLRpjNa38yi3kliF5fa6hfaEwGu1d52mGxil95Sj5Y5bFJmUxje1rj7LH3i4P5td+JhZgYD07JuBNEv2L9werP2n8nuBvaXwdkY/auOLNJ0szJHYadDYygSTrJaUL0oWsT0C4pLHiHggPDYpfgEtLEoCW3BYgPjxKk05g6fotI4pdAkJz17RJ00Vgw+OHeVjZAdOSXGGSxAxijEx3eZBtHXyLC7EGXLZC/awyV7BIbdfaQyaZiSDYa48bWzQO2CbAVkEVXsvKJPjL1RSfextCYRzyrTvLZu/qTLyD/lS5TeNHpQ9vcVuqjl2yQ3uTZmLX1ixV7k8VO9rANTfEiuzF1tii1Af5o6ImODm06HSpiUY6gib+NtcMHvbFyMBuyEdCpH6a/2GuvwA5y9MevhGS65BTT1S4lGmVzFdKHHtIrN6w37fzLbn1BekCymkcIxIw+MXEwevXtoETrRYQLjF96tM71K+kMyKcHZkMoNxy4Xtn/6Z/+6eEP//AP5yt8P8Dk6QM5YuiC7EVLfwCrD0oCtpVP6QHsU2/OxI4PzTksjk4vMsilh830f/nLXz78w3/4D+dvOvj7O+wNxAkki/xK/MYh+S4KXULkF7uMFdfsT5Yxdiu1mxdQnpRvZNBn3pOZDHqyawVjZBorXvhaq7KSTD+Xna1o8cRXHa42prd5D/CASTP6kwuSJw5hso0lM54V94CePWRkV3JOoTF02brSg5Vu7b8IrHzxhn9fYR//5uDy/+Pf/N++yUmBlJiCKim1PR1wC5Nc2pLbwlYvgdXd1m0ghHpV0oZhTNDIsJD6gFB6mmi0M4EHbQtCHzo66OwgN4YHr80SnU3fgrRQlW0+dJHbBsIeMucNe4yxqYVNb5Ns3EGpzjclnZITHZ0Arz5tttDDlvwA+IqT/haJOh+y15MO9rt8KdG3GNpUgD5jsNiJTRtrr3AAm/Bum8Jmc36Ih7pDh6/spRctHjaRaVydXLYCcukH5OareJDJ1sbV6bNJoVsve9oQX3MIzVEyxYkOT40A+WKiT7nlzYixnHnr7flBSDTk8YfdlejJLq/o1b/6xjaQrelBG+QfGSA7IJB7/Y0F/J4O0KGefrj+dUGv9MgjO//Eud8xMCaO1hn/8pEdaJX0oyEPeALjK5f+hoK5LKZoIBnRKsWAnXT0KpneDu5i4VBlZ3ble37JGTxKMdRnrXlV50OIK7pI0AfsDy4m9hByIR10Z3/9sBzLDlA82QeB8jwmYy6HrV0YzKsxOeIpZRcYdptDOvkNjNsT0RZztOLmiZF48sVXS4uJOSq/lcUdKMuj5gRmbzbTpY8u9ognQKuPnmSjQ0OuOlSH5NGJFp9L2YsvvnB4/drrs2/NRxB/gBca34/FFzZOkr8+GV+Q39kJlGt7pV9l117L28HKa33/8Ic/nP3m0eW3CxQbT+m+KNwNT/ZcFN6LPe8XzOw1eRalhb5tZltigRJunWAOSDrBFng8+C1e4/gtEhuPTShZ+oFF0KKLHmhX0oemxQfQWRjaSm2ozY4OHIcge0D06MizEUsctnl1Sb/NAX360bHbOF5jHZSQrDZXvolHOsj2R3w6GMlqY4H08U25+gH4IKbpAGjVbQTii6fY6EfLZ/q0yQNtLuiU6EBy9dsYYbaYM3Js9oAeCNhlHLAD37qBkQvjIbMNTUl/SDdedNmMrjwpRujU68sHdqAH169vvkGPiJur5jO7QPyAfr6yf5UdPZvoMWfpApue7XCMpwWtT1zkH+xtn/SgD+nMt+zjc7L3YyBednW5NB5PeQiTVRzxATTZG+Q/WdaFSw4Zctxbjg5SbX7wy4HLTzHKN7zWC3795GWDGNiofZbA357wx6z8kSuy6MbnR5d8DfKf/bN/Nku6ySxP6SFPnzxZc2D1J70wn5vL9iI2GSNbLrvkyRm2eJHgCcgf/dEfTTv4n/zi1NyswBa28dXf5Ug3XWwnf32Cou4iLEfW/Eg2WdltnzHfLl70sLvLfHqU+Wy9kYem/IuO3PxpfjbdG++Kez/x4QfGwlMQ7dQ3LiMA7V7Hiuy5lbz3C9bcuQcXg/m3JzqQJJlJs7BslibS2LpoBVlSdiCgNYZfMms7YPCroyOTnOgtBnJKlPRAtCVceqpbQPGnv3q62giU+IxHA+igs9ulen6jidbmZ1Mmh/9kipXx7CC/hCeL3eh6paSdHejxgRYGWflrQ2ujpK+YkKcPXTLjZ2f9oNjgLQYATb7hR2/O0oOPbj4EzRWbm8t4IdkQf3EuHvWnU399QX7TYxyC5KM1vs5J7dWefGwMAjK2zfB88zPGH3NPH5riUH7nNx1Qm35lsslLLr2r7WTZqOWUOTCH7MgnPKGvQma3seYbsme1/5xnyzUHSRdl9u2RbDo3nvO3JejKXrpDdOQ6mFwamnd6ujyzh18OQDwuE6D1wTY6zYmSHWItt/B6UeJn2V2qHZwuDeTxG9BJvycZnkL0Z4vpEg96HfB4ig9etqPZQ75BPkM2mh+lfrxsZ4tDXNsTBZ+/cGnwtkWf7cDXE0y85cZR2+RlFzDGH+P62clu/MngT/6LWXFDD4H5Mg/iYC7Ek0x0+OirxI+P7mwxNxBNuQSaK2X1FevPljWOQWMrgpUWqje+6lrlr/riX2XtsbH493KSFV080YH6T43dg1vDpZIOWoQtdCjwbYJKEy0JJGXB1i7htW0QeKPBU/Imu80YtFCMozNp6bBQm0h9FqH+Nj719KAhhw9kAvrQQTzafAJkRa9vf1Ao0bcZkk9uNNpshmSQn6948EJ9aI3TwRZQ/PAab2Omw0ainxx1dPiB8fzRnz94xZ5OvOZspeVv+o2z25wbc0GyIRVPdOhtVDZxY3SRh5cMbXYDMuhV6uMzRAcBXfpANuERy/wwjo4egIYtIfrsg/h8iJBOf6XRY2G+kEkHWfmJphihUdcXjVjTS25zLAZ00KsfD5v0AWW+bLZs9kNxIk9f+QOUUB/Eh98hj48d5k6pTUb8xQh99ilbU+ws5uRmZ7r1rzSQrOjJMN9eXZMNW89o2MIuOY7WWwviIn69Wpev2mzF5xWyywV6tndoooVeaWs7sPsMA5tcGnyuAi8b6BeP6EOHPXvIzs98z39Q7Pz1TPYBeqC5Imt7XP/ijJG3Uro4KK0Bvnm7qLc20IkRGeucaouLMSU6ttDD1uZVWZ08WL2SPL6TI55yt3WOptwll3x2yFP6jOsPkxeiDf3tjGwIVzpAJltgYGxPB6LbaLe9Irrk69sjaO7uhABPcveYPIA+2tqnfLkHd4bL/+q//e/mtycknIm0WCxwQdVXYqujE+Q2XH0S08ZQIjcxJaykLkGM4ydbHehHSwe6FlyLrUe86CyaoMWuH+AlR1udnvSRxWZ1NqHBX91C9GqCD9rZTD4ahyfd/EKj3+Zi0zOe/elH49UKnWhBfpNBd0gXPjx0tgEYI9O4+dDGb4zc/BEbMm1QXiHqw2MzVRcDyEcle+goRvRCMdLH/vjWeSCTLjYVz9WP9PCFPQBNcVQ2xyB6NPFA45Cv9PAdsBno4ytZyXvwoTE3w+63xsHrzyijAcbFCw2fYPKN0Z0OfgM0IDr8xsWPn42ztTixp36+yAvxZzOevpHSuHhAj219luHy5fNXwPRFR45DymHFFrLYIhfZjQaKlX7+qAOfZbhyZTvQfKaBv3xEw1b96rXxWQMOarlbnpHvcwa9ncBObyWgc7nwloMDVz96duZjB6oxsaBDn4uAXLVv8EU/Gjbis7bo47f4+hyBC4onEF1o0LKntwLx6Wvemk+y8xf6sSt/2hsNOda2/nKx+JFl7xETF6n1IgfRmQNrB68/uf3mjeMHjY/51zyzBU3QGgPo2UGWPmNiURyV2oE23fiKW310QHKKifH401np8vPqaz5E6xtD8uDmAxmwRxtPmI3KoLGVf45PnM0zvuw5BXv91etfx0A2KFd7wGoPNG4O5TMwr55mif8699HfLdwNz93qeC/2vF9w+b//7/7lNyVdCWZRSkh9Fo0FInkF3CQIriAD9JyxISolKiyJmwi85OOPj44V0m/x4Iu2A1yf2z4+Y+jQQ7zpNdYCNUY3Wgj4oz+w2Uqe5LUp4INk2tzI7FW/0sbGFv362MkOdtp0bUb42aVEwzZ1pTbAp8/mSS56QG52inc+OUhKcuPoycMvPuy1waHDg5ad/ETHRv4BMmx6xtA0RgbIZkCeBUdnr9SN4YtOvVzRVxsWWzpA42zUF09jUB8a5ZpXdIkbeV6hP/zwI3PTfmPgAw+cf3UqmmQXr3Wu+C4G6IwpIRA7iIadySVvzTW5o6RDvzg5SJX6XRrMDf30hpcuiwEZW4w3f7YLIFn4vfqVF2Kojw300W2czXjSDzaa7SAa0Ty88vL2FUJ0+bDaHp+D3CaqLC/p/u53vzvfVlAnw68oOvjx/cf/+B/n4U2uOCrRsFd8QbbTB60366MD1xh7lHznk8sAG/CyA5AL8KCTh12G4xd/vuJtnuOLxlcAgXllB362sh0vHjaIr72NneIE2dKlcM7hkMkWYAw/Xn+gqwsfsD7pYAs+dqLf5up8DvRVB9rZ3TrSxqcMtSG64q+kJ/8bL14uDezbvvK7XV71r0A/wAdvN24sujPgjycNwwZ2oN/zrHxr/SJI1ip3xWjSgc7e6NIgFl0aWt8r4LtbuBuebLsovBd73i+4VGIBgZP0UNK16EyAoAv0llxb8ilLeHQS0ELDi96CtijRtBhbMC0aYDEVFHz6s4u+FrSSrEqInr42ULzJo8tYQCY5JRA6G4IF3SbBToAGArLQG5N0UJ1+GwYbs5d8F699EgbJTB77iq+6/upksU+brase4/jx6mcHOuPJZHf6Au1imF/pB2STC9eNt/mKP8xPciAgFwI8K0aXr+j0g+zlN7l0mhe2BPjEX39+1s9OkIwQGDe/4aofTbqaX3Llr1e5NpX8D9Rr07fXCdcY0JWMU3Lwm0Pzbc1AeSnGyUJnPrLRxaQncXxq/dGTDaCYh8ahOshOfa0ZfdoOSJ/RaQ7YQC46hw7dzQOeYpFMtHywQfOP/WzO7tYsHnPe4aqffBu8S4vfhPBntF2i6HYJ8+TBBcbG39PObBOL3r6A/KDPGD2te/TpVuenGNIPlOz3FsUf/MEfzM848MOlhk1sEx904sW/F8YLCpes733ve/M3AbzAEGt8ZNGHlt+BevOzj2OxZJtx/eSsuUI24F+28wckW7nqBP2EeTqiyZaVLwR728Ce7hQmD+Alh53NQzIviqfkrzpAtKB+7b0PybgHt4dL62Yr8SSzpGtBAwlawptcQVbaTG2s6CxQC5M8sB7IaMkFJgUNrM/kAZMNVho6YBNLFlv00QHoRxt/+viw6rWgo9HPNrKM2VhsZOSwh+x8Jod/6SHfQrURosOPLnlo0IrrmpTV2WADgNrkkaEs1viN0ROvfu18Q9MYoC9/yUqXfrqMZbt5UyfHBpss9MXI5slvNPzMP3Jb7OpsJ5vfoLEVtPlGDh607MIL9MWjjw1ksovtxqAxfcboYQ+UDw8P9JjVAaDPweIC59Wi8fKMrtVudsgN/qrTTYY44aW3eLMbT5j9aPBAskHyVyQ7nkAfFjLER5w6xPZAP/7sL9cg+yFfoG+TkF2sw+jV8wFdeS4f9Im7tm8XoQfoAD36yx1o/bQP0C/e1oi3MoojOrzKchLmhzFt86X0GQdvVfzt3/7tPKC///3vzwOZbuiryvYZT3NcHjzlM+fmTizJYKMLCHqv/tmYH2zIHn3o+S7+bEdrb6DjC1/4wvxmhb9ZQQcffSvkW9/61rwgsKXLkDEy+QX4DtccXIHubKK7vA75Ashjs1I/G9libZKd/WDVob634U5ATrkBawPy9j6s42BrHxsDVjkAP1uyC+5lvt/wn1vfbwPMb0+YSBuVBLQ4TB6QvBavAwZqm3AJ22KQzCYeGidHnVyLtRs+erIkOqBTXxuXEupbE1TdAuzVSZuKyTauDrMBGCMrWpCc5Ou3+NBp42EbG9G0kSQLPV9tRhYpBDYUGxLfbYzixG8+48OfbeqALDogvjYEusVfGz+7xBMdYJ9Hx/rpYL8YkJs/aLWbF21+tIHpWy8NzVGbPMRrnB585LLLIcxG/TAgFxbr5ATsKZfyr7kjJx/gai8wBopTuUm+eJAHyb48aHwF09zxB+CD5GSnur7iBvWRLzbkGTd/5d3V18fheH0ctDdGjr415BzxrbfNzXilPN9mcHGw8Y18mz/cNGSP8ZV2/gnlg9idP90pBkq20CvmzWf2sZf//M5O9dUXPPyXl+XQDTYPfGsg+10m3nxTPsh9czDycdj3+tXX5l8Jfe01Xy8efcOO14ffL7/kl1XNx7DzSP/S6PvOd749XlW/MH196OEHDw8/Mi6VD40LzwOXR9/w4wY9I0fHvwcfGgffuNDh1edvQEybRkyKkT545cErh09+6pNjPT0xZJmH6zP+3n9/9dVXRvnK4cWh/1e/em5cIH4yDu4fjFf+Pz28dvXVyfuxjz9z+OKXvnj4yu985fD5L3z+8PFPfPzw2OOPzs+QiM0vfJhxXEZ+9fyv5iVi+jDi9OiI6Yc+vFw4jvPx2ojLz3/5i8MrIzZovvq1rx3++I//eOpgnwvNv//3//7wH/7Df5jyrg0d5unxQfvYWEfWsMfzr4/5EF/j5vWBMW8Pjfkzro5HTsycHXXtuWMc5/7Boxxrgyw2+82Jx0YekIHHn1uPXx0fGZePculR0jNlvz1mZ6DW9m+s16lS/8jTgTM/1Y99U8fgJ2PiaJ/BkSb68b8jbjDlzv7zS0OY/4HxW8GpsWSvGES/77udjntwGuaTBhMl6bqtrsGUYDYnj//QWEQ2o8AGByRWG91MsjE5xmze9UkKEA8a/XSVMG3s+uhTomszjTZ9FlDySjj06OYiGYuqw4YtXRzS1YasXO2eC2+gevaTY5N2oIqVjRkajx4dHV2W8g8mXxlmn3rxIS+b0YP86dBml1IfX7IbL7/0k6HMN3TsX30q3mj0kZOeZEJzoW+VpxR/h6rLB3o2Q/ZmC9CHtzG8jbGTbfpAsuk0Fn2ym2fy5KY+dA/cf/MH8dTZhL8YAfTmDw9d5kuZHHqB+fNK14G1Ha7iJO7sFnsXrOHTKIeKMUnjPx8mG+ZduTIu0OMAo/Ocd+T1GGOLzzPgyaZKwH6xg/mjBOyTf9ajSxz/sxeg2/w5fjhu+jRiZmwc0tffGBfpUc7Dfxzs6m8N+e845Mfh7ILws3EQ/+RHPxqH4XcO3xsHoh8AenPMswvRk088Pox9ax7Yf/u97455f2XEzd9b8YJA7DZ8aFwS2OASQDbeB0c8XB4uz4vV8Hegx+ND4IzrG29Ym9aSnx1/4vDkh/xK5/Dx0Z5W3jhcG/a71NDr8uAi8aMf/+jwwx/9YFzevY1ybfrNhkceeWjKeeaZp+eTiKef/sjh8SceO9w/5uadofaNEd+XR+6++PLLA49PGuVM8zgugu8MWXLJheHVkeNkP/3Rp8fF4auHr33964fPPPvs9MdbFJ46eDvF04nh9OHJMT9PDHRQuyjYK1579bX5Ow4OVZ47cCeO+n2DZx64x7nm8/2Xtj3g7dE3LwJyZ9Drd2HY8n7be4zrn+OXR/6NMZcFsvFfH3PYTzqzD7owdMDTo45WHkF1NCB7xWCuqWnHOOyPNs2xI52aH3UydplNaI6IN5g6FwTJrw3WeuPgzE5x2/GvuIfVjrWsvtpzEYj+FP7nhFP674R3A+gv/+/+6//NN20885XaSLo2eijJbUieQPjrdjbRDkofhBJ4hyMar7Y9NkRjQ3ZbV7b5kUdPB6qxJkk/WQxCq489Xs1LCNBhrY9s8ixUm7pXDxYNOyA/IB142KptQaOlp8MGPV7vURqzQUhAj1T5zSdtNqGzSJXs+ou/+ItZZhO/HJ58EQ++JB/kC9vJBJ5OoOnQtXHxiX4+i5f+DmyHtPiTZdzBob9FI/78aIy9+vjbq1OvjMhogYgRGfrIYY8+bfrRiYWST2zgIxvYKq76PAXBJ67i6L1cvhZnfej0sYk8NrJVH7v5WXzI06aHrGLJT3LM74fGwTKuBXaBsdGP/B068qt5o18cyGE3fWTr12fe6CQX4tHPntevsdMl4PwzJcl1oEE2juU0eI1tj8OV+vj50XHIiD3/yXFQboe6jep4iRiY/mLBZ4+85ZJ5YC85/iqj9YgOsAUfGUD9mWc+evjwyMuHh68OKU8Rrg67xO0BB/iIpXg6qNiJ16teF4df/OLnh2/9zV8f/vzP//zw//uP/9/Diy88Pw/Gp8ZF5fOf+9x8G+jHP/nx4S/+cst/TwSeeupD0xcxAOaGfT5cZ463ebDWtzn78HhF7+Ij//F5kuEpApvMFV/FSbxcNtB4MiH/xI5cNMrnnts+cLh9+v8w5ehzsdFHxyc/6ZsXH5q6H3/iySFzuxQ7SF97fbsc/uKX29st+n199+G5X41L1pjvh4Y/Dr8xQ/PXRz1F+PDYVz7y9NPzsHZ5cVmAfLUOPvqRp+fFx8F67errc22bi+I9inlIz/kbB7OvPd54c8wp/SMG4uxC4FJ3/Y3r81Bm20MjRh8aPsm9eVG+cbyckTWky0/zLm5yDvb3Rx5+6OEp2zw9/6vnh03edr02c4JBM7+HHS4L6uzqKcWVocs3Q7Ys22CsuukL7Jcft/p2WWC/+dTHz2Ct84kuuaR/PxaCxs09sL5au/qn7pkX5xgP+eitKf7IC29n2Q+0IboV9u3bwd5WkO5gbd+N7LuhXfVfBO5W9uV/+d/8t9+cm8dg1CHB1AWwoOsXcElv01G3eeEzbqHNW/qYPP0WjDHQhJpMYzY/m6HDy2aLDn8HijF0DinjXTimsYs9+i0CySYpo2d7NOnVRu89TfRo9LPB5mbcwYE+fjag9biRv+JBBzkAP5/R09/Bi7cYqivJkpjqfCQXaPOfrGzlK30uItpkaUcjfhCQyQdy0JGLP53swQvZos1WG5s6Xv3NldgDbbHsYKeHPHLmQTpQHGB9eFzOyGWnMb6C4qAf5AsdYho9NB9BdHwiyxj7AX+zc74QIn+gDR4NnUF62YCeL+aLDLln7kHxyVY4qtMOh49Db4vnNkeeJqCHeMVJ3Sthh80Wq6vzAH9ivMI1P15xz6/9jQNwWDbky8/tLSFAZzF1aZOz8owN7JYXNjv62I1PXMovfvPRpfOR8erfH2d6Zcy3w4Et3krwdGTikMGnedjSPQ5jr4hfHq+6nx8XcqUD2qH/sY89M1+pO/TfGAeUA9mlPbsefXS7JGz5un1WZR64wxf+8UGs33hju7Sjd4i7PPCBDWR5OmBexYm929si2yX/8cf73ZDz9UT+34wLzi/HgS+++l006KT/6lWHuacI22cT/I0FMnzj5vFRPjUujy6QfZBSprw28p5vLsPqDm16jDlAXSjo8XYYm9nhgoH/7SEfzcytMT/izy4+iZ25ufLA2G+Pcw08FSBjdMy+uVbnT4Bv+4FccIiL86WRL2jJZNNcZ0OHWLlw4HExULLh6risvDEuDOS4AMy9Wa4NPeZYXFxk5AOb4Aozp4as+RRj+Kskhzw2hPMJyeifPm1unUH2Trqjz/qKnb7GA33GQrQrGG9fAHvayuqgddWlQR74oLO51N7rAPHeLcSn3NfXvovC3dLfDdyNbHG/ZMFiMmEmQWChPkGV7BLTTVy/pLc4JCQUaP3kWHwmwSZGuAlCU7KQoySTfBNlgdj8tDvAlcbwOyDZFdBVwqJBy55k5kcJqCSnVxDko0Oj1MfGbePavn0giQBd9QH6Vvno1oRTQjoscLEig23o6NBOFv1iQr86TI5SG7AxvdkUPzRuzAJSp4e+YoVW3Th92tkDyUDXfKmLOz3ZDooD+mSj4Sckd7UzWlAeiA2d6MnVZjN64+rkoCk2+uhBC40r0W8024UDDuKb/ANkJ0effFHi5ye/0bAVr9KYvyegng/K7dWs9mbzdoGQS946oFe8ticiDi6Hn3KbM7k3RU1boEO5eNE59Y66vuYCNBc2ffXWBvrsUy9+aLTFhn3snTYcY7jh+qps+xqrA/aF5/2V2+eHju0py6OP+kEsn/PY3uLzKt6r+Ycf8uuaPpDckzRPKLdLLn3pt769deBtDuvQ5yFcSI2bB4e8dewpgHmjh0yXK7L4tNHYe1wc+bfNhbq4oHEAsnsehEe/6Xbx92FKlwBPFF3EXCDkC/294nxm90HK9iHHnLXD9leGvPnhyIHafPC04eu/+7uHP/mTf3L4J3/yJ/ObFh8dfZtN25NDF/LXxwHu8Ddf5G45cn6hXud95vPQqT1f+c9Ynu+l+tnkwMfnacOkPcYUDRn9JsX2NsPgPfKHwVqfoL3QheTTQzbdM0fHZQVOO04gnuwG/A1BctGSHY/+Pe2qH2bXnXBvQ5BcsB+7B+8G8Zp/GnudkAKsdGkwgTM5R3JY0B0OJbCNCK1+9C4O5Bnv0ZG6CSbLmE27Q0OfW72F6hUNWjKAxWaTIt9CiGfdFLOXnJKtMr/YYJPlhw1mbgSDzwYMSr5stInQpc6H9KNXJ9eYDYm8NpgSXh9+tHR6Ba7PmI1mbt7DBvrIQgfZnAw2AG1j+80FaIsHGrbQBehmq9jBdJFPN37y+KQP4PV1NrQQRMf2+NCzASj1AzrLF/aYR6VxqK0kOz/U2U9386NtnJ78AeTSwWZyjKHzR5lG5XB96PLWhN9tePBIB9gA8dNJvrnilw3dAWCO9YfxQK+yvL/tINveWji/zBUrspR0KsmDHewOIrGJN9nNpXr95gkfu7wt4VWRAw4t//sDO9qtjepiTA4fZr6Ng8TGLufInP4MW42ThQZmt3hAubTPJzRsZZcPEhr3Q1r62UMOejqA/tYTdGgaQwe8uPA0xDce6BYbeoA6G9lNJv7iw8/WJF/woCcDnX609AN97T9ksfuXv3zu8MrLr0xZxtNnzZgnexH72EaHXITJEEs24NePz7x85tOfOXzhc5+bdXsCm0DzqkQP6CQbqutnC7p8a4w/xpvvaKOjJ/n6zAef2QnV8ZDDLr4C+fWqz1iM8e1Ce36ArqB/tYeeZIb0wgBP8hoLycgvmD/ZH1/joTF00SrxnqINA7x4zJtLo5jZY82VnOTbCnv+u4V4Vzl/F5nvle8icDey0d50aVCazOoWg+SwUExOm4yFKoGbZDwmAVqs8UjkkgMYl7CSusVOLvoWGT70kt1miaaNCQ8aEB8dbSTaeJVrcmpLMInhwsIGdGSSQ6cxsrQlE538Y4e+gJ1k2zxdalx0bDDssjGS0aVHnW6PPvGQpa8EJYOe1acWArkgX/CwWZ1daNTxs79NHp04mbv1QGyDo4sOvNr5TI94i0nxETv0ZOKJr7jC6OgU23yOHq9x/ckyrp0sdkP92acO85uNLW58/AEeEd9//wOHa4PWX7j0ly7RiQvZZInXqhPoF7M2YvbHo489vU/sFa23IsQGTT7lzx7wzlel4wA25y6N8gYPXexp7TSPgH3pxmf+vEour+iTS2xd42iO6RMnY+zE71WmldcBhxagA3Rni3Gvxl3gu2RkS0jO7H9jy6UZh4Fr3PSrsyG/lPjYZq3ITRcGf3pb2ziUd3wC+aefvearV+3KdFgnDnm5Rzda9pAF26/Ka59lUPcWARl4inv+0kWvcfy9yCn/QDxiEnoy8vSHPzL9M+c+d8JPH8JkI/1iLe+sNTHh46rPHGc3XfrpgmybMT/azVf0/M128vnXnJKPFuB1KeILEMurV9dLw+w+y49Am86Q7GwO0YTR1aYfolvlKYExMqE+dsYL8KGhM1lhEP2KdKxj+M2TNSVuPWFqTaMJ1vp7gfjTva/fLbxXvovA3cq+1MbXJCr1SdomK5Tkktc4BCa6TUM9GhNErjEYD5nGjZGJTiJLcK90LSg3YJNrsVoAkjxeC8Om1oZf8laSq4T5E5BjQa72oGFHdmrjtZDWBZ1vQDsfyS/hSnxtZXLV+YPfGMTLfrLS3dhqR7Ff7ckvZYAGvf7k1Q+yEySbXflnfG6mY96Li1jVF31+JZfMNjmgn0xARpgOaDxZfGqsOTaeXQEZyU63cXU/mYxXudLg0Z/fdJkDueMg1jZuky9e8qtY93cK2AnII2vTteVV+tKZ3tUOJcAbDdtXv0FjgD1iKrb40LLNgekyoWRjuvM1ZDc/rRV1vHJ29d9686rLI3tPNPRFXwzQ67fRwnnQDJrkoUHfRaN1wV52F3ulOPcKXunAZ+saC5iv8djcla1fJWydQHU0ZNo3yCVLv7Y9hhylzzOQg0a887PYOtAhv/Xxjw5yXNq8KIBkmSPj4vi9v/3e4W/+5m/mtyjw8gO9D656y8LvO3zpS1+alyUXCfzZseaMGJIJ1fUb54+SXDaL0ToPeMsfNAA9+WFzUqyNJ3NFsO/LvsYvAmhb66t9gN4VkssuoI2nfWIvI9vD2wFZK57iXcfvwWkQq8v/p//j/zifNMCCJbkks8kpcY2bOKXFWaKaSMmPt01DX3IsKjxkWcAmHU0yJL1XYS4KNjH69OGzsUhwciQSGetC0Q7JZTO56vjaeLWBjSY5+mwC7OZHt3N1fEDbBlsSx6PfJaA2vYD/gA02G+P040cPs4GfNhabio0uHewRr/XVAjn62d04ehidmOhnTxsn28UpnfxqDooBeW0k+I0nmx/kGxMXiKc44UVvfooZO9AAZRtVMUbHJzLSlz9KtGxbx43p0wb08gt4yvDYY+PwIWdcGtYPQuID7IDxkMOG7GcXO5MLN1+PF78r21cIs5Us48miy1gHgDxwuG6v5K6evfUmF8QHL/+KPR6gH+qnl41kOMDYlC682uj4SC7dbIDa9HpP3Kfu5aJcYFfrh+xyMiw+5MLill3h9RvnG7jS1xT1l6vZqc6P/BGHni701oQ8xWucD8nMluJKHrna9gvxXNdd9OZSvosBerFFV+65WLJn/RpgwIb8LUZi70IEVlnpYRd6Nrw8aJ87Phlq7bEBLXu7uFjzYqGfvOSwq7iyBeJf7USnnz60eNC07tDRkx9o9eHjPzvowye3fGjXE7UhYoKSPIAGrDaok9nYSnMKATvjgftxY+yFYszO+htbdQK8xaT6amNlCMRDnrv8yg/z4O2JLS+2yypYed4rxL/K+rvIfa98F4G7lX35f/zX/8M3VZpQExS0wUk4i9uYusSzKGxGaDyKM2ZxtZm1wJQmXOLgBSbIgrEg3ewdThaaRaqOTuLbXPSxgcwSh5NkJK/kYiNb6EKTDXhAmzZEo63URscHqA8vkGRs1U5uMWrxsY8sNBJQW2wAf7Tb2MjCzy/IR5tgepVksgcf20D+0lObPjbgQYtHDOhUb2PB0waFD614qRvLdvLZRCc/2YUPHR3ZiKZYGF/nAS/79aFRiokxdqmzC6izn+6QLvzN2bqg6avkQ+NPjI34YbLHwe4AoxMPugAfG/LXvKITk3xAw2bIV99s8KNNPmwHPcLN/3wohuLehiyXvfJ0CbYmuhjS1eHMFhjQJ3aQDv7JITJs7njyCw0b2Mt2cYVk02d8vvLXPq7T9NKT7uqAXLLEU9xCOvmnBOyiW4n/zWEruXSeks9GCLw696rbI+E+50E2f4H5b56ag2QBtslJaxyvNjuSzwd2slufsvkl+403tkvPBtseoh9PqC8go0tDc2Pe+Q/wJt/8+3sfw9gpg/32SG/3yAUHFTl0+NbIpz71iZEXT45LhK+Bbt/cICsbsqN5EAP62Z8t+stngEd93U/4oD//WoPG5Jb917cv/G5IH/KFK9QHySree1h5leggm9d5jC7axtBmp3r9jQE8xQfWvl0/BHw2B/wWJ3GXh+07wcrzXiH+VdbfRe575bsI3K3sy//b//V//U0TgrHACa6kbNHPjXksUnXBtkgsApujjcKY0sYETAI6i0AdH5nkt9CUFhUe8iWGDddN3HgLyAJlB8CPlmxYcpGN38KTCB2WxsiMl05J04ZLFtmS2hjQZlOHGXoy6bL5phevcXrwWKj6jBU/4xap2OgTYzQtfnUbKV/1RVec0egjM518bNPWR0d0a1zo4scaBzGgR9zFC6251M8HaJPEl+1K/dmnFBPAHnLpomP1Ex9aNBDoo9f80Jm98cM2iOp4+BOg1c4vdRuvr8HZknyugWwYHzno85nN6sZXWrKj18fu+V3546f1uzSIN4yGPHNYjG1Kft9DKZY9FjeujZcO9otttjWPUIxcFrxtIO/YZj7IoFNcig2dxh1Q8xAYMcDvMPC0Qbt4oUMf4m+Osocd6NEWL/6pT73HD4TOWB3nKdkwOSB99Hh17ZWdnO8SZQw9oLNYQHazhSx0dGePerxyWH+QPDrRNiYmb745LtHHzzOEa0zUi6uy2GiziX3NE/uU7DP+yMOPHJ4evnkhwFdzrh99b3tYOz5HcPXq9qKBzMk71rU8cSGy33S4s6l4gHSzY7WP3avNayyNheKBjgyXGTb5aqrf4dguDacPN+1iJL7krmW4ttVhduhL1l5HY3v5INrmp3LFdewUGhM78bdO5F75KGbGg2T+XSD+VdbfRe575bsI3I1sc3KpR6gmVjJJOAMWhIkLjAl044JvEbbJ6ENjgaJRZ4x+ctBYJPTo15c+/WRbZN3a0TjcTPg6qdp46MFfUrRY1AE9dK560Oi3YNjFduNkrxuTeGgD4/mNz3jt9ONXN5Yd1fWD+Ogvtl2Q8EM2QWCcDdlhnC6yk5EvyuzHr6+5gW1O6uZNXPGjT79Y6UOLHy2e5k0fRLNtvueP52G09JMLg+xGk914xAY2F/kB6odoxY+ceNT1z/FBT3Zf+1I3ttLoSxZb5BiZq93aHZBKuSgn5doYnrTJgSvobz6KozgptdOBjo3JUG+MbRDNOhf8cCm1yfV4G7IPrwPJxcK8mt8wfjRkgmISpDO9xQ+gFRPxEgMxcZixwaGvr3nB37zwJZ/J0i+maIESTbFSR2fdiZl+wJZilQ3JAHSJwTpnIVrjxReaHx9W9G0YB2R2KyE7yYf0QXFvX0o2XYCtXjiJv1i7VLoQefXqj2l5CwY6mMigwzz95Cc/nX9H4wc/+OHZt2PYSbZLg8874N9+xfLpKdPcm/PWa3MlVnRvvm05tK4jbRigMV6u+h0MsdEP91A/pHNFOsJkhmvMT/GoJ7c5KC/woGmseVnXfbbFu0f9e1zh1Fj2wHtwGsTm8v/8n//PvmlCJKyN1GJr0vU12WhMJDApPmkt6SwqiwQtXm1lE4HGZuYzCxaMtrEWJlq6LAZJYeMgnw02PouFbMCOdYJLPkCWhU2ehdxFyCa3Jp0FygZ05OoHSn3k+WCYTZFMdveWhwXu8ao4sdmGB8hBX6LzxTh96ujUyaebbfywmeDlL1gXCt1o8TauJMNNuTgBNNAY/uavfpuK2Oh3SRQfvGzmCz0dOukTNwjoCs0JWjRsxw/IJgcU720j3S5L+sgmQ8k/aDw/YfMJ9EfTvNNLFv9mPozN35MGj8lffW3YODZy9MlHg5YtSn3sEQ/xpkMpdqEY0oPu8Scen+2N9/zAAmjTw77o5Ixc8aSBT2341gb/xSpgH769DHRy1Xzpc1D3GQCyHCT8NGfoyKSLDPPCJ78gOH/FcPDrD+lsvuhCCxvnO9nirI3fOD59fgraOLr7RltZvIyjJx+NGHXgyrcuPPwF6CHZ26ve7cmiPjKUXZjIQhcN28iRjw5wbbTyFi3f+AjZNI6KKc/bTsPTWa6+Tn+GDIAeNj/Awe8Qbx6MdUGjaxAeHri8vTABbDNv1rlLAF585Jnf9ekDG/GRCdjDD/Ps8mCP1TaOthior5d4vvCh+UpeYI6My5WeNPibKuZn+z2R8zwJ1JtjmNx9jPZ9tcFaJm+bi01PJbuL36qz+VmBrMbx3wobFyux7kmDPOztCeNBPH8XSJ7yVP1u4b3yXQTuRraYX/5f/S/+l9+UjC02E10Cl2BwEh8nWcLarND3XWY8Jtwi6fZtXEKTabHYPEL6JHoLziI3UekG+ui1+CQ1vWj0k00H+eThsxBaQGwJ0UsMY+jY2yZmTLuNgz5yyFyTiU3sqA8fPeTxrw0TstFiBHQYx0+/2PDdBkJOeozbSPiYLrHBY8NEQy49c6EPG0G2px8vm/gRjzY9YkGHPhsgRKOfL3SRgZY8yE+xYkubcxs/P4yzJdvNCz6+bRvR9oE48o0r+aZfSRd7yJBT2W2cTrHLT7zkks+OYuBngX0A8vqb47I0/GcT2WjJo58c/MXKuH6IBqI3zk7j5ehYKqO9xRKgMy6n6QLooFjLSxuTA58PNiYHh9L8ZI+SLjTix/8VjaETx3SlJ10gf9knTvk9f5Xo6FcI8hV9c6ycPAOiNb7yZLPfw6CfL96eCIznH/rVFnE11/xgqza9fDNuLiF6Y1A/G2qr60s+QE8noA8NSA6/8tFnDq5c2V7c+A0Llwb6tff5QZY5IEcdTXLLjXTj0/fgkO/nm/Wta6L1SAY+L0Lsm9aKPvL5JKfljksnlD/WnPygg632E3nkEmINiik72E8PWjLoIxc0j0r8bGWfH7vio1+89EuhfofE0xKyigebxAM0RyDZzUNAzwqn2tkD6NnLME4+XG2vDLVP8WuHaJLV2nSZFzcXMjHkX/mGDk/8yQPpOoUA3x7rD/b0F4VV1+0wWG24ExbLiyC4JGlbWAK3LngQoeQ3VjKhd+i4JKyLDrSQcoSsNgvYQmFskwS12SAxyTCx5NSG9ABlBwcedQtASQe5TTK78abHGJqSLxsKusWJnuzqxiw4siCdeNUlI1zjUx0f2erFkF82D33x5l982aNOFxtrB9lrrLmjmxxAD5v5QB5A14VBf8AX8swNJIeu5qS44WE7bDPhl7jzA01xMS7O+amPHOPFJHuNAf3FtrnHm/1AvVjAYjay7Uw20A+Lkzpd5AJ6+APZnazipy+7yQXJnPqG3DBbQvTlmHZy088vMXMoOCC86uvDk736RGsuujDQw55yXdxBetCIObvVmzdj6vrXOOoPT8WUnfRB9do+KzHnfGDzo2RzF6D4GqMfks3+6MiB6NjA/tZHewYe4/Sj0bf6o0w+qM+8Opghmdtcbzk5iM5o1xgkS7tY1C8m2UEG+6wvssXbD4GZMzRdAs1ll21jZOOzbzr4fZtE6YUBOXSRj1deeOrpqe6PfvSj+TkZseKHi4PfgfDkkwyli6m40cFu+pTlKChO+ciPbZ1uucJH83U216NOBihWyuTtIV1hMVztqM2+sDUF0gH2PLVB9obRqCezfhAvxAsbSx/dMB0rzx72Y8lMVrDSrfTvF6x2vB94+b/53/8fvtmnkSW+ZBdogQMcNAGSJ2hM8kpSi9I4XskYv4WGX6ntlqfEY7JaoBKUbgmszyJjnFsguSWvsmSnq1fzFpzFxU48FjJ6C9VCYgOb9LOBPjbUj696mwJ+bT6yJX/U5wYx6mggX9iuLFbkxJM8fRYoO9Dra3HSpc0OY2LamLpxSKb40EUWZBNa/qYXjzk1ziZ2APLp5z/fjOGxGYkp3cCmXk4YbwwfII8eNokp3WQ3zhfjbNOfXdrNvf70sp989tJpzCutYssffWRA+oz5caE5l0OuPyTkFyHRyxPAvuJPVzLoQKMUBzxsQ48OjXF/zEcfXbCfrG6u8CQn2234Hep0OyAcCIBP4mWc3548eSqhvR6k5NNTbgK6jOlj02pXtohr/ntrwkGmb53/PW9ttpKtpDusH+2UMf552uDSEG3xhdrkNVfscch1MDY32UxuthvvUhtNtpJ1k3+jrs84IAPu6ZTafj3UmHCy25OYaFe+bJo0R9AnBgBN+wI6/VP+iLefa25+2A4DtMXKPMsLr3blbz5bm/s1jdZe58mAOtn0yTX0YuvJRfs429DQRedqhwsLP8mWe37G3BOGuW7HWZdtIHvpEUN2ocPPRzJX+aueIJo9XWN7PNUf71qG5eUpegjEEvDN3mm9iYN8dF7wj09ipgTxguqrzD3QkZ73A36TZF/+1//yX31zveXauARGUjYhgtmhIKglkeS0KPUZt2FoG8dPljYEaCSeA4Bs/dE1IfT5ZgbwCF+fBDfh6E22UmJLaDags6CAhUMmXfgsKjIA3TZnbTbYwLXZUtJA8vGzxYIkz7j4KLObTW0s4gHIJgMtJAOghRY1H+rju5Lc7OAT+/gnpuJJJllkslmdnDYYvGgBW/Bb4MUi/eTg4QNbjdGTLnz5z/dirc0uOtnM72JVmy7xzpfiBGqzlSw2AHWIh25ALluaK/7bYPFCkK++NfHI/5+5O326PbsO+n7Vt+e5Zck2nkDIDpMDFPAnJKFIpQLYgcRgbDzIs4wJlff3r+QFUJYtW3iW1MPtudVZn73P93n2Pf3cltpVrmTdXr2nNe+1h/M7w/P88H1u5s8f0hlesvDlFyRTHxvEp1iyg0/G9EVL5958bY4OLJfk/Wl/gIZvsHyHZIiXWJMlLniULgsutz1N0BY7vsB4xArSQV7ARv3ZGh3ZJ0/oUPS3JooHRAuLS22Yfli+nDZlj7ckfLefn+rkAvGsTqc4h+DGrgHj5kLsyhP86nT16hw9WvuT3ILyBC27xNB4/NWTnX59fqPBX5J8553byw1daOWB+UYH+JEtfCZXjJoP9mQ7GrplZn/bIdAP9KETT7r5Jr/tQZ4oyAP2oMNDNj/tzV74KPWzU0zkjycPnk6RQTY/u4jwRbt9nd3s5wc94isP1VcuTZ6zzSUCH91sQYcGr7b4NI/aKx8uPj8O0V7TFJOzRBPoO3nSk+6Q3ydc84E1N4PiLubXlwYxFRfyzvk/y+8G6fhe4S9D/1ngr1L2/V/95a88kGAYBU0yC5S2IAumuoRSLxEldQupBYivBYhHMrewCr66sSabzl45wxKajOtLw7mwS3ZtB7HNmD0uDac9kM2wRYsfn5s2/fxxwJJHF5ttRujZgIccdOTwAVwvJn5B7fw0jocMdYlqrIQXbyUa+snhJ138sDHrMwbU9dFhYePjNyCfbL7xwVhziqeY6FeiNx5o421e2aqOn/34yK1d7JpL4xYjG/DB4qHMHvMbHT2QXH3k8ru4APFgCyCLDL6QT79LwxMjazpmfC8CNMkiJ/1kpVcs9WkXa5sKXvQ+ZKlvqsPnA32377/zQUkOeiWb2O0QaFxftpDlcMie4gPML7piBdT1w/xWho3FC2uv2A0NrM1GdkD+wuxWaquH+iBeSE52+fDcis34IH6tczENy0HI13xIZv6A5geq069sjmDrX4mPDL6kG315px0fGTumcF8qXKgAOfhbM/TyCxZXgIfdxQC93GMLnuXLjC0to2vru92Q8TUPMFn48BcP/c3RjdxLjPILGJNLUM6y1/zFSw7dzUH29qQAjYvH5pn5/sCT2b1HGMfDJvnMznQr2aSPXfml/ji8Hr+G+iqL2cmTnhPP2ATR1k8Wm5V8sy7PS4NLlhgZJ2/lxsApIzjbp/zs/auEv0odn1X2/d/41V97UCKUvEBbwkgUKAmVFomASyo0ktbhS7GkVBoT9CYHH1q88aBLh4Q3CdqSmA2S241ZP90QP9nsbdLINuluzcYkgsVAljG62GDR6MeHzpgEUrptwhYJPXyi06XBBQJ04BevFidfC3wlGUBM6SYbLRn5BMjAzwdAPvu0xYX9+SqhoRjRw6/6IJvw0QfSQwe/jOPLfjbho0/Z3OPTNp/qfCADH2Qvec0T2uJCP3lsSD9d4oGGLHmBTx8a4+ihOeEzfeSQqV/c6C2OeIy7OLk03B+9Psk/M7BkoiNDrNDS3SbPXnYoIbDx0q0E4kTfw7ceru+w++uKHuOSJzdcUpV4micoxzwpI4cOMoo1u8kVI3PXpa+cYTfgc3DyK6NRXtdhMUK7+EZnOcAe9ps7ZX3R66t9LUf7RsfgBx/uy4Zf4hTT5k+cQ34qxTg/yWJPqE1muYNeHS15ZOsnQ3+y85td6cWDBm10sHgO6Yz5/ZGdsy4OZJCfDPNmXq159uEtD4sL0CeHzaP533Pt0Nm2N6fK7Ay1Id/IaVwszIk8ol8uKcslNrIjPyFeY2i8SLO2XFrJiY4edtrjvMCikz40/lS4umDs9u3Xf/lbDMQInz7jILuvsbFrPKH4nGNK/bD+8JR/9ilPaKz+YqDkn3iKj3jYU8SDb8b51n5wrSt5/19AMfle4LPa+VlkB/f/w2999YFgCajkKxG1bS422g4PSVvyoLPJSGyLxgbo1oZHsPEb73E1GrwmzaZqsiQkehNFNuPRmVB8kr3EtaDIaQMjqw0oW7OBTcu5kWuM/Xht8CU9XXjokDw2gBYr2Wznp0eD6jYUNpMjTuyE2QYLPr10aqNlFzq69ecTmWiUdKmTXz97bAb8Nc4uY0C7+CSDDc1P+uhXxiO2dBQD9uAB/KQTvXigoRuUH3SIgzodbDB3ZKPNBvzJw0svEDPz36VBrNiRb+YIPd1o9JEvH04b6MJP7nODH6+3J8bWkUUeQMdG/qI1D/SRTa464C/ZkFz+kbtiOgcB+k2z/8bA17/+9Xv/9b/+1/V4mC82aweNUu6ZM/Tk05suMRJvsvlkDLAzpJ8+qF2cyctOZXT5ykcQL3x/4v/2w9tXoMoTTzlKepRksheSC/XBpeeJvakDPuRLfp7IZ/3lmXo8UJtMevnaGjX35qsSD/7kZjegQ1/2RVMf3D7ueS8XXRrEmNxskZ9dBPGxm25yr+PTHtUeyG5fuVyiRx885zXe+PO9tjps3ps3dWi/sp7U+exFlf3J01V2gOj5wC4y8JFJNj/5xHYviH7kR37k3o/+6I/c+8IXv2/i4vMme32kEzS/+PlZ3Plz7d81Fodr4POnlfHdhY0HeE48Qbu4ioWYuDTIKfu+88I8kNdegefUdcK1/L8s3GXr4+Cz0H5W+MvIvv87X/3tB4IlQSS9BWSy6xNcSSYxWvSCiUaCSiJ9gi+5vOI3OegltkWP3kZaicePnlgo5JTIjDemTuZahCNDP14TuowePnKNswGit9mzlwxyQRtNiW3R8Y1cpfH0SSiLTR9dNhe38wKLHnaY85PMxvFZXGEx0t/iyhagDunGHySPH/lCnjixi+3ZyAaxIcd8JVPdOF1kgHxFD+tDwyf+Fxt+n3baeKCYGyOTbvyQvXTi5w9bi6d+seQHGS5mxsnNbzza4sW2ZPAh3/GSFaDZsX7u3sMZe3N86CuA+CBZ/OkA0mYjPsAfMrNdGy1btD2Gf+ON11dev/XWfh/YxcErOvagwSseckIc+UkPGenRJ57K6OMRo9aFmJbTMJ/pgdftUF/0kJx3le/styBC/kF2ADaG5qKYirfS3OqD5d1Tg/LIwfP8xNTcojUeDURjrPUF9csfB9b5wT1zxQe5IYbZKY7NJfvOOmR3ferpyadr2psPQ4775oN8NrGB7XSyA+iXC0p0xgB+IJ+MyQlzR95Toxugh+JcPkCQbezMPuWJxtlDh3g54CAwz+UZKOZiLZ7o9CVHLqAP5Qdbm8NXX315/R7Jy4N+4po+/MWtvMGjJFd/vl0jUOZvcSgGZ/+J8Va/xvrPEp5w8gb5IQ7XTxr4bx7w8fP0LfkhOOvoTqj/rwLY9b3CZ7Xj2o/vButJg2BaKAJ1LhB9ktaCElBjQNKiLZksLIjPY1t8nMTbQpSoeOhSfulLX1pj6iZNHb9xG5AExeMyIvG1Cxx6i4Md6KF2N38Lg22CwQY62ECHpFG3YMhF3+LtIqAPtpmRgyfeNnw2tbjRoSdXSSZa8gDfSkaQL3jR6kcTou0QMEYuBEpzQT+b0ZNBFz5oDppLi4Q+bbaxi0x07OdLB7y2uRRL8tGQ3YGmrydK7GM/HnrIhej1e/V92o+XXdlWDLJDiSb/k00e5Kt5jRY/fOrpebU3c/P62O/bFOlXkqVOv42CbvlhftXZly/8U8envh5Tv7mfjEE//ysHxCI7IMgvSGd+sE8f+fiUbVxKOsQednHIJvV4xJVMtrMtXcZO20MXBuPrO/iX3KoExVxsxMJ8QDEy/x3255i6vufmFWmH0/NDGx1ZsHVARnKaR2MOpb4jb5xsY4Af+ZOPYt1ew4czd+mtfc57c1OO7LEuuI/2kwHVyRJnoM0+coo/0FYXJ/rkhpiL7bMjhy1hYEw7vWTgVQJ9Jx/d4matuWD5UPIXv+i3XW4vV8WIbPazx7xAbbFWih069OfFgR68Puj75FPbV38Pw9wUOzT2Bbx81p/NxUq55dyN0YTX4/WdNHhOvrtk1H8t66TVF/DBOnPhFyv5K1b8QSdGfAYn3wniUVkdpP+vCrLrrwJOP74boF1/sKpNidMSmYFQXwtDkilNhIQtQJJb4LX1W0BAsuo3EeQbp9CE4vG9YvK0JXGTD+hoQfg1NHz044P4LKg2VYvCwnJBIMOGTB46C6cFAFssaC1IcgAaPAAf+9nhl/2UbLGpFxc622TJaJHTpx/wm29o8ZHLL7rUyVFnDx3FAOqnE+qnh2xjSvKMWdD49YkFOYBsBz86j9HRkMlOY8AYejLMHT1igo99eNAAsrOXruwSJ/3qxoCSneSCDoX8wx8t/XRA+tCQTWb90bIRPZ3kFLMn5tXj6w7ceVXt2xT0pVPsAX/0keFtBLrUe/+af+ry15y5/P7+7//+Kl9//dszlx7n24xuP80vVvKIPcVK2byT2UbVWxdi0nvPaOiUr10a4lNWLx58rR2S3yGr9LcmPnxv5uYD6/k2tsURiksxKmeV5j3kl36+tR7Q6PeqtFe/aIq1MlkhPnjSJZMt4qVffoun/cY4f/ljbnqfvhjpx4eOPddzrKQnn9O5bXKRmUvRKm8vRmjklBiTp2QDu8kR63KVTOP48dkjjPvK5QvTR39oHOKJt7J4BGdO888Y/6CnAa+99sqy3Y9Use3MEXz4oVxgWxczMTWnSmAPFE956M94+w2Ih297G3TvzfSxrzmUo3joIIdtbNQO030XFs+T/sTGlJBv13jSnXyNXfdHSz9Q8kE+8V0sxIY/fEXLTnX+xQNqK++q/2Xgs/CjkzN/VfBZ/EB7/2d/5t88kPCCL0iMkzgSXhBbNDY7/eg6qNC0AVjMktDESLQWv4VOfoeeybTobRAAvUMNDcCXLfhdBiwCGwc7IN1QMtOLVwKgV/djKMZdWugik36LSz/7tNGzhw2Af/osZiX/Lao2IqUkU2eHxUU2vySdhANs16ZbrNifbLraQPWTEz1bSlSytMUCFk820Y8Ov02DLOPq5AClmJDjcTr9sAWijg+QQwffxIx8draAjPEFDz1KYDw/yDSGN9v1s1mcyEHDX3Ovnd/p0eZfhyc9zTmw4IH5ixZ65DzpvC4ML88rpfWhxXnlJJIP35z8WAe+zeWje3/+53+2LgL+AuQ3/+Kbk0PfWj9W5BfxfAhMPx/UPdr3CuyZp2fuLz9+8/HlMw6eaPhjVnQWyxfH/xcnhn6+mV9+nfKjse/m0iBfJx+01eXqw9HHX7HSzifx7keUtOnMZ7JhfYBty46x/ZmxS47xY7qXD/6EuLa60h9t8jYDumcvh8PLY7u5ev6FvVaN3x+ZfuuBn7498uILDrGXFs/K3aV9Q3GAzWk5XJ5DOUFf66D1KH/wGVcH/CQD4C2v5Ke4QXrISb+SHDqV/KVr/fGxOXB99dLbCD7E+dTT0do4x5uRNVYuffKF38ClUY6IB15fOV2fARgZf/pnf7Ke6NDz6qwfh7pv2/Bj29NTD+W2SQlc7EA/3wzEy9+E2F8N7anTRnluXlx62Fl86PEXWT/+zuVr1GOfr1G2fsT3tc+/du+FFy9PkV547t5rr762fGDL1uFt1/0CQozJdPFoPdrL6KJzrYWZjzMPwxO05Wx8YbRnXzTK8Ow/Md79wU3tjZtvX7B3361NYrkv7S4N3p7wwVBvT3iRs2Wp73l41I8Nt31INpq3dITBXfU9x5tv178boDOH3yvk7/cCn8UOgPb+T/+Lf7kuDRqSHOyk3q8WLQSlA9diBJKgBREaNyHqHaY2AxukCdQXP10WsdLm6DcWJLIDS3+Hg8NFu82hg14A8Ul0yU23Vz3G2EaeOn6+sYM/bGEfO/JBaUEUOLLX5jo05LvQ4GUHecZW4KbvtEcC61fuhL1d0GxsY/RKVh2feNkgijMgIzQGQT7wGz255LORLPHmx0kv5tp04o2ObDKSz370MDvI168UQ3X84kev+KAVPzaR34UDkIsungAfG5o3JR7y2dS80ite5BZLdmizEz0d+p7Xlluz+dnYPxgZDx++uS6V355XFW893L8U+vaUr3/r2xP32RTfmVfzs0k6DFwE9lyNzSNz/ZTu6NfvgHBoOkp8KJK/H74/B/tsMN/5UGz2q3w62ex3ALw1sPSNfy4h8u6NN95cF4b156ofvn3vvdGf/X4oSbnmY+rk8BnISvMF6uM7FAuxay7EGYq5i4P66p+635hYczGH2X4aMwem+lweXCTuD748lwFvNzw7l4N+OdHlaP1AFDnra6f71brD0udH2MaO9LJFOxubO32B/uy1rtov1IF+bbLyLdnAHJQ/HWQrdoPsSTekF+J94nO3Lzhmm1+2Oaz3ob7phRrq337st/ro0m/zlwdkiJHD5k/+5I8Xv3x9aXx5yiVz0N/oeFaMxRq6vLGHPvYNz5J5o88Ltsm9kUnnO/4a5uTJ+mzK5KlL5OeGZn+mZF6o+DexXd/acNjNucKe9z54b+WvDwb756ugo27WyPaTDnP8yqzXF+cSQZZ48E0MxVZMxUPc5K84Q3nNd/3NLSiuEDRGnrL2WZ500Z6419Pt5eHkh9arg/4739kvCMRtXxRmfHBdHvQP6jOHPp9k/XuLzVz5ELX496NcYsAFX7defBdeH6JdMVryd6yUqmPRirHaQvxT220xmf8vlGNG9mix+m5wxvUatg23GMTz3TDazwL3/7d/9r+utycsSh9MkqwmhKC1aUzimDT92pLF4rZAWsQWOBmCTob2WkDzysVhD7TJoccrYA7Sgccrvy9/+cvrk7zkaAM/r6rtMETvYmCDsZgdCEq2etzkRswuOryyVu+VNrAQyLHp0emRIvvwJz8f8Oq3QNqU8HmrBI0xsWiTM96EGbOpiVs0dLNbDP7bf/tvq4TsLj58Y+veqG4/TV7MbKSALGhcHxrj5PGDfUDsyCHfq1xyHep+OU6/BaQfvac5PoVNFuSLOWxzVrow0ccebX6Zfx8CA/Sj0cc2cURvjsnTX/4AT47o7zJoDLALPfnkAbLoRMNXJfv0s//zX/i8zL/3cDbYP515/ZM//qN73/jDP7z3B1//+ryi9/cf5pWSDzH+2Z8Oj7eVnlqHt0VtE3WE+KVHG4dLgk1i/reeGKh/uH4FcuIgPu+9vzZvsf72N7917y/G/z/78z/b5Z8NTu7ZZL1iQ/Pm6z7Y99b+jMHwuWT4a5xeEbJ/bSuXdeCphFes+prTDk8xOXMBykk0ULzKHfTG9b80c25jXDRD7zLRhcJFYD0VGdnQAfKspzQz7r359SewHUazp/g9BhczfA4tlwl2Q3ZYS2wF5l//Od/Zlq/80dfTLbzaeJX5ZUweGF82z1ixkJvypbcv1PXTQzdED/R79Z18eWMu9jrahzzMdnaLB5o9l29Nn7cM7UdvjV3+bs1+IufSwD6vXD2VQueC4GmDw9mhvC9tlwva5JzDY13Mlk6XEBfqudhPnzF5+s68Mvbq2BODdShOZnxsfxfbof14LgL45PHun3L+fTQ5y35y3h17/f6Ci/Prc1i+N/LQ7Avg7R8RY/tLL93+NLx4yd/9AeDbJ2Hq5ZdYmQsg5iEwx+it2+YAbTxQnKujv0a07Ijm5LUuP/74o7m87ycq4iMO4gGNW9NwXSymLQaeLJrD/SRoX+jwumDg92LAmW7+Fm8Xj3kxQN/S7QJB/8zIVFYd74KL/vlv/c8cQJcQ8y4W2sP2CRCPsLVy1gH9J1y3QfMQ/3fDzwprhmNsQgKTdCYG0DahkuGcXDRKiVK/OtkCBSUasNCigRY3fjKhOqfxSJoSB6QHoMHbRgpsBvgkNt3k6VNmSzzkkA3SF08Jf+o2Vlu9A1WbDvL0Z58yGfxU0k0XSB/QRw6ZnrTQr6+NEgLj+Y1XPZ0hPfiVyThp2JRd9bNPiZ4utlz73Xypx9NmQp6ycZgOtErj2UVmfqmfCOgmS6kvu9STZTzwCs6jeYegDcB8rFdqF7Rx2oAd3uvpwix0dDYQ7bWxzgXRo8tvftOFxnvoPu/w+rqg9vaCuXGRfDibp03VQSWfwy1/f+2tP9V9+vDk/X15Wjjzsg7toQEOYn1y07gcboPW10VNHIzr1wcd3NXRtibS5cnAehx/tM9+Mtm8fJg5fW/q5k2/y4ZDEbqAZMtNn8vIoQ9PcwX4Xx7oa1w8Gi9G9aOF+oNiiEYc8kU/2taOS4QXDtC8mSe5svnR7nhPc4Btt3lt/Na+fWmE63J50e9w3+3NHy0Ug42X+A5tlwjY5aRYJQvvkrYOIPvBfgKCzkUC4ru5dMQz/02klk/r8LscgOugu9i+TjCkaKfdrz96ivGmC9GsD2PsMa9e4Lio7cvE/tVEqA+6zG3bdy6Ki3lqzq7nTWyLb3lwjY2VBycG6YjWr78+KucSg8v4LdK99Uez8VbW2X/Ld+DZr37QL57woDnHr5Evj8P/v8P9f/VTP71+3KlXLTaOvTBuPzDHEXV96hZnAVdKNJuNxemgwA/RakswsumQrL3yxd/m7xUFHjdZCx+tV7/aZNODJrvYYKPCY6wPTJJtXHJLfq/66KCLTn3sYRveDjb2GQfk4XEgsAU93RaQAwPoc5jQSY46e9iHNx1kiIt+yG63ezHLd7QWpTY53k6wWaCB5Guzy0aIlgzQvEC2ii9oUwJo+KgPHzpxRdsBwA9tPGSBYpOP5NQnVuz19g3A0waCbh08F1v0sV3bWLzkAAcP29DVL3aA3uSiac7QQfDyKy+vTXVI1qsJc+TA96qCHS4G0MVgPVGYRYu2PnPkwoBe7L81r1rfuDwt8CjTJcLnH8QN7kvDvjCsS8Pbc2EYzOfiVNy9MnE54If48mMdsvNKR1w8wfBK3hMAh7J4mBM0i+5CD/lPhnF08rmDOzpj8lkdbTpXXTm4Lgvm7JI70EXhZl7GXjTkvjA65L/cUWcn+dpr/KKffNDagsu/iYUS0MMu9GTEm61iBNGTUx6A8jBERx6a9JgPa946gvYO/qQXj3kx/xv3JWJv5C7N+/A3Rqb5dtlE5xDvMPcUQukwMs4XTx8+P6/Ye7KgFPd12I/+fMPXBcIFgH3ZQz47yHUhQSNGL7zoadIzl2+reFrkRY/Ph+2nLV5Nrzi4FIx/LhXesiDDq9xiNhFd+lbuj93WiycwL479bGTv9mU/4WmOzY1xuaWNji/iAponMWvugJI9rQVjAB9s7uCel/2Up3F4QrRdBMRq422eFL+9V+0XQ8A8dZ7IBXHtMx3pQdscs0eb7HR8oj7/sik8bVr/plz9qz7l1CcCS9+nwbXvd8EZpxM/C3xW+vs//7P/7oGEKBk4aNKgoGeEhENnXNBXQAaBMX02TH0SzWYGSiybkbJXZ5JSIOloQ8O/NuShMamS1iGpDUwyem109AJ95Jlki5wf3iZhg42DbrpaFGykq00+m9tU0LbAocf3Lgx4bUjFwlscZKq7rNAnjuTqp5c9dJzy0OAhx0JSxkc+Hr7zVz855LGLP3yrn+9kkmFBJI/8tdkM8gst+104xI4udL2tA/IbkItHbNAZg805e+hiDx1iXizQyQf2APz06TNHzQFAyz58gM5Tl/5kotNn/smi39iLL724Dj8fPHxjfGM7Or6wCx/b8Mg9/nuc7W0wc6gu5nzxKpXd7CVfqY0vH5TshOfG0uLTd90Pm3+2rDkbND6Dy075sw7my7zzLZ74Tiw2xshv3m36ZImzMWUYT/yV6PgDyNIvbl0OTrvIMQZPuYDPIJv4JxYADT/LS/XmpzniAxD7FZuB4mcMoiOfPBh/NtBnzZmr9grze74dCMiA59wpxQGffJBL9LVGjNfOHj7YIz4/e4QPkxYj9qDNL3httzbIBjRA3djOix0rfevSd+HnZzkp7njpQgdBcmGy9aEXY8jHt8dfT8/Iar7yk277ER+9OOtt4jPHyExuORDQ2zjZdEanzzgkx5i5Y1O0oXZ9N3I+flTW/HcznpxFtz4g6kPH9g4f8nSp22/rTbQXL/CZJCBet7xb/qN6bvF6/MTGH+GZf95PmuonoLkKg7P+3eCz0ILPSn//177yKw9MVovf5ElIgiSkUvJEIwASq4k+JxsCCWazsfiMmUCLVsCaSAefkiwTh5e+Jkqi2lgseHzaDrzoyMHHViCB6UNvg2MDey18PPxAz94SSl0/G8lGD/KP38CFJBttJuihiwIedHjQaZOtjy8Om2Th2Um6EzsaMQVkaLPJwmyj0C8G0fEVsIWc7Lmery4e6i4jxvT19IWt5kE/vXSIjTpUB/jV+SHe2njo5mvzDYoTm23Q6G2O5KGNhgz6ikNzwS796ietfnLQy6XmiF5fQ/MKyysnY8WkHCKDDvbAXom6ICjJIp996nwV63K92JBrTAn1Abr4GbJdH51hY+rGXHLWq8Gp88tX9byK7zDVZ36Mkwf5Wy4lE80pVx0vGfrwRRtftJUh2vihuJED40cTiE/zBrXFRZ28xsQJb3aF6YGto+SSEyQfkpls5bUP+gGd0HyZ2/LRmrEmtc03NJ6+7M0GtpkTa1u/8WJEF/3Wqsv3Ky/N+r/EKVuyO9n6sp0cJV3JbhySIy4+F6FcfBfZxthnzfNHPblkBekPg9rLzim9+iUDitmZ54A+c2ZvFQv7pXWvbT+yDuVL85gPbBHj1pR2dkbDDmNorLXmQ9+Jp127HJmz7o057Mne9Y+WnHff3WfNBx9s3ea8yz87y0GAF2YnqH4XRh/eNRac7eoNn/3XcM7XCXfN44l3yfo0wPNZYP24EyUYTWCbtMALsH5JUILrF/za0ASkWNA6sC1QvJLGB2rQ4Ff288wOeZOnLlnQQ3aYULxKiWpx4tentJiNoY/WxoC2Q0ybf+xBj48eyaTND35LfnIkioOEX9qALaADxBgeNhcDbYtHHQ1esaCLf/oBneRANhuH9LIfXwtSnSz9SsA3uvSJL9/4AMnAoy7G5IgDOzyxQUuuy4440G+zI9tcoyOXPeqQHLbrE0PytPFnEz1koa8UG/ahF1v0EKAptuQCemBtOtDQCdinTqeLATvJefmSaz7A5FsJ337dn/vdT5XoFnvjZPeK06VBHbbhGgd46RZj0BrIDtCiRJONcqSc1VbWd/abGzx0QP1ygp39UFIYPTo20KfEr59cdEq0+kNt9Ompv3r9Jw05YlbcsgE9EJvmsbwsbkAfmmxMPmAvX4tDvhUnbfRiS0YxJivM/+u+6NSv/dRHXvbKyZ4sNf9ytQMCPWQb/8WiQxKNseyv7oeXXn3l1XW4f27MzjY+nJid2drcti7qL27VewsJ/fpA6qUfX3so2+LPDzTJPUHbWLFy0fF1VJ8LMpbc1rA1yX4y2WCfsxfbS8RFvT1LLptPdGSD9pbsM9Z4+swPPeUQpLM6RAf5Cl0avGjvswQnHVntZc0tf+y7+s1beQeaoy13vyBIVnKjCeNrLLr6g7Me6NIfPg4aP+fwLp7b8U+Xdw34TtnfC9z/6m/85s3vNHBYIJWCa2ExoCRWRyv4Jr3+Dkvj5BhT2pyN45HY0TFSkumjAz0aIPEcMhYsOkkkuSQjfhPONrosaJtOdjQmEfhQ0hjjF7nkSQQy8YN06JfgDlg2kU1PPriAoNPWbxyoWzjp5XsLgm3sViefHS4lfOejWNIP6OCnbzjQnyzy+QJcttjYYmZLGy+6YoGXf+p0+e0KssTApqnOXm1+uUiwg0xyjLEZ5j8dZPKjxUcfP9DUJludPBuuOQXJgujIQUefMUCPOv3Zr48P+tS7CIqVbwes95anzSaX03cuGx7aE7ssiJ82O4FYk23OxNJ80a2fD2wtrkp05Qc+pbZ+KKbJEBsodujC9WG4Z24vG30wMb/JKHbJwSc26PjeuBIN3dmJTpu8E9OhzObq7Gid0V8MyCo3Qm2YDDTlKv36lGF2QaBEwy866SYLPwRkXmNj0Z20QFs9+ZC/xd+YPJEfcqGcsJ66QFg7bBEHdqs/8/Ss9VFRjNacXWTby9AAl4Yg207ID0i2kj5lcaoftAf4XII5SSIa/daC/cQ6Qkun+UkWSN81Bnz4az/415ZfYhQf+c1z805PSBdednli6e0L6BJV6UUJmnI42dY+uXSoQ8DuMKCHbzBa6DMd4PYzKTsfjGWzUru4mF+2lxPmMPnRJB8kr/G78HosvseBocXznXjj3/WhWO1dat+Oq+u/C5vST1H9CbjOhe8F7n/lF39pfeVScDkgadQtIouJwCbaeImDzsRyRuBN/kruoddu4vAqLVSbW5sD/hYperLRWqhoyKaHPvV4Wtz6zkmnmwz96cRfwuizKOhDq41fPRsAfR5bt/Hrh/pdcEp8fuIvbhZN/OnVj5fd6mj5YaHT26sXQB47LS792Q3oIxM4JMyLtn5IfjpAuuhWF3sf8KPD5UYMs58/7CETrX6yxIoNQB95+i22Li1sbw7wsinaYhCPuKBjrzrAjxaYNxgduWJhvE2eLDzsFUfz4weV8PGcTl9/VOJLPiTXAWEO2Q/IowPSCdl6bp78qp/O7ILolPqMJUMf+tqQrOpooVd4fTCxPzGtH795Nlc23S4H/DVuztAotfkvV8Rb/MsJdkG2NA/h0n8pQ3zKfCMfzYrvxIH84lpc2JYd+tiRDUoYf+NK/fjZly4yTp7wlHUCWem7xuKtDOsXC3Ljh+XZeYGQR+rGRurym41sJUNdfM4fWurV+l2YL6dP6Qf5CwF5dLNDnV4XYrmczdaCvGYbmc0DQFOs0189vY37vY7aQB95YgjjBeIkLuxgQ/sEQMtOeWFP7OKglM9y2Li4JbuYQPrLL3KhNlTXz86xcNmjvS4NNwfv9gE925KFVrv9v/VBfzJhPPmUDemG1/Xa6a4Eyb3Gjz7c/OHux7MvANq7vLXtrJ9wtlWvhr8rlG/fK9z/uX/7sw/OIJhMgbNoYInDMHTG0Jl4ExHvmdhAvSQzCcZ71WSy9JlA/C0gelqI+Omn1zg00RKWrOj0o20hkQ200RmnA9icyORD8oyhU6df26tVtkJ0gspWGwoZdLNXmQ8WRLIsKCVgD3462UQeHvwWEx72A2Po2SI+oAnFC4x1wIsln9mhXx/ES58xdaWNRbzYWVzw4GUvZJO+Dg12koeWnS30XtmwDS0+49mcfrzoAVktUgd3tuJr7skjV10eoTff5gydtlJbne6Vh/f3AUDHn83c0Y2uWGSbuEF0eG1kPtjlkkYnJJfvfGUXUNcP6VuXlUF05OhHE2qLq7hBcqpDeozDvvLo0mAMPx1y77wsuMTS1/woyQH8zGe6yC1+zTG5ldXzORRDJb50oGVXeuiA5gqdHGYfunIOgsryAz/Qj59cOsiB6UJvPNSn1B+ecOqLFw9fkgHo1yeO+tTRQWNyr0uDwxjKVfniEbgcIh9fvOL41JP75/DHgvU7H9e2ZgM8fQFszv5zHJDJpvVbDaObLn9jRf6zVx9b2UiG+K31MLKNF+9kKtMbbLo55EaWPaZ54t+ZN/HS095Kf/X2ZX1ozac4y197DrTO2lflMyzP8EDy2VBc1LMpf4qpH0vatIPjwzpvB/ijv88yjJjF4yvQy8eZy2efkXOekN5+pgTg4cP6LZX5R85qD2bLNRpLRnae7XwB9fkMxv7th2mfF4P+LXrlHot3O3mN4HZeL+TfM5Rv3yvc/9c//X88aGPBLFk4JRA2gRYzKADoTDhaNCYCgg5PtOSSUzK12ep38Ohr8dFBruQzweRarBIvG5T6ybY42FwiW0gAjXF07NBOP5vRsRUP2fjRl8D6faqendpkkMWuDhv2s4dciEcbrXY3f/aRg1+/soWBvgOcPcYspuS2MNDaGEDxtrEZswjxkklXfkN8bNCXTDGzyWcHeaCYaOc3ntMP8oyT12c+0IkvvyGbYW00gGw6yNbn7Z9s40fxxCvG6myljw1sR0MfPpv5mRc+UOjHiehwaaCbXLrYDZTG8Rr/sR/7sXt/9+/+3YXqyaIXxksOXVA/G2B0J6IpJmLGfnJO1AfXuO/uj056vW+tTx3yt3YlHeWpPvFio/kUF3U66EdDBvuLBaxdflVWzz76KpetU0dDR3Ghx2No82q8XG5uIVpyyw90px1nTM6x7DppQ2ONw3KePqCPLLbHn92QffqKqTihB+SSU852oVaXm3ysJCu7bfy2bU8agnwPwVkH2XTSsQ2wY+m7xFX7Ly7fAFEX02zEU56WG/rUxeCMKzyBfn+zhI7ieJft+qF4pUcbn4tLyL4uEcYAWnniou4vHPvbQ37Mz35EVnFkJ1qofdpanR/FaOeaGGqNrX56aOoOZH8rhh8AvYOafx8N/bo0PDPrfF0abvk/eP/ypMHfmZlOX2VtfZ0o9rB2Matfu/LE2/ELzoVnGTz46JOGqY+769Jw9Kn3byWccnCHRj24jdungZgWy+8V1u80OHxsMiapxAKC0CYYGLfYHHAmWMCUQElWt3XyJLXkMeaQJMsk+KlnQbRojaVD0pUskP5TfsmIhm51urxPL0HxNDHxo+GLBEWDT1uJl0x28Itt/oCLBIcgWrwdXkqHp76dkFufts8HGO+WTaZ+JRry+EIfGR2MXvVaLBadeJBrg3LIotWnbZz//GE/0BZPOpTaOzn3Iie/hctfY+xgFxlKthkXC3yeuJCnbYw9+s0ROgeYuJCnPOetOS02+NAba+7LJXRsM0aWuj72iQ0begxOj/yy0eCl06/q+clcfvzJxAo9OnqLB+CjONBr4/p7f+/v3fvJn/zJdWloXukxZ/zTls/0Lj1jF7/YyTZy9OcDOnZ1sGsbI1t5or7164zKwb5KVwzJZ39+5AP5i/4So5DM+GFrhpwTaishufVlJ7/A6Z+y/njZKQfLD/GXn+LMZogOn3H2nbLyU6nNZuV1/XF9+PSRmdxkQr4Vu/zUZh/a4pVPeMkpvmQnzzzgs/bkpFKfcdD8rB/rOmJ6DdkV/TWQd8qk028q0AXWk7JLDqNr/1MvB4E8ac3wiS+n7nDpm39Pjjygz5oRJzq1QfGht7Z6cSyW9AD85Gz7bz8HEx+brBF2WmPnUz9rz95pjE/nvC97L0gWG/ercbEzfmvf/h0Hrc27Lw3bJ39On2z9G/jmLajJ28sfpksGX8LiFtaPlk0njb5rPPuDs35CPgaPo3sELneFXVwanwJ03Mbge4P1B6skl4Vi0ndwd8Kod0CacFCS6OeEfnSwpOm77trxkCEJjJPtQEp+SU2Ww79ELxHRG1NvU8pObQsJjXF8FpEx/GSxRVtiOpTwN8EQoCPTmIOcXfj5SK7Jpoud2evwBGQZk4To+ObgsACU6OjlA0RPNhk2IBcrfP3Ec7HLRzTk5AtdxS77QUlGVrza+sljn3bx0o9WXQnbaMSB3WjSEy39fDOf7EEL8PGJbqAO6ATG+e8HodgCxZJt0RoXG6jeBzRtIuhskl1a0AAfKvSbB/6Gw3//o/++/EOXT3wA+rrgOOz++l//6+vC4MOlbKFDfzGoT52dZ04q6yu32YTXe7lKcWtdxRMd7NcVl9yLnNrZzH7xYzMUW30AHR1kQvbScfLmP77mRrs8Ma8heaC8OX1sfoyZDyWQB/SSKY9bX9lIXzrJgKd99GjXpw3Fq3qAJnknsDP7kqk866cObT7RQZY2ME5W85Xdxvkr/vzrqYM46JNXEE2XhuRd4zXcNY6fXPLFcv264PhR21tZzVU5zVZ5CuWQ/LNnnH6CdGiH/g6Gt1iM5GuoDZsH/LXxki32Z8yCZGV3cSp/yMLDZuusdVNdqS2386v5oZMudhQ7FwZm7rcn4J6HLg3vveeJsbeGfYjd3rMvJMY3v/yWL3wdHGHi7lJSHMLiQ39xUjdvjYXRn+WWeZun9OGf/y7ljvem3e3q4Cx3/aRZQ6u8Hb8FvgbF7rvBSXP/13/lVx+YBJ0CK8kkoYNKvcRzOBhv0auXCIxqUh2Y0MIi1+RDm5tkQUuGepuSpNB2GDgkJItNlTz9dJNHR0HOCeMOeRcCj0ptYJ4UmBwyyHcRYecP/dAPLR3qdJPPP/rI4w9kDx3olOQYdxiln3y+kKM0ZgPlsx8M6sJg3Nsd7MfDF/7Tray/OJDNpy4obchsJBs/GjrRWVTGySFTnTx+AHRk8V38zI1LHRr05NNtPs17hwDfgTo68tsoT3vEVhtdc8Y+tMngB9rihKdXFcUTsgGdmAG+ygcLkZ9oXAj100/uit0zT6+vXvo7Cb/7u7+74m2e+UUWmdlEnjG62AzJ9nSBTVCcyEajbh7RqEO5rI+/bWja/JHrZCj1pZvv7HEpaU10aeibE2TRA9mFnh1ALK1Jc8d+80s23WLR0xE89Bk3V+rFtLnkF3vEDk2orzVQ7qFXN8fG0ckFc6KfbnTq4iuH0AA604UftKkWE+PGtPHhV8eLNvpkoAfa6IzBa7kwwAfZSG4+gWs6QAYEjV/LpE8eymVoD3rv3ffWh1vRsbP5g9r5GqJTmh809YmBGCv55C+U4jXvnk61zsxTa9J4eegSrJ7ckO+QXeUEXB/evHpVmr/XsYV0kRcUc9AY+VDbGBlymF/iZh/ock92PNaHp4B88CJKaW/XL9esEb7zge1ihtdnEz7+eO992959EM+sLhuAH3byh+N2DFywyWCj2Ls8Nr/m6jJP05pILB/Jvkb9xUdpLpQnNgYbv5Wnfhvb/dRE7HfZE49d3+PR3rzFMZg9kNtiMSyLD/Cl8qwH6TjhHD/r60mDoAqkRFNvYtURm1ibrXqTS4EN3EZmImGTCE2qPhtsMjowyELrkJcMAuDT/RCNRJEgkqOAk2Gx4Cshz8Q1pg+9hWQjs4DIaFGxhSxAHh/yOxv5bjFqk2ecHnY5cMktcekyxn5+8Tk5fEOjTgb96OjiMxniZ1yfV73sRcdGtrU4+AP4YV606e2SRCdbyGMzefmATptsMvGTgw6vErCNLeKOHi07oH7ANvLY5WDDKy7p4WcbHh59gOziqc7OdWhe9AR8YFtojB+gg0k/2WwwDp957tn1iuCtkWtj1VdM2AeLG3lQX7rZlD468tEciZs2Goim2ImBi4L57NKq3jzSz1YlecbKbfPq/VKy/W2H/aen96WEbPx8gOUOOSG54gj5Ju7mCq08Z5s1QZY2fYCf4gBPn/lEFz1K9mZP+Uuv2NGnrr81SY5+c58dZCqNoU82fXjoYB9U11esyYHsLIbkQIAGahvPF/rI4S+ZSm2YPUp62AKSWayNJ+O0Lb58an2EbPX3SeRWa1t/tp86lGJpXDtIzonrZ9DHP/724054INvkaXno8ij/8jVd1cPmYPk1de/tr7+8ecEA74ngmgY0rr/ytDN6cYB8ERfzJg5ixdfyWZ0c/slla6bLtnVmHSn9sqP89qFG+sgmd73NsC4O+b7Htsw9py5j+y2N7ZdSu78FYi5uD+Z9idw0n8SgnIRBbdg4W/Gd/cVk23/7pEk/2mjiuZZdH59VtU96dVAbgtP+u+AcV7//Cz/38ze/CGmBMNTGa/JKPA6YSHW0TY5Frb8kZdQO9DYueqDfxiYIgiIROnhcIrw6dwEx5pWaMQa28IANjJ3pMk6Htn596AFf0Dc5gG/ZpM4ebXT8KWnJKR4WVWNkW5z8TZ9xMsRB8rbBoGO3y4RFzW+bCZnFi99Am8/00CGu7CvWdJNFRvFjswV0xjobbOTNF3v0sQkv/+jRZgv56ACdbDVGrjZb5MNJq04moAetfj6ZQzrYi4au4i5m5kLcxUcbHX54Lhgl2mTT3bwXG7KBH9UZ4vUBJ7+3n61iyT4+FLfi6JVhdXSQXECfuImxErJVXNgA1RtDZw5DtHSRWSz0yWmbuhizT7+SDCW7YXEqb9nD7+KiZKu8KC/5UazwZxt5yQf4QnIAHlg86cVj/vDzF+STeNIlBmjI1uYre9Dpw0cWucZB/dkndjC/ycTDH/Y1P8psJh8CsiH7m5cT9dEJ0VQvtvEH+qNLZvXGIJ7syDd/1vzNWSvyG4oTVBcX9uNLDl+yPXvI0t+Y/vWkYQ4yuvpxJ8g/8ZdzLgzWlBwTy2xOdnX9fDpjtdouDVc8QHkiOMfBNU0YHQz4BPlZyS+xOee6+WWbvJAjfLW38fH2grTXlB/XWn/WfS4PLhJi5kmCcvl33wvK0TVxVb//xD7bXJa8tbn93k8cANv8nRpvDfWqP1/UozkR5Nfj0DgEO3/M9e3Tgn3ZkeMbzzwwvm3p8pAu8tLBrvA2ziG4boPr8U+D9fYEg5ocm77DTKKbJElFsfYO7E48PE2yCeVcm1iLWwmSzxg6JDnZwEHqPW460dPnzzqTqZ08QIaNRqmfPPZYJECfjatNKDvJBC4mNmz86Og0rg+0wPVJToi2JCbTQc12eumni3y6+UUWRMM3b5VIanH12DzbAP38ic8Bhw4fOwA9YskGCMQwPfxgL5nst6D0e4zNLnYYIyP/+EQGVC9O5llfdT6xhyx+oy0O7EZDpj520udpEZu0bWLGyKEDj1LOsBGNOhr2KYG4lrjZZ4x8/fQC9eX7XBo84mfXqxPrcit/5Q8e9PTQKcbGldXRGqNPHMgjv03Z3JV/xShbojdujBzyxIJ+Mtklp9DYqDwOFQP0kAw+5mf+AXrEgCxl7croYX3klMPpOceVJ192oOVL/rIdlIdihZ695YsxvvLb2JlX2kC92JKbDlieQnbHR6440imPyNfHdoCmNUUm2XTnM33KE8mG8Z+ysvW6Hk0yTqjPTzG/83A/ZWOvy7b105rWTw7di37kxptN6WI/f6wTP2DmLThxGKJFzy9+dxHtxYw4Fvtkn6jfeHm2UNvhOmPxgWx6HAZn+xyvDxTLuyCf78rjELDL/PKbr6+++tp6C+MHfuCv3fviF79/9qgvrD4XiRdfnD31+blEPNPbEH4rxosg59jOyyfmgrAvFRv1e7RPn78E2p/U1nntS3axWT7qQ6Pv2odr+s3j4u6Fistxl+HrJxubbxk1eD0OT11dIvZnJcK76HZ/dVAJHlcH2vd/69d/4wGDJYuF19sHEtzjH5uOxKKkwClbnCWezQyPsfqqk9tmKcnV0Xq1R9958KFxQCnPCcl4OtXxkbGcGNtbpGT1+NcYfrKU3u+2uMjAbyFLRAlIvw0RHV6LNRsc5oBccUiXfn7jsaFJZrLJIY98b2mII1qHL10AvU2ADvZriwfZ/IKAHDayg262kUEPmfwAHZTNhQtSsY+2A4xOSFYbBNl0gOaSLWzih69HAX3kshkPu/GVP3xMh0f2xuhtXCk+bEJHHprmGZ8xQDYeduJhK52wuKD1Pi+507FkdNHxrRM60IhPdkN92c8+Psp786Wtvxylp0NN7OWwtv7mHq2SP6G+YkpfCGTzZPWy752h9ce2AL8AuXhhc3PK4ou4QHW28F2c2C8/1fXhIxdf9MVCfzFNjn5051wYZ1O5AfInvfI5G5MF8EarD6qjEVOxtN6guv1BjOlf83oBemC2sANad+xNdrlRLE9gn3kqnjC5EJx6+Mu36Mgtf856MX368soW7Zrby8Wx9VduaCcPnDYnS2zWhQjO4ff8C/ttJ2gvkotitfaq9ep6LrPzj90geSey90Q88OnBsx9viO8sG9cOqhe7E5ddF934tNX5qF657LjkNDDHxc/6FDNt8yG2PrT4wvMuBztn7O3ODvuOy4R9twsVpJMdcqz97/QViN364Ol3vG1kzUw84EF3+rroJzeAMe278My3niDsNb7XeXTXsTt1bPotI/pP4vDM9A/bIzJOuKv/7DvxhNr3f+WXfvmBRSQogmlibDgmRfAFVpAYpCxwErrkJsxEcgq9JDYOUlSwOUyfyaeD3OQ1iSbaYtEP0ouWPnps7viBsRalMYlDFt1oyNb/ta997cYnh4HxNiuANh8kFWAr2XRYrJK3AwGtEo26xGV/G4IxMiVwk842fhi7jh/Ab/Hoq84WPPriIdfhqIxOqd0rHHwtDjaxk4w2WfTsorv5A3RpmyO+6v/Sl760eMnGSx/IR7LIpRedXPK+Izl0A7bgo9Oc4ssmfUpzZYxO82lu+HtNR07YLyr6+/p4/uiP/2h9rdNTD/rRl3vV2ZLvZMMuDur6IX+U7BEXvnewFVu+AzQnL3q62I+Ob+zNFhcFdGLoK6NyDOY/RAdrG4N0wpMHlCfK/IsPPVvYEK9+ZWPJj85YsirJA9mgX5/5VMcTL2BPtOkrHmJpjpXy58zZNbdjh7axxtPJN/EG9Gtn5zWwAWZ/7RDkO/tCspJnjG425Uv9aH0mwKv1fNefTrFhnzVlPcgruaoOW0fZQn7+q3t7QkxWfCZuYrdeRa8/r32xZZuzZGTbNejP3nB9e+L+7YUOgrMdLluOMnmgWEIx4zdg9+P4K6/HQbEnJxSjYunJgR9h8jVKY3j7jIMLlScOr7yy/zbGfgqx61/4whenvn9okG2eQuDdb03MnC3tLsVsmlhN7IvZ6S/I38by/bq89mN/0JKm4e/fnPaL1l/uvKHtUjF5qz7lutRc+uApF87MjSy2bfsC9bMNTvtgNI9DcP+Xf+EXHzgYJKiN0CKUzCbFTQ2YJAERWIi2Ra1tEa6NbwyWzCZMqU2esTYaC8TGzIAWgYWhThYwuTYIbY6AJsTkkOXSoK8Esxj1a+8PyOxLAz+yxVsFDnD6HH4ll3F6+Kk0Tg4ecqE+8XHZIJNtaDpY1d3+xcSG0MbED4+2jRtzadgJ//6i5wNautkD2ZNveMgI6CVXTOlFi4bdfNaX/rXBXFA/HWTGA9iRj8WPbrTmTh/fXRrUyaZHH7p8YRfb6dGvzm9j8kksm2tQvI3TqR2NOv/Y5EChTzsaJTo+rBg9NQfxlGT9xbf2n7z2lMEcsxkPpE/ZvKjjyY5yH0/IBn2tCb7xoXmqbF7Spw70s5MPJx2d74089PzRZ+yMP0xe7eQCdIE6TB8bsx9PY8kPV/yGvlgGaLOV/mysHZChr7kByWwMkqUNjImFObCmxFC9OY2WD/rkQK+q0aIhUzyaP/lh/rTZEZ52Q6A8fQXFRUl/dsTTGJugejLpWDSDXRqiU8eLxnywUy7JTfugJ4X2FH3GznwoXgumSqe3tbyV8Ihsh816jL4B3QnZePpyjezGd9fY0jsoHtcYT0DPiUDun7LBtezq4LRTHz3q+SFGLgzvvuNtxv1i0V+01I8G/f7T1zu/vGVh3/Ui5od+6IfXGeDyIKdav2y88Wt9vmNsekKejJ2D2ZNtytNOCOqHbD3rJ3qCQbY/VnLLM2Pr4jC5uy4D9iB71uTE9O98vlwULuUNbfjhvCC7J28fnfdPw9Ou2o1d+wTu/8av/toDGwunBVm9jUZQTYiDfk/E7SNL9JwwUaANziSjM06OhUEGQyx+dA6WNgDJr00WwO/SoL+NoGSAdCstumTQ1UJlH342oKNPnX5+uFCgZZMnB3yms8sNO8jhL9AmnwzJhYYf5NCtDdniKYY+siDQJot+esiwsalLYrKLSfbog2iUfDqBbPLo9AFK42ygR6zYrI9u8iCdgO+nb2R5hS0e4sU+vNnFBnb5nAkZ7CQPjTF9yabvzAH5oy0P2JduJd0lZ3aTgw999tCFHu3Jw042qvvmgTr+tx7e/o7FaWfy2cGv6NXJbBNWFgN1vOyjh+82eDkN8Rs3D3ztkXE68bAlHUCfevawg8909Ml4kG0QrbJcUwd46WF35TWSl3x6iwG71MUUGCcPDSQP1AfYDk9/0KEBxrRD/fGgV+oTV3NjHZXzbMTTHAO07GpO0Ckhem05B/CIE9/Mk7Uuh7T1A/LxNUfkkg9Pu0/Ee20PBPnGZqXfaPCBwuJ+Lbs2vdAcsLHSOrSvsd0aMD90+2aQQ2PN++hgB3mnDSD7lPWBaE7aExbf8QFAbXDafZ1Xp49o8MDsAskhU4zC5dMRU5i8dKa3+il7+zFzPqjukbynDeIoblCdrmQ37y4PLgxe0NivoT5nhnzce8Z+QfzhRy7pk7frKcB+QVCe5UflaZ96sG3dmN8Q3B7+e200Fj04ec/YnW0lZNf6Fcy5NojJ/lDlJ+P+aZi+U+91/f7vfPW3H0hSILBtVhwXxJLaxmixmkgGoFGiswATKnDolMYtBM6g8VsBSnRo8Jhg+tGXJCYODd02gDbJaOLrbQz2sZ3sSrRkGDsd5pM6fnSSQ38bKH/YZixdkLxkGofsssjpcGDYANHwR586+4op+SG9Njz+5acYk6+ONziT0Di06VgEeIzrw9MCAero+EInQKteTNgmFuaIPRB/mxqZ9PDDBoxevbjhw69OTzoAOcb5zif9Ykr2GROyojvjxZbmAC/M7lP2Cy/uP671cHR4EqJOh/kgg0zzVVzwsJl/dEWP1uaBj8/a8uWMM16+mPfipp8P/KcHH3nZC7KbLjxKffzD62BAD9AVa7TaMN140carjJfMdJk79qAxro/MLg0dqOmIL97kNgbU2VEfuhDtickL9KFjD7vMi1id65BvgG6gDyYTndjiwdu+pK0fLX/4ecYvW+hHmy14kkmnPoCWLXwlo/kyDrMvWH2DfQsh1E8+pJfPcord5Zd+QI+cMsftCdBXidkhf/v2xKm/2Oj3qlj9hGII74Tp/tzV+CmTrnwoTrVPP88yGm2xvMZ00RFfvHTkA7rH800ePdOfE7h9Wmnexau5C43HK+Zi31o3H9p7vffnDmaPfsF83eYoG5MRnD7UDtj7SbzsA+uth51b5Vc8gJzq1zE463jVt5zpGzd93uP60nAX3iXvLgSV93/7N3/rgY0Wg8XH0IQJYJuUm1nJrc+EoDVhEI2JAeToo4TsEt7vjZOhTX4LBK9+PGQIvtLko0Grr4kj14bHJm2v+sg3DtEDdPjTxy5yyLVp0tdkswE9efy2uI3pR98Y2mxwcECy2WITUO+ihI4ctiZffwuDXX0gEx+9aL2a5QddAG8JpI6fv/whQ3/x7oB0cSET7RkTJd9rs4dO8l3CyCVLaePSzy560dFRnpABzSE5+PgM2JX9aMjCq49s81Jc2IgfWqzFykWMHIgHnf5iiN/cvPraq/a9e2+PTLEzXuzx8b+6MbZ02SNbnzG6vfKgVx2Pso2lvOY7vjanYgnYhSfakN/o6OKfukfN6Je86edbNO+50IxstEA/XeLmU/rkxTuMqw/tip36oHF+oTllszvbtbMJRIcXNoeBcXzRn3SQrmXTAFoI6ofZBYuT+TK24nLxLVtOGfqLaeu9nCfPODh5iwuf9aVHSU62NE94ikuxQQ+WbR4t35+43J4NS5ZP4+vqa3zJ9rkDT8PYyNa1v8xe8dLkiToa/PSUV34quv3xzeNFiJz4wKf653C4sWlsodu4hTBRHzvGkot9/CmGd4Ih4wcNe6B4huYI0rPiMH2V1xitOt1kBact6SFHGQ9Ax0d4+pB+tN6GUOfs/kwAHvPlPNpnUvm+fu9iUJzxlEPirzQ/5uPll1+698qrXgS+OOX+4Onzz7vceQIhR7aPLirkqGfT6eeCW1cvVf+Xk5NXFzvXhxcvvnIxP/P5xDMW+09r5+/F95UX+8w4Lw3R1A7FjMnGsk3fhq3n7Off+kyDjRYImIOPMEEWLEEXlB7r6+/VnEDbICV3hzMlZJgACnyK3aGI3oZs3IZNhgWhbUP2Co8e9NuB/Qls+sihi1w0ZNGXfX/wB3+wJszkW5QW2A7I/gGq2ujZSK8D59wwmnx1PtEH0LKVLIeJGNDJBx+0M47W2wTkGeMveWLA5hZDvPX5sB7b2egRmX5+uUiICXkAT8B+PpLFL19XNc42pTk09vWvf/2R2AFxRcNmdXT10+W9PoCH7fLCmJiwkbzinCxgjF3k0WWMbWKmj7wuRvjRuNSwg0w05ge6uKCB5ks8yGIPvSC/mscvTF4Ztwj9aWyyswmeMdAvvuaPHOPk81/M5WiHPn36lPiN+bU6b9XIVzaKAZls4SNZfNibz/5JaXNDnnjQiafYTGV9tsEh4TvkxtjEr+jYj85FwG8BaNM9AV2XjeXnyFg/ADQx9Jh8f6VzXzSSA/CqQ+MnnmNsg9bECeaID9Ebh2jZpM8YSBYQ32TFh0dsG1s+XcZBvCf9SccWuvCbHzFWWh/WEtlo0ckjc2SuoPjSgv55l45BdfT04hG7YqOPHeuix9cpWbfeOuDvpRRrY3T7VL9vPLDF7we4PPg8worT5X3y5eFU9S2cC4nfEQAfTj77Q1I9QfvjP/3Te386e856y/fthyvfxYP/S+YlbuxQD4NzPq7h4/H3HFu+ZtPgGf/kNhdnGV3ItrNEhzddymK84niAsbv0bBn7orA+F7T+nsS+xJ52DOtAF8BHP/dibpUuEXuePfG8P+t2P238wturqtAAAKZ0SURBVBf8susP3Pv+H9i/RvnSi5efhX/Wi1s5u3166knnx8T/c3Mu3dhP8SXuZ7irX+xaVKs+vszYzM7k3T7411c+P/joYtvH6yK62YcBrfhdyvVT11JwsDiutbHWx0Zth/6+WNVn//a0U86znYat5dH61Oib9pqPX/vKr6wfd7JR2uhsqAgEqFerFoAFKeBdDsAK2qB2C7jD2OSpW6BtuOS0oduMtyH31mFlDL0FQfeaoOFDzz5tSVfi4KWHrG984xs3nzE4g8ZeB18bOIc7qPCSxy+bjD6y2bEW/sV+X12kiy2NoSWbbrwOCfHDb8yBRL82+fQCdqkr8Xe5kJQOouLB3uKDTnzVybZ58FPbXNHDBqiPzeSi1efAYp92csSA72d8xYdO8viopAsPm7PH/Cv1sR2duGh3EJPHh3j5y1Yxgvr14TcP6qC50A/I5guf1I1nl7hk1/fN3Hts+/Dtd9YHIPl06mav0ny5lPoQLRqy6CKXnHIMX/MqN5tDfpY3YoeGP/iM811s6aaLjQA9mp5gJM/m8O47+20CH0R7ZuQ/PRvSiuvIIG+tt/fM3fvrUuEQ+dgjSP/Gfn7tzWHiOTJXDs+hQ6f6iXQCfsPFe4kPOHmq4wnBOfehvmKc3HTUjl9JrliKIaQrOdmEL7vwpGMfALeXoGxIfrLFu3yD5krc1940tC5f706+vDX55QmVeJOwbLn4D13E3p8Dh7qPh2DpW08a0I3Nw+VbO++v79vffkvFxcKcyks4A8uvD6F5RMtg/WszN6MDl7cXFo+LxXSa7WIit+SL/JLD1ofyvTn80LBvPemglxxIE1GXGKLbqpvHKVFd6KODYMk8YrJ59it9/bWvccXhMl49jLcyBOnOnvjP8han7UOLK5jsvSCXF+/lBZufi15Ee0y0HZw3bxFM/eZQ9ae2pyw/Xf5eemn/XZovfN8XF772mr9RYz37jZ39ItPbJfubGPaQ1s62V51iIfWEYMWc/evp1O1cTbQHtxf+Jw5+tM4Fwn6xpmQSsRiZS/1kJ2OvOcivuVB9ZL/ddb5++NHeT9ZvRBgbf9/3mxEfTt/g+t2Ioflw6h/NOJr9WxJDO7ru/+ovf+WBxSSwNrn+oqINzuYMBMRi6+CR9CZPHwQc0G+TayNgPB7tDi7j+i1kJWzTJdum6wDDQ6bFwR6HkACVZPhAh69Dly0WUIsCDX1ujg6F7NNPJp1K/luI2nSSxxayXTrYRz9adOSgNeniRDadePiIhpxiBJpgPPSjQUs3GWykzzh9/DSur3784oEesI0OG6J4Af6JIfr66dZHJ93kkc+fLhBolWiM64d08sH88Vts9OFFT146uixpm1+2AH3GxEkc9Ysf2yFestrUtfHwlQ30Arzq8lJJj1j4uxNu216RefpDvvFiRh7Uzw5ILqBXvOUcm8mEHTp0Zief2YdHiY7NrR8+0Uc2XeIoJ/SxBf+JZ274mwV0AL5boOWTS8P7l4uDvmFYr1TJtOnYBFefnLygcfLY5RBEm32QDkh3kG/5G0+AFu9dfcm7lhmtvvrpOGNwxs68JUPfaUO6smH5P1gfaJ7kc2h+9Jkv+p4YOXS8/+7+0KS3gsSV7t7mydb1SnY22toT3H0RuG+D3rZ95KAZPiQr/ofNPYmALhdejZ72kqtP6d8w+m/rIGsOxDUXg9r42Cq35Fi5Jk9W/B2Elxiug3AOnHJlJC+dd8HKowPyl85lx/CfOVFf9bvQeDRnCZN15hsExQbgqfyknNv2BjbvWILl98TPE4T9bYXVPfRw5+N+5Y1nY6/AlclmoydF9gKXBJcFe5k9Q93XN/V7CwONn6l2cdg/R71ze9t4G//66l+5dDM+dk0Itn2TP3NQr88q8Gv+229JWCt7rpVryP9wLz4xxDOXh+Xb5RIxF4B1EbhcEJavM/7huvTui8G6aKxLxnH5cLGyLkbs+p0GG6TD9vd+7/dWEhaQDj+OWXBKxmLWthBNtEWJTiLb6FusxtYmNyDwkhsdvhYpWV79odVPB93A5o7OREA2tuGwreSiy2NgtF5F6m+TIA9vOiEbJATdSjIBe+hgD938YZcbZhcZfYBO/Q57/PSKHfnigQ8C+oIzhgBvtPqMww54NrGFbqiPLWiyrzFy6ccDbJDansSg1a9tg8FnPNuaizaiDmb2iZ+cIEN86OYjfjTa2SqeYn3OkX55QQ4etPRCdtChP3vQ09WTDjTiLU+NsYF8bTI9MtT/9jtv33yrgV525V/z3aWIn/roJMc8uhjJo+YafTnncsIG/drZD5KBT5x6OkIHfvOnj152iV1PMVxM+Neci/27w7dfPaztZMVgzcvDucRNP7s9lWgOvLK0maz3ONcGM3MxuL5/P+Mj/CYW8Iz/0jFjrQOl9ono2H2N5FSGycV3zmuHGrieczrxmEO+kqkvRA/PvmwDZOONlkz5QQeMX/969T9ud0iyCf87kzs+cGi+1hzMXLHF5nsTgwnyugTYhDGPeoc72UvXlEO45C5/RnZvH7GPX/p7kqEPjb7Ntedi/nfry/jhdxn4k+/oi7ecCdldvnnysGguh9+y8fIEKjnsWXZNzty/+Ag/Da5prumbl3TA676zfhO7C5ZPwV02xb9LsvWikXcrfKsfOrj7WxLR1959dJiXjfuQvI2t3OjPabODvXvveWH2hP1jUj/wAz+4nnSrW9f78w/e6trreixauC+ZW/fSx2wji4YdG/eloDW3/d8oX/ecsYltG3d+7c8w9HmkkSnRD//k7T78H0Vj8iSMXjxXvX/Lllm/X/2N33xgMXkM/5//839em5jDUClwjFLaMDnHeItAm3EcUzJakI3ZQAUNWHxAoNEqbXYeV+9JfGId0jZbfECfBeAAINvBgMfGqyTbONsAWyVcCwc/+2D2sXsHdr9qoNsEk6cPXZOAX0zwSwY2i4EF6dV9egF/9ftsARq2kcsekD426KNXH1p1aKyNDr82uUrj4uBQg/G0UaB3WHV5Ibs5UxcPm4jYtiiV+Ojkvz70xYluhzwe8+LARFd86TeG3pyc/ijzhVxQvMWzuKCrny1Q3PXTzwdxbS7LgfqzHd/k8UKL55sTKwcsOXjZSKeS/eZP7qGxyH/iJ37i3t//+3//3t/8m39zfQWWPLzFlz7x6zLC3uSRr62EIHuhGADxoU9MyeSf2EA+WG/izEd8fCNXfNiiXm7oowNN85UsoA/d8897D33rHwG7HDjpIdn5cO1TY3fxAWP6zzH1xpKnZC+7sls/uOaFeItxmD3BWRdfkA4oXvgAWvwr76f/hef2W0XWTLF38QTm5u3Zs8wVNOcO/mXfjN+8dfHUti87lu2zqU5lXUiM3eXDDe1gdhcjsmAx0M+nMNpooPwgxz7LXutRrloj2tYrn9AtGHOTnY1i8szlB46yA5B/DfVFE2iHZJ/YuPo5nr4VzwsCOvRHD4Ey/ZXRXEN64j/b1zxkwfJQrIrrXSVa/Gw0L3LNOrYnOovsx/LLOdALS/07/+UE/WPj5eLClS4K2TKjQyNOt+P6Nuxy24x+110YWkcuA+tzEReb6z/hjEG+n4gvv11S9uVp5sZXLhE49Dxp8LVIm6kgUCLpbHQ2M8FGayEJEKXq+ghW4hGcxiQzPhuiIBtTnj9zLMEtXHW0dHqVKenbgPHYeNtULQ7yAZlrcc/iwJ8edNvh/YQBsA+y1aSqOxQEh5/KDkTJYNL1092rj8bIhnQbx1fCkIuWD6DksjD008/GQLw6GAFdaPnjx4rYwd7izyZ19GJHLxn68WZXfuNng75iww/8yUs3XjL4UbKTzUcI+ALMAzvYiQ4vueQXZ9icKNEWAyBu5GV/yaqu3zjMfrkhNvng8a6/PUHft769//S1HCKDrjYk8vC6NMg5b2n9nb/zd+79k3/yT9aPV50XxOwmk0/6ksNOY/Wj0QeNy9EzxvpPOUp+wOjRqdOPrzzOfv3FL9nGirEyHrTLzsv4GLDiDNDmH2DbqSs/TgTknLr042kcLF13ABr2FI9rvNarjw+NKfVnQxjwJx6xzH807D1tJs8TAflk3djQlc9dLllLz8hET65vKpSr9u1stOGDZHtFNr3r7Qm6TzztL/ZyALCnuKiDc370Nw7QnJjccsq6bc+G2uUaP5Roiwf7/O0JXxW98W0wXepK+rOx/uiqNxZ9dOmKpnoyT0zedQzjAzveG89+oA+k46zDa3qQLHFXrrm+mdfdNgbFDjZH8YEVy5krOWg/tl9DOaa99zHn2eUXPS/7RP7dwq29Lg6ArmwXp8Y/6T/b2bovDdl5+hPEp2wsPH2VNzeXhhlblwYHgcfrbqj+RDMnM8yhIPFyjnKJJzCEOxQlp3oTjJcyG7PSInYAtenh994zGRYsA9EIgKAbs/ED48bIB3hAB30OWyj4TQ6gR5su/inJiV4g2MR2Tzr0sRVPhz5fxKJDRh8fOtzzm0z9Dmb6+UCf2OAzTrekIZMecSQHv7o+vOTow0sOe/ySpYscW+gkO1vRkysu4mGusksJHPz46RYntHjR0NEmgw6QQ4eE5yc6bXTkA/HVr49/5PCHHG26SjylNpp82om4LzRdCMQBP3qyIf/WAhuk01yaezIgXS4NZPjw2V988y/WfLkcoM0W8vkgn4154uDS8Lf/9t++94/+0T9aXwfuskxP+QPNHTuKG5/IhnxgJz3R5+dpe37zEQ9esctXMkF86UwWrA/yiSyIn+zT7hW/JXE2kkp9g2d8sxsf0A71K0H06dPPpmijCU56+pIF1c98UA/ZoY+P+YKHLHJgNgTqeMXZHGWXOJtz5enz/O9mPVpz9hi562uQZ8zJ9K2WPmTYWxPqnj6c9ojAujB4C2DhvgSe9heLMF/Zoo5Of/YuuWReYkMWOvXsg2hg8ltz+d/atae0XxvDQ+bCcSA5IV3ZeK0PnLQ3cg7Eq2TXSV/9Llr96cxP2DhoHqH+YM3tY8DYqf+kTdaJgOyTnh9iK3bFViztifrRoC+3nCMnyjMo58IXX9ovyviaL2ScsQHmsza6UDu/4O2lQf7c5vzFpQW7ftux3qqb5lAt2vIofxeuS4O9bubnF3/+3z+QSIhaRCUxsMlKOE4xkFBCLFA8Nj/9TTAoSePrkQ1eumzY6h2+6l0wvNqz6TPQuINLMGqzi3wHRxuENhlkoSGHw7CbNhkmDD+79aFX8mFtGiNPH8RHpoO6+JQM/EFLvj71Nht2unxJpg4WMUCTfDrxkkOHtlixQSxrG+OLzyRIOjrEjjx6lTtR9kSLIcSPtnnJNjaJm3Z6+eUQ5S/9LQLy+GocD7lswkMmQEMHn/iGPl7yzwXFTjaXI8Z2Eu55K7f0K9ED/VBbmQ/aLRzfm/dncT1tYCd/uhywl34ys4tPcuyMI2S//PM2hQuE+WEvmmJIBhvMK/uLAVDXB+lgG77ikwz9gC3s4495ZTPZbJGrcp8d8fIZ0sMnvOr6yE02uftVwbat7aEYsE0JkpkPZxuqA7yVsP4Too8/QG9exIzdbGRrsWkO9ONtXtKRvyH7sweNOn1nbNHJPSimeOBYuD50Cs44rg+Tzb9l/8X3Lev2sPEtCj7wxVceyS6HWbo+gKo2bX0nJgOSC+kIATr2lFcAnXjwTR4otfEkDyS32IktRMdvdtvH5Bj729f18d/fsVj2D+LJxuxkG5vYBk798VSeqK8YBWcdJAPQYZxevvJFGWbPKf9a3jUkG5z14ORPZuWJ13ohwB+WTzundq6iZ7v5cw5+/vP7CcTCqXehsN/Yg1rvzTs94pK+chkWr8aU+/MaY6dYuRCsS8HE6Tv2vln/PkD5AZz1NG2w5Y2saX7no4mH/y64vjY0ea2+3p74mX/9fz7gICO9UrYQgMmiWILpY4wJUzKSMwWIo9qgDbWFKhAOI/IkqAPVJilQNgxOo9VPrr+mSCc9+M5LA1noyWeTQAuwvhZU8pQn0m8DJovd8QOyTZAY5Is+/ptki4sM40p+GaenJC5R0FqQ5NEF8UFyiwNe/rNDnbwuNezTzrbiRYbYoAnZkx6yIPvILpHZh664iVV9dOlX13/y84H+Lk1o6TEPdANtPkH0xYpefuGjC300xsTKWPFRatOHP9uqg+IsBsVS6RPS6hYJGdnanJxYvwsFuWwU3/PAFgd50CJmn34lG9if7drZfsafbHTGQrSQrOwvTvxmlxI/wIMOssl6EMf04eNPeoxln1fFYLVXzQbw6KVBG2TfWc/W6/7qgAwIGseTHacMvmVn/J9mDxnJN35iOgN9ya4tjuaiOW/cEwDv4WuXC2h9IDFdvmbpWxM3No8PoPeIvWWRHfGsx7dkDfoK7NJ1yRlryfypl7MwECN6yAkBGdHilY9owda5L6iP+Dc66bhZGxfZ+SpnYLm69oRBX+e1dsspQF75BsiB57x+NwSnvBNOmuSJZzr4Qj8/1O9CtADvadNd9kV3F0QTnzJ/G4N35TZE15wU53JPf3Lyx287rH3mhb3P2PudNfZ5ZZcIpbnEy18leeXdozbyQ37sejCtVQ7ZDT10ASBnfwtj8m6w+Ad4t+yNxu//q5/66QcGGepQ9dYAJpslohYeAxnN6QKX8XjRCpQDpo0TvTHBIdNG3ataP5KDxwHQQSuYHhPTR4eFIoiAPHJKeG1j+tiiZAs5LaJzYsniH74m1aQYa3JNjo1ZHzq8FjwbgZjwD1psEoSdIL/J1d9h00ZBFuCjQ4rPxpIjVsW8RZatgK946cg3PGjzkxxoXDyMJYsciI4edud7vpLPfv30iWfxLmHR9fYVPeTzwzj6Lg1o+YauCwj5+Zdd5CULn3728CPbjEWrn1wy6SVzfUJ8ZEDt0zf2n1gcQvniMyPenuvJBF5zJk4Wbbq09fMF0MMmwC5xan7YzRf96hDgYSN55oiuxvhPPxniyE8y6MsW+skAZOM540MetE+scsAommJM38l3F5B1yjvrMDnXuuMrNsrq/Mh2fp1zcu2LsrjVr7y2W52sk0abTLIbA+xzafAevn460amvr0LOyyz1fo0Rem6PTzxdxLaPfBp/xyc6yXnvvZn7d8aX4e0XO+WNeYP2FW3zZ/4h3tOXfIXFMVr5Qkb+5l/2g2IcT3EPkk0PHsh2l4Y3vv3tlf/2MXKbW/5WhmSSffaFd0E+XtOcfPWjZWO2K/lU7lTmHzvxor3G+s/xE9IbnnzwjMG1nGjCM67mJCzOje3SftsFYr9IcRa9/NLL6+vjvsb5yiv765yvvbb/eKOckwPrNyDm37JrL/Jlz/5GyEZj61sPE3b4OMhuOcCu8mPzPDrncDjG9jnz/u3/9TMPKGIYo3psK9H1J1B5JnCTiwatRLMB2+wAOjLbGFdyzmZIloXj62YOY78LIbhkOIwsLMHdju+3MNhDD31tBAKOlh7jdNAt8UsqqA7odIHBzw72ZJc+fGjYa7PQZww65NHiZ3M2gDaCbEpGyK9TD1vpYqsxvhuXNGQBssgxhsfTli4N4lcctcWEXnKbJ3GjOz/NlxKdgwetevNLDvqSRt1j+vjRdTE03qWBPn6Qb6y4ATz4jdGJHk02AnbQDdIN8ztZeOM3Rq54kQ3enDnxeQYfLHr6mX0rpwetWCaXXrz66RYnbXlrTny2RT4qzTMe8+AJnEuuMr10gNaBsnZ6xKPLJJ3G+EGmuc5+/NrG0Ihp3/JQkqdfrMRS3pR3ZOgX79Omaaz6CfSIi5goT7vxhmSxJZnVayuD+u5CY3ghu61lNhuj3/yKkfioswvyt5KN13LTy/YwQB9v/KcMtA5281EMlo1PTn5dZPq8gicP2bN+p8EmOnTiLf588VVIvOXa8mF0uqV51G/M3JTnxaI2e7SL5+mLvmvExye6oHo+APKiLU7K9IXmAKobY/N//8NvrKe98q3Lgzykp/ihP+39XiG7lCc2dmL2pye64nLSKZs/fkD18JQTnrwn3gUnbW120Ambr2u8ng998kgs2xP277BYhxPb+Xf/CU+I9lMpX9n0C5Tr0vDq/jVKPyD1ysuvrp8eN77x+XvPPXv5tVHffhn/mUoXnbeQj5A/YiEunua5nHdR4N9trPeTiD0uz8j1Gw/rx51OZw1aGG2MBcjCljSccqigwyMowMbrcNWHF825QZCBFn8bn6caEJ23JRyObZKQkcmhW8D1k6mPTPrUbfJsYGe3ejyAHDx0Wgho2GTyyKDDuF+tdCBaPMlCx246gD5ANqQr/hIUD4hPsnR4sIsNaBxCeEp4MtDafMjmE1p2iSkoNmjJalGLA/naxsSYDv3o8JCpPx6Ah2x2shHwx1MZc4GWjfjQohFHsrPFQcpX48Uasp9sMUJPpzKZ7DGuL1vR8B9mM5ozPvS4xOjT9tPRL459r07+eLVo7syhQ5c9dJUP7EyPMTpO3fkIxV6Jxhgkiz3kiVl2AeNkpYN8mH8gPdrkarMLkpW/ZEP60LLF+jp1iKs4uFC2prKLDEAHSG/81QM+kFkJ6Q4ba1wfexsD6VBCUGzyL6xtHG3xMO/lp36y40lv+oJsTFY+iv3pI/CbFt6eIANmHzqXhZV7o7+88BTLmLwa4qWH7f6WRPO/9JNl013vC99eHMsj2Fw0x/mFH2R7sQPq9UOxyTb97MefP8VGqZ98di6bj7IcWT7QPzbjIVMM2N1luvVg/4Xk4qU7DK5tByddtNd94Rkb7XxvLsNTz+mrMtRPRuPq0aevPnDK1J+86E+I11h46mg8DLJ9+wXtDbfz64OGDnVPFMTB37uwzv0mxF7n+0mEv4/x0kv7MuHbGGy9/YEulzwybm3LhuJ5q+/2iTy8pXn0aakflvOT2+4d68edGoQMNXEYN3E/HLHH2pQkFj6BAhLMIQEcIpCh6PByKn4lXq/oLCbB8EqO3N///d9fOuk/J027zz2wj2xOK8n0FU6yyLB5RgPwkEGepM929PrZSo9LC9vIossC1XaI4tXGR7Y+kD8gm9BYZPSiU6fTGDmVNvr48rGYs6fYORi01YsxYA9/8k+7+Lj8sAOIB1lo2GszK2HQiBn5ZOFFz24bRvPORnx0oMUXL3ry0AfaeI3D0z8y9DVHxSYaeiCgOxloyg060Wt/e/R6rOfi8M6776y86ttA0RdjoJ3/QN04VGcPvnghX/Ur0WWTePIDGMtnQFZ9YXKrs4mPYion8Ip9qE2GubHG4gd07w1lfzpbHmt74mJsLF8H4PJ7bAZsOn0vLpAN2kFj+ivv6tcuTskFjZ30+QjFDSaHXcWlWEOQnPDUV1/0Z7zzNbtsrH0QMth8O7fkJuy3Gfqsw+K3YY6tHimfPiy/Bl1IRG+sWW9RkNOFwfyRTxZfYXuHOvnGwmwO9eUTe/UVU8h/EH1j4g2j0V8fbA78ToM2GjqsP3Z3YQjlIFsA/+hK7gn6A+PZd5Yh3jCbogP5lMxTdnzF4ZR1ys9/eMaiPgjONltOWdfjsLGTBtw1fvZDwJfz1bxy5wAfN42nCNa2/cAThv2rlC4N/RKl9e6dAjgXiKcefdLe1zbPOEK62OHzFWd84Azf0LEn+5i9PgiZQJ0dAF7V2HgdUm3yDi+JDtrAKLNRWRQODX1eQdvE1L1aJRcvGQySlPj1C4ZXtcbo/NrXvrb4BMgjconKBrLZg44N5wFn4f3u7/7u4vO2hwlSZzf70KO1CCwGY3Qba6FAgMYjaq9SxaSfp1bHh45OiJYucsijD9DXH4wSi97ycUlgN9/U8fBPPDqYmwd99KIVK/3k+SNXdKvzmT94XRLMm7pY02sMnzoZ2mTTsxNzf0NCW3820stOOsiDfseDLONksc9ceAqi39y5bPFdmy45oI7WHAMyxTF/25jEkK+AbvzySnwhXcUfHdsBPoti/Srk+MC25o8MsuVOTx3wkSfvsoFN+tXZX87w1Tcp0AKXEBcS8sRL7PjosomHjOaNDoCOfD7JYyUagEfMlejpz18y2MDGaAB/Qv6hFQ/xZQdkL9vsOcueiR06c8FGZbqubQDlXzFpPBvwn7Lqw5/MsyQjnWSFrWX2szdfXRg8geSj/BAzc58ucoA2W43hCcsxY2hC9vqQosfxnxiff83fwhnbsvcLhRWveeVmXtgtpmzNP68MfdXS5yWemw38ufELnTH85qq8VvJLfkE02Uc3+mK79I4OcGPbINDf2MkTbLv2nBkTF7zXckXT0xe+NTf40MTHXnkv/3uKJ5/RFJMla9ogHVA9DPTTT8+JgC/x6zttymaA5uRtPEw/BMZPWafMa9Sfjaec+gLxOfG0Ox3JyP/Gtxxj5fKe//fe63NNO0927m9+f2XTJeHFFz1hhPt3ID7/+S+svdj599zze03BdLuEXNQP3MbEOJn7ycRtHM9cONHfqFiXhgQoKWIc47Ulg8VMCAX6S3zCbVA2d2Acv0MLrwuDTVxdHzkWteQTYP14csyYwwetzU/ZZx7YQZ9Fpm5DaRL0S2A20k9WaEwpEQX/XDRtrvj4o/8MmA0NDVqg3BO4F7g4oIH4jPGhDZ39JlF/QcfXBomWrHShwwfJ0M7uNiCxaKNBk41kkoeeLeLAp/qKF13kNb94+aveYjUGJSx7i6+SHrTlRXanq/jjUyeHzXKE7HxkB0CHprizwXh9cqMxfenOVh9g82n2Jy/5YbOnr1yE7DQGkw+LL3qyySPb4vN7JX4t0i9FunSxHzZ3gL8davyxeF10sxmyV4knW/TRaW3gVSdLLOJlR4g+YG8x44N5sWaSxQdzIvfY7dLjfVDvd+LDn01iCrOTrub0jNuZE2QA9KddJzxu7NQpXko606ekE2YLOeVXsW7e2CVej4O77Jie9VYCwBs/OvKADzwmm658HqKNFyie4uKT58O0nji4NMgTa4tffOE7QG+urUdo/srX4oKGXnTl5bUf6MlUGscD2ZTtxslTB+fc6asfzA58qe3xaNIB65d38o3t0H4emiN2o8Ob3/EGxRroT9epL7/EQozy7+QJT/nVz76Tpr6zvK6fWP9ZfhqcvCf96fP1T0wbMn6WHfT89mu3YuBzEOubDuuJxM4Lc2yt7Jx74d4rl/Pz1df2WxrQmdE5gRYPxF/OQPWweO/xTeOPV93/2Z/5N+uDkDkoyROklPCSWX0xTRJLCg4Y69BpQ0Fn4rVtZkoyvRJSWig9MQjJBS0UGx4nOYXWOF56OMxeiVvC7KDuD7eRx4bG8JZ45wJE6xCwUbGXreyng0/60OQ7WfroJQ+gx59ONlg0FhR6h4hNO72hiSObTnxtmi04ttocz3jymy3k0scGtHjzAw9deMjTPg/H/MEXnTiTT1e+FSNzpZ9usrKDHKjNHnx8B+zASwa7jPGLz/rJ18YL0OnThuxib75nc2NKNtC3aAfReuW3aD7ah2n+ohWv5KDFa47KY3KyQdxc9HzGxltmFh/b+WI+ofzgt5jYNPlDPjq5Sw6dMNshoJ8uPtKtrg+WH8WfDqgOigckDw9fzZNcav7xPPn0zmMXBz6Zl2KRXaf8UJvsxgEb77Ir3hOiC6oX/7uQXSHblGxW0sFPfq35vuRy8YPpRBfkT1CMfUhxvYc/cI6zcqQsmiVv2sbTt+RfcP2Njyn1w5U/g+vvggxP9rdJQ318FYfiJm/kD/7sJy+/6NafnfmnjwzzdI7pB/qMlyvpO8ejWe3w6E9+WB+0bthd3nlxCNX1G7+2JdkwqN04SIc2GSee9PAu28Jo4bXcc/yaNrrrfvDd2sHJe0IxAWvs431ZkGzKs36W++0LeTb5drkwrJycOR8t620xb2HIsWef9aR5f95B/sGXZ4/XtjftnNyfw5OX/lQ7u8SRTUvlJb/ls7xalxc4fR9/Z/bJf//vfu6BxMKAgOLT2SalpFSuRTJG46NYnw2rQ+pMepuVjdcrMLSSy2NshxU0nmxyIccsMDLakLOLPQWf4/okL1p0+kA0bS4tQL6ga+NU6uvSoC24gI/60NML+JecZBUfY5DN7NiPjT6/5FhI4sNeccDjKQobtKGDjK3GlGjZI0bkqSuLC5+08RrT1wYkXs2HvuTQFy89Yk0P+7xS0NfmJq7G6Mh2Y80Fn4ExPiYfGCebT2JLRmPaJxRPPNlfPx5ojM3mIXvYvPqe3BcJr6Z99Y38Ljz8yGb2adPhMSvbyIlOHOWkOTN39PALr7aLrzyWz/rop6eNnxx+dOklj06ANn3NLRlswwPo4o85U2qjg82Ly8te+HvOxYjsNnFIhz/exadlx/CwuR+t4pc4ZnPy2aWPXv2wuTCOh0x1iC9AF94FfIVs5gdZydM++9DxES1Ek15Q/oun/YQd9GZv/gT6+ZS/njREm737QtAmOXgZKx6Ldv7dXBbWB9guFwbjeGzm07YRPz8xFnu5EPLpbJsn82X++BNqs6GY80eb39miz1hzUV/9YXHTH6ifff4/rZv++MJTDxp2tM9Za+elofyTv5Dd5jbAf9oHAbrTN0Af3nImW4xHk4zsO+0MtaOpXXnS1g6Dxk98XP81nsC3G/jYnOkLd77d1m/LkTSy2LMvGespwzrQp3EZu3l7bOJkfbfePPVa37x4ZV7wXPAVX+kcVH/uOS/mfL5mfwNDfel2cYCjh46ATfd/89d+/YFJARaAieGsQclr4lsYxpo8bYHVZpxE6b0uSWXMIvFoRGnSWuhkWlDp1Y+nJDNGrrZ+dZtvCQOU+NkhYdkrWHjbHJSSm4ySl+2QfekDfG0MnwXALnr4Rzcd9Kl3AOkjHz8+YDwaaLzFRZ4Nn16fTyA73xxkZOgjV4m2TR6v0mWDLGAMDd/4Sm42nwdUhwzgF7psLE7os4c8G4A40ZGc5kIcIDvxKh1oaNTxafPbZYQMaLz5AmwA6AGZaPSfc4aeDejYyLb8ZY8P//mdhrce7q/xiqWDNBvJg+rmqg1OnV2eLPzYj/3Y+gyLHKKTPvlaDokT/WxqXpTsAfIpmdEavz7oyQZsUY+/eci3dOZDfjQH5EJ2kJt/7Hhn+PnPT3LwtB7R46f3RIAfPRtOn9lpXpbsyRP96TMH4TXgiR+q6wP5VBuQ0fyjz88esYqhfjFhR3PMVnFvTcPkfwKubIZ9xZKsvnKp7iLBHkjSjb+Xx7Xhsnl8e3bi+PxsxD7TwPbmWynG7DcPfOkSqs7f5r+5D+/ySxzxFM9yBGjrh+Y9mutx5WoPTuumDdRvxi91SGeYjHRB9rFZ/lj3zgR168i+w8eTB2TXmgexH8xHGP2pMzhz6sSTL3zc2DVdyJ54Pg3RgrMN1QP+bD/1Dd2lfBwUE8BvuZTcE8oJuHO3r3u7fN7+vLU4yT9rX/65tHohJPegFxX6rbX2BrkDdw5PfUpw/7d+/TceMGopnMREVPJalPoBYzEbFwy09VEiMSSIRDFucXhlwzg8EqmkyRjOWBAWvjJdHCBTu1e/bY5sxVcw4qeH04LDdrwCSa8yGfEbJ0OZXjah4wuZfGxDLWHxnslBNjoy9KETE/1NlHF+OCyNsRN44iJOfEXvrRg2adNz6jaeHz4kxkd0ZCnpEoto6OE73exCQ442On35WyxAc6zffCnxosk389Ac0McWdGw57UTHbweXuvjTKw5oQHGFgB51/XQ0jp4/2dBhDl54aWIw8sFbbz+8+bBidtEJyeYT/X1Qkq/ejvgbf+NvrD/WJo/EEqCnk5/iBrMbX7GAeOgwjr7YRGueHXwtSnbxL18Bfc3PKaN+WDyUdEJ2NG/ay+cn9hqVx++MPDKzH2+5wx7IPv35wG96YfFrzmG2R4MnfwF649laXX9Ahnbj6bjm5VtrQb1Yx8ue5unEbErmwst2rS9QX08KLk8abi4MUxdHv9+AF8fNE4mDf8ueA3rs8nPMzcXpF9TWny/iL9/EXw7hA3Sbq3MO2HinP4PxLD8Gix0Uq+wI8Jx2rfZRB8kCNzQXmdHUR4d8Yr82W+SbtWad9sJBLuoz1nyh5dM1nHac/p+QPeFddp591/WT7iyL13UsTzz5H9eGoBLc1pW3/Z8G7BHjk/4yNTegvfJD7Ce2e73b/62D23Xm8DdP0Dct9ocqPRFzKXeG7s8+eDphT4By0/zCJcelQaVNiTCbqY3VxAoAg2FJwTi0jCDQQpAMkgMv4Q7+H/zBH1wLQvB75UIOQ/CjxWdMGx2Zbt9k6HOwso88fPjpx2e8hWXjN65NHhq2GsPPdguUDjQuRHTVPv3rwMHXqwDjbELfojBOjz6Ark2BTOPa6MWmw5NMYw43dfR80UbLjmyG5BvPF/YBh1AxAXSiZQe+Ns5kGWM3OfnbBgv4px99PooH+0A82uSiwUsvOnOtXuzR8dnGQbbx7M8XMiF6QF7xBmiKeWNiSgZd2r5uyS4b+btzu3Z57dJnnOx8l9cuZ2jIcbH98R//8fXBRzmGHi298UG6yVNmO53m0xzwj7/LjvEfLX3lETryuzjwLz13+UlGMU4WjE+/cXz66If0sMP3u42vjXti0VNAbTxsPl9paIsHLAanHnVlcNqrP5rGoPiRBYE2NAaUxpp/eEI2ALTooBjzlc1slwfFrHmq74zTDS6Jj8Ly76JvXwx23Vte2T89j9AA8paf3leeDdm3ENDrB8UFArT5IdbmyiYNmwM2s9984y9mZ6zBqcNYetKPr/nUNqaE+or3auu/RAZddgfxwMaBdmtbSZ/x5sA+24tJaD+wNu3RxtCl67RLPb/Cky7aE+qP/8R8Bed4dWWYDemq75oOnjIeN37CbpuL+nf7Fq7rG/GxJzj1BYbFqL/MuteC/f02dsna6MWlH9/bv/dgLfV7EPvJ3u6Xl9DvQXzuc5MD/U5DSmw6JtUGwyDJ0MEG0JlstAQRri7BGYLO4azfJkmG5LFZkV1SadOLx4SE2hYQPWyQZG3OHM95OsnGQ6f3ofVLTAlJD/vQQDKSuzbSOchsmhavjR0NHiUacunEA9CJBf14LQS24qHfgkmXPj4XD0CnGO2J2b/uqI/8eMnlA1uTq04WaMNsnviMDqBJZ7xkwXwBfNWHRn8LF7BNHx9PnWzTZ0zdvPElPm39bCO/Nnq5hJaPbKDbnCoBGnzp4Rsf0kkWjD67u3hoS26/BDmMy6ZyQJ2c5JHBPmPsclH4h//wH64/je1RsXG8Svawl65sz07y0Jy26Ucnhn0eAh3fxbhNsryVS9ZHOpRkADQh+Uq+KMlU54c5qg+vWJzo7ZpsxUM/LFdO2+VLuQmtYX1sxQvRkycO2aGvNakExvCF8ZTPxZHfxtWVyVAaIzv/6wfGshmKnbXeOkLLP7HP12LoiYIPQpKVPLC20ycuG/bYe+vD7SaOJr79fvL2lT1+SMfFYQax25pvfIPmo/qWuz9IC9mZrewk/4yhujhEW9yzvxId+eJ7tpMRahf71YfW/w95yTwhe9iYndp0mId0BemLnu3WnYu7/VOp3d7IfzLxnLm043t7PkBwl43neHC2k5/vlaF2WDvd1/WzfRc/rP8afWbg0wBNoE5W9fCUD/i25sRPnK+ucvX23Dzb5VCy5I115EyC9gP7lD7o8w/W2P2v/OIvPZCETZpOG5IEVceMQUJQYPKbXP0EUy5wFm+bHyOU6MmTGMbwka2vZLOgTqfJpcMrb9AtFp9xujjNWTLI5TCZNn2+kNGThYJDlzHI515Zrs1kxs9JIJdM48CYOlkOPRcadrOLfmN8BfSwhRwyyGY7PXwRU7x8NK4OxSj/2I+WHQ6c7GEHPjRif8ZXTPQn01hxIk/JDn3koSWbT+gdFoB8/frQoE82GXTRST57ztjpR6udLPLFpFjkJ3p05QD5YqQf4DNX9LAXDRnozIFx7eeen8volPi8Hy0H2ozYAuiBZLEJ/q2/9bfu/eN//I/v/YN/8A/WnBgn03yKvTK7IBsgOnLJgngAmuibL6gO6OQfHrYmD408wqtfbM74KGEyxDhZ0dGJdtnnAFNeeMWGDvLR4yPDHJ9y8rsc1TY3Qbog//mtLzwhewP+QXYUz2vfyMwWflzLRYcHNIZHbrM12cmNN1ubK9qqQ+M9QQiDjy9uLF3T3VsYH00Z0Hd/XrX5INr6vQOPgC+5WtzZBbIlP6G5kK/nxRIdyG702XrauOy6yFQvno1fxxose6/i/7khV+q7xvqjpQ/WT1Y53hj9xspxNOjzR96F/Oe3GJTbSnT5lB51oD8f74L4wMkDzv7r+jXSm+7q15hdUD3aUw68BfPzeJ13oRhe94FHY7Dr+5cgje/cANd8zZHyzDeAJr/olb/2gc6k9aShSYKSPIEWIkIMBOk36SWoTYAQCY0PLQUdzKdRaNDi9Ypam1wyGNhBjr7D0E3UuA0MrUOAfGgcsotcpcTrMOlphzq+bMST/fQIjHZBI6ckB+jV9ZOhZL+DiW18LmZ8MM5eOkFjLQIxxUcmGwAePuHJJ/aTLTZ0NXlk2VyaHz632SSHTvKLKVoxUqIlgzyID7DJkwv0vRpobvQB9NpiLGfIoU8fYDs/9eef2LIrffroVAJj9JCDJ3th8pTmv0MMj5iQ/eRTXTznQjX8H35nX+rMkR9HYYtTwi8Bbvkjc+Ly7rvv3fuJn/gf7v3kT/6P9378x3/ixgax88uSdJG5f/hkL7QeVWvT7a8higObe1wNiq/PWcixNd/T5sf73md8//aVu9ixf/tw+5kEeqC2Up+YFA+82mwJQXX0qxxe+mGxW3GdOXhrcuG9kbdw/PCePDvZ8cLknvyDPtzXV1qTy8cV28CcXarGl22XtvryL19mfIjWmDqZgDy24TcP+MhdcKFbvAPeu/UbHeKw8uJiXzErbnDZc7H3OyN/zcNl3tT1k0UffGQuL33V98/+0r3jD7ZdLg0T6/GTbr66OGRHMaGPXvNYv7q1D9XJZ9Oy5WJ3etCLQBYu2/mTL2wbRGPui0Uxxr/svcSyeIpP8s8YRqt/0Y1NIUhe49l7yjGXK7fh9OnHQ4a4yz2+W7P+5Lj6w7f2hXbl+Y23AyN3a9q6iw3Qzo4TshWoRxP9p+Hpf/W72sE5Hn4S2H2pTv2kqX6W+49bkalH7NfQBTTStfU/6e+oTH3N0/zbY4cvI2+NDbYWVl5C62LKFfdLrHw7zWd17AXO1Pu/9pVfeeBwMVE2c5NsgTtkShxQIhQQAtvkTPYSPslAlveM66MIHT6PbS0YBxJ5kkk/vQ4BNmj7fIJNDi0ZNt5eBfcq3eMtiKbDn/MOPDx04Um2Eh+76ehgRau9NoJBdvFf2WLmAz76jPGRPDFaB8LIQQvFw2cyurzQqewAR68PDx36jAO2o9Pv0oAW9MSFnXSIHzoy1kKz+U+bXPadcYXiYmOlB70EQZtt6Onzo0Zi5YOW5rDLGNnKtfEPDxniQT9/84UetEC/PsAWiK5YNEYuP5uPxqDYiL+6OWAPuuaCLJeGtRm5NExyE/vWm/OqbS4MPt+wv19swyfz4zko37737W/tzzX4u/bfP7n22mufH7ly3u8a+Eri8+tRM/k+BGdjvf/kXox2LF9Dev/DuTCMrTY8fsOVA6OTrxYmf8TMr1Xy0cJbH1D86MN7b48dcqQcR8s383SieJMHWnPoijtedtJvXtfBMUGwleBD3592/pxADPiU/5I5vOjfmRi/MXP6zYmJ3PLNCz7T/8qsoy9+3/etUo48J78GHTIuHsHe4vZ80rO3soGpO2zJYz++3b03rWXL+GEc73r7YHx7dnxchze8ABrIbh4tXYPrIjBxRP/kyCuOz0/MWw9kGhMr+WvexH59a2Lm47w0QO0VR23/ppz/rb51WflwNtUpOZrtyz7mXmiDG5mjywHP1jVP005Hc7LoGp8xlyE/zuUiKybmcz1FGrnG0X0wefj2zIX5MHdrH5qYrguMtSFXRja4sXPG1+cYBvnAFnU5hX7pQWNuLnbdxGMwwBOeNOUeWWyUg95CdBl9YfyBvpbqqZj1xGYfYraXWRdvvDkX/7feXN+G4pu1Rg5jrc1sFNPTHnDadMK17ddwzccHePYpz77agOyzHwbpTr0cEvcg0oNl1TfeHvLiu2NsHW199Nubdkya66G9KFi2TJ/+tRcQOrK8wHIJJs9FwYsHsbYf+Dl+e4p9k9ynZ3+1pnxg8v5P/fN/8cBkCD5mSWIyLLQSqORBUzKjYexaeNMXn429V3rAgY5OMth0OM4YdOoOKR92xI8WjcOeLEAO/g7rJgKvRFN2mJHrkOkPPNHZp+TJ4DTb1W3iZBlD1wFpnM9oINDmI1/ZFx3d5DjQ6NPGw5YzJvoc3mzDj55M9vIJbbEg29smxvXRCckC2UGGy4k2xOd9ef3qa8IvvrIB6jevaIzRvW6OI1vbuFhAFxiXN/To+EnG2vgGAR5+KY3xjd7i4IKHtnliJ+BfMtrQjaEjR12stIHYko2WjcZdpJT6HPrPzNx+7omJ2Xost1ebDwChWXk7Nu6faZ0Ddg78N+di4a8WfjBtC+Xbr7+xDhB58PkvzCH5yquzwb1w77lpr/hcLh0frb94eO/eU7MB2rxcAMgi0yK1KH0Q6b01b3uT0+cXK9dPCzvI4PjkouLAcsnhr3kVJ7Hmbxdf8eE3P8QaaFeedYAGrUNttprF75PS9NPrQDE/0Kthlxk/CuMJyLuzWZj/N9/Yl1E2PTX0eP1IjO92vzaXrfXX9obvhRfnIjfyx/AVv32QzsZOJ5/JnrkRS79xP0Yej8J9ePDyinZ0sJ7tDjN5APQtvPCRvS4TvqeuHOwysWQO9SoHn3S4jFxPjJ6dWLu8mUv5zA78Dv/1xAhO7q5XW4PsWLGmz7wP3Uczn+bU/PrDVMa2fWxT3zr1r9hfZKxSbKJnn/hPacxcLfmjV746RPsFvnUBG1z2DA3e5dPEjC/k0AuWbDECY7O/pOiw9erxw7HbQYXG4YEXrlwYmWxYMR4MikHIjrMfbXKWHRdedLB89Ur1/sxnT+rWJfFCvy4vfmNAHkx+KIE4uADZ/781++Ibg6+vi8R+CwOas57mkJcdyT59Adl/0p408TReXzKjP3nOuFzTnvbc9u0D3tp3iXpyXow8cZ88K1XcJq+mScW6SM6YFxo3+T1tTx56+uDSVXv+G1qGjDQi4YA8X98Ikl+TW95aG2kr9vtSOWtvPclwoRj6zbb8unk7bvjlPlfv/8v//Z+vX4TMQbBeFQ1aXBiN2Ww6wPR1SK4FOFDgbLperXTY2/SM6bMRqksI/DZK/Q4oj8Yd9vg7nMgmR1I4HPSxBZKDX+kQNG7R2+jI0e/yQra68Q5L/OrkdTg5gE0K/4qHNnr2Qv0dyvrpOy8N2qCDD+BBzw66+vAbSDdZ7HMAd/gC/kP+pxNmB1n42WxcDNmtjQ8deWxjD1717ENnfvSnC+pnW393g138pCO/mkdj9PDJIdclgh3msjkpDnxxOUQn/mceoT159JFDtgsIfrTk96TBYfjqq3PJmoPhYzGaNHxmHRC9JbA3Lv3rkJBXczjKjXff82TKK5s3770+6DDY8l6d+O7PNDw/etlgQfOBjFW/5MeW9/5en9MGZyyNs4vf69Iw/vLZfLt4OEzQiWVzRI9xdLB5LA+0IajNRmUxStZUZ2z4h9erBXJuX6ntg90GpmSrr2mtty5m3b09r/zk17i76F0u1qteOPMkB1984cV1IC971tzY+PZBThc0H3zfumfTHFuX/kGfA9gf3LJb7UN1+bMO36nb3GbMuLEVfXNAz/JvLkUjg//GURG15MwmSFY/eiOm6FZ+jm6XOZu0C2Xx7+uWULt8U1/9dA6uvXkUsY8ututzgbr0LPuXJSNjwRRGjC+fdM3Ykkv+RUd+bR9H//S5MOzc6NLgScD4x0eyVv/l8J1xMqzj9aj5gl5V7gvbtmFdHibO/KC3/Fmm0n9BencubT9qr3kaXdd8IHotOb+ejqCD50HH3snDlSvWhByZPgeXmMs/e5H9wuV+PVE5+iho7uhbczI6TptAftxFc2PrHWPKfDz7H4fX9Gd/Jdy5uPs4IQ/ZMZGbvssacNlasYL6jovCTX86lpsDfJhiaMV++T248lkeTR2Q48Ig3msvo2DJ2YIW7yB6dsl7L7A++nDWzs/925990EECMdm4HRL+SFEbt8OlySGE00oTiAedSVR3EdCPxgaDx6voDktttA5SiY3Gj+t4pUyXPoeCJxBksIVtFgRaJXk2fvQuCcYlEt30CJLDR9DQ81G/NlobnoMJjXGvqk0A3QUu/9iKjwxwxoFM/eouOEqHjrqYrEmbPjLo6pUjfv6Tr+3SUrIBfezjI5/J4BPb8ocfxRCfOKnTRT468YPkiA8ZzakYaONhG5vZW+zYRC4+stiQ32iU7EkHe8gGJTP/yGcvP9Dxq8scHuP5Jp5006mfnXjZes4LfuDgc5h9Z4Y+HHkuCR59moPX5jIB1g16lZOn7763H8VPftHx8OF+L5k8n4HwG+8jZoHN7rXXXp1XyvuVuAPTAmMXeouQny5BaPmgn/0+N7EeFV9ygG6bojguPwapeW78enVyotwUv3KbrGLngmg+1MWQXnG4kT1xhPpB82SMDKhv/ZXH4fdo2I8QLTljt1eivWpjGPr351LlbZR1gZu46UO/PvA3dphPF1xll332eGKBN/vmf2sejXtkjpbu6Ncr63JpLjYOMrFcvAMrXke54DJHyXZofhpcJCxa62TtKROHXv0mm87y31yoh2D7f3l1PbHEx5R9kfjcunzZgHs1L578aV6S78kCmG168YoV7FKyLqcX/wNt+roMLf3Tr48O87qe7oxvdIMt/3JozPxD9SVrcW9+8pZP5F5sBehg9tXGA6O5a9xacbjdyJ1SPaxtTMyU5qQclx+9vbIOtQE56OJgDdvr/+LP/3w9TW6tkEEm3uwDbCoG15DNIL8gOXQv2y9yKxuj59QVbTLugj2297H99oD82hcGsHVMnq23HOjcsipv8VbWeLH/za2QbcUr3xZOG/2yf2xfvk175e+Mr/k75nHBkg/Jm3L+3f/VX/7KA06bKAsJsY3AJuavKFo4xhzMAm5iIOhAxYdO3WSjY5DNwYZKpo3Hxi8gJg+vkm79dOCzYYKcww/wo0fbwcI5fGgkDl40+WGcfLZA8owr0XjEzWZjPTLPrhX4sYEMdsWDXp82Hfrws4d+fb77b9PXx1/02cvW7EgWGZ4SgPr56BCHYs8WgJbP/KLLgQfONv58QCtmFpU+tgJzAy08fPrNoXqYTWQ2b2JhTF2pn03mXZs/2crnFjJ/2AF8ZkI/neUL4ANac82HcgPyw9ywkY78Xv5MQttkPxibHPz40NPZfJIr9uu94bE3nYA8cm8vD7eltyPw+hGU51/YT7T4ly3JbpNrHsiE9PAVLR5+lQv41iE6Byh+86XPWOsMLXmQ3ubTQQ219ZMP0bOJLLExln6onizj0a04XqC2McAHePqgHa84i21vp7R/iAVgEyzmeIqVOp/JOm0Glflffe1yA/jQKCGIB5xywvWhrpn/LnCQ3mSR37zBcr66sdOepXv4lGujH1mnvuTehcbSR3byl47w0AWWvqXr9sBVyp9yvrXdZU5/cQb0lBPmUh2/8exKNsyGbDVm7pToT4h/xXbGPUVYfeqXeLdWap9+nIguv5T6gLmQT95771J7jec6A8lPJ5v4Qxb/ldrpRoMH3YlB7Wua+KGxE08+uoLq+tHhPddHsk65ydl8qxiYOZr/X9t+QjqSe14uVt5NmWXxb9zyZqO9/XEnBlpMEkqyaf/e7/3eatukvMoRXBMh2fTbQPQZV4d4c7okZoxJVG/CyGB8iYHGZDt423DIQU+nMXw2J+PnJkROfw2zRbIcHOCT+grGIHvRo3FgatODjzx2tTAgHr6yg50OcfKKVRNEjouCsS4N5BkH2Vp8yGVvsvhFhjiJI3vU2ePSkD18x8tG+tEURzqaE7RiCI2hw6efTc2FA1wpHvjJBegcAIBMOtKpDsiDyTKGpn52APrJJ5PPfV1VX3xk6sNjrpVteuKDV+zZ0jyJ3bZr5mj0eszslT1IXvFAyx8XIbFmJ93Zln9o2c5OvP0UK3CBIJM9SvxKSH7AH1CfNnkuIeZB/SbOo7dXouSwh1yAhm6IB2YzG6y7dEdHl7Z4kcmXk59/5zyhTaax7CA/W9DgMS7u/CATKPGIYRcHqN6clwvpTTcgGz892QyUxoJ44jMO8aA7aauf5aoPeuW7Ykb+RUYY3YlsvsbiHLAB8sFbLqesE2qfY/wpJmdsrhHgydbTb/Vyx1psP3F5kyP1oUEL2G8uoblhu770Z186zjo553zlb/XsW+MTb/JW3/CsGA1/tpw8yYfG+FOun7azcc2FeRhkv7UqL+0dLvyQb3J+0Q5muxKw64y5/us8BMZOrA9kL1w+Du9dfkVbGQa1TxnZ8t1kZkuAdo1faE7b03PiNQ0Ed9F+/NGcIf/ht766PgjJEJMjuG2i/jYCQoknCY2ZBBvfufmhN0HGvWI30U2yMTQmVb+2ks6CYtyEOxTItemwJT592dVmJFHahNF4O4NOl5sSA1owdKEP9aNJLmCLMW16C3xBbNJcBvCyA3960EhUNN5m4Ys+fijJNOYQpAuwi1zx0IeHT+xwYOIBvaXBb/7kN35xN0aPODSXxVkdsKESrX68nragIxfQHY15Z0MxUzfGf/zq9HV4FTuoDskmyzg5FjU7xc9Y9OpoygH6HPDipZ8ulw386WED9AEds/jR0KwPso0edpGhhOjF0QVMjgA+21jp4YOYFUvgQ4Gvz3y/+eb+Nc833nh90chxv3ZKHvvMobXQJpVt7M72fDd3rZUVv+n3OJ+tYsAOMtXJRYe+zRCgZSf7m+fyNQTsKFahWGQrmwBZ7NRPDv/ZwBY6jAG85oYP5jC7lHxBa+32NxXwk0V+8wDL3/LKOBQzbWX+gGynAzbvaGBg7BqKx5I1mAy50jgZpzz+FpNFOzGEbOcrVGcTQItv5fDFj2sg57QF6iPjeo5OjAbkN95Th3Z2s0FOyOvy015iLqBxvGSKvzlX1obsoRekj/xiUnyK1zVmpwvDMC9Z2sbiDZMfFCdjbM2fU2f+Qx/SBeyWU9aIF57wXG9KsskoriD9yasPoAuv5whPfJWf8P8ydheedNrVkwGLT/X64wlP4JXxGdh4Af6yO7/Bnfx3jN/SDU4qrkuDYBPIIEzQpmADZ2wLv4A1QQQZE1D0jLUBk4NOv77oyWiTk6w5oq40LsltPOT94R/+4UoCPDYh/eroJYWnCzZzenrPFz8gj3y6yKIfHZCA7GYbmvrZbawg5ZcNoj7JZ/FZkHTTox8vu5RsdMAZYw8daNJbnNHT0bgnH/rQ2IDZjgdNsUPH7y4lbENjzOLgE3420gOykWw2G1fvrYl8zl9go9GPl46ViANKtkUvHnxkqza56Mllc35o020e0NvUgHkkCw16bXK066NTn4sh+fr4tsfu3/MNBN+E8P7ns8/tiw6ZYgLpphcUWzKbR59nkT9yV93fodiXgv2LoZ4wPHz41lyw/nzFmC35V77Sp4/v+U8HO7M1BGSI9foqmU/kXzZrQBYe/rOfvexujsXculDyVT/b+eAyRkfzlq1kskcZGBdPdpCVfdEptbMDqpcvbBFXtkCbNHl040UnPuySTxA/m/hLL8x3dsITapN3Iv3RR3P69jhgGxvpK0/Ia47YXMlW48bQoA/xZ3Ntbyc8df/2R6mSfW3vXfyw8RPrB8lJ1snT+Jlvyuw/5zDfKo2bS3GB5lR75eclViC52aHUPjGdgFV9+j47QryL5mJ/eMqMFm8xKm7qw7DinT3JM96ZY5+0F3uiav/Yl//95w7QnXYlg+zWBjnq+sgG6OgM41OeeI4F9Ys9LBaPQ/RoxKN2mLwbmKr2olvtPVZs+ZsPlQA9OPuuYesZ2fNvvT1hsQtMg+oCLrAcYzCBxqB6YzYpgRVUdG2gAYfJQy9hkw8ZmywO4W8TJtNE4/fKxWZunF1Nuo0OHxqf9HcQkddEAzbigeBcPHhbKMDGDPORT2SBfELLRn47dPP7jBHwCl7boaTkKzvZo46PD/lujD/GyGcnmeTZkPFB9kh+JRq8SnaThV8bnzG6tQH5bCY/33vFj655IiO79aHVB5R0nfQOX7bpyx/626DwoLWAlebTmI1JnNCyQQz4qtQmyxgk25jSIUqu+JDtq1dPjTx/AhrSER1kj/knh+14+Z5f+vLNGPvEiB1+jMml4aOPfPjx4aLD63LDHiDv2EsOZBc5+NkB6S5P6DH//PchNRnD5jB6MsgTX/bw5aRjBzkALUxHdbogedGqQ3rkkTjLDTyAbLEBfMgvc8bP6NKPVr09g6zie/LzgS/q5BQHdOzAo6S/fjaC/ICgcXhC8Q4fgUsMyDciBsksJuHZL478qA8C8uknz1yu34r4cMci2095yuC08UT2XaN+cOrVn//F4NSTnehOGyBfypHmwnj5Sh4f+ATNib50gtOmeNMDjO9/G/rQ43VOgkV7kVefUl8xEGN42oJmf3D2VlY2omO7XLROnRnK6vrlKj/LO3ynHbXV4Wm3EmR7dEE8QfX6xbyc0q6sfuIZt2juhOlufOEVfb5VNtbc3QUnP/Dh2/VBSJeGFivjBKtkkViE6jsdEXCbiA0THRAIryYARXiVxtHbMOgwcWQa54C2fn34XRpMvsnV9kjZKymbkh/lcfC1kMmA/aZAGxd7s6FHqOq9asMfLd18sqnBErUETBdb0bb5Obz1GQ/pJNNhqN2jcNCkK/HR34WNbUoxJR8vGnaLD9/0ZTN72CC2xvhlLB0tBG0XAG1yHNza+I2JrRIt/fQZMwfnYiIzZCPaxrWTxwb02vxAjxZaqEBM9LOnODWPZJJHljGQbH6jJRetvgnR+gqly4IPOT79zL48kS8mYsMefer4AFvYyi609KqbcznHBuDHmmaZDc0+TOnns6c9XsHoc/EyFz0SxksXuWjJVKcbP3/KpfUhugud9hlvtHKVH+RDgB+gQ892qC0meNiEL33lM71oYPaZc/HRxwZ18gB+/oSn/Xi19zzsXJXPcgwapzOb2C+2YmQO9bGBTrxhMdCPH2QvzJdo6mcDBGf9FnYfvmFYMk+5wclnPJ/NXznUHLCDvWK2flnznR27fE/2qSugJ1+q1x82BuPVx4cwvvRUgmvZIJ/aN8LmF5DLh9aFekgeuC6B+g26MlxsWd9SucQRZt9JX5ut+Uj3qV9ftD4L5Aev8jne+OIpn5XyE1r/SnsQNIYH/xm/6suHi936QLqUIBvugniUsP3r1APrO+v0mpdo4F0wIwRtGrwXeyG4ti0d5XKQ/Ed17fLJJ2YOf+Hnfv7mb0/YRNvwCBNYAnMwIAgPR9AnnFHRGbNJ6GuybGQmxiTZNPACr9rII0NfTwzwocPHBk8eIFu9GuwVoYkD58ZjIlsY/JI0NilIFvkuJfTyEV2HEfuSaYwfZJHJfjLQ2xjjBXiBfrGzQfpzyyUXXogHqrNVyXcLl2xj4sg+F5PG9KM3Rid94lqs+cgvuuhXx+cCQI44oO2Qaw6yjVw0So+UyTAHxptfQEZxZgO7jCvx85d92SSeePOdTXjRko82f5KDVl7oC80V2/DTsX2dGM6lwdcsn3v+hfU1R3LJ4Se6YtxliU3k4Nc2T+nXj09cVvv+fsWBZ5bdzQUWX3IB2wA58peNyWMLoA+ySd8am399P788aT5g/RDID3GF6oAd5RwethnjA3u0IX3Zc9oU8MF8kKeeTpBt2VTs2MHX8hbgFa/mWI5q40ODXoxgFzQ5RWY6yIDpU2ZDNiv5U/0s74bJYQfZwOK7zAHAV5zpqB6w23wW0+IaP8DXLxfmQ/VTZvGnMzzh7Ed/jtdXTJJLHnvEMdROTrzV2R09n8yF/QCaH32Qz+jIp4fObDj9yyblqQMuey5yoL7yDxQP/SuGkyvkhMmN9kbm4PoMycW2u2ISbetbH/vQyXV7k7WjtH7krP5rGwA+/NXpCRtTwu8GxfSE4gLVixf7G/s0WD8CFd8lPsUbguw8+xsDjT8O7vsrlz//s//ugaAIkgUuYWyakscrKcJb1AWQUAmTApOhjV/Q0aC3IZiADj9yl0ODxhhLr0lD32ZInqcJ3/jGN5aOnDepdODzapU89TZMutkjIfRLFLYbo0ddHxpt9OTytU2WPn7zJ9/EBB25+vVBctmmLnHi568YOFx+9Ed/dPHQJxbq2QVKOuMOd/1o2O+VtkuSw0686GIDHUAprsWTHDbrJ49f4mncb26cOvgLu3WTy48OXJcGcW0+2UMubC7YSa9x/fziIzhjTw5+QDZgC/5iHPKRH+TQ3YFEnjY9aPBCdrs0PMvPJ/efzNaPR46ok8VG+cIeT6voUFeKE1vJJV89e3yNrvb77+9f0LTBkk83uWSIm5Kf5IgRPvFB29yxB11+uDA4aPQ1LjaQv8roz1iRjx/Wbo7wNKeNs6E8R4su+8nVly/6m5/moXY8ZJJnXtTpJuNEgB5/SA7dxtnSmofJMi4v8UJ6080+UJzRswcCvMEn6pe98Kb3kovGYHJCffSpF6N0nuUN+nGlsat5YC9/Id+zP9kQtCZA/eFpyzl+3Z9tYqhkQ3KVtZubE7OfP3LWmpO31kv5e8qls/kIr+1B12804Lt+ysCW074wGWiux8IlG06936A4dZ80p3+QH9e+NE/tVc4eSG7zhwbtJ2y4oD7j2XANxk/AcxecMs94XcOdukYFPYtPvC8+40+/Mqy/seC6fepZl4Zf+ve/sH4RsgBJEJuiRezAMhmMkEzqAH1G62OYJOrSgBY/WW5wkGybjIQ01mLXb2OSnJDBZDgMHZp0N9Ho2UmfA5kd9KKnwxi67FUnr8OPXmPsLtHQtCiMsYffoEUEAV34CjZ+PEAdnXGXBryehHhlKhnpNyb56EJLjrYxmyR6Yy1Ilxe83noRO37rh2JNj9jxy2EWH1uARc8OdPlEBzn62X5ekPKfXfR18JQ0xrSzEcgVNhjjH1pyyKCHDL4BOox3iKMhC6I1rk88yNM2N2JFJvn6AJp8fd8PEw3d/af35Q0t+12Q0NGHVu6JhbxKD3rxO22AZNDre+b4jL/11ps3eaoPLxQLsgA+usjA01oqh+Ipd/zEr19grB8v38lrPhuDeAD55pAOssXJGLn8bc0BfqFhB7v5fq6BfNan3Vh+QbKgMUg3WfHSrY8eyC795JElX9sfyCWj+c9+SOaKy9AYx58N+rRB+iBZAD2g94RshusX7mof4/ldGbAdkEk+pFtMK4vv+sXN6dMPimHYXCphepYtRz04+0F+6SsO+iAbxBKqZ6sx9lzbDeM9x/hhDuRKqA1bi3iy6/QHXtt1/oBT9jT+ODCWfXiuQf/iHxvW3wC52JKO/AvrO/Oz3NFPFrvNkRx1XkD+lLdyn690Ld0XffjFDWTHWYbBje13QP3K04/8OnkrzzGfN5jKnmM5cOGPFiQj+afcGzmXMjjtX5eG3/nqbz8okZSI1QXRqzbBswlJmrUwJimN2zgFXWAFE1/8DjmHuklwY0Pv0+jG8EtEk1CSGe/AdLjZ1I31bQhoDHCAHpuxV4w2x3SRI7EdFg5MPOwnz6ajnz4yjEF1tlSXIC4s/CWDLkFscWgrxYQN1fGj03ZI8rGDXgyMiVmLii72omUjP9CzX1z9GiYaceGfMf38oM976v/lv/yXFVdvgbCF3Q5F/tBFFn++9rWvLf1sIoNfgG5x0wfRnnX2sZ8d9MoHPJ5CtJmgZbvLB5vEmF5y+dpCwwvERzz4gx+QJTdcMLqosFe+sSHgkzjzTwyA9+78iqNF8uJLL9/70pe/fBN3utnQZqCOl2yXLDqD8pdNZKsXJ7/EhtdXMNnAXnaRyzfytPFC80Af/eTgoc88am9Zl1fwfjnxEqMTQXV60IsN+8mlUyzEn0z268sWfeSLNR46jemH+NCRL95oQLwQfeNsQKPUhuRni7kqJ2Abc7LEI358fJE38kmb/fjkj3Xvg83ipj96JRn6QvbRIxZsZ4v+gN9shMvuS33hjDVOTnDWz1iQiz7ULqZrbxTT2bhPHgjOOJpLft/YNGgc5gNUT8cpB9Sf7x3ozWs2nHUYHyCLDfrMHTnx5B955sVakMNQ3dzQh86cNI+QzB2jfbkhJ32gNsjvTb/Pguby5GscxjP/W2/v3f641u1FISx2kG/8qW2crnJWDNEYo8c6bk/lnxzmn/kyDtCyM/mAbWLQWim/sgldfuCFy5+B5OrL3uYFRl/7HN9PF7aOIVpyyA1Bdn4aZifaEz7+ePS6NPw///d/eqCDcy3q2g5bQhxIULKjIZChgohGHUoiCIxB/MYEQ+A5jEadI00QtDF0wKJps6Vbm/7z1bUJJN8hpo9sE68km8wWJpslu37j2WucLWgLKBp6jbfJ8Vu/soVBXnEjE79+7RLQOJ+UkC40J5CrT+KyCx8dLVglTL/NVqy0XRgckux0idKnna/Zjp9ccWBbsoyzHWhXZ4+6uLC7OcLvIqMExtJh3MFIVz7SA4F+fMaa0/rR8EEpjuigejZpo2nxGvPLfsT7w1I+DOm9U/LRifUpU702u9msnl1AvxyjU5zGg8Xj7zB4ewItWejMQWsCGGv+yGXnefEGeM2p/FrfCBq9njTka2VITv7wuTpkQ3FGSz+bybc+tM+5zd7mUfwhnvI1vfiguv5ipI9OMrJNCUFlcvDRIS7q+tguNvK42JQ/kD5rnx9KuSKftY0VAzL4lI/ZlN2VwbJsSFf/+EIW5BcE2RCC5Oendn4CbWgu/cInX/M3+ckgk+385Yc5bC6NnXIBvtOX6xLSk07zKN7pDOMB6Tj9wYMmOH0vTvlCX77Vp9RXHNf8zLz21xLXHnHxM/3Zll1n/ToOoPH8Xh/2m/5+zjvesx5onzZm8+nD6T+obZ7kmly1nlvTco9f7X+Q32zHe8ZIW7+4NtcgOxuD5/qqRFc/0CYzBOiiTW4luK5/GiYLVA7X/iCkJw0chYxaQ8PEMYva5tZTAIFCZ/EKsnEHooVdYNC1mCnbG++9tRFrG0eLhh6BpRe9ySDToQfxtnmQ7RAgh202kvhtkG6EAir5yTaR6NhJfrT6ABvI1eYXmhYdWjLpLDGynWzJgUZsxMOmR44+coyTrW2M3caNkQXIJpO9bNGvT52dxpTs51f06Hr1SIeDhwxtfrDRBqtsMz43EaBNFpvQqNcGtSGb+YiXDeLjkgb0k4+PjcWEDyU7xEc/f9RBTwPiIwOi13+OQf3gjDcaf/NBMvsrly4Q3qpAa1w81Onls9wRP3L5lS5xLObG0QE8njK8885+i0U9u9hRnqkvW0Y/JA+NcZdq8yWv0elHI3/9cqiDxuca9J1zlN8gf/CXX5Bu/WSKa36ao3xKZrmHL9+N0YvefKCPJ70Av75kZRcollAd4kMjJpBNkOxsyf5yFDa3gE1s64UDPOeJDPT4QG36gXhco0PGpQFNny7Pp2SKpxImKzjjcZaBr/4989Ttq0K2Vl/6L/TkFKtrnc1nugA+/Nfxrw/SJV5hcNIHp2xAzs71WxvZgk47HcYhf+qD+UqvNihf35uLtjLMb7LDEx7Xz470Z+fqG7KzHZ3ymq/Y3GW/Mh6gjhafWMhLZ4F1DNWtb1gdjZxGD5KfPfkuNqcuvjYW3hWX+vHC0881fvwmxvxv9Z96Tqg/Ocm6i/7Wlsul4Zd/4RfXjzsZkDgWJuCYYHr87ZGhgAgWodrGBUsidHiSgwetwCXL5m3zdMA50IwJLloTw1Ebq4PfJuCSYlOViE0m+zrAOdhXBSF+PwSF12FPV5s0GcZhetXJRcsPtOSz12ZlnFxjfNEWGxsrG/SzWxzIw68kw5g6WnxdSIxBfflV7MTBQcV+eruw5JsDC+An21sB9OD1yp5tYoQWr7ZxlzC60eBVz3bQnOkH2Rioo4dsFJte+RVL8aGbrUp+8w2gaYzPgEztbCab3WyBgC40ZAN0AZno8Kz8GTleQvrTu7b4/vYEPeaFLeymz1s+YmkMb3PKp2Jifs9Lg8d95Lz77tuTu/txORs65CAf5A56cuijQ3zkNTRn5oN8tqOVPy+9+NK9VyaeeEDxzufiSh4+eslts1JHD/jK9+zgY37qJ4e98Ypv8TGnYtHBzEdy8zP5ZKFXbx6yGeID7M4emC362JF/8fNDnLvYoQP0sS37IN+M0wHNKX/Ymn7ysyH0+RRxXHOwqHY+Np/0KtnDLpid6K7hrjGPylc5uvnL1usYhIDuYiCe6a8f5AsZSu1w+XWRd+oB0QI2QjKzNxnoimn0Jx15px70IH5j6Va/1esg23sIf7wdpNQO8/O079QNsuksF069tyZguu9CY3IJ5s81JjcdxRuwKdubJ+uonLXPl4etC3DKzMe76vl98mWnev0AfTLBDf9cGkA+pzva677o7qKHwW6jmXlm03/6nf+4Lg0tGCUjBNcryh7BO5QZ5lCyydoE0WtzrsmnQD+wwAVVQAXyh3/4h9d4H77Do2zDSLfNlFyTpg8NG7qMsK2LSxPn2wEcd0DqowcdG0CBblO3OaIng910GQM2d3qNoRED9oAOcPz62EQfGeJAB77oixFbJADdbNKmQyzR9xdF2eAyUGwkIXvwsqV4aKOFZNFBNzAuJuQmTx9b2KsPrZiQB0qa4qStzi+2iA+f2a5ertABoiMbL9AO1LM9+frIIUM/BMVR3qDTBqdNyrWoVu5N3llcMw71kyl2AV3iqJ8cfsAOSX3GzGUXCzH2F+j25eXje1/4wvctu8hiAx5tKMbm8swtNGzgNx50fGxObTY2PZcGc4gve/A2X+zCT2Z5ANgIjRU/tMUH0GlO2FUOGkebXWHy4gnZI6bph4CcAJ/2Xcim5OJli3xtDs74l1fmQXzksXgZYwM+FwhrUszVs8s4fXzDL3bqZ+zGiNWnDdkUD91K7cB4sQTa8YUBuhXHC3+0kG38FM/mujnRj5Ze/Hxlh7K5AeynI0x/OrIL1F87uOZRJ5ddyujZkt/6IXqgn23XdgI0/LnJ55kvsp+8yCcXffPcnpA8corD6WuYXXDpc5hdfDr9yrfqdLOrWIN4wlMPLB5K83euBzIBm+UZlKddHORtdT6iI5O8eMGpP4gmveonTfaJxYnTu8YXPR0XnvjO8tMweLSfPZPH9y+XBhsYB5tIhtoAO/gEwNcfOSERJIQPvZlYi14pkMYEhyylhS1oksK4BW6s997parygcphuskyQfgFRoueAfradkwTx0MEPPmRr/OTrs1iN02usCYLoPPHgk370Nidj4iA5ioOyjSnakpIO+sjBTx9ow0weHjL8nQ/0YuZJCx9KRIcnOn7nG7+UeMjSNsYWcYLFiU795EE24gF42KvNB/JA9paQzS9EQz5eY/kpdvjIIVNfMtKtj13G0cN0QP3FUHzIg8aC00aP9z+8XBo8bbBJZR99+PjuEGGvMbL5UR6wSf8Zo+j8RLXfgkD3xS9+YcnL7/LGmDkm0zxYE3jJkUtsQeOiSydevnkC4a0Jt3f0xvAq6RcbMtiVjc0TqARo2QWjzQeQrdkrxkr9Z4yUgA38kY/ZhAeghyD59UH6w+YYoKWfHHEiU6mt3zhkd/PX4Z8MdPIHZqMcL8/xo8UPz9gtXFImd+gc/8kDxtiuDLKlPm3xgtkKQTRm5BwL6YHFnv18h80DOOMIi586OWc70B8/MEbX2Rdkj7FolOypbTz9/IoHajcmruIL2QSSt3wc355+Zs9VPuK/5jvzpPY5BvEVY5A9PWlY9YvuSn3KkA3KIHnoTqgfbbKBMj1BdmWznJOzziX7dmdTuZhP4geSd9pcO32wsfQV/2RteQfv4DB8Qs6ps74bnkv7uh8Wv6eemHXzH3/7PzzoWwhNpE3CJsggAXCp8Mi/ZMfcd90lvRI99OrARkmOJxWChM/m0yaKRp9g0isIZJLNQDLV23wFhBwbonaTT47JoQuPywa57GlDIa8NhJ5eDZLJN310katOx3oFOHz40UP9fM4fY+p046W/jatkI8+Yw0IbrXG0xujhi7i4hLHDhcF73eLCNzZClyE62aEuNvTkA/l4+Mk3ffmaX8boorMYihVe9dqALQAv5DNZ+pMVL7+gePBXH6yNzgKiW5vtJTrZ+uJTNh/8V2crWeTgAWhvfPjOLPKhf/LpZ+69OjnHNrmFB5ZnZOGjM1514+SSnx5gzKUB8P3VV2+f2KApZmJjTtCoizt51o1vA5Ep/7/0pS+t+aVbPKyFt6Z8OLahN7/oIBpAVzqV9YsP3drqdIgvOvViC+oDrRP2pocveNnbOkGHxhqGeNCyoblPN0iXEp7xxINOv7K5E6tKaH7EUF8+sJ1toXa6+I+nH9xqTYD0KvPft2w8wqXDBZOe5rDcy5+ADQGaE6/pvepd36C4yLsL0gfZXn7Howz4ye58EE+xr16swWkHm9MBogHoTh/C0wZAfnN48qcTnrFFB8hPd3Mrl5If4Cc/xA/Lr+QmOxtO+9fPR+u79DeWHyfWh+bUm9wg3wCb0WtnH8SXzOZQXT972d+lAV7v5fI4OQBv8YF0gmykSxwDffiLTXJcFJKRr5XX+L2Mw+Sx78knJ7d9e+LXf+VXH3i7gGKLzoJqk7DhcVDQNtN2jAMFltH4JIZgeRvDJqzvy1/+8hqnnFyJAGyOLhg5rd4Bxw56yHMIA31o6TRBbSwmIJlk4JF06NqEyEfXRscuQXFgk1lwmsgAHSSDPJNuU+V/l4NiU3CTxTb97KYLLf3iUuy0yUPPDjbywYXBBuiSls3kmBP26Mu35JIHz8uOcbrJDsUKnnMJsh29cbLoqE8J6+MHu4yhPeeBXDT6i6+6A5If5sglqtiQeZc9xujgozqdfE1m9qAd8ffembH354B/ZWTnQ3lCTnFTmjcyN+++NKQfslH84FNPs6+Fc/uHfdiRDPRingwy0ZGb33LG54OUbMfPHn+v4I3JA7nQJZjccgGPeScbT/r5RA9aSIexxq0DJV+LB9uWT6M3JFecsp9tZJ/x3r7vS32xwdtcQXyALWcJ2MYGSF62A3R4ySCTbPZAftNnnD+tQcg+fWTjy8YuXnKsi3b8b1827DU/lxjhP+1QQjQhMHaNp4/AIebSUP+1jGRD9p5wV3zTwcZyuBiecUz+WeIF1zQguRAo47nWCUEy9NNdfqkXw/iTkcalZ7BvrDTPytNP8k+56c8GgK65Fm9vBfFC/4kgufDUwV6YT0G0J4Jogb5yFZqv5kzZvLKZL+bM/ih3y98+GK0tj/ma/GwKQTqBvuwPwfJvUCk2Yn3txxkPeMYkOMdgsebrvjRM31d/4zcfuA0htEgJ6FBswzMmKAldEzbCjAmMRSpINr0OQoecvxYoMGgygNzkSw4yvFLQpluQGWixswdNSQSaHDbop5eMNtYCgI5Meo3Xz1Z1F6X8AOzMT/30q+tjv8k1+Wwj15i+4oGmyTdesmvTkR/koqNP3MkzDtnmsEDjMw5k6me/MbSSjT51NrAJsIM8fb0qpK9Dwzhb6BaTZOjXVrIXPX3nGBvyA7BBPb/5gpfu+OiB+tBZKOSaO7mBDxgnix5QHMkjxzigkx8g25V4VzzffufeBx9+tN6eoCdeNOr6AP/kGD620EtuC59c85f8Z57RR4ZXr/uJClnpQCefy0l95LF/2TWxQUu2uaVPPzn6bK1+EZJd8qlDTQ6UD+iSfwI6+gAdZ+xq8zVbizEaqF8cyOcDnXSQW5xgMvGjLf+1+d/8ZQs464AccUkvHVA9ICN76EiPvtOf5MD6IBvZzxexsw74xMYb++Y/PGFzRX62VNdfjPGHp78h0Oftsms4+fGG6a2f7WE08ZGRfcUNf5jNYXTnWJC95xygyxd4Fx/QLu7NQTT4HrV5dd7INGYuzGnI13IIAvLQg2yEQWPTuX7jJEjPiSB7QLL4l0x0xk/bowdnXz4o2V6fOn/iI5sf6YJiJd+sLft2Z0prTVldfOMH6rVPzM9ln3JsYc96e2LgjMMJ1321o7/2F7o03Pt45vE3f+3XH9iQEVhsDN4Et9+CAJgZDQg1rs05fJwnB6/gueX7toQ+ctA62FvE5Aoax/2Qi5IMm2yLXom/DQFNDrCXzCbDpspGoI8N50YOs8HEeYpCPlnk0oPWuL5TFvlNqjFy6Wdr9pQA9NjoW1TFTB2ICzkuWOjZKSbFhmzQB0+7gCgBPjT5xm7A3sa6NJAP2Z7NZEVfkhdLNvMDDZ/0k9PcF0M629DFQFsM6dWnXuKLMVqXSbzs8CTFePNJD6CXvOabbvLSSR7a4sQuMt41N+/NQTJ0vU/dWD4UD7KbC3bRr50/+PQp/QzujjNZvsWy/ZwVcJG9nyKZUzx0iNG77/rszVIx8fQ5Aa/Wffhy/zE37Q8+cFGZS+3c3EfYkseODsQg28WRnmwE0ZXfZITaYkie+Kknf73KHvzoOx+tP/rDdn7wtflA/8Fckt59Z29w/tonOfSftNlz6j9tCssH42RnjzIeeot/+wTkfzkCksEXtskNeUseOjbhL/fC9cJiLoB4tn+3T27w8i/MPsD+bGOLEuozFqh79Rs0roz/5KWDrlN+Y9Wb/2IAQfaJKVTPh+wuTvrOeQHa8PTVWLas/smPxXvzzGD45t/6FsTQ44PJym7l0rPwcuhefCln4Dm/UN+iPeQsnYet+XLr1yJYdMDfX8iPheRdbNmeb3nJAelbP4w06+H0AWbTdR0GePgSJDu6ZEJjzgB5qJS79r3eztDfWvGPrcX5RiZZU5I3Hau+fJ82O+o/7TzLs//aVoifzc2ZC4PPXvnZ7vs//S/+5QOvAhHZlCRPyYDYompRAgpKUjQUVLdIvW/LScGg1ILEo09SKMnzSh/i8xhW0Hps49EitPAFsUOEXvzhCupgtgK2kGWcTyt4A2j4wCaHq0PZK1460JqoNhY+tRjxkaHOllMmeXj4lZ3s8EiZ/3zHFw/avt3BBvRiBl2S6AX6/+AP/mDxsEfb5PHN4et9cQc024ohWvHjHz3X8aCDDLT8RYcmnfroaUNtUbeg+REdv9mFpjkjz5w1x+TQzS+04iMe6MQ9PWQDdfrRkU8fWcnTp3RYkacE6N56+Pa9J0bOM889u37xjw662UYuP/jPTkCn+SEDkqEUQ/TlFBnrE8MXG8X+/n2LqM1tv1X16quvLZodL3Hfm8SHH+7PNbw3Fxo8X/zi91/yzVsi+zLh7Yn7s9jFrnllj8+4yAF5yhZx9O0ja4XOclTJFvrpVEJx08+Xt995+94bb76x4vFw6vpcrp6ZPLHZiJnYv/feftvmueefu/fqK6/ee+HF/WNZfrXSo31zgE5cyDePfE4PO81RMQzIZBvUz+5yrf0BTfMByQXJ4ZO85rtx/eZQvtAHydp+7IsAW+jEY939wKzLlyeOPqdC3rLlskb55FXr8kE57ZVLl/jajD1FIE97vZ8+Y1bPKkeWS+T6A0rGT9pLfdEN0pvPS/aUgL2wcTzsFItioo2enezmZ/ZD/crkagfa6SI/fcn63Pp0/GWeLjQOiYuTl8N3H5AOWLB+lnv4x+obu4cQN6Z1kPn9lLv+YJUyzM8TszUblfm4fJ7yEXlzAe8wvfFVuaRs0LV/RvxyaRj7zCV/lo3HpUFJBjp6yy+lNnu2zK0LHduyFZBhrZS79i4lWp+v4cM7sxfs9fn6eqvy4dvzwun9/aJqxffyy5pj9bZr2Tp5Nv5q84FfPBXvlSP6PwVWbAbogNfQnLBf2Vu03/lo1tQ//Z/+5wec4oiJMhlNgsBoM7ggggJT4BojR1CAPsa0eQm2Oh6HmMPOOL02n5IfuLwIMj7v7dtcVlJfJkZp3AbMIWPkk4uWLTZZ4/Hi4x/9bDdmIRYUfcoSFqRLyU91/uEhx6bFDn7ZvNDgJbvkCsl2IOB3kPDfJuwnc21o4sDWlRyjz1tDZKHHS4cxPA4Y0GdO+IHOGHugesAWetjNzuSR39xBcPpPLkTrwBUjwD6+oHP5IY9O8QFiA4tVcwPQsb/4mBs2kK2tHy9Z9ELjgP/pYhc6fs4sre/dfzw8+xci93zhRZ9d+tgkN9hVrOWbPrTiiX7pHDb2+LqRtyj8jCraF198aWzoq5E+7+JCszcIlwZjniKQLd5bpkv57aWKr74q+vG8mrO/ulSQxwa6+YZPfPlIjjkoLuJfjscDWpe1h2E9gdFPr1eJgG3qNi30niroQ++bKE/NJrE2HrETPuWFDw/b2IOX322I5oU90YLir0QLr+0NW6tkKNGpl4tQnJJTruIVU3aJF9QmAw37Wn/Kl1955d6L0/fszJNNmIU3towNH86FzmGId303fXStA3UOFTZ5b3d9d128Bm3g6/AZGu18B2ccQjKU14C2vDxlADzhsmfsOnOGvDXHY3d7onhoN//JVQ/XmEN0+B1M67cV5mL1wfQrzXf86smQV/J/rF48vPl4/qc+BEvWGLVsU+ZP/CE4YwL5Za7lN7Tm5T2/8bCFj2vPGPRrk/4OxfLpIvcjdOPX8nEQrJ+EX7UBBtPLtqkuvFwm+OXzEkveYLZmJztC7WzPtniizZ9H8veyxuha+Ts+eAKp5JM/y2/dP5xcNpd+XZPPK9bDx342L99G97Jt5KpvX3ZsQXE964v+Ynv2n202yi1fs/TU1bg1cf+f/S//9IFXOBYTkBwxtYBjVi7GMXItrkF1k2lSYbQCY9xiBRYxOvIdINroPcpHkyx6JQk5aAUtO26CPYiGPP1oHLgWiLZNofeCHc5749+/8ogGGCdfv4nMz2TrB/rZps3e/CETosXPH7aXHHxhN7tgvrLJKz52scVbMy5N9LhM0CV+NmSy8OV3sTNXZLs00NmhZwGhp0NM2Azx0aH0CjYblfjz1Th/9JNFDrrksZFt6NEB/cbJKc7k8INd4sDm/MInhmj5D/UXZwj4q59sJfl8Jj+72CjuDlyPmi0ef38iGfKAfvZAfulrDs0L2i5tdJCpBGxip0XjMmIlPv+C98n3d8+t2rfffvf4ZpGvEfZbC/ty8Prr+9BHKx5oyPVJfja5uc/utPyyodFdjI3LA3nhmzt9zdl4lx9xCPGWd/uHXmb+LfbpX7lN7tRH9MTqoxUzv0OBp03foK2muk2Ib16FZRdaG9pbb+63a+ilv9xb9ENLpzE80UH9299trzF+sVu81RtDVy4kE9LResSPNhlyihx1YyA+9nnaYI6emwsDu5e9M8Zx83HzxGFisz78NWMOFhcF5fJjSrb5txjnv3wC6f00QHMXBtd9yWePWOyc2/FeNs4YGsB3uazkizxXbr8+eRh+vNn2QYv+guuJyyW2HcY3h/Li3zL0BWo3rYvN7EIHlr4Dg2iUfCqnzJU6n4tv9vORb8vWi53ZvS8922clWId0Oi+xUq4LUzZNF7/ISM8mu43/ifpOH4sriP6cq1V/5vL0ZXzCBxbvIHvXWpg8fnPWv/3DT3KrKz0dWz4PDR+tY+CyT2Z+gMp0BLUriyvQF66Yy/vLuIvU/Z/9mX+zLg1tpIyNmJMFJcfVBYXRDNJvYh2IHYp4T0RrgzaGlw6JgN4mjkYfOkBmOs5gt8DTIZg2bBsqu2ykDgCy02vMBsJWPt4k2WB+kkkf+WszGVyJNjTZRb5+thkjB5IZPVliwSd09O7H0/ttiH1oPL36vIJkk7cy6Pdrhfr1scNBSx56NhQ3/WxRp5+u/ep3/1ohXrrJyX5tOuj0exDa+UoWOoeTpxv6jKXTOBvyD+onn18uDcrikTx1fGxCCztU8NvY42EPOoC3OQbqxvDQc/qIV58/if0ue0eHr1yyIXlyhC/044GAv8njE57mDxjDS5c+dC57YB8Vn9uP7R++fe/hWw/XLztCn1vwSHfUrVer3xqetx++s16hyvdn5tLgYPJZAb//sH4IaDYob4MEbD3zjx1yw0XTHKnrA/LK+pVHckC8xEV8bSY2SRuJeW1uiwEdzQ0cJ1e55nfG0ZHnbQy84tBGp/7CXJ7YJ6/Y1QXQZaaLGH3g1Mk+OppLc42PbnEnMzoxKN8AnuYKLx3ZCY0BPMWPTOumpzZkmBtA9wsj44XnL5+3Grlk0NcrV4fH+pT+RXdPG2SY/uYKbbwA/Qnosodv4KQH1/VkpFsZLlvGd7GAfBEDpf7oimV6s3XJdVEdWrLmf6tvHb75NXhDO7LWZzamZFvYJeIEVqefbUv+0fc4SA76EH398ed3Putjr1foa+3OecNX8eYvXBKGjj+PyLvoIXPpGwTrL2hefA/SD0+oj9wQJJet7FyX76cvLwYvtuu7GWPDIDAH4m9d2Wflr7cvvj3lt50h0yev+UuPWJCbf4/DE8pJZYj/EzHK5+lbl4Y2G4pPhQwA+gS9yVG3+PTrs3jJsOg4aJwh6msCh1YJOG7zc8Bb8IJZMgPtEr42u4KMZ5+NyqsvFwcblcfeNuacZoNgs4ccY9kG2ZwNgqVswbnksBsdWWzgK71s5VsXIXzoyGCbeGjnP3npwk8uO/CKgz6yyKVDHEsE8vSjYYd+suigF3/255u6cXz61MnpYoCHjOaXbmMS0Bgb8OonC/CFbPLYoV9Jd+3soQstOXyAxulTp+eUgy+kV7yKNVmwuANxq+0Vu/f33p265f35z3/foiGbDXQp6S2v4lXXnx465RH6Fil/6GOv2KHXhmSYS7To1qEzMtCSybc339hvT+B75eVX1rh+fR797rcndn6xAeAtNmxxWZHnPt/gwkAfvYC8tQFNCbKPLeSteE5cjUMxTg9ID5shevMuz/JD3Jof8pXrPf3hN569SlBJD1vkfbrxn7Tap3yIj352ZV82KgEeeV0Oa8PrOKIXQ/LaYMlRGqePHPEiC2qHybmWC7T1n7Flb2MnAnzxgsbu6q+EdBSnE4sX3eKczXwoFpBNfBYHZbhic/lG0IrvJcZh9MZgdkIymxvlJ+w/bGejMn/+38burtmy5CjvePf0y3QzMWLMBb5QKEL6NnYAAmwZbExgIyB8YYcj7MDh2/6YulKEpBsZg2BGo+menu4e8ld7/0+nto6AlHJWrarMJ5/MqlVr7Zez+4xfpfbudyzf3V8+O2+5hk/KNY17Wl7xJvCr590R3hqPA+l8a/mRalF/mGeNHH3/V1DnoX7G7uZv8tGm/Cie1uu5NmffsI6pfYDau7vXsJEjDnJ0jAdx3hg72OWQdM4nbfy84/ZH//57L5Ct8AYrrI0wwjYSSRtHDGniYnMDstkat5k1cTZdySBoDFkboM23dzfgwWKjXXxK9gWwC6DvPHmNiulfe/TqRrG7KeMhDyJHDxXlJl7/9DZMOYZtzETIGQYxJn6YlE+Ty8eYtrx6JQuvBwZj+nDQxonwVX/+LS74YtLG+RBYLTL14Sdn/ML3gIS/NntiLqg64AQjX3PAtnkUX78jG7jacSdyw8EYG3hwcbZGmidHfrga6+ZLSReNI876teWd6IPJn62xywVyWVs+B5wr8PxOg1jxhVf9KJzqipsjewIHfzWyrtyg1U4/G7zF7gYjhhpRfuzgieeoJl3Q4npHqLzOdTEPDD004BIffmwcxfWQ7R0iDw385CR39sXUj482zuZfLP5e0YTdGt7KhooJIyz1Kxcqh9T5vMQ8MXBwJHD4UrH0t7+wo7g4d4TVMRsiPxLfOLYexWdPOw8rvHjC4Adzq9xIfmJ3TdkXXAv8qTFHsZobuPEun/ryS8ltX/33ya1dHMutdrGrbcomHjhVx45UTXzMZL7V1jWkLvqrdW05p+Hsc1IcMRNt/G779vmWxm5ruMfKu1y1b/PNh5QzruW082DLt5rSgzW+4bILK4nLjpsm2cTX0bmaeoem8XKxv2SXDzn2NzmYN/u2PaY9XJstbY3jIw4lcWze4k+yK+/a5XR+p+F3/s2/fVEiEW1jctEIjIgnGgkB0YcgMBuh31noxlS/pPo1PBeiG7oEbLw2ZJ/l89EHu0RgO8eB4MAfP+Pi48hXDPj6/JAULornwUS/gtsA2MOAxUex9PVjO/rwDk9sOeMiF7Z4wq7QuOjDi+KgT43w8MqQvxu0h5NuMnJn68ZD5QrTt+LLhezY2eMqD/0Uptjh6tOGZ07kBKfNDz82PbBpy1le/NQLdznA6IbHJoWBS4ubiqMW+sWKP4zq4xx3/tYF7s7lF452awE3x+ptXHx5aMM7McbmyZMPH7yZo6d2/zy2tUvjnA8ecMVpXRB1x58dTvti5MeHjfNuJs1nqp9dOGFXQ2MeLHBojV3e2vZuw+UduzjCwJsd7aGBkvrZE/Pn4y1rgLjWfvtf//bhBM9cqaV6iesIX5ytMKsrO3lp6zcPzQu1SqkY1HqSNy54UDH44KkeastO/fjgRdjQ5smxtdN43HCCazzNFy/+cMVyFBeOcQLH3MovLUc2fHBz3bqG+Ouj8dgc9FUTcehdja6catNsKN8wKIlnvhujXLQ3Ttp4ml3+nRPzLXd/WeOLdtW23Kg+2nkaZ7Vo7ZRLsnMq5pbGOpKdK3UeTnb64O157Zw2/1Q/HMK/NRRvx3IhsOLgnYYwwyBxye7YTpzw4aXklzDxuX6hEA82e6zrpDwc5VGcxig/8cyhPdMLHPdWCrs9kM3m60jLg+z+9D5beh4afBGyV50MJYKIorq4EbDxURulZIjF4ybhC3b82XWzZ4Osf68CpnE3qt5lYOM3HMSEIzk+Cte5Nj8XPwyE+VnUsPXjql9i8BTTpoWHPnzdBAk78YwTmxeFZRPhI7a85UKJHHEzxkYbLsWxSax+7OXqxgjL5kONyUsN8ObLR58xdVRj5/KMbzVXC3y1f/rTn546alO2YrFpwuXNBm83ETHZEJsiv0RN4sFWDuqsX31gdnNI5QxT7dzU2JsTKo4cjIsjV/U0RvYreBJn0tzBJ3HmK5fG4Hd+cMf/oc+aJxb81hBccZqf5kwfbBjq11pyhOm4+9jKQe7mRH8bLDHHYvAtnnZzSsxPdeN7vmw1uB4anj59/+BULKr+bsBqTGESeeAiTjbmKz6OPpbA6/mVM3yx2cMud5jwtInz4rBnx4eyoXj6ImHzFo4Y5qP85Ylb88jP3LeOuo74i9O86ttK2MSHqqv1p69xfMQQHw9tnJp7x3DUQM1gdA3IkQ2f1PWAM8yw5BYGP/MsVzZJdaRJsTtu2bb3tfHf/f+cZFvuuOOnJtXU5+Z4dC2cb+5PHuZBXrS1kp0jbX3W51heaXOy875V0pHsvq33CUyy85RfOe5j81buZHNP5eTLoJe/lrmsb74pf0cSt3x33mTPAT3nczy8rhpWPLrWDo8rnv64l59zY10P5qM1bQ903Vnb5tB8tl/BTfAsxpZ4p4TtZPDg0Xd/53dfuFG4wDi2QCTixiNQF5WHCBcPwgC02UjEZt8N0UWGmFdGNgV+1KtvybDxypofOzHb1Cq+czfSCsNO8niwx0F/RYaPM+4KpA2jGyAf8eRC2PODl8pJvCbcBcZfH3+4bSCOFdwRH3ji2gzlyY+d2uKJf++ChE+M81FDPNp88HeE0yLh62GMnRzgE/jqF3ft5sMrJpiUHSw84bGDZdNTu9bC7U1Iv7nGk1RndVFTWMbgNV+OzsVjp03UQW444LPrLqZ5Ytt8EjXXZtc8iqHtLxZ8c3gcxvLyE+HiycO4GsLLFy7pQtKPK8UnP/1w9DWOtzF++ODs/NycZy7kKl5z24XLzkND9eHvocHm5OOJ/BzFM15sc9OrCJzwh1M82Nnj5Ojvvn0RslzwNj98yg0PWM7hqGdzUY3Ehxd2OoYPnj6+vDjID0bXHC0GX8fqqJ8Wd8ei1fRWEzY4yNlaCjffsLeKQ9WtmHzgWAetBedw5OTIl4+5Ucty04ZD+MiRvdj5wic4Jdqd735SXe5r40u178O7Txsn/Mq/GsitLwHmg3f5VBP5lAvZNjvXX6dx3n3F2327/z69FX35bdn1au67tsr/5D52JBx5yOfo5OcLryyMh5WSfFISV0rESM/8fTCI08bHA4N+tsVW1476yq8cw6HFZ6tdzD13re0eHOrf80fy3/hUrvs4Rg8e/fH3/sMLN3CFBAyIuPjdlJzbyAXzOamNzxjpAkK8Jxs4+pDwlwsw2iz9NLIYLrh+NwBp/jAVsoLb4Dw0SC7liwtOu9jGYJ6kRmDC7sLo1Z5zbSIXN1Xn8OCwxROOY5uEcSqemxc1Jo66FK+brDjy10f46TdZ4jkaFwOWXNl6aMATnj410c9XHw5uQL74SbpREfwpXLXRFou/+a0GsAhO8hTfmFoYV3M+YhQXlndyxJM3eyp3GGKaOw8VYjvnI4Yc1WPPGa1G8SHO2RlrHpyTHvJg4Ge9ieFPG/0J5OXvk2f+Zxw3Y60pWHz4UiKuWsI3nuCm9vzEV5NycR5vvkQff7mrpfngS9nh2UODHPRrX/KeWpzvNVgr141kePJTW9zE5g/HHBXPPMgPHznxYcvHOvq7n/3d+ROtE2d8xPYOWO8kicWPf9q6FIPiGSY1Tk9NZi7G4JyzIXGqDuGIY+62P178jMtZfG2Sj/7GOjZ/G08bHsUfb8IWVvnJOX5qaJw9PxjlqPY4WkebB191tHd0fcIVr1rxDe+WS+1kj22tb8s+5xf2bje2FSfjRA7yTk9d5qifVH/2arFrSnBgU+3Lsxi0tmNtfnsML8etxm656yed34q+Wz8+tXEtZ3NPrVHH8t91hbXXkkeGjRUeH33bPpst7KqZ48X30sbBnlXuMHbN4cIsn45Jfo5sw5cXiR+s1rP7E9Xu3DhftuGXJ+3a6dyfIT/6/n/5ry9cBBxsNgVWXBe+xRF4DwDGBCHZIy4BF1MbBh83LH7sbX4IuPn08QQ/MSp4F26Fha+N3y6+mI76qBiO/LMTn3qYccTNRoCnC14/XjjBE4/ydV4MGzZ/m02c8NmFl7N2ucQNn3Kqzdc4nzZYMU0uPtpu3tUVzz3x+MvXDQAf58bYEfk4F8dcmTO1h4WTfj5UfDWpRnCNy5kvwVk/Pvh5xwgfPPmLVy7lWYzqyg8nY3D56sOJjXP2+tQmFYe4KbNlJwf82H/4zOfkH52/nKB+VEkeRJzmAkdSXFyoNjvjzb9cYItN5VLc/OXJtvP8+Vpb5ezhy3UFbz9wVyPqnQbvOhSDwJcvDPPjowlYxtXZNdu6gZ2yl78vWZpzPv4MjZ08+eLgGNfyF69cHWGlYbOB79/L8Hfk1Rovyi/b1njXJjG217I82RLrgD2NU1xOnUaKU63EKGaKY7XbfvDEkHPtjnCKJSe81N084evcOHv+W/G1t+Asbvziggd1vnnfijFaO9EuR8dyupXtw+a+uOWqfezmf8b09yeA2yYNG5aa0NvcHOPXebH3+W47po3lT4obD7zi1hgpLk2yb47TrnNq/uoPMxy/8rn57Xxrx7M4/NM4xyP882eu0/bRkHcDz/W06rlzDydsUo3iQbOxBruu5Vdc9uxa2649+4O1rc/1qF/7Lv9r/ET7vMD5q+//xQsBOLhxdHNg4NgFLimbns1GP3skJMA/8sYiSHvlauPswpOYTY8vfGMRrBh82J3izrlkGs82YYM3PFiKpy0efAUiXmnZCODhCZNtm5S+ClyxiY1XLnvzg1HB2cJmg5d6ZIOHflwo7GLSYlLjfIgHq/rMCxy+Cb7mo1zNj9y7EORcHDjGHZ3DaX6cWzxUHjY/OYjr3SAYsMTTD8cNTBy+8SoHXMuTdnESN3pryQNA4xRfseVOxYGlT40JH7Umxvvoha93GvwAjep8NDWphjDgs1dn4lzezZ0xuVW36oVnD1JsWg/aRGy2ztnCrd5qqK1W3m2DY9yaF4OPMX3zn1Fr5BJHDCounnIxr/24Ex/4HhibK1xS4/r6RcqT5+DAMy9s4MsZ13JXn8bCFLs++VeDw/vdbOzXceeO24ewhxt+scLACT+1qM7VsGsNnjFaLP3sKNza4hE2ahcnCpvyjcPGoc7Z5N86aUMtN+OErZitHSpHR/1xlx91TopN4pUmu50Ut2OS7cZhE1e6c9XWh5MHSrzOHI067jWxa8KOT+vytha1Hau7dvE2n7S+PaZNyoV/qq6081vb7Lfdtidq0LrcuW47OAN+8qRybh22Fkn4MB03j7h0vOBP/7Ut1358Kt11SPIl9Ven1Hg5lc/W5h4X9mKZS2vb/uK+2Dpv7ceptuNkc3mnASnGnGzOzhkgEpA+BS64vi4GDxJAFZN0oUjMjc2Yz2P5IC0pFxY7NyuEScWRFBu4MNjhIy4b47AqDrGBhseODQ4uer7iuQnKxxgbsfTbpODgRhxrE9z52PT5VHj4pE0uXDmLSfG/Vfa9nc2HHSx1go0LG/mojVzhUuPNhTiEH3/aK0h5s6F82OBuLFtc1NBDgXO1EDue/oyVj5s90QcHtnzFUk/98sDTzVw+4XRR8juvesfGA1Z4uOEkJzaUPzyx1cDR/OJonPSg+eyao3/h0q+6fePjy0ckFH5zoHatHX14wILdOoKjBuzVZD8AsYMZDsGbtMaMqQmubPS72eNKPAgah4WHDcTHEz4/9e8+8DGGS3Wg/H2xti/XmncPDeaAZIsn4f/xrC9/Dy6OawKGfOTFXqzmm6oB/o7G1D08nKh+NtQXxLzqqJ6061SfWrFvLrrOWg/68FCj/MSjxuWmHf7GjEPc7zhdOfLb9dMO23jxaX5hhWGMWN+0aybFGW4Y8jK35sYRFonDrmdcOo9LMZPG/znZ/nHfMapZtSI4WdtUbXFWl63VI7xqGq8dY+utwCCNOYp5n26ccko6pzvPzpu7+9psEjWgO89qkx4f78Ncucq7eXdUC3Ibu/Mde3Oh2YR9X+5hazviVH+yfYqzcygnOVqf1PmObf7tC61z+4NrUtvR+F73jz+YOL//u7/3YifVAgeIrA2HuIEAAMReUCD6LDg+xpBSUGNdKI7I2ECNu2mETcUS25iNJUwfYfClxntlZdyrrm9961vnQcA5gVPxKrg+G5B3PGDCsYFpOyooe5zFIT0A6DOun42i425jwFVh4eDsT97kzEYs4lzebHwZEVcPAeJ6AKFq5pW7LzfydWPhbyJhemDRh5NFwF8d2Hjw4O9G7abgoyBccGdbTfnLAR+cxdPfuz36HLsxq6dxMdSgV/Xw1EMMObUO8IbvOyv4GFMnPi1UGGqhrRbEeDVuzuCwsy6sRVh4iaPPWPwufnMxDdabt7NeB8M/jc3HWPVvXqsJLBjia98qbEd+1iwMWETN8cEbVuuCrZhi6y8P8+fIrjmP35OnTx58+erlg0+nNv70Up/aWh+4wRDX3KqfNQG79WsdqhkuzU91NOajmzk5DxvnF+TGHx/njuaKr7qwN9/WCg7WhPrDgqv2agZfbD5TpLs6GcNVmx8+za9zflRt+TpStaNi8MerueevJtVN3U/cEbjlLXZ5UHEIPGM4sWtuYbJ3Ttjj0LpuDpqHFBZu6ug6VD/9/MVlj6M1QnGGJZ78iLz48dfGQY3xgsNOX/k1Xgzj2egntbdWX22++TtnLzZ859ah/Nn0xch8wuHrKJdjN35E/rDSMMNoPuKdH9vb9ZJks+vQ+mKrn7CrRskei0dxy8dx57Bt8ZWjufRvkzy//hszxnHsmtyKW+uAwCnWVhiH3SXs3S9p3nKmW+pjJ041qU20O7+do50XbU6MOzqHbV16gWh/sO95kdcDRdfRw6H66A9+77svXCgADFAgblIKh4QxF4DNz7kFJog2teE48nUUnAqiWGy1qYvKxqTYFVocom1MPInC6i1tbeOOYbkJ4wKLvQWFg8KQiujCxVGe7KgxfmLBiCd7YnMIV97s2eAqjoueTRPgvHF9Nj998PQZ4+dBgL2Y7Ni4IbC3aauPmP6sMvz+nJQ/PL75qw2eRI7VSP21+eHefLCVD3/2LUQx1c0YmxaeeoqhTuyoOsLlS6uFNhz1psXXHy7O1hKByYbCNY5jOfHDIwx97PjBocd/xv1mvi9CPpu4+tmJ2drBi+oXQy3T5lwMSvQZ419tqPmJT9yN42Se1Yadc3FcdGrvXL3VRVsu3l04dZnxiX78zAvMy/hlo/TQYH1YJ8ZwcH3Ci2t1SZ89f3ZuAH6n3kOiX5KDJV51qdZdr3KSG454iFG+xvFhI18yWd/l72isusGulvjUJs4JHzmrW9eNWMb5i0fhiYFTN/Xiyan8qfZ99cgWlnbXA9tEjHJxxIcvTvHiW4zyxBEefH6k3MoP59bGxoozHHhUHxx21QRe3LduuR0L25HAFNd5SvzDSTj2c9JstsaFtj71bduNWW3UQ17s4hq3asi+vj1em4S5x4h2MRvb4yR+JM63Ek7+5ewOv2/f5St/tQiP8mv+ds3DS4/9+MPA1Hj1ag3EhWy/+hx3e+PT9sWNEc9sEm25sBUXB2ruWtf2i164vJr94vwipBs1xy7QbiiCAwBmUdlggLfxbWlT4d8RJtsSlghcFw8b0oWlcOzdUGCLa8NF2BhffCpoGwhbfY4SZS8mgcG2i1YcXHBzk6P82rD0t9DlAxennbe4uCsiW+cw2WuXi4cDXJxXLzie4PSpgyMbN13qFbicxPfrf+KbGw8N5QanjYTgEs+dn4ctcdlWQwoblpzdEOQFswWFBxu+7NkS9YdrDKcWpdje9VFLNxkcxDSuDbN6No9iE5zZwhFHLsXkox9GuRojziksb/E/ejTrdMbezZL00FBMnJpH+ZFqQMUTyzifNNtqkuzcOuaj3XnzIJZ6mndizsvdv1hnXjw4fD12woQPAzeKJ4weGuTdQwNtDki89fl8Go45+2z8HdnJV02qsRg9OOiDYe7F6F0VMfnLp3jnC1F+6OWaNxvxjMEtHuWXv3NSzeTc9elI9d9yay24Pqh4BGbzBFscvuwJLOPO4xG2fG95sWMPvzmmtbMJr3pe5vLyUKWfwMBZbuZeLeXXPJM4xwc3ggMbGMVlV2z5pgksWj5hOxKYhH/j3PXj5CEzYUPgVw829jh89MdNO14wq0s5sSne1ny2hLGlvnzqq792eivVyLF2fuHe4hyb6zzy2Wui+St/Y/zlK/c0/PDC8UXIM6dzXuy9DrNn27E2KYck3BQvfeEQ52my/W7ttfGxHl2D9qDzAn7W+flOg19ntJgR51wxOHLQr8/FYdxmpWhUQG9nuInui1Vhewtdm7jYxeGDECxKnLNzYcFxEXpoMG6huuhcfPBxc+MqsRYlfviyNWYS+ceVONfv5q0QJH76xZUv4WMMrqO33HFwIfCVRxcRmzYzHDw04ISnnAh8fvp8Js0ef3hucB4O9Mn/Rz/60cHqYw0TRvU1P3wpwUU/4e8m0zxpl7/cxMNbLByTeBC+zomc+cNl72MQsbTh/eQnPzn549+mT7TZyBuWOcGTsoGJB9xuDuaHT3m1yepvXvLXR73D4KHBuw1+u52Ui9jwWpdxNrY3ejGovJp39TF3uFmLxsQzdvvgpL/5bU3od87f+F7D/sGqly+/OBvT7CGnr3k941MLOagNruaQyh0GXubIOWx++fr3BM75FQ9Obzurq/xpdU7hi9e8iIGzONWGyNP3ML72kdDEhps6xwEeO7m3N6TVCx5ccywn9W6+YeEIo2tSH15s2WhTbZxhVjNHHIgalBMxJ8ZhOqbVRJzstfk3N1QcIs8wzNees40jJ3Vs/qm+cPAMwxGusR0HniPRjwf87LLBh3YOW7s8wgzv/PPeMya/4zPqSJPG1bm5qW/X5D4e4jtXk87r23Hyj3Oy+eZTm5JwbjUJo6MxvnGJz618/eb9+in/1px51Vdd5Wbu4IS/NT6x4qe9/7GvakCrsfau8a1kkz07R3IX8wZ/42brKB8qt8Zwl5vr0Pr8fK7lR3/yx//xhU2B2JwkzqHF4VxRBeGEAGD9bQIA9XXRC+rCsLHC4W/z0CZ8jOu3IbiI+RtH0EOIWM5h4QfLZMXHOxJsYOmHjwex2RmTj1xgS945fEcPDbDjVFHgsW9x8BdTn4teH1sYfMOWh/ydh6UWHg74NDlEH/6wW2x84OOkxl698/PgpVY2dDkWg+BazdRQ3trsYIrBtncdtIunzRdPfbDcGI3hJQ7B2zlO8tRuvfCRt1fAxByJA9d6Ibuu+uXUGnJO1bKbq/4WuVrIqfrhiUOLn91F5yFhxjw0+Kenq0H55AODxq1++HhXe1wpnNaoczVhj7MHObYwKAw2ctGGReROxVU3+dzN+9gj76HBdsKHHTw+uLOrxj5maO5wgQeL6qOEjy9BOjfmT7tg44W/PjnA0Ged0vJWO2vGzd78wTFufTqeOqrhu/evttlpwxer/OG1xtiw1Vdtm2vCl8LnH3/nRF34VxfCLv7mUD784IQfnnF4+BB4cJqjaq4/LqT6tl7FoNrGKFux5JiaN7XctdlYMDbncEjcwtKWw6n96K4NrY6ONP7lz57WB//4sJsFWDw8aeMbi+RP4JYPbtVnt43BTVtjxRKHJsXfMeO7NW57rHb9W/Y5mx073TYnz7Eh5Vmuzo07NtaxnJ2TOIl3l/881N/FnXFYfKubYxjhOi9Otfl1Wuxb2eNhhecoBhU/LW7qhcKjP/vPf/rCwpWARe7CMcgB0C6mhInxJr4xGDYhfkiw6cbjQoRtw2Tv3Bh/m6yYzhG0Udkc2XVj5WeD1Ofm4iJyro0HX20T4wLEoRuRzQSuPGAT/trd5OCWD6lgYvPTvwuLr3xMMJGPzaH8qwsu5UyqC+7G+KXFJuLghztbfvLBxTs3xuXKzzguvrTiYUQebIvD1w0HN33i7DnW1qcm6iWGHPfih0m19cPMRyztaiZfNmxhqwue+OIgJ23YxXGDcoNnbxw+gWd+HNVQPL4km0ttH553Gvz1xOPHl3+XQk1aE2zlW85UnmE5Ly95Nh9s4Gsbw9+YPmsTH8oOT3hy0G7dsaf81WbPw1dvXkvg+rnp5UGKXTjFkos57K9P2InhJq7OO7+DND59pwGWhwZ2xnFlL+c4yp1qE3HVjooNL/vmwz/x/XSO8eUjJ3HglAsR8+R7vcYc+WgffldlR0n5NDdx46sGYbHP5vCa6yr7MDYn9riSeDlP4co3rW6bSzGcF6dcyw1H14b6mctwCVsKQ03hOdYOD7/qpF0NSPG2hEvLO/5xJXhU7zE+52cuxBu95UmJ/lRf2NVWjFRuzYO68qneJ9Y1L8e4dH54jRTX+dbNg4S9j3ssqZ/NjrvtyV2+13fSUvnu8/qoPHfO2R6cX4p5yd/5/mfHq2Waf9gbc+vmTfJxTLJrjO44+7w46S2Os0d/+effP389YVGbXAucMeftUHEbK3HnCmUztOBJY9m5gGC7ScNwI2ErJhWnm6t3GVxoxr2ag9PFxK9X3Pq6kdrI3HRwcaM0Oc7ZOcePnRuxXLXZ9A9WtYB23tr6cK/NX1ufOpVfGzxOe9E4EjxIF+7m04ZCcBZHrnDh8RHPuX415MtHn5uXm66f7P7mN7958Gz28u5G1jsNOPFVX6IWzU1zL3f9bNXGnOApB7zNE3x+VLu5dy4u3nCaKzGJBx48xIJfHDdEOHKCry8ecJ3LAz/H5sfx6AeXV9MuH79wx87aoOFU9+ao+uEGi2rj1nzwS80D3+ZMW1211cgN3BE/OcqjeVQXol+txNL/+vU8cFz/warZWk4cfMWHGw81VEsPDfpxCUtMvKsJhWMe9Ps3921OSZjqgR/h49xa0sdPHubEmpQzYSNP2L85c/nx9Z0xIh8+CdtqDrN609qOtJqHIT6t5mLKV17GW6vWsTnGX/7isa/+juIbh1c87QQejZux5pFW19ZR+eAmXnNW3R2JOK1Bag3s/LT5wzKPrg3a9WOMxIfEKYw9RuLBN25UG1/tcrvLdfzqC6lcYZUPuS/mzru4aTViD9ORf/Gb89S8Gt/CJ790y+1Y9lTMW/mnsH7F/n2aRzZ2+OVvXVhv5aw/vFs/7y6cfCf/U/c5z47w2wqf3ie3vkTs4t9qfHEM99YeFsWN7ro+eTJ+//ev/88LCRjYE0wCIZwBK45FfQG4PNnvGwN7bUfjFkYXuYuDiNfFC8+m4MjO5thGwd5EOBfbJtYmjStOxXFh6nPhtZkY7+19/s674BWrG1R44uARN/a0V/c2zzZ9Ase4fEiTwQYGrm0axvTzYUPkK7YxvNqc8dWHC9EvTzZ8u9gIPDcv6qEBpvmw+Rhjxx9nCgcfbfjiy0G+7PWlMIh6sumGwT8/OaoPe3ZscMcRJzbFhS8On9aIMX54yq2PoYzBgEWM73qx5TuGx9a/cjkr9zw0fPnl+y9h7Xz4mWM8YONG4kfgl3vfyeFnnC+ubNxgYeg3rzgTWGpgXL8Y6sUWLgw+uOH49s28Ap1akOKwPWNXfuazdxrUAQ5s66S6OIoNwzjuavyZOZgjLHa4EPXDWb98CF+1kbvvpzjq2w+JrZOPJr4HB7mqkXxdT8bgyQEn6lxeZ75GiucoPpvsnbNtviiu6kartX6CD7+uNbVyzkd92FO84MJv3ki8ql3qPGx148NX3+bPnz18vMRqjRWD8KNwcFXTPW+4qp+axxseLP3ykRsOKV+qTcTb+exzHLXLqXwmi5PHyYntNfdqEE6y22TXIt01Yi8H8ymH7V9N8Ol6dR5PunN11Ad74+zYW9mk2eXveCvb9vz3ksId3m2bbfWpVsnuU0u5n6Ob7rTv8huVm9xbZ3Tzi1Oxt5bPluLya97TzWnbURJmuDS/w9/vNPz1//rfL/Z3CCRgsEnWJsZJQSToaNyY/i4cfanFYLHbbI2RU6xZACXLjj9Mr2xcML1SaOOC4SbER5x4OOrDGz4/GOLys5m1AbFr4YaT6GcHj68jwRMmzi50bXYwaMWFpc3PJiqX8saNn1zy42NxaPN1YcGPI77FccNg47wFVkwxbJbsfGnSGP7NA07NnXNx2OPJxpEPO/zEpl3opLlqTsLjIwd9cHDTZi8GO7zEpWzygee8+OXTQwcsueHCxjhcUn2IvrdvZlOZ8TEcjEuNxDCGj1zCkVNzhZs+Y0QfHzb8youwkT9cfW7K/NVQ3WDi5CiePIyZi96RgGGMnzhffeWmMTzPr0G+f2hojtmIpQ7WgOvUWOvcdYKzPke2MMSx7r3DYB68ssEbh+ZebjCah2LzhetduPISn39r69RuavJkbNnDki+/1izuzYMjHHHE45/c2h3s8ZejNnvCF4Z+Km7Kjj9ucoTDr/nAqXmHI6YxbbGoNiw2tHrEj9Z2pOXBtljmFz9teMUhrWF1rKY75zDKSxuWujpnf4vHtzrR8mmcdE7Eg9P6yub4X49359d2Erb+HfO2TbTZ4qom8a4vdc6n2oZTjfVt1bfxs98cKDGekm1XH9GOy53AuBTkcn6VbBzv9btK+cmb7jn1wiYONF7lrE2JMUqyabz+JLxqXey43I5vzf/2aGzzP//y5//87//jxQ9/+MOzmdhEkGqxMuKAoFerEXXsxmGcD1sXpgXOPyLsXCDdyAgM4xZBF7pz/Xi0YVtsbsAWuVdZNk4YNigcxOTnAsCDvdi9wmUrp+woP/Yw46k42jCIcbnww89RnwcAePmJgXOxq4m/stBO2crDJixnHPhq84cvX3XqwsCpfHr3RTsbmGrtrzTYi4mbvGi84Gjz4Y+DhxP+MMXGMQz2/MLiq47ViJ8+2nowRoxTdTJXsPNRT8Ine/1i1afNDtfWBX84xsXi0zl+vavgEns8vk+HK39K5IF/cRz5xxselT88fvE2DttRrWA5Z28+61dTAtu5/q4D83V+J2GO/Mwz/LMG3s0Gbi2Ojsvx9z0EDxKvX1/egdAXxv//2789/LoGiuvVir/CEJe/C/ujjy/XiBo6+ncifjHzYu7z92DBR4zyxVHbX8iwaT7U59WXrx78/LOfXx4IXw7u9MFmozbV2vdK1Lea+qni51MX2OzfvWuzu9ww/My1v8YQxzlRo65TOPWJRXEUS735sOGfDyVi8mPXnLDXJ188ibY+4+E7v/C9KHwavr7WZDWMF4UDw3gxNs+4OoYNc88DjPD0yUN/3OHFo+NWfYnzHZvvdB1hd9aR4/QfXHrFiRM9vwR6fGds2sWiiSvcWuQX9zCqMz1rfvrFTdUkDtV71+fgj0+y428ebG7t+DtuPum27yND0j8yte06Jnex538fXO3ldqty76+aHL2z8ys4V470zMOc092mY3B8+KdxpGLEsxi/zva+/vw39/PQ8N/+8q9e/OAHPzibi1dPm2wTZdNyE0A0YG2TbhNkWzB9JZW/fovdRsQOng3L0V8JuPG14egjLhYbM/EK68c//vH5iwd2vZJnAw/3HjLIfjufEjkV28ZJ++hCP3Es957uPYC4CXr3go8+NhYyLHkqKF7GjfkuRrnDwgtnXHCDxzdl00ODm1K4vXqDC1++xuCqsz4PfNrf/va3jw8sKkYbjnF8tdW9jyuc487WuHcqxI+PhxWxxGk+2fEtN/7x9dECUTMPec7FVldHipN6nIvHAhyNc5jyjSMefLSJIx/xcP38cx//fPHgg8H78Nnlm+i9HS8u7uIS+Pr49n2LNu5q7xw+OxjmXbu1Ji99fDqydyPNThxH/XKxbtVYzuYUR99Yt1Zen4eeywOFccfzb0XMQwOeHzw2P+8fGnD0S4/f+MblVxL9MI8d2gp++Oi6kc1eIgZ//Hx2ip8/l/r8+lBuPZof8dSHvYdGHMSoxuemAXBw4dgH/uHTf3jw2af+ye/LtfTq1eu5iQzXR9fvjTz3Fv3z806EX+x8+PA6z288IMxcD+4hPP8Z+OtDg+vlchPD2fybE+1EvQ6nUe3WAs7iykEu+sudau88Kb+uY/OlrXbbJjyavTWRT+tVf/7xSfWdORnpSNgT/uptfZijrkXjOKfyM9/2A7xgxYdWl63GHYk2xbmHBmOH0/T7Rr/5PQ9vo6c9tj04+GuZR6Nucueh4Yq7RXbHTu7XOlS3+DQP8qHa+qqTmD3oltvhcT0PI/vD/0bqz65jPG7Hav+SjG1izM+mu9bODzOxd/1exyez+e+ow9j638Ecm7C1z/+0R8v91GKtFzU+XHC95n8eYK7n54GCzvnBEnL05DHcinfOlxI++dVfe4u+bPc8UA//j773h//uhY3QQnTTMMklw9mEUQKAsJV0C7gFKAh/fs5tKC58/WypwC0K4y6YXtGQbvzxcAPyUOHYbxvwFZNoU34wxHbhuVm4yPjpg1cuFaC4xuCdjXU4tSngRm2yRNtGy4e/OOVswol64NJGQPsTSzb92RxO8mvC9GWvZjDFMY4LTG12cPb8yANHvsbLDwYf6pw44sYX9/OqceaDDRz1cs7XUSw5afOLe9jO1R+f5k79xDFXcoCBJ4kPDH7h4qJfn/zLS19zkcAuVxuaS+eJNfnh+y+QFcM5TBh41eYbJxyJ8R5W+FFx+MDS3/ywq45dD2oSV205ebDwgKJPfbw7YOwyD9fP4V+9PG9ZPpqbPrFhfzU3UUe/5GhOfv75z8/NVZ2f/8bl4ejUanD1D43zyq5NDffXX13eBid+yY3ia624+H0vgSNbuDZFnL2y8o6Nz189iNgU5S2Xn/39z84/ue2B4eU8zLx6ZZ1fP4abB4e372w2Inq3ZR7wZ91/4zc/OXPkHYYzNP/x5dUPBvuxh4pRDxdn05vYanhZA5d1LE9zY87UURtPopZ3/PlP7sQ4P/7Nd77s2VF+zutTn62tS9iUwIVH4cFvjcBjD6+1v/FvY8DnD6ccXRNdFxs3PG3z317T2iMba3OrHrW3OD/j/rVV42ceL+0ZmJkzm7P+NUbOzWtszkSOeFDA0Y993dVKrnNOegdjxy0m4ctPXtUFhiMbc9g62MdUjvUn1TnZ8Ujt22NyOMhhePgBOXhWLyv/te+c9Tw1692YcbqOX/Am43M89kBV8Xqdnrm09gb/fE/gxJnauS7EpeOhtqC9++jjxt6R2zmLcZmfC8+0Wiba+ot1cpw2Lvf5HO5XTc47DX5GmpHNzKsPi7IFiZBFjCBgi5CtG7Ibgs2HvX4JkLNgRvnaEPnzYetYwl0U/P27Fk2+m6tjRL2ysWk6/853vnMw4BZPf5wdiQ1MLnj64SF8LEgxCQwFyse4MTcCvgQ33Nn1ioyNV2P8xHcOi79xF7Cx/G18bLzDggsfDw2O+KiJoxw8rHQxyB8OXBLHYqo9P/yaA/3VBRfj1QN+2HgZby7kbDz7HpqKXT9svnxIC02ObKvl3SK+1kU/DHXVR41T/PW3rtjxd048NDgXV37w+RnHx5g/+3PxeWh4/HRuHNMuP7bh4a1N9RP1IOrJBx/rTVt+uOOXnXxg4aNu+nFi10cF7OHoJ+ysX37mqgch5x4WfvHF1PX1l3OTvj5ADjf/YidsON4ZcLP28cIYXOo5Sr6Y2lMPF/K1efF7O7l6YFCjL34x63n63dj9tYY16h0A+qE5nJxOvUb7Kwvz4N8jUFcPDfo//ezTB39/3mX49DzIeHfBA0Nz8dlns25mY/vq9dy0Jv6bd29PTT755F89+HiuaTcQ75p4N+LcTEYvDzmztofLeRV3bjIPz+9tyGGIn/kyd2qh7o6tQbybK/U+9RtpnRFzrSZ8rVX+2fFRj268zvNrrRD2pyajXRc4yJ3Cb10173y0t8Lm35hj8QgcuHG15vWRbCke1hK1dvGHR8JI8Yrf5hnWnUzfnZIZGguHsbvU69wg52Hh8mr3l28m+A3DO1z/RgGp/o4pDilhry7Vt3pVaxLv/HbtU+OkvHZ+xcZzSz5b8nNtWKOE1V18xyve6TsWI9enqjvbMzY2p/cqajP65PHkqmbT7qHr1HCOp/+03eAn/gB4WPBQd9598DA9+m6usVMXsHe1v/CGc05OyPf4ato5js7tKcb0JeWWJridjyd6pXo6ryAmzQVm8VrExCI0sW7ILrIIbCLanSOyLzZYJtd5Nx1tm4tYCqCfnQWBLBw2+Ll568dHP9u0pPnYqLXx9aeI/OXjIiS4yNGRH2HLVx+8Fq1xbXHdENz8GyfF3fZEPnyM4S438ak+tvr4OWff24/wmwN2RN3UxU2tjzpwhudGb+MWj4945hQW7N5GJ8bhh4uDNrvabUbVn083QzZEf8onruK0ZsRRezXhb1xbLrCoHEgYSXb1O9++jvptmG5AT238o4/mYsQRDxzYxRkW+2q3cdiwV0fnlL0+x2rmvDo4p3ET05i2OMbk7aFBvOZFv3MPAm7uX3/tQe9SfxtNooWfevZvR3jVpubzn7t49NXwsu49lP6/v/mb81GGfwjLz756cJCXjwCefXj5nQyCo5+bJvzPW6iwRx6ejz3mBj7xXs3DhncXPv/F5+ch5e25cQy7+b/2yy8ua9C7I3BevrTO5+F05sUG5tWTdzE/+eS3HvzG83lAmz5p8j0fxVw/mvAuhZdX6vP8mfX/fl2q157LeJLmQZ95M1epc/NBwjEnamd9G1cH13X7ICxjbLVbC7Vb12HD3XOhTfVvzmxhWH/itBbhhCUHscOk1lzrDiciPl8YsDYn/QQGLBzCgeFcv3jF1U/qe/pk8K68xvjcrNjYb8x983IeHq7qvL7LcfSs4n+5FF8uW+PZvMOvFsVN65Njos0XRuL8Vkm+aQ8JvyLsl1/Hf4mwPHWaa+DEi+81zLl2hqv10tG7cvTcuEfZHN4ccJw5cr16N+DX5XlijFQrfeq786WN167/xP7T//QnL7oJnc4JGPjZrEZNDmD9FmkbHzBjBYhAk9u5Bc3eYtVnAbSwCRuLEQZbC5zAcd5my4edxatNu1ji7tymwBeeTdSGwFYuOBiDWWG7qGDog4cjhamPDTw4xqnzLkC2YjuS+tRLP7t9YapDmxJbWN7F6FXv5pONPrnFHaZ6tBk0Nx7C2MDUz/cWi191wrN8cIXjPF8+zQ/efKh29UlxYYtrmxlxU2HLB242zqt3mNqO+FVrY/JVszaLw3ViuGy+nvFxOjckdtkmccVJfvDKx3nzhlv1aN747Js9af2xrUaOhC9MfZdX4ZeHNn3Wotji+BnpN28vHy3AFat5wkubnTrsazHBPx+q9uosnrj05TwwwKjW4vMTVE7UOwpeyZwvZk1s2pe1vGKxYRZXvh/5zsI8fHgYcHOxkalV1xkR0zsUOOEPq7qyax4IPlQOHlx8xnveBZm2vsa2yvtSw8tHLkS/GLg0P+KdPK55bVsY6uJIjPNnzy/f5mJrcbbyV6fmJXx9lB8buOyLBV+/dkrg8JOnOnadw90+cFI5q6sYcYw/rHjBJsYoKXZY8BP+Zx5Gs7+dF+f11fbquPjddrPfEg8xi98cyKG5oMUn5dJxa3FqJ9o7XnjZbt/dl+gjYWz/f1LYXdU/ib9jHbke4nQ7t9VDf3N/y/3t4J7za9/mlC2pXU2zzX6fb47noeEPv/v7L/pCYMKoC9KRGAduAt3Y2LggLGQTRiRiXIAWaAlXiNTCZgMDVjf0Nh2xWjA2GTGNF8/5XkywxNFnkxIDDxunV/D46xeLHUw25bovxjjHOxGL6DPGvk1nb1IEbvVwZIMjruHGRUzinRTncrT5bww2MGiY+tpIYPcRkxsBHvJ1cxaTFAeGMWoeKEy5OPJla04ITvDJ5k+ds6Xa4jVH+MAzD/c9NMhPLHWDxc54NeETH7Y4wGXH5tT86ayXSeu8pT9P7m6AxtNy558fTEdYBL4+MfXxKS6x1qwX/tVBn/h8mldtR/3G5dRNXG3Vuf6+z+AiH7e79UdwK5Y5YNdcshGHllPn7NWeT23vZlRP+YhvI8fzPGBe3zW8xL3caIx5B4K9tvrm72GB37MPnz94/MHlXS21se7aR+TXNYU3/l0ncNi07uBTPsZ8TGFjeuy7FGtjJcZptZEffH2w2cE5/IcrLR/92p2H0XptHzocrv5dz/qIcT7FgcVmX0N4GIPPDm7XZ/nH0ZES5+E56i8erZ7wwjKeEj6bU3Uu51uJo2Nc2G1udEu1IPzSfU4Or+s5jPe3rl+9me02/F0j3NNbXjT+JNxqUnsfs0tu88lua2Mdayf39d0n5UZ8J+Q+n9v80/tqcB/33hHpfHPruGMU51ZufQifRw8/ePCPGZ1BJgQ++M4AAAAASUVORK5CYII=
(no alt text)
-
https://admin.bnd.com.au/media/1d5mzdmw/bd-panelift-grange-dover-white.webp?rmode=max&width=0&height=0
Safe as Can B&D Dover White Grange Panelift Door
-
https://admin.bnd.com.au/media/rnyfpfpw/bd-monument-panelift-seville-woodgrain-door.webp?rmode=max&width=0&height=0
Safe as Can B&D Seville Woodgrain Panelift Garage Door in Monument
-
https://admin.bnd.com.au/media/fetdvy4t/bd-natural-finishes-limestone.webp?rmode=max&width=0&height=0
(no alt text)
-
https://admin.bnd.com.au/media/4zqlf2hh/bd-natural-finishes-concrete.webp?rmode=max&width=0&height=0
(no alt text)
-
https://admin.bnd.com.au/media/couana3z/bd-natural-finishes-granite.webp?rmode=max&width=0&height=0
(no alt text)
-
https://admin.bnd.com.au/media/tvfdclpz/bd-natural-finishes-bronze-rust.webp?rmode=max&width=0&height=0
(no alt text)
-
https://admin.bnd.com.au/media/3jpesoj5/bd-natural-finishes-amber-rust.webp?rmode=max&width=0&height=0
(no alt text)
-
https://admin.bnd.com.au/media/xuzjdcvk/bd-natural-finishes-burnt-stone.webp?rmode=max&width=0&height=0
(no alt text)
-
https://admin.bnd.com.au/media/3t4pnynz/bd-natural-finishes-midnight-stone.webp?rmode=max&width=0&height=0
(no alt text)
-
https://admin.bnd.com.au/media/d02bd1le/bd-knotwood-wooden-finishes-nordic-oak.webp?rmode=max&width=0&height=0
(no alt text)
-
https://admin.bnd.com.au/media/yzzodwz0/bd-knotwood-wooden-finishes-silver-wattle.webp?rmode=max&width=0&height=0
(no alt text)
-
https://admin.bnd.com.au/media/axoojakf/bd-knotwood-wooden-finishes-tassie-oak.webp?rmode=max&width=0&height=0
(no alt text)
-
https://admin.bnd.com.au/media/v5qdm3m1/bd-knotwood-wooden-finishes-spotted-gum.webp?rmode=max&width=0&height=0
(no alt text)
-
https://admin.bnd.com.au/media/0irlpvbf/bd-knotwood-wooden-finishes-blackbutt.webp?rmode=max&width=0&height=0
(no alt text)
-
https://admin.bnd.com.au/media/jsap02vb/bd-knotwood-wooden-finishes-australian-cedar.webp?rmode=max&width=0&height=0
(no alt text)
-
https://admin.bnd.com.au/media/upimoqqi/bd-knotwood-wooden-finishes-red-gum.webp?rmode=max&width=0&height=0
(no alt text)
-
https://admin.bnd.com.au/media/1fdcw1jm/bd-knotwood-wooden-finishes-western-red-cedar.webp?rmode=max&width=0&height=0
(no alt text)
-
https://admin.bnd.com.au/media/h43dj5k1/bd-knotwood-wooden-finishes-southern-cedar.webp?rmode=max&width=0&height=0
(no alt text)
-
https://admin.bnd.com.au/media/ou4d2tl5/bd-knotwood-wooden-finishes-merbau.webp?rmode=max&width=0&height=0
(no alt text)
-
https://admin.bnd.com.au/media/4secexpg/bd-knotwood-wooden-finishes-black-walnut.webp?rmode=max&width=0&height=0
(no alt text)
-
https://admin.bnd.com.au/media/12ydl5xp/bd-knotwood-wooden-finishes-black-wenge.webp?rmode=max&width=0&height=0
(no alt text)
-
https://admin.bnd.com.au/media/joeb1kpo/bd-colorbond-colours-a5-dover-white.webp?rmode=max&width=0&height=0
Colorbond Colours Dover White; Original as Can B&D
-
https://admin.bnd.com.au/media/32cazinc/bd-colorbond-colours-a5-classic-cream.webp?rmode=max&width=0&height=0
Colorbond Colours Classic Cream; Original as Can B&D
-
https://admin.bnd.com.au/media/xkll0jgf/bd-colorbond-colours-a5-surfmist.webp?rmode=max&width=0&height=0
Colorbond Colours Surfmist; Original as Can B&D
-
https://admin.bnd.com.au/media/guaj1t3p/bd-colorbond-colours-a5-sandbank.webp?rmode=max&width=0&height=0
Colorbond Colours Sandbank; Original as Can B&D
-
https://admin.bnd.com.au/media/fbyfksyz/bd-colorbond-colours-a5-paperbark.webp?rmode=max&width=0&height=0
Colorbond Colours Paperbark; Original as Can B&D
-
https://admin.bnd.com.au/media/01lbjlvz/bd-colorbond-colours-a5-stone.webp?rmode=max&width=0&height=0
Colorbond Colours Stone; Original as Can B&D
-
https://admin.bnd.com.au/media/4tgpdzwj/bd-colorbond-colours-a5-dune.webp?rmode=max&width=0&height=0
Colorbond Colours Dune; Original as Can B&D
-
https://admin.bnd.com.au/media/hb3cf3qw/bd-colorbond-colours-a5-shale-grey.webp?rmode=max&width=0&height=0
Colorbond Colours Shale Grey; Original as Can B&D
-
https://admin.bnd.com.au/media/r3uhhvp3/bd-colorbond-colours-a5-southerly.webp?rmode=max&width=0&height=0
Colorbond Colours Southerly; Original as Can B&D
-
https://admin.bnd.com.au/media/xjtp2e2c/bd-colorbond-colours-a5-evening-haze.webp?rmode=max&width=0&height=0
Colorbond Colours Evening Haze; Original as Can B&D
-
https://admin.bnd.com.au/media/1mpfayfq/bd-colorbond-colours-a5-cove.webp?rmode=max&width=0&height=0
Colorbond Colours Cove; Original as Can B&D
-
https://admin.bnd.com.au/media/p11lnsr5/bd-colorbond-colours-a5-pale-eucalypt.webp?rmode=max&width=0&height=0
Colorbond Colours Pale Eucalypt; Original as Can B&D
-
https://admin.bnd.com.au/media/m5tpdxe3/bd-colorbond-colours-a5-mangrove.webp?rmode=max&width=0&height=0
Colorbond Colours Mangrove; Original as Can B&D
-
https://admin.bnd.com.au/media/1v0jnfxn/bd-colorbond-colours-a5-cottage-green.webp?rmode=max&width=0&height=0
Colorbond Colours Cottage Green; Original as Can B&D
-
https://admin.bnd.com.au/media/fmyjih0b/bd-colorbond-colours-a5-woodland-grey.webp?rmode=max&width=0&height=0
Colorbond Colours Woodland Grey; Original as Can B&D
-
https://admin.bnd.com.au/media/eyzdefus/bd-colorbond-colours-a5-gully.webp?rmode=max&width=0&height=0
Colorbond Colours Gully; Original as Can B&D
-
https://admin.bnd.com.au/media/az5ovqmn/bd-colorbond-colours-a5-wallaby.webp?rmode=max&width=0&height=0
Colorbond Colours Wallaby; Original as Can B&D
-
https://admin.bnd.com.au/media/u3jpesen/bd-colorbond-colours-a5-jasper.webp?rmode=max&width=0&height=0
Colorbond Colours Jasper; Original as Can B&D
-
https://admin.bnd.com.au/media/1hvm3vhs/bd-colorbond-colours-a5-terrain.webp?rmode=max&width=0&height=0
Colorbond Colours Terrain; Original as Can B&D
-
https://admin.bnd.com.au/media/niolzvyp/bd-colorbond-colours-a5-manor-red.webp?rmode=max&width=0&height=0
Colorbond Colours Manor Red; Original as Can B&D
-
https://admin.bnd.com.au/media/gv2pgpmq/bd-colorbond-colours-a5-ironstone.webp?rmode=max&width=0&height=0
Colorbond Colours Ironstone; Original as Can B&D
-
https://admin.bnd.com.au/media/svcccfix/bd-colorbond-colours-a5-deep-ocean.webp?rmode=max&width=0&height=0
Colorbond Colours Deep Ocean; Original as Can B&D
-
https://admin.bnd.com.au/media/vj4heakk/bd-colorbond-colours-a5-windspray.webp?rmode=max&width=0&height=0
Colorbond Colours Windspray; Original as Can B&D
-
https://admin.bnd.com.au/media/bowojdt4/bd-colorbond-colours-a5-blue-gum.webp?rmode=max&width=0&height=0
Colorbond Colours Blue Gum; Original as Can B&D
-
https://admin.bnd.com.au/media/zouecmt2/bd-colorbond-colours-a5-basalt.webp?rmode=max&width=0&height=0
Colorbond Colours Basalt; Original as Can B&D
-
https://admin.bnd.com.au/media/e4qdaa0k/bd-colorbond-colours-a5-monument.webp?rmode=max&width=0&height=0
Colorbond Colours Monument; Original as Can B&D
-
https://admin.bnd.com.au/media/xijj4lcg/bd-colorbond-colours-a5-night-sky.webp?rmode=max&width=0&height=0
Colorbond Colours Night Sky; Original as Can B&D
-
https://admin.bnd.com.au/media/hafp1jg0/bd-colorbond-colours-timbagrain-classic-cedar.webp?rmode=max&width=0&height=0
Colorbond Timbagrain Classic Cedar; Original as Can B&D
-
https://admin.bnd.com.au/media/tpdp5don/bd-colorbond-colours-timbergrain-caoba.webp?rmode=max&width=0&height=0
Colorbond Timbagrain Caoba; Original as Can B&D
-
https://admin.bnd.com.au/media/paypb1bs/bd-panelift-sectional-garage-door-nullabor-smooth.webp?rmode=max&width=500&height=106
B&D Panelift Sectional Doors Nullabor Profile
-
https://admin.bnd.com.au/media/algfiejb/bd-panelift-sectional-garage-door-seville.webp?rmode=max&width=500&height=106
B&D Panelift Sectional Doors Seville Profile
-
https://admin.bnd.com.au/media/vdcfzvme/bd-panelift-sectional-garage-door-madrid.webp?rmode=max&width=500&height=106
B&D Panelift Sectional Doors Madrid Profile
-
https://admin.bnd.com.au/media/1xll4ilr/bd-panelift-sectional-garage-door-statesman.webp?rmode=max&width=500&height=106
B&D Panelift Sectional Doors Statesman Profile
-
https://admin.bnd.com.au/media/x5gf1yku/bd-panelift-sectional-garage-door-grange.webp?rmode=max&width=500&height=106
B&D Panelift Sectional Doors Grange Profile
-
https://admin.bnd.com.au/media/szmpljrt/bd-sectional-garage-door-smooth-profile.webp?rmode=max&width=442&height=460
B&D Panelift Sectional Doors Smooth Profile
-
https://admin.bnd.com.au/media/bdtfoo3o/bd-sectional-garage-door-textured-profile.webp?rmode=max&width=442&height=460
B&D Panelift Sectional Doors Textured Profile
-
https://admin.bnd.com.au/media/fryitzu1/bd-garage-door-opener-visualiser-mobile.webp?rmode=max&width=1160&height=1548
B&D Garage Door & Opener Visualiser Mobile
-
https://admin.bnd.com.au/media/evfhwqbs/bd-garage-door-opener-visualiser.webp?rmode=max&width=6000&height=3204
B&D Garage Door & Opener Visualiser
-
https://admin.bnd.com.au/media/qdykwqkf/bd-garage-door-smart-phone-control-kit.webp?rmode=max&width=0&height=0
Smart as Can B&D Garage Door Smart Phone Control Kit
-
https://admin.bnd.com.au/media/xm3jrho2/bd-garage-door-safety-beams.webp?rmode=max&width=0&height=0
Safe as Can B&D Garage Door Safety Beams
-
https://admin.bnd.com.au/media/g2hl4i5z/high-wind-regions.webp?rmode=max&width=500
Map identifying high wind regions in Australia
-
https://admin.bnd.com.au/media/mfkb5agz/bd-garage-doors-and-openers-brochure-filled-icon-card.webp?rmode=max&width=0&height=0
BD Brochure Filled Icon Card
-
https://admin.bnd.com.au/media/205deaso/bd-garage-doors-and-openers-brochure-filled-icon.webp?rmode=max&width=0&height=0
BD Brochure Filled Icon
-
https://admin.bnd.com.au/media/wcpobigu/bd-garage-doors-and-openers-user-manual-filled-icon-card.webp?rmode=max&width=0&height=0
BD User Manual Filled Icon Card
-
https://admin.bnd.com.au/media/hr4gszd1/bd-garage-doors-and-openers-installation-manual-filled-icon.webp?rmode=max&width=0&height=0
BD User Manual Filled Icon
-
https://admin.bnd.com.au/media/lnaevtmk/bd-garage-doors-and-openers-garage-door-filled-icon-card.webp?rmode=max&width=0&height=0
BD Garage Door Filled Icon Card
-
https://admin.bnd.com.au/media/nnylfngw/bd-garage-doors-and-openers-garage-door-filled-icon.webp?rmode=max&width=0&height=0
BD Garage Door Filled Icon
-
https://admin.bnd.com.au/media/mswbsv20/social_facebook.webp?rmode=max&width=0&height=0
facebook social
-
https://admin.bnd.com.au/media/1mdhluow/social_youtube.webp?rmode=max&width=0&height=0
youtube social
-
https://admin.bnd.com.au/media/b5ukqdzp/social_linkedin.webp?rmode=max&width=0&height=0
linkedin social
-
https://admin.bnd.com.au/media/0hxb2b1k/bd-garage-doors-pinterest.webp?rmode=max&width=0&height=0
Pinterest Logo
-
https://admin.bnd.com.au/media/xyhfahvw/instagram-64.webp?rmode=max&width=0&height=0
instagram social
-
https://admin.bnd.com.au/media/dixfjpl4/branding_dulux.webp?rmode=max&width=0&height=0
Dulux page
-
https://admin.bnd.com.au/media/2c0jsrqw/asial-australian-security-industry-association-limited-member-logo.webp?rmode=max&width=0&height=0
ASIAL Australian Security Industry Association Limited Member Logo
-
https://www.bnd.com.au/images/app-store-badge.svg
Download on the App Store
-
https://www.bnd.com.au/images/google-play-badge.svg
Get it on Google Play
-
https://pixel.zprk.io/v5/pixel/ok5dCCY8BD.gif?ssid=1
(no alt text)