Product
Product Facts
- Product Name
- Sheer Panel
- Availability
- In Stock
- Fulfillment Type
- online
- Brand
- B&D Garage Doors
- Category
- Home & Garden > Garage Doors & Accessories
Made from durable yet lightweight Alpolic aluminium composite, or glass-like acrylic.
| Variant | Price | Availability |
|---|---|---|
| BNDSheerPanel |

Natural-Look garage door finishes
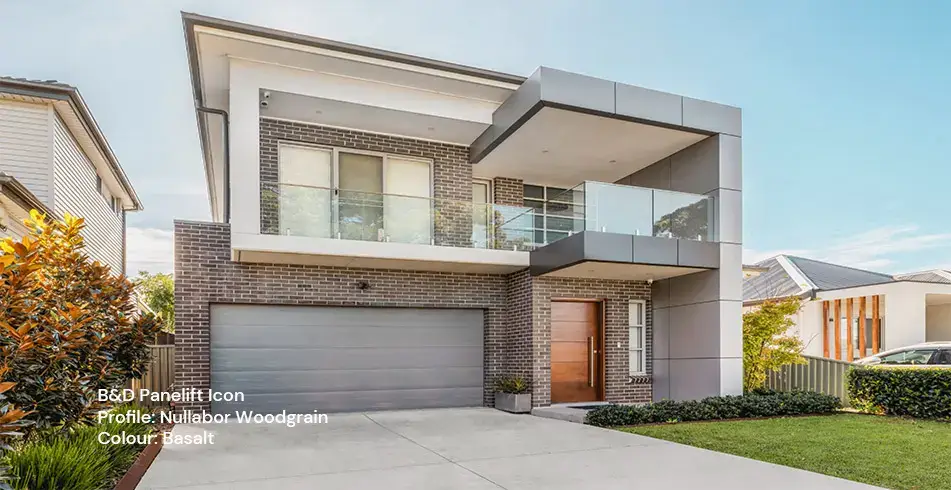
Give your home a distinctive finish with our Natural-Look collection for Panelift Icon. Explore the character of stone, concrete and weathered metal, from warm earthy tones to a cooler industrial look. You get the appearance of these materials with the everyday convenience of a sectional garage door.
The quote form opens on our main B&D website.
On this page: Every finish in this collection · Find the right look and layout · Safety, operation and recommended automation · Sizes and installation planning · Make your door your own · Care and warranty · Plan your door with us
Every finish in this collection
| Finish family / profile | Colours |
|---|---|
| Natural-Look — Panelift Icon only | Amber Rust, Bronze Rust, Burnt Stone, Midnight Stone, Granite, Concrete, Limestone |
Bring your colour ideas to us and compare a physical sample alongside your home’s finishes. We’ll confirm availability for your door size, profile, manufacturing location and installation, including any surcharge. Screens, lighting, timber-look patterns and weathering can affect appearance, so an exact match to another building product cannot be guaranteed.
Find the right look and layout
Our designer doors are sectional: separate panels rise vertically and travel back beneath the garage ceiling. They need clear track and opener space inside the garage. We build to the measured opening and specify the full door, finish and lifting system together.
Natural-Look layouts
Create your preferred look with a 2-panel, 3-panel, 4-panel or 25:50:25 cladding layout, or a Nullarbor Smooth finish. These describe the visual layout, rather than the number of moving door sections. Natural-Look is exclusive to Icon, with Nullarbor and Sheer constructions offering their own size limits and options. We’ll confirm the construction on your quote.
Safety, operation and recommended automation
| System feature | What to expect |
|---|---|
| Icon locking | AUTO LOCK engages with a compatible opener when the door closes. |
| Finger protection | Pinchfree profiles and enclosed components reduce pinch points; keep hands away during travel. |
| Movement | Twin-wheel Smoothtrack, internal hinging and 20,000-cycle standard springs on Icon. |
| Weather and cables | Icon perimeter seals and stainless steel lifting cables. |
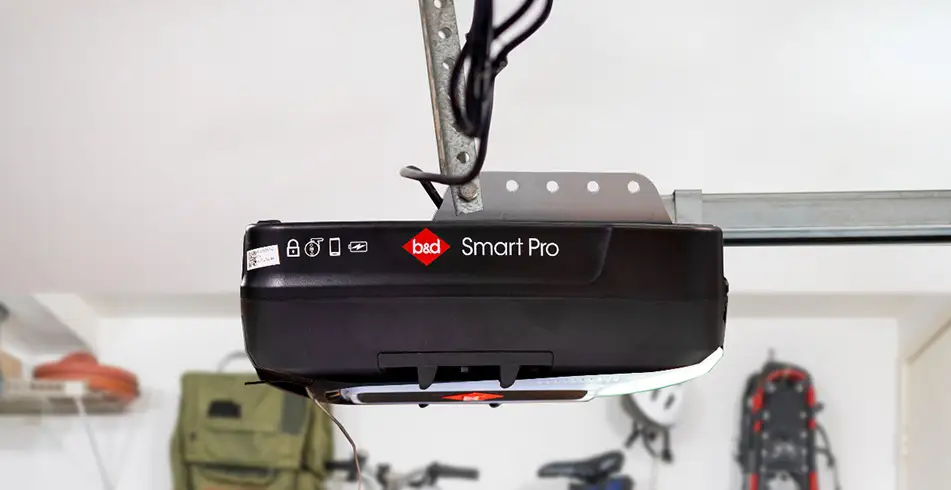
| Automation | Smart Pro is our recommendation for heavier designer doors. Its manual limit is 300 kg gross door weight and 18 m²; the door must remain balanced. |
| Connected control | Smart Pro includes smartphone control, Safety Beams and battery backup in the current package. Wi-Fi/mobile connectivity is needed for remote app functions. |
Sizes and installation planning
| Construction | Maximum door height × width | Selection detail |
|---|---|---|
| Natural-Look Nullarbor PFI1 | 3,990 × 6,600 mm | Steel flat-panel Icon construction; finish and configuration must be specified |
| Natural-Look on PFIFZ / Sheer construction | 3,000 × 5,500 mm | Separate clad construction; do not use the larger Nullarbor limits |
We check the selected door model, track, cable drums and brackets together. The figures below are planning dimensions in millimetres; the profile-specific maximum door size still applies.
| Measurement | Requirement |
|---|---|
| Side room — A1 / A2 | 140 mm for Smoothtrack; 195 mm where AUTO LOCK requires clearance |
| Curtain overlap — D | At least 30 mm each side. Additional door overlap requires additional side room. |
| Door-track backroom — C2 | Door height + 350 mm |
Headroom by drum and bracket
| Cable drum / bracket | Standard small curve | Small curve with quick closer |
|---|---|---|
| 4-8 or 4-13 / end-bearing brackets | 250 mm | 180 mm |
| 4-8 or 4-13 / combination brackets | 270 mm | 200 mm |
| 5-18 / end-bearing brackets | 290 mm | Ask us to confirm the 220 mm arrangement for your door; details below |
We’ll confirm the 220 mm reduced-headroom arrangement, including the 5-18 drum and tracks, for your Icon door. Our technical guide gives this a different footnote from the 180 and 200 mm arrangements. The Icon quick-closer limit is 3,670 mm high, or the lower maximum for your selected door model.
Opener-and-rail backroom — C1
| Door height | Backroom |
|---|---|
| Up to 2,400 mm | 3,374 mm |
| 2,401–3,000 mm | 4,164 mm |
| Natural-Look Nullarbor PFI1 above 3,000 mm, up to its 3,990 mm limit | 4,954 mm |
C1 is based on a Secure, Smart or Smart Pro drive unit plus rail. Sheer Panel PFIFZ is limited to 3,000 mm door height.
We also check beams, ceiling slopes, pipework and storage. Residential sectional-door specifications — July 2025 shows the A1/A2, B, C1/C2 and D measuring points and installation qualifications.
Make your door your own
We specify the Natural-Look construction—Nullarbor PFI1 or PFIFZ—with the complete door. Check the selected model before adding insulation or changing the track arrangement.
Natural-Look Nullarbor is supplied without windows. Insul-Shield is available only on the specified eligible constructions, with Nullarbor Smooth excluded. PFIFZ has its own options and does not share Nullarbor’s window, hinged-taper or BAL-Maze arrangements.
A decorative finish does not establish a wind or bushfire rating. Tell us any assessed project requirement before selecting the complete system. Residential sectional-door specifications — July 2025.
Care and warranty
Keep the opening clear, watch the door until it finishes moving and keep children away from the moving curtain, tracks and controls. Arrange professional attention if the door becomes heavy, noisy, uneven or damaged. Springs, cables and brackets are under load; adjustments belong with a qualified installer.
Wash exposed door surfaces and follow the owner handbook for cleaning sheltered areas. Coastal salt and industrial fallout need extra care; properties within one kilometre of a corrosive environment need specific advice. Keep running surfaces clean and follow the product instructions for lubrication rather than greasing nylon running strips. Ask us to set a maintenance schedule appropriate to use and exposure.
We back Panelift Icon configurations with the cover below. Springs have a separate design-cycle rating and warranty period, and component limits still apply.
| Cover | Period |
|---|---|
| Standard residential cover | 5 years or 20,000 cycles, whichever occurs first |
| Eligible Total Confidence package | 10 years or 20,000 cycles, whichever occurs first |
For Total Confidence cover, purchase an eligible genuine B&D door and opener together, have both installed by a B&D Representative, register the purchase as soon as possible, and arrange the required service within 12 months and every two years thereafter. Use, care and maintenance conditions apply; adding an opener later does not automatically qualify an older door for a new ten-year warranty.
Seals, springs and lifting cables have separate one-year component cover. Opener accessories and rails also have separate terms. Keep the purchase, installation and service records. Please check your warranty for exclusions, including normal wear, damage, unsuitable use and corrosion. The warranty is additional to your applicable consumer rights.
Plan your door with us
To help us recommend a suitable setup, have these details ready:
- Opening width and height, plus headroom, side room and the clear depth inside the garage.
- Preferred profile, colour, texture and any window or insulation choices.
- Manual or automatic operation and the access/security features you want.
- Floor slope, existing equipment and any assessed wind or bushfire requirement.
We check the opening and permitted configuration before manufacturing. Your written quote should identify the door model, finish, options, opener package, installation requirements, price, lead time and warranty.
Your brochures and operating guides
Find the installation drawings, full operating instructions and warranty conditions below. Choose the document that matches your model and supplied configuration, as controls and requirements can differ between generations.
- Sectional-door range brochure — November 2025
- Residential sectional-door specifications — July 2025
- Automation brochure — July 2025
- Smart Pro, Smart and Secure installation and operating manual
- B&D general warranty terms — November 2025
- PanelMax SDO-8 quick operation guide — Use this guide only if your door is fitted with the matching PanelMax SDO-8 opener. Other opener models have different instructions.
Explore more on our main website
Let’s talk about your project
Tell us about your home and the options you’re considering. We’ll help you take the next step with our dealer network.
Images on This Page
-
https://api.fouanalytics.com/api/noscript-2080i4coynpv51kq7epl.gif
(no alt text)
-
https://admin.bnd.com.au/media/kvqhfp5m/bd_80years-logo_2026_dark.png?rmode=max&width=2212&height=722
(no alt text)
-
https://admin.bnd.com.au/media/zdmj44kf/showrooms.svg
bnd-showrooms
-
https://admin.bnd.com.au/media/k2bhaqq2/bd-roll-a-door-night-sky-inside.webp?rmode=max&width=0&height=0
Reliable as Can B&D Roll-A-Door Garage Door Interior in Night Sky
-
https://admin.bnd.com.au/media/iigb25uj/bd-panelift-icon-basalt-nullabor.webp?rmode=max&width=0&height=0
Safe as Can B&D Panelift Section Door in Nullabor Basalt
-
https://admin.bnd.com.au/media/2jombqn1/bnd-designer-finishes-sheer-panel.webp?rmode=max&width=4546&height=2564
Bnd-Designer-Finishes-Sheer-Panel
-
https://admin.bnd.com.au/media/0fel4abo/bd-roll-a-door-series-2-commercial-warehouse-forklift.webp?rmode=max&width=951&height=490
Safe as Can B&D Forklift in front of a Series 2 Commercial Roller Door Home
-
https://admin.bnd.com.au/media/m1bpjbhm/bd-toughpanel-commercial-sectional-door.webp?rmode=max&width=1308&height=797
(no alt text)
-
https://admin.bnd.com.au/media/iukar1yo/bd-roll-a-door-series2-commercial-door.webp?rmode=max&width=951&height=490
Safe as Can B&D Angled view of Series 2 commercial Roll-A-Door installed in warehouse Home
-
https://admin.bnd.com.au/media/tt4na5tf/bd-controll-a-door-power-drive-roller-door-opener-profile.webp?rmode=max&width=0&height=0
Reliable as Can B&D Controll-A-Door Power Drive Opener Profile
-
https://admin.bnd.com.au/media/3k3b2sqk/bd-smart-pro-sectional-door-opener-profile-5.webp?rmode=max&width=0&height=0
Smart as Can B&D Profile View of Smart Pro Sectional Door Opener
-
https://admin.bnd.com.au/media/yxbf3xdh/bd-garage-door-remote.webp?rmode=max&width=0&height=0
Safe as Can B&D Two Branded Garage Door Remotes
-
https://admin.bnd.com.au/media/l52nemhn/bd-garage-door-smartphone-control.webp?rmode=max&width=0&height=0
Smart as Can B&D Hand holding smartphone in front of house and garage
-
https://admin.bnd.com.au/media/pfqjekdd/bd-auto-lock-garage-doors.webp?rmode=max&width=0&height=0
Safe as Can B&D Garage Door AUTO LOCK™
-
https://admin.bnd.com.au/media/bifpraoy/bd-safety-beam.webp?rmode=max&width=951&height=490
Safe as Can B&D Infrared Safety Beam Home
-
https://admin.bnd.com.au/media/bvnd2i2n/bnd_naturalfinishpage_header.webp?rmode=max&width=12000&height=5000
(no alt text)
-
https://admin.bnd.com.au/media/gkxng5ik/untitled-1-01.png?rmode=max&width=394&height=45
natural finishes
-
https://admin.bnd.com.au/media/j2kaoh3l/federation_front_panel-config_21concrete.jpg?rmode=max&width=4000&height=3000
(no alt text)
-
https://admin.bnd.com.au/media/k2zkcpw0/bnb_garage-doors_panel-config_bronze-rust.jpg?rmode=max&width=4000&height=3000
(no alt text)
-
https://admin.bnd.com.au/media/wpaeip2s/rendered-facade_front_panel-config_8terracotta-stone.jpg?rmode=max&width=4000&height=3000
(no alt text)
-
https://admin.bnd.com.au/media/fetdvy4t/bd-natural-finishes-limestone.webp?rmode=max&width=0&height=0
(no alt text)
-
https://admin.bnd.com.au/media/4zqlf2hh/bd-natural-finishes-concrete.webp?rmode=max&width=0&height=0
(no alt text)
-
https://admin.bnd.com.au/media/couana3z/bd-natural-finishes-granite.webp?rmode=max&width=0&height=0
(no alt text)
-
https://admin.bnd.com.au/media/tvfdclpz/bd-natural-finishes-bronze-rust.webp?rmode=max&width=0&height=0
(no alt text)
-
https://admin.bnd.com.au/media/3jpesoj5/bd-natural-finishes-amber-rust.webp?rmode=max&width=0&height=0
(no alt text)
-
https://admin.bnd.com.au/media/xuzjdcvk/bd-natural-finishes-burnt-stone.webp?rmode=max&width=0&height=0
(no alt text)
-
https://admin.bnd.com.au/media/3t4pnynz/bd-natural-finishes-midnight-stone.webp?rmode=max&width=0&height=0
(no alt text)
-
https://admin.bnd.com.au/media/hpsdfz1d/bd-natural-finishes-garage-doors-panelift-icon-configurations.webp?rmode=max&width=500
Natural finishes panel configuration
-
https://admin.bnd.com.au/media/1yvmnpy3/bd-garage-door-opener-visualiser.webp?rmode=max&width=6000&height=3204
(no alt text)
-
https://admin.bnd.com.au/media/tvlgtcmp/bd-garage-door-auto-lock-secured.webp?rmode=max&width=0&height=0
(no alt text)
-
https://admin.bnd.com.au/media/cunprpsd/rendered-facade_door_panel-config_26dark-grey.jpg?rmode=max&width=4000&height=3000
(no alt text)
-
https://admin.bnd.com.au/media/jg5cz3of/bd-natural-finish-panelift-icon-garage-door-bronze-rust-closeup.webp?rmode=max&width=0&height=0
(no alt text)
-
https://admin.bnd.com.au/media/5y4cj2ai/queenslander_front_panel-config_17granite-stone.jpg?rmode=max&width=4000&height=3000
(no alt text)
-
https://admin.bnd.com.au/media/w1upzrox/bnb_garage-doors_panel-config_monumentb30.jpg?rmode=max&width=4000&height=3000
(no alt text)
-
https://admin.bnd.com.au/media/uhfldb5g/queenslander_front_panel-config_20bronze-rust.jpg?rmode=max&width=4000&height=3000
(no alt text)
-
https://admin.bnd.com.au/media/g5knlrrc/federation_front_nullabor_3granite-stone.jpg?rmode=max&width=4000&height=3000
(no alt text)
-
https://admin.bnd.com.au/media/mfkb5agz/bd-garage-doors-and-openers-brochure-filled-icon-card.webp?rmode=max&width=0&height=0
BD Brochure Filled Icon Card
-
https://admin.bnd.com.au/media/205deaso/bd-garage-doors-and-openers-brochure-filled-icon.webp?rmode=max&width=0&height=0
BD Brochure Filled Icon
-
https://admin.bnd.com.au/media/wcpobigu/bd-garage-doors-and-openers-user-manual-filled-icon-card.webp?rmode=max&width=0&height=0
BD User Manual Filled Icon Card
-
https://admin.bnd.com.au/media/hr4gszd1/bd-garage-doors-and-openers-installation-manual-filled-icon.webp?rmode=max&width=0&height=0
BD User Manual Filled Icon
-
https://admin.bnd.com.au/media/lnaevtmk/bd-garage-doors-and-openers-garage-door-filled-icon-card.webp?rmode=max&width=0&height=0
BD Garage Door Filled Icon Card
-
https://admin.bnd.com.au/media/nnylfngw/bd-garage-doors-and-openers-garage-door-filled-icon.webp?rmode=max&width=0&height=0
BD Garage Door Filled Icon
-
https://admin.bnd.com.au/media/mswbsv20/social_facebook.webp?rmode=max&width=0&height=0
facebook social
-
https://admin.bnd.com.au/media/1mdhluow/social_youtube.webp?rmode=max&width=0&height=0
youtube social
-
https://admin.bnd.com.au/media/b5ukqdzp/social_linkedin.webp?rmode=max&width=0&height=0
linkedin social
-
https://admin.bnd.com.au/media/0hxb2b1k/bd-garage-doors-pinterest.webp?rmode=max&width=0&height=0
Pinterest Logo
-
https://admin.bnd.com.au/media/xyhfahvw/instagram-64.webp?rmode=max&width=0&height=0
instagram social
-
https://admin.bnd.com.au/media/dixfjpl4/branding_dulux.webp?rmode=max&width=0&height=0
Dulux page
-
https://admin.bnd.com.au/media/2c0jsrqw/asial-australian-security-industry-association-limited-member-logo.webp?rmode=max&width=0&height=0
ASIAL Australian Security Industry Association Limited Member Logo
-
https://www.bnd.com.au/images/app-store-badge.svg
Download on the App Store
-
https://www.bnd.com.au/images/google-play-badge.svg
Get it on Google Play
-
https://admin.bnd.com.au/media/1p0jfmbn/federation_front_seville_4black-wenge.jpg?rmode=max&width=4000&height=3000
(no alt text)
-
https://admin.bnd.com.au/media/3ppdhroe/queenslander_front_panel-config_8terracotta-stone.jpg?rmode=max&width=4000&height=3000
(no alt text)
-
https://admin.bnd.com.au/media/bisc04td/bnb_garage-doors_panel-config_metallic-silver.jpg?rmode=max&width=4000&height=3000
(no alt text)
-
https://admin.bnd.com.au/media/nteo1pal/queenslander_front_panel-config_22amber-rust.jpg?rmode=max&width=4000&height=3000
(no alt text)
-
https://admin.bnd.com.au/media/4awdzsbl/queenslander_front_panel-config_19portland-stone.jpg?rmode=max&width=4000&height=3000
(no alt text)
-
https://admin.bnd.com.au/media/1uxpac3g/federation_front_nullabor_14terracotta-stone.jpg?rmode=max&width=4000&height=3000
(no alt text)
-
https://admin.bnd.com.au/media/cx3lulsh/bnb_garage-doors_panel-config_flat-concrete.jpg?rmode=max&width=4000&height=3000
(no alt text)
-
https://admin.bnd.com.au/media/cnsfyui1/federation_front_nullabor_15portland-stone.jpg?rmode=max&width=4000&height=3000
(no alt text)
-
https://admin.bnd.com.au/media/111bql2q/queenslander_front_panel-config_21concrete.jpg?rmode=max&width=4000&height=3000
(no alt text)
-
https://admin.bnd.com.au/media/djplyd1e/bnb_garage-doors_panel-config_medium-bronze.jpg?rmode=max&width=4000&height=3000
(no alt text)
-
https://pixel.zprk.io/v5/pixel/ok5dCCY8BD.gif?ssid=1
(no alt text)
-
https://www.facebook.com/tr?id=2752691788114473&ev=PageView&noscript=1
(no alt text)
-
https://bat.bing.com/action/0?ti=355042418&Ver=2&mid=966503ed-92c4-484a-88a8-62c48b5ffe6d&bo=1&sid=dba35fb0c89a11f184c5a5c293c25e51&vid=dba38e60c89a11f189eaed7712785f72&vids=1&msclkid=N&pi=918639831&lg=en-US&sw=800&sh=600&sc=24&nwd=1&tl=Natural%20Finishes%20-%20Garage%20Doors%20-%20B%26D%20Australia&p=https%3A%2F%2Fwww.bnd.com.au%2Fgarage-doors%2Fresidential%2Fdesigner%2Fnatural-finishes%2F&r=<=1091&evt=pageLoad&sv=2&cdb=AQAA&rn=790287
(no alt text)
-
https://sp.analytics.yahoo.com/sp.pl?a=10000&d=Thu%2C%2015%20Oct%202026%2013%3A18%3A05%20GMT&n=0&b=Natural%20Finishes%20-%20Garage%20Doors%20-%20B%26D%20Australia&.yp=10201947&f=https%3A%2F%2Fwww.bnd.com.au%2Fgarage-doors%2Fresidential%2Fdesigner%2Fnatural-finishes%2F&enc=UTF-8&yv=1.17.1&tagmgr=gtm
dot image pixel